383 Chaffey Street Welland, Ontario L3B 0K5

$439,900
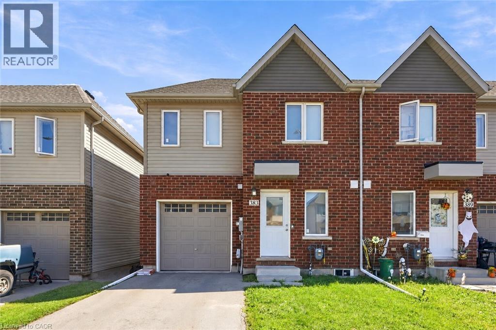
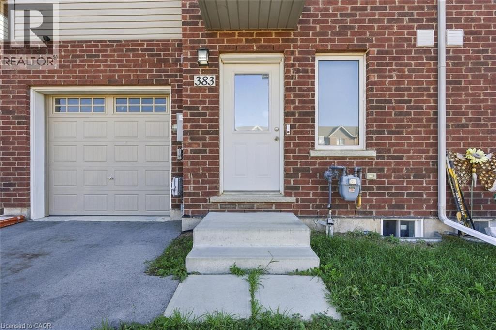
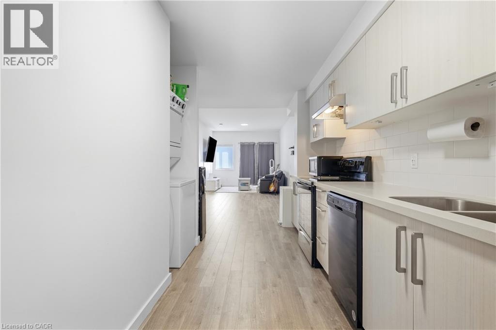
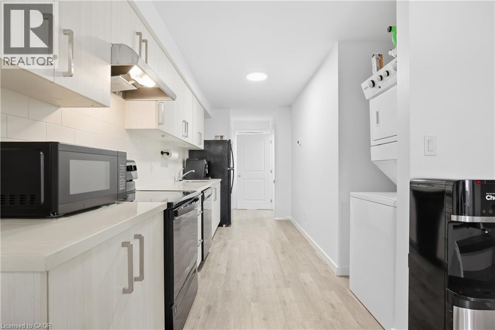
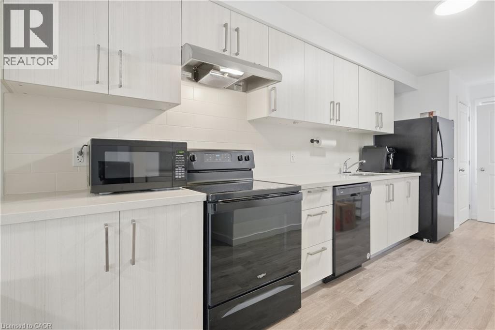
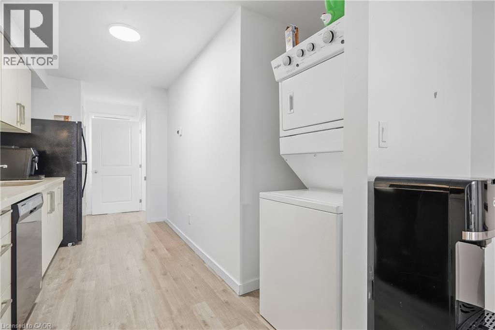
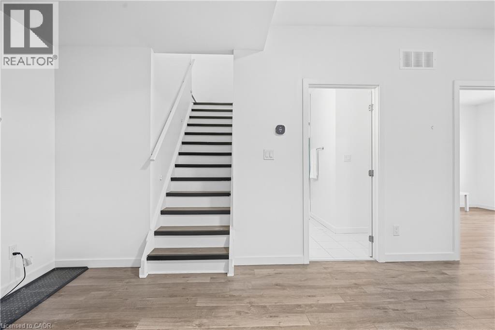
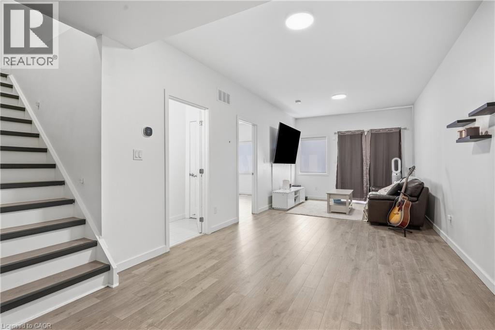
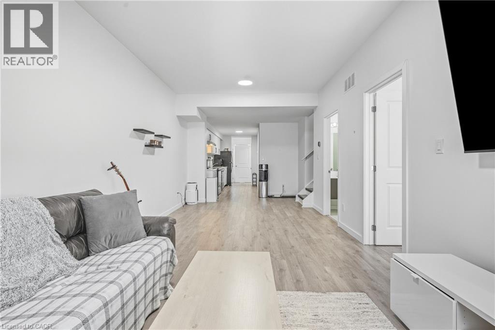
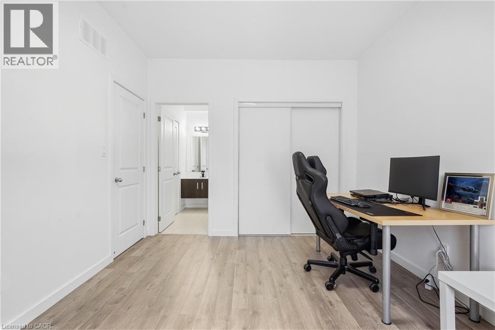
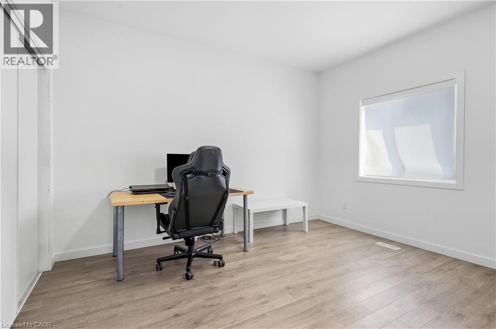
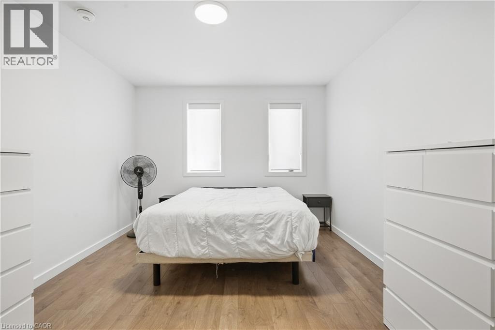
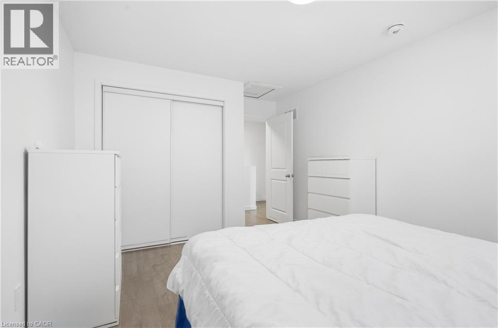
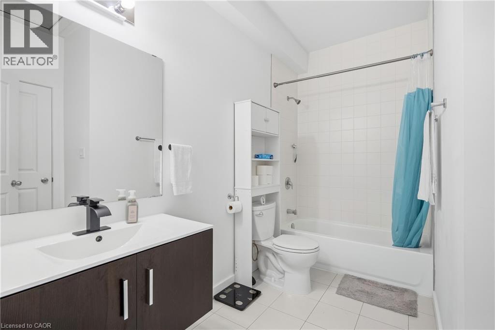
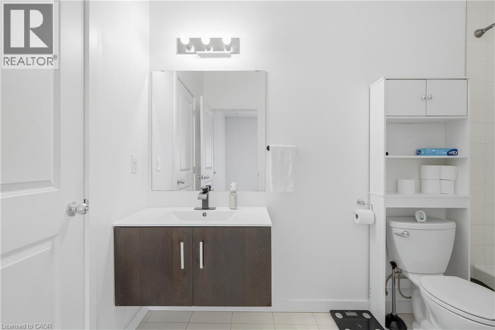
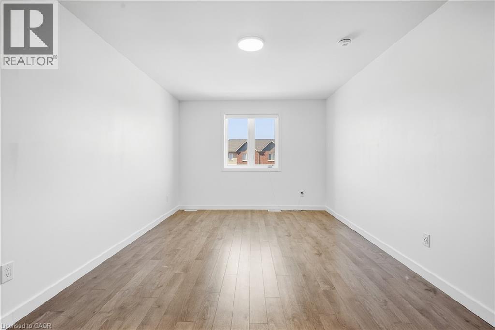
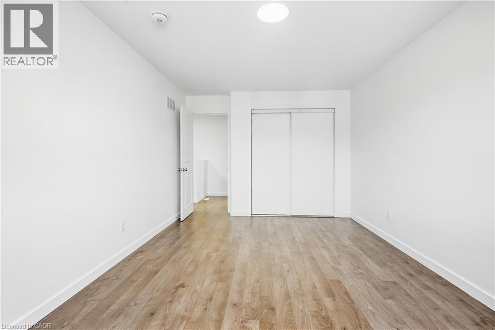
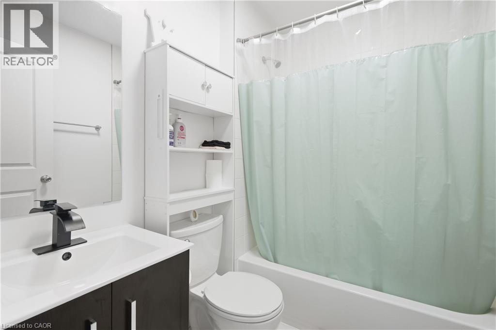
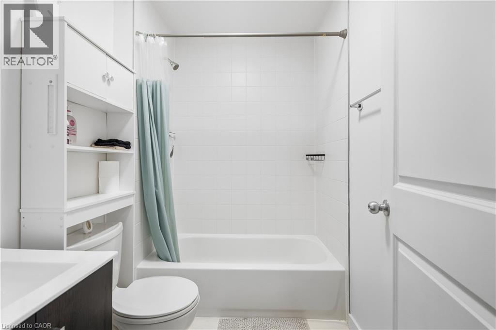
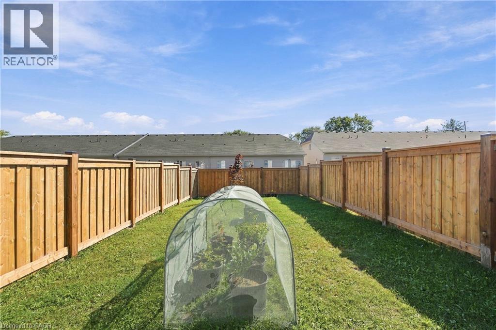
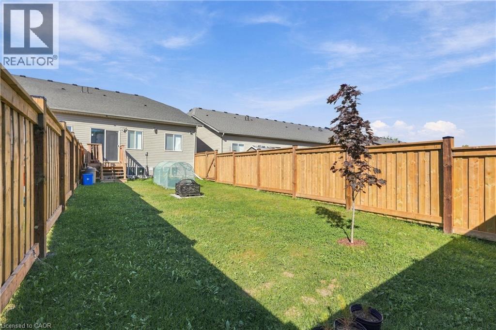
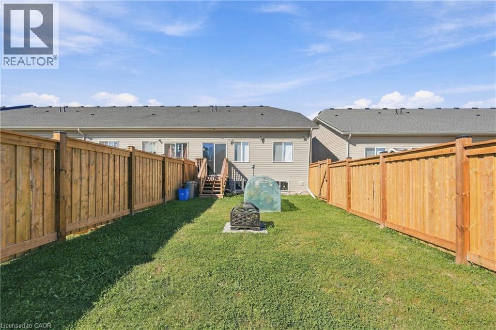
Welcome to 383 Chaffey Street, a 2022-built end-unit townhome offering modern construction, a functional layout, and plenty of flexibility for today’s lifestyle. The bright and inviting main floor features an open-concept design with a modern kitchen complete with quartz countertops and newer appliances, flowing seamlessly into the living room and out through sliding doors to the rear deck and deep backyard with brand-new fence. A main-floor bedroom with ensuite access to the 4-piece bathroom provides the option for convenient main-floor living, while the two additional bedrooms upstairs offer plenty of space to suit your needs, whether for family, a home office, hobbies, or additional living space. Main-floor laundry adds even more everyday convenience. The unfinished basement provides excellent potential for future additional living space, a recreation room, bedroom, bathroom, home office, or in-law suite, subject to applicable approvals. Located in a growing Welland community close to the Welland International Flatwater Centre, Welland Hospital, parks, shopping, public transit, and major amenities, with easy access to Port Colborne and Niagara Falls. Offering modern 2022 construction, a versatile layout, and room to grow, 383 Chaffey Street is a home that can adapt beautifully to your lifestyle for years to come. (id:58073)
Property Details
| MLS® Number | 40867058 |
| Property Type | Single Family |
| Amenities Near By | Hospital, Park, Place Of Worship, Public Transit, Schools |
| Community Features | Community Centre |
| Features | Sump Pump |
| Parking Space Total | 2 |
Building
| Bathroom Total | 2 |
| Bedrooms Above Ground | 3 |
| Bedrooms Total | 3 |
| Appliances | Dishwasher, Microwave, Refrigerator, Stove, Hood Fan, Window Coverings |
| Basement Development | Unfinished |
| Basement Type | Full (unfinished) |
| Constructed Date | 2022 |
| Construction Style Attachment | Attached |
| Cooling Type | Central Air Conditioning |
| Exterior Finish | Vinyl Siding |
| Fire Protection | Security System |
| Foundation Type | Poured Concrete |
| Heating Fuel | Natural Gas |
| Heating Type | Forced Air |
| Stories Total | 2 |
| Size Interior | 1,456 Sqft |
| Type | Row / Townhouse |
| Utility Water | Municipal Water |
Parking
| Attached Garage |
Land
| Access Type | Road Access |
| Acreage | No |
| Fence Type | Fence |
| Land Amenities | Hospital, Park, Place Of Worship, Public Transit, Schools |
| Sewer | Municipal Sewage System |
| Size Depth | 125 Ft |
| Size Frontage | 26 Ft |
| Size Total Text | Under 1/2 Acre |
| Zoning Description | G1, Ins1, Rl2 (h) |
Rooms
| Level | Type | Length | Width | Dimensions |
|---|---|---|---|---|
| Second Level | 4pc Bathroom | 6'9'' x 5'4'' | ||
| Second Level | Bedroom | 10'7'' x 17'9'' | ||
| Second Level | Bedroom | 10'7'' x 15'10'' | ||
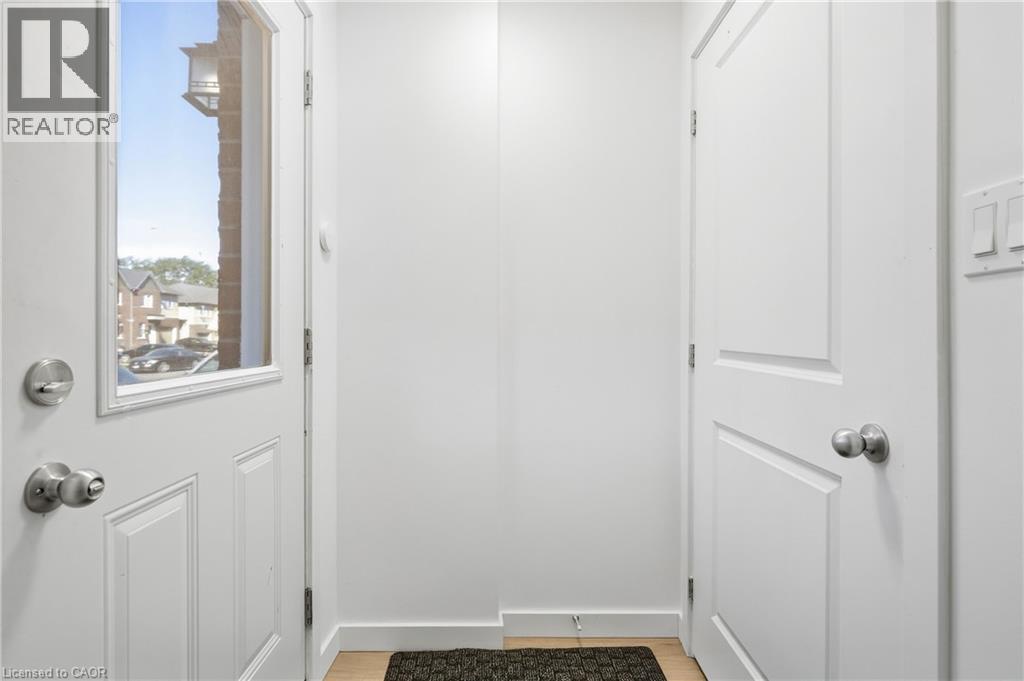
| Main Level | Foyer | 3'3'' x 3'7'' | ||
| Main Level | 4pc Bathroom | 10'7'' x 7'5'' | ||
| Main Level | Kitchen | 10'7'' x 16'10'' | ||
| Main Level | Living Room | 10'7'' x 24'3'' | ||
| Main Level | Primary Bedroom | 10'7'' x 12'8'' |
https://www.realtor.ca/real-estate/30336052/383-chaffey-street-welland

The trademarks REALTOR®, REALTORS®, and the REALTOR® logo are controlled by The Canadian Real Estate Association (CREA) and identify real estate professionals who are members of CREA. The trademarks MLS®, Multiple Listing Service® and the associated logos are owned by The Canadian Real Estate Association (CREA) and identify the quality of services provided by real estate professionals who are members of CREA. The trademark DDF® is owned by The Canadian Real Estate Association (CREA) and identifies CREA's Data Distribution Facility (DDF®)
September 29 2026 04:02:35
REALTORS® Association of Hamilton-Burlington
RE/MAX Escarpment Golfi Realty Inc.