392 Mill Street Woodstock, Ontario N4S 7V6

$635,000
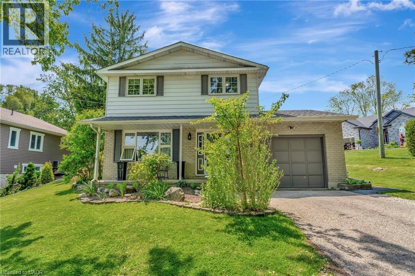
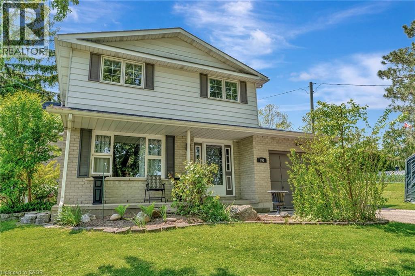
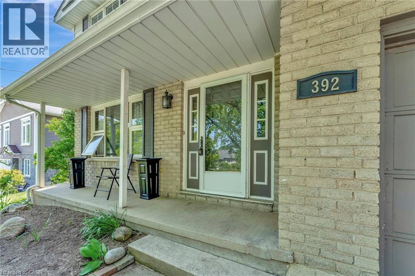
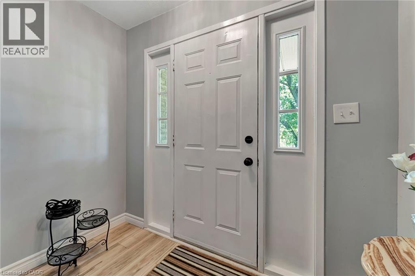
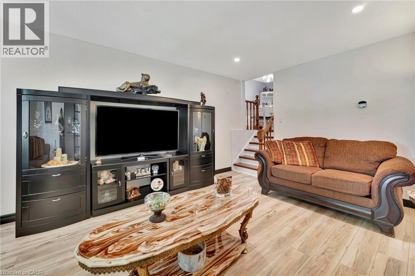
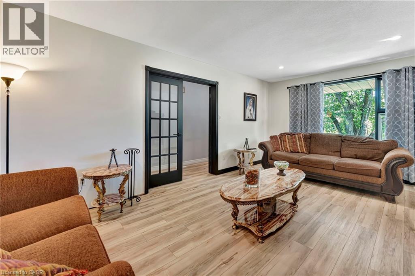
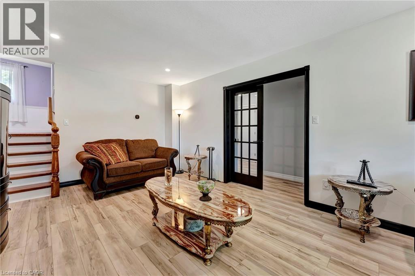
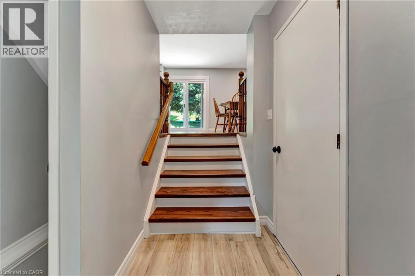
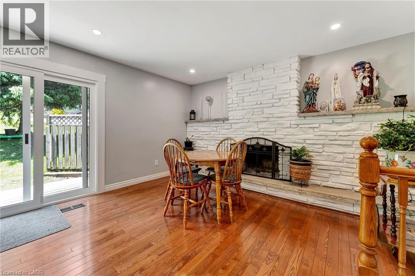
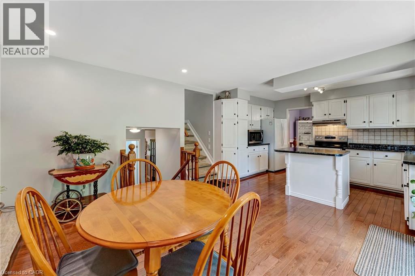
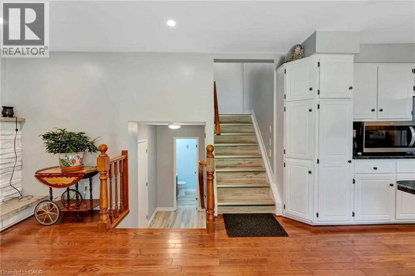
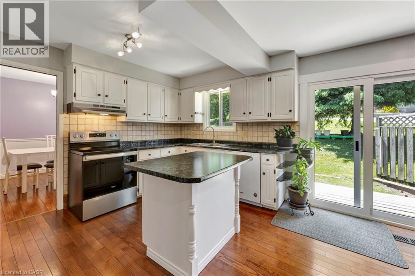
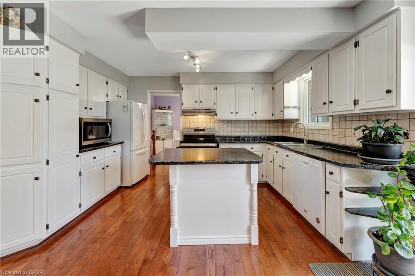
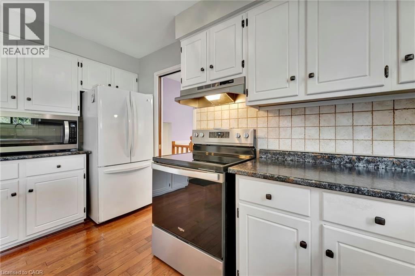
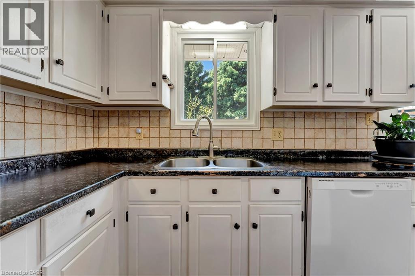
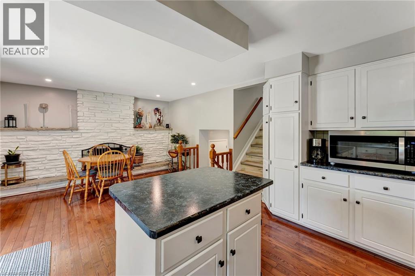
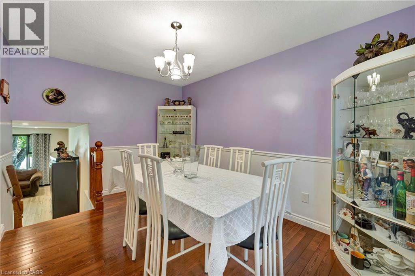
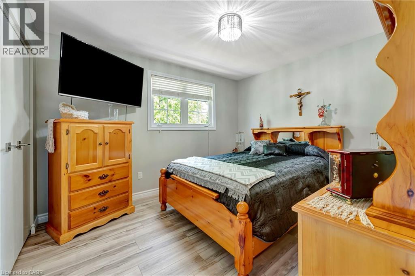
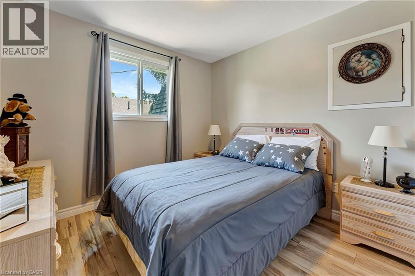
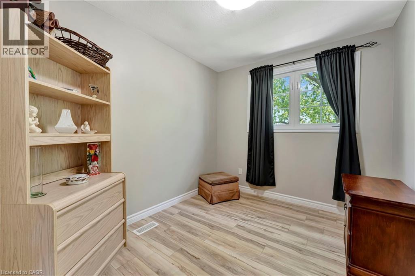
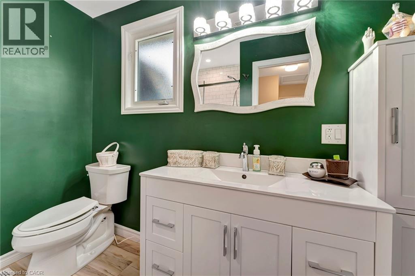
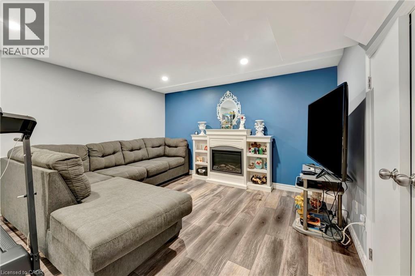
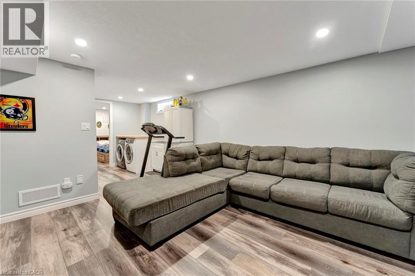
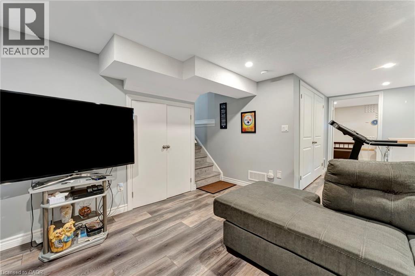
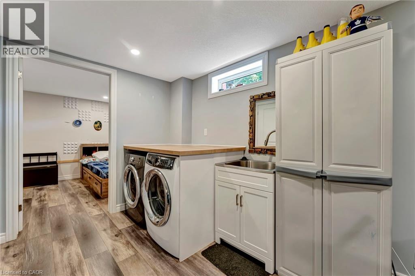
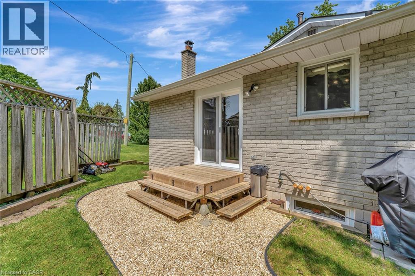
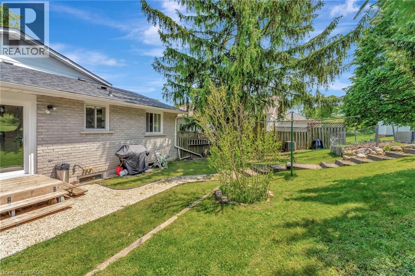
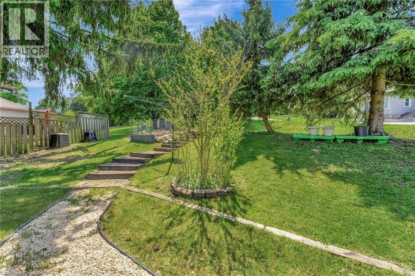
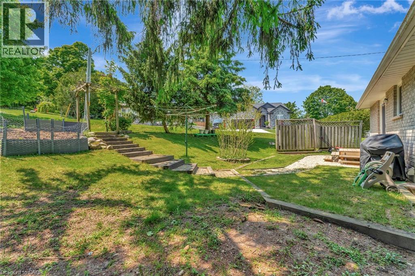
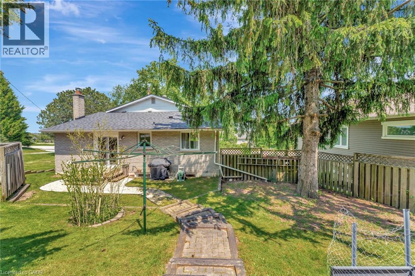
Welcome to 392 Mill Street, a charming 3-bedroom, 2-bathroom backsplit nestled in a prime south Woodstock location. Perfect for families, first-time buyers, and commuters alike, this move-in-ready home blends modern updates with warm, inviting character. Step inside to discover fresh flooring throughout and a thoughtfully designed layout that maximizes both comfort and functionality. The spacious kitchen features a practical island and flows into a separate dining room — ideal for entertaining. Downstairs, a generous family room provides the perfect versatile retreat, complete with ample storage space. Major peace of mind comes with a brand-new furnace (2025), and the home is equipped with central air, a water softener, sump pump, and a cozy wood-burning fireplace. All appliances are included — fridge, stove, dishwasher, washer, dryer, and central vac. Outside, enjoy impressive curb appeal on an expansive 9,784 sq ft lot with 6 parking spaces (including an attached garage), a backyard firepit, and plenty of room to garden or relax on the patio. Located just minutes from Highway 401, downtown Woodstock, shopping, dining, parks, schools, and the hospital — convenience truly doesn't get better than this. (id:58073)
Property Details
| MLS® Number | 40825657 |
| Property Type | Single Family |
| Amenities Near By | Hospital, Park, Place Of Worship, Playground, Schools, Shopping |
| Community Features | Community Centre |
| Equipment Type | Water Heater |
| Features | Paved Driveway, Sump Pump |
| Parking Space Total | 6 |
| Rental Equipment Type | Water Heater |
| Structure | Porch |
Building
| Bathroom Total | 2 |
| Bedrooms Above Ground | 3 |
| Bedrooms Total | 3 |
| Appliances | Central Vacuum, Dishwasher, Dryer, Refrigerator, Stove, Water Softener, Washer, Garage Door Opener |
| Basement Development | Finished |
| Basement Type | Full (finished) |
| Constructed Date | 1980 |
| Construction Style Attachment | Detached |
| Cooling Type | Central Air Conditioning |
| Exterior Finish | Aluminum Siding, Brick |
| Fire Protection | Smoke Detectors |
| Fireplace Fuel | Wood |
| Fireplace Present | Yes |
| Fireplace Total | 1 |
| Fireplace Type | Other - See Remarks |
| Foundation Type | Poured Concrete |
| Half Bath Total | 1 |
| Heating Fuel | Natural Gas |
| Heating Type | Forced Air |
| Size Interior | 1,775 Sqft |
| Type | House |
| Utility Water | Municipal Water |
Parking
| Attached Garage |
Land
| Access Type | Road Access, Highway Nearby |
| Acreage | No |
| Land Amenities | Hospital, Park, Place Of Worship, Playground, Schools, Shopping |
| Sewer | Municipal Sewage System |
| Size Frontage | 78 Ft |
| Size Total Text | Under 1/2 Acre |
| Zoning Description | R1 |
Rooms
| Level | Type | Length | Width | Dimensions |
|---|---|---|---|---|
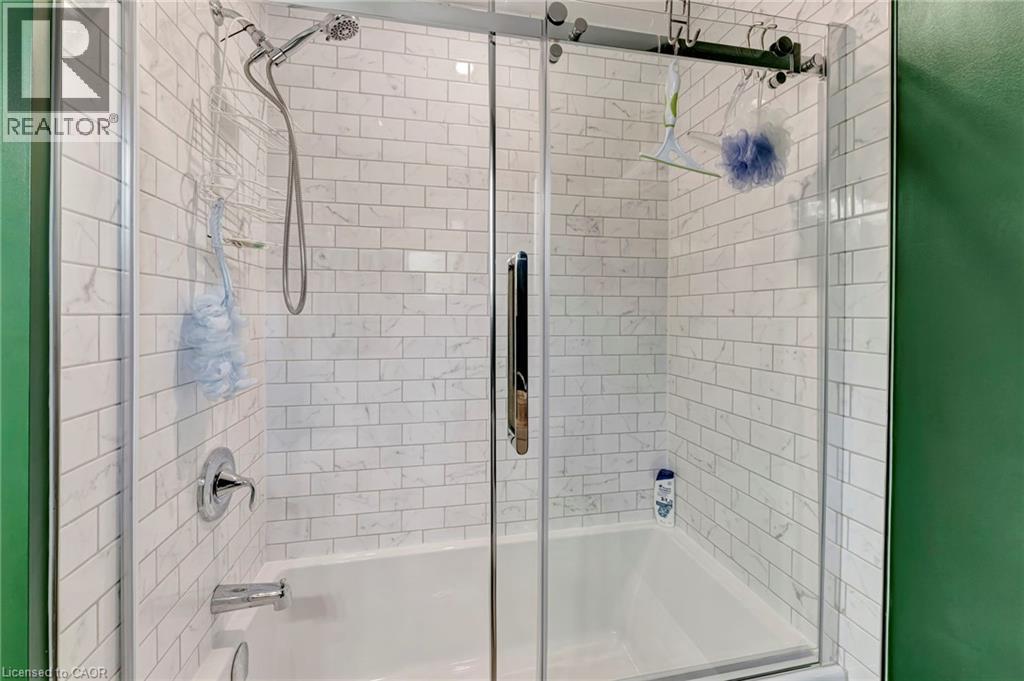
| Second Level | 3pc Bathroom | 9'5'' x 6'11'' | ||
| Second Level | Primary Bedroom | 10'1'' x 12'2'' | ||
| Second Level | Bedroom | 9'6'' x 10'0'' | ||
| Second Level | Bedroom | 10'0'' x 8'5'' | ||
| Second Level | Den | 13'5'' x 13'4'' | ||
| Second Level | Dining Room | 13'5'' x 9'7'' | ||
| Second Level | Kitchen | 13'5'' x 8'10'' | ||
| Basement | Recreation Room | 12'11'' x 12'10'' | ||
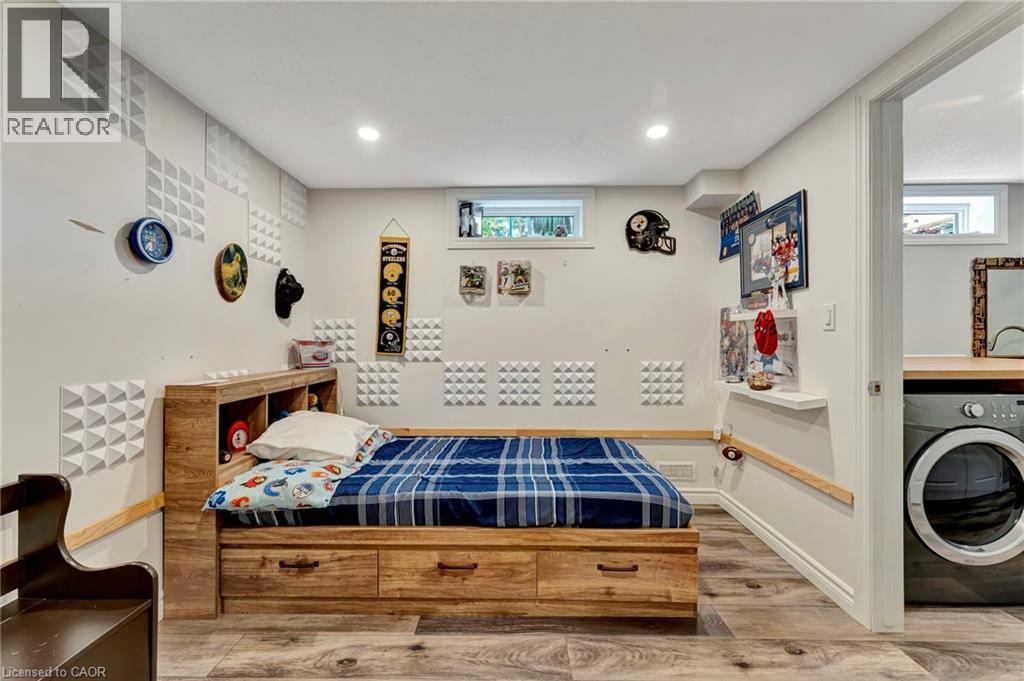
| Basement | Office | 10'11'' x 9'3'' | ||
| Basement | Laundry Room | 7'5'' x 8'11'' | ||
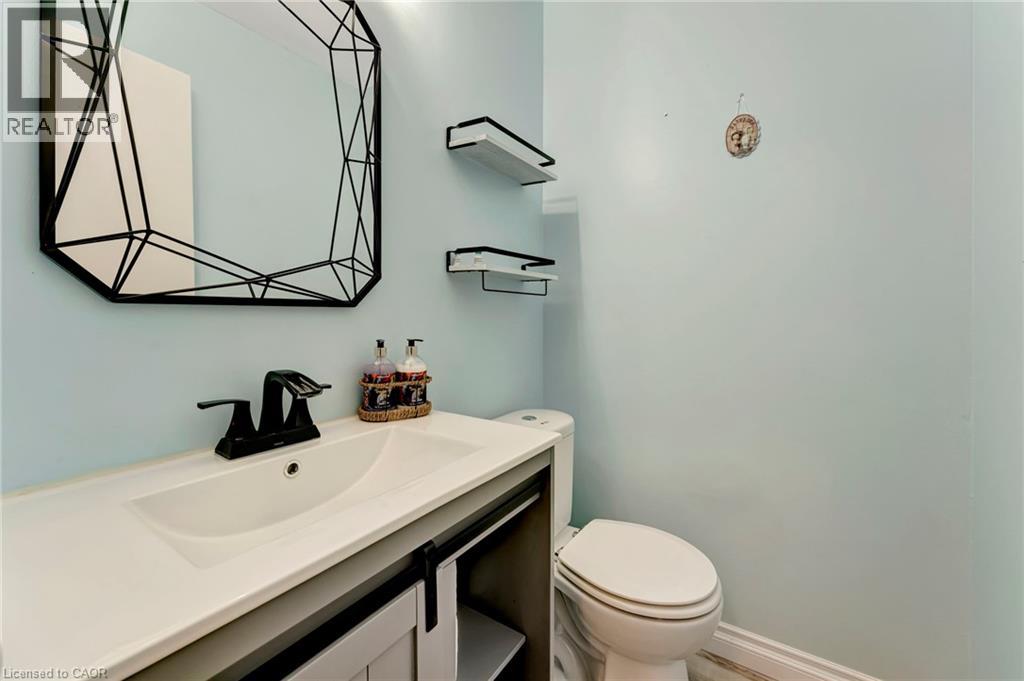
| Main Level | 2pc Bathroom | 4'11'' x 4'1'' | ||
| Main Level | Living Room | 19'7'' x 11'10'' |
Utilities
| Electricity | Available |
| Natural Gas | Available |
https://www.realtor.ca/real-estate/29693426/392-mill-street-woodstock

The trademarks REALTOR®, REALTORS®, and the REALTOR® logo are controlled by The Canadian Real Estate Association (CREA) and identify real estate professionals who are members of CREA. The trademarks MLS®, Multiple Listing Service® and the associated logos are owned by The Canadian Real Estate Association (CREA) and identify the quality of services provided by real estate professionals who are members of CREA. The trademark DDF® is owned by The Canadian Real Estate Association (CREA) and identifies CREA's Data Distribution Facility (DDF®)
June 02 2026 04:34:00
REALTORS® Association of Hamilton-Burlington
Real Broker Ontario Ltd.