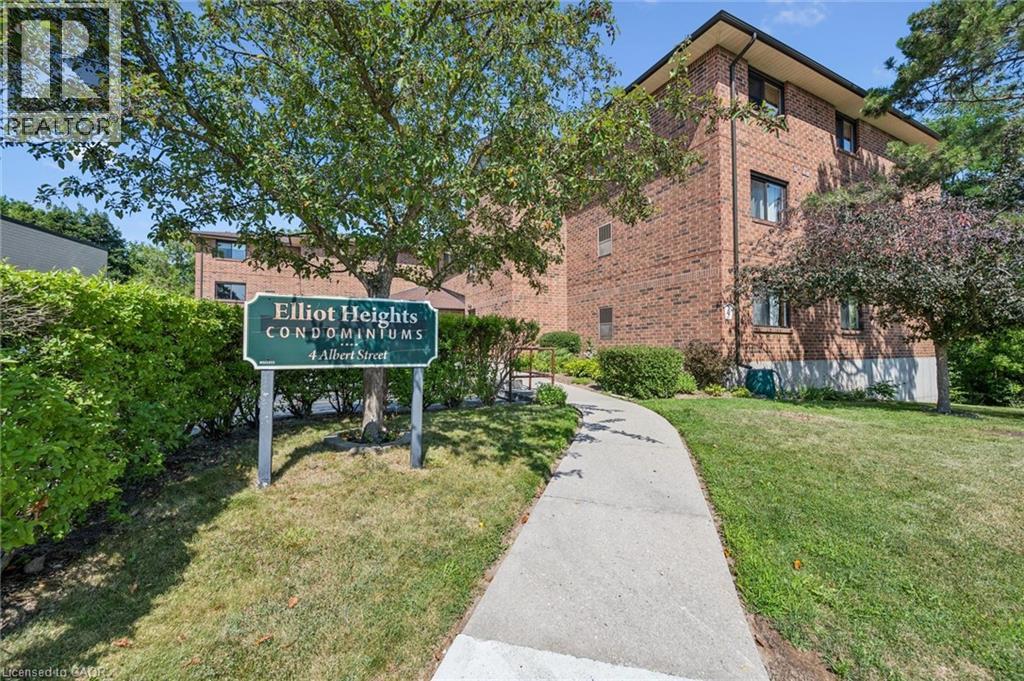
4 Albert Street Unit# 105 Cambridge, Ontario N1R 3M4

$299,999Maintenance, Insurance, Common Area Maintenance, Landscaping, Water
$522 Monthly
Maintenance, Insurance, Common Area Maintenance, Landscaping, Water
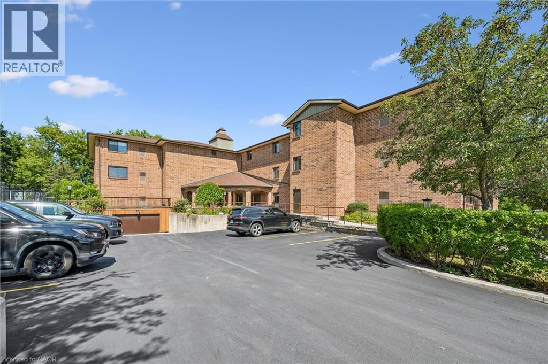
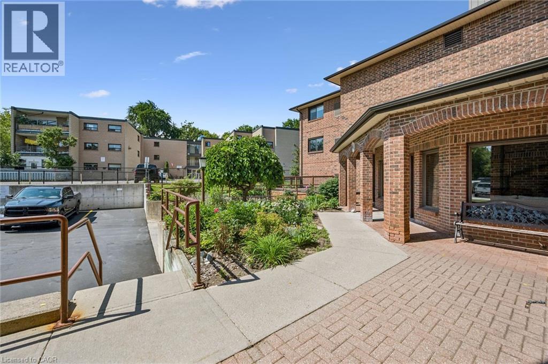
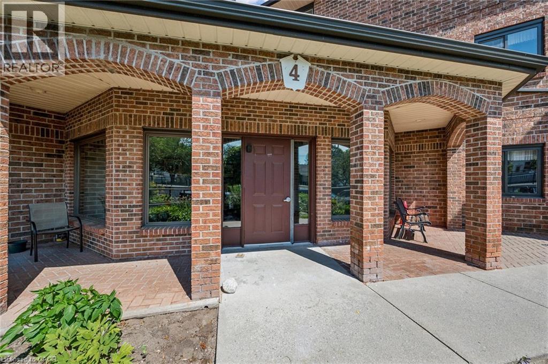
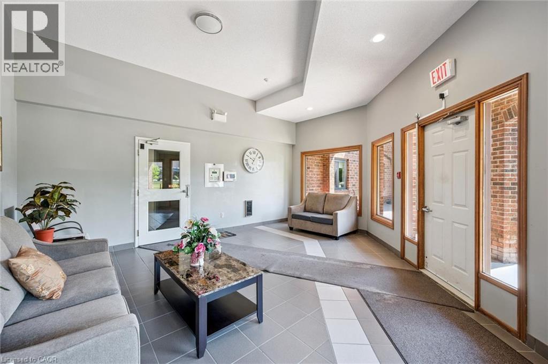
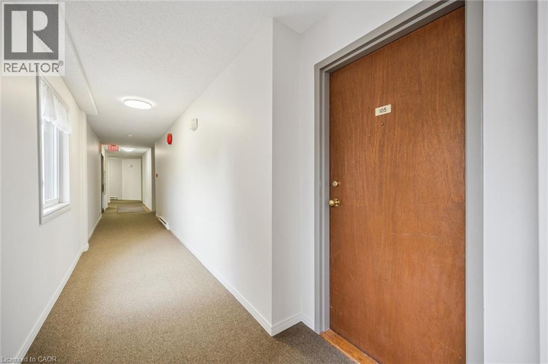
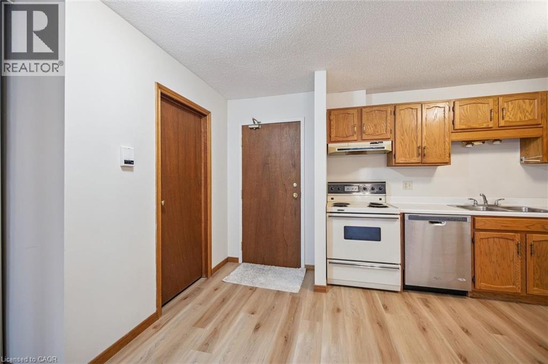
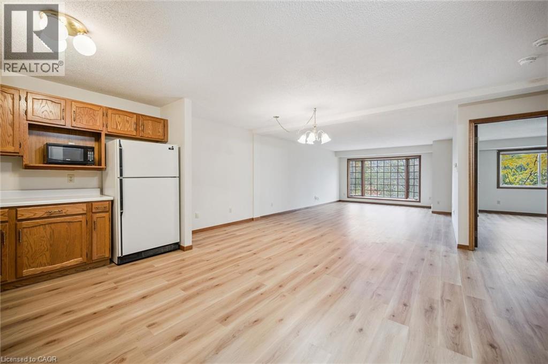
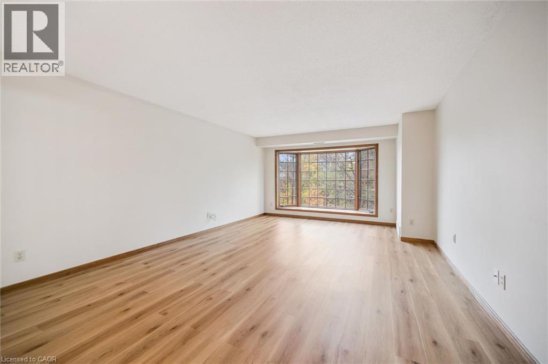
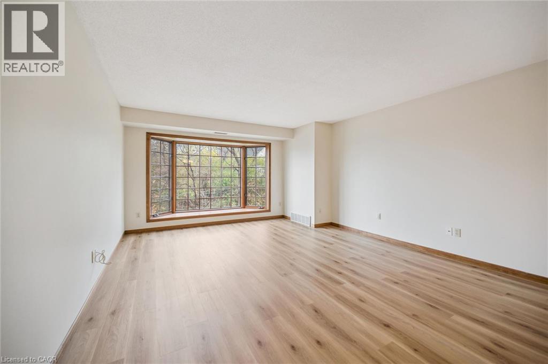
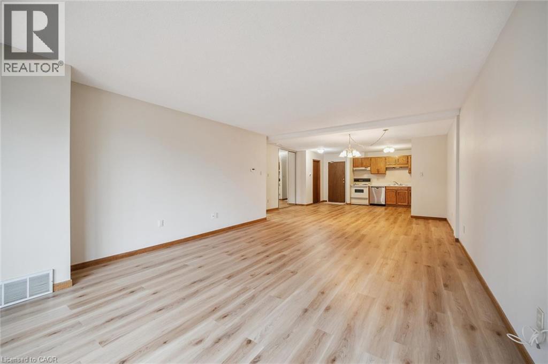
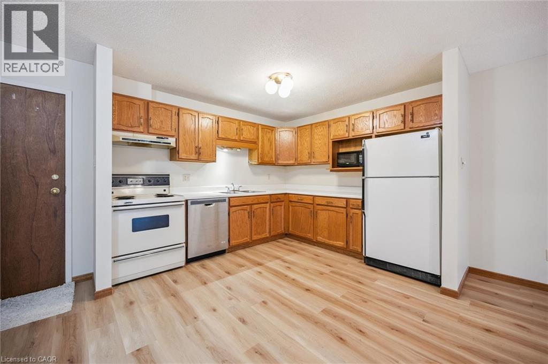
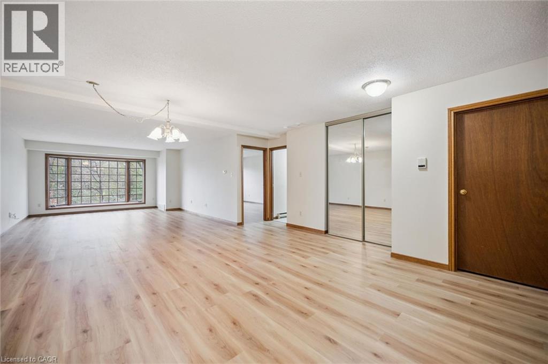
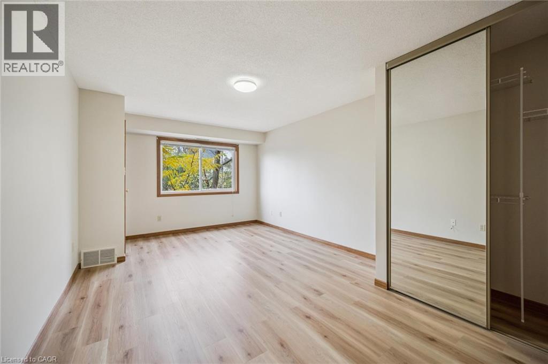
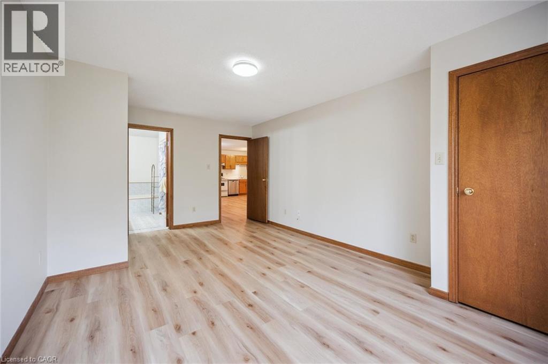
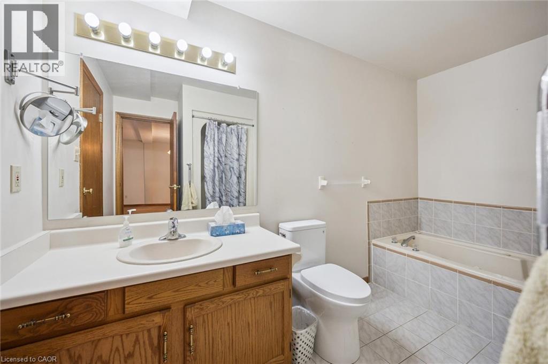
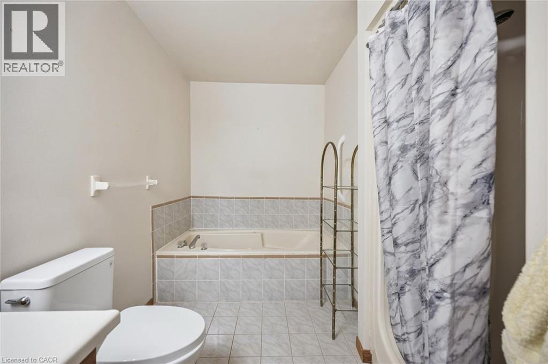
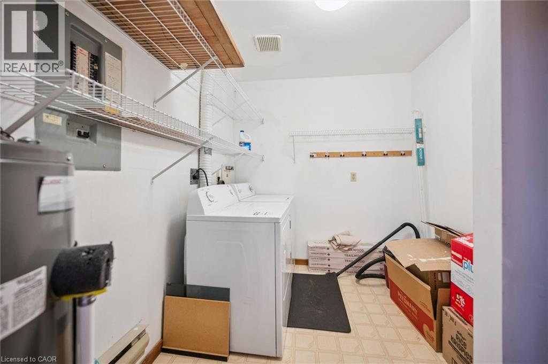
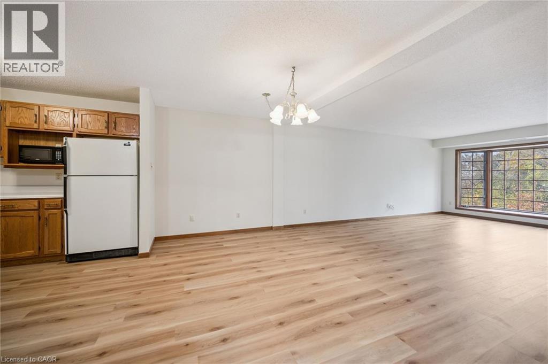
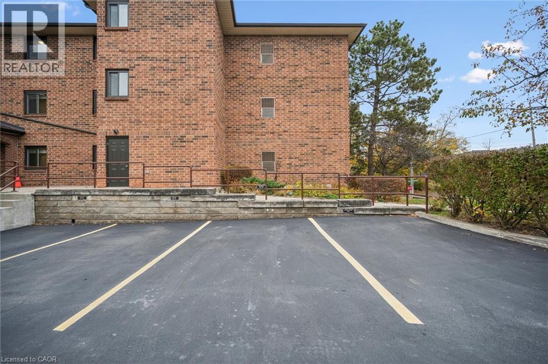
$522 MonthlyWith over a thousand square feet of living space, this one-bedroom condo is a rare find in today’s market. Located in a quiet, established neighbourhood close to parks and public transit, unit 105 is only minutes away from historic downtown Galt and the Gaslight District. Brand new laminate flooring and freshly painted walls greet you as you enter the open-concept kitchen, dining and living area. The two-hundred square foot bedroom with private bathroom access adds to the feeling of spaciousness and comfort. 4 Albert Street is a well-kept, 3 story, secure building with only 18 individual units, resulting in a relaxed, quiet living experience. The reasonable monthly condo fee of $522 includes water, one parking spot, landscaping and general upkeep. Unit 105 offers in-suite laundry, central air-conditioning and includes all major appliances. A one-bedroom condo of this size and location is an excellent opportunity for that first-time buyer, downsizer or anyone looking for a spacious, low-maintenance home close to the heart of downtown Cambridge. (id:58073)
Property Details
| MLS® Number | 40876831 |
| Property Type | Single Family |
| Amenities Near By | Park, Place Of Worship, Public Transit, Shopping |
| Equipment Type | Water Heater |
| Parking Space Total | 1 |
| Rental Equipment Type | Water Heater |
Building
| Bathroom Total | 1 |
| Bedrooms Above Ground | 1 |
| Bedrooms Total | 1 |
| Appliances | Dishwasher, Dryer, Refrigerator, Stove, Washer |
| Architectural Style | Other |
| Basement Type | None |
| Construction Style Attachment | Attached |
| Cooling Type | Central Air Conditioning |
| Exterior Finish | Brick |
| Heating Type | Forced Air |
| Stories Total | 1 |
| Size Interior | 1,004 Sqft |
| Type | Apartment |
| Utility Water | Municipal Water |
Parking
| Visitor Parking |
Land
| Acreage | No |
| Land Amenities | Park, Place Of Worship, Public Transit, Shopping |
| Sewer | Municipal Sewage System |
| Size Total Text | Unknown |
| Zoning Description | Rm4 |
Rooms
| Level | Type | Length | Width | Dimensions |
|---|---|---|---|---|
| Main Level | Laundry Room | 10'' x 7'6'' | ||
| Main Level | 4pc Bathroom | 10'10'' x 7'6'' | ||
| Main Level | Primary Bedroom | 17'9'' x 11'10'' | ||
| Main Level | Kitchen | 10'10'' x 9'10'' | ||
| Main Level | Dining Room | 11'2'' x 7'10'' | ||
| Main Level | Living Room | 17'9'' x 12'10'' |
https://www.realtor.ca/real-estate/30487999/4-albert-street-unit-105-cambridge

The trademarks REALTOR®, REALTORS®, and the REALTOR® logo are controlled by The Canadian Real Estate Association (CREA) and identify real estate professionals who are members of CREA. The trademarks MLS®, Multiple Listing Service® and the associated logos are owned by The Canadian Real Estate Association (CREA) and identify the quality of services provided by real estate professionals who are members of CREA. The trademark DDF® is owned by The Canadian Real Estate Association (CREA) and identifies CREA's Data Distribution Facility (DDF®)
November 06 2026 05:29:04
REALTORS® Association of Hamilton-Burlington
Red And White Realty Inc.