4 Bertie Street Kawartha Lakes, Ontario K9V 1J1

$499,900
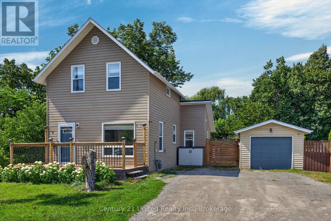
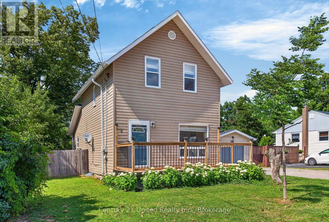
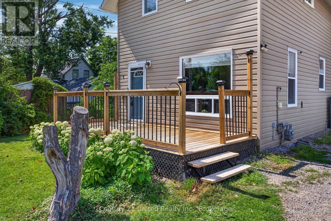
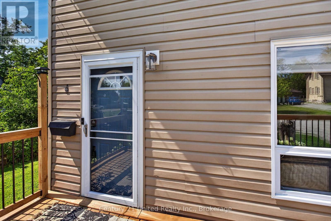
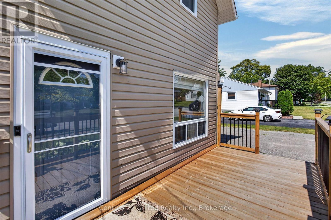
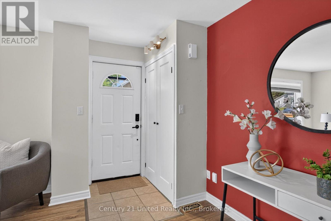
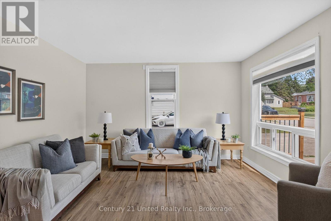
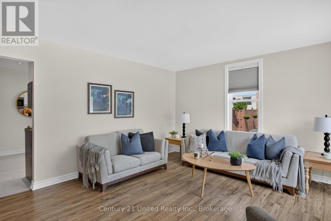
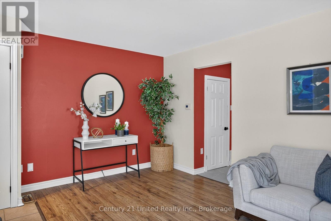
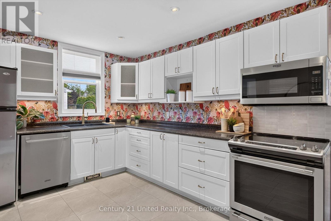
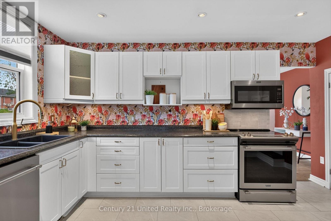
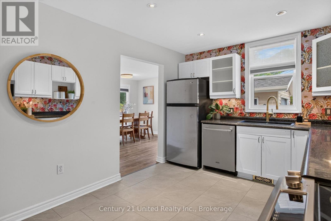
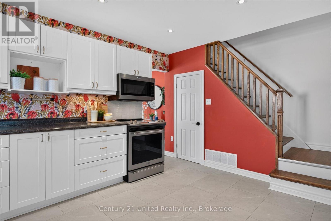
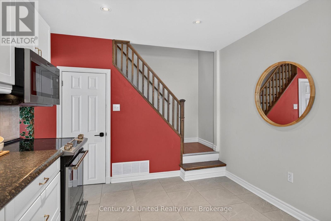
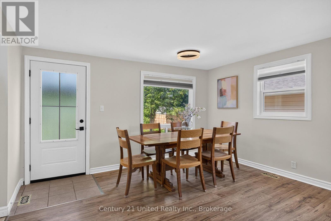
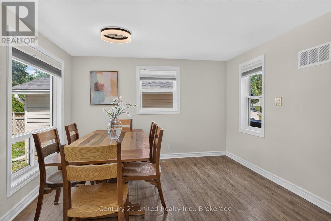
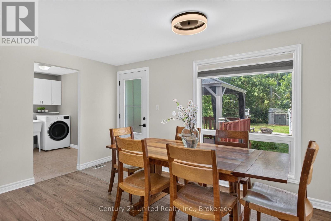
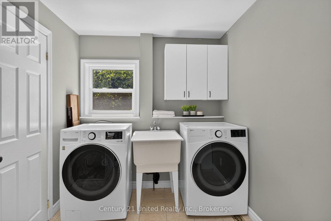
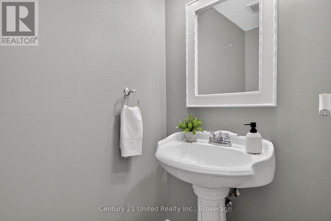
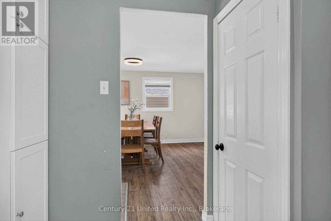
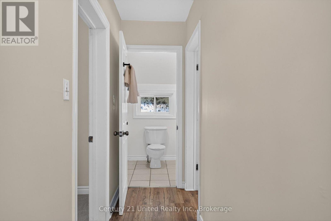
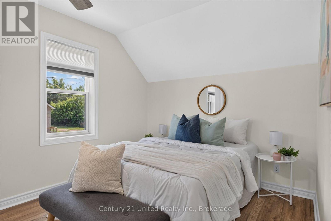
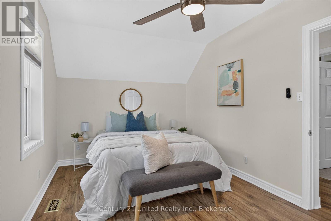
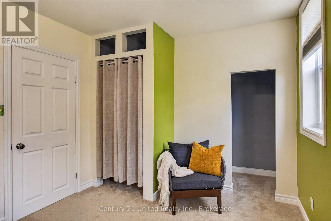
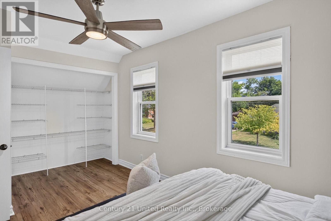
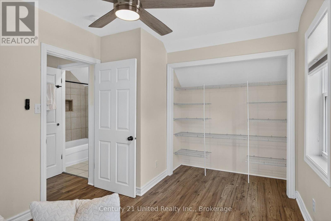
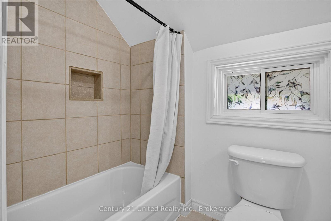
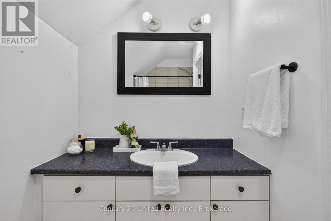
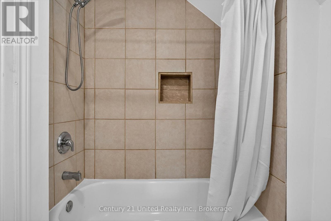
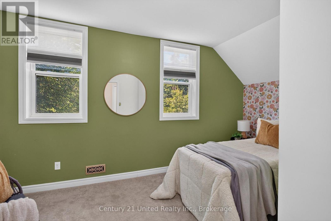
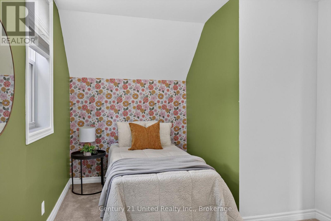
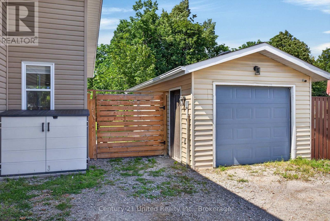
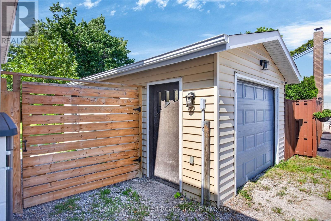
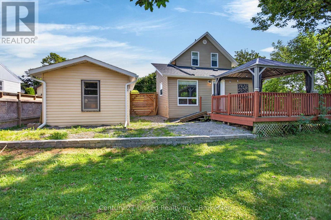
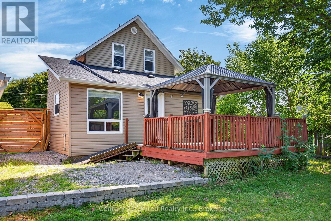
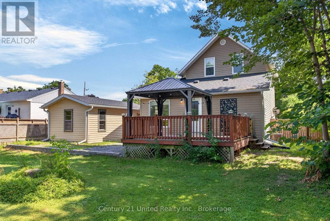
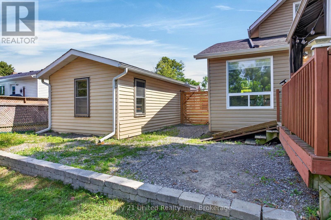
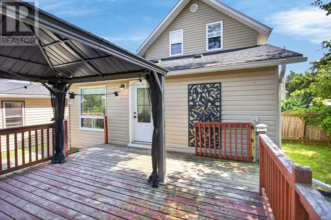
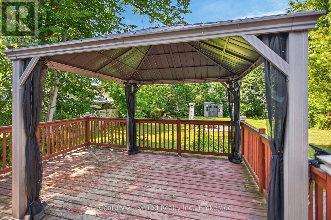
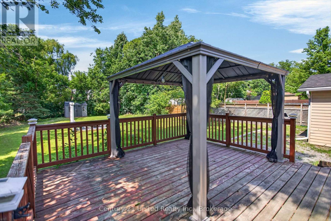
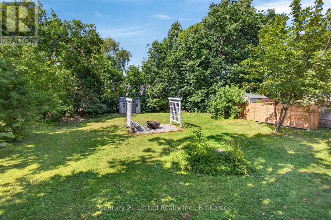
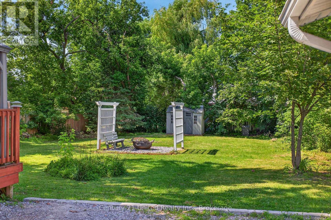
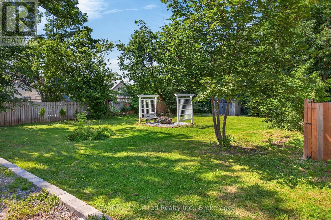
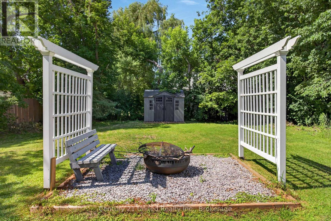
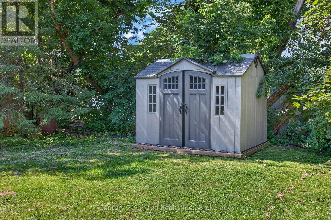
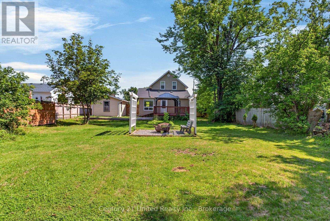
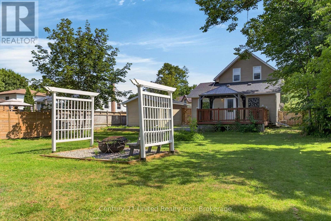
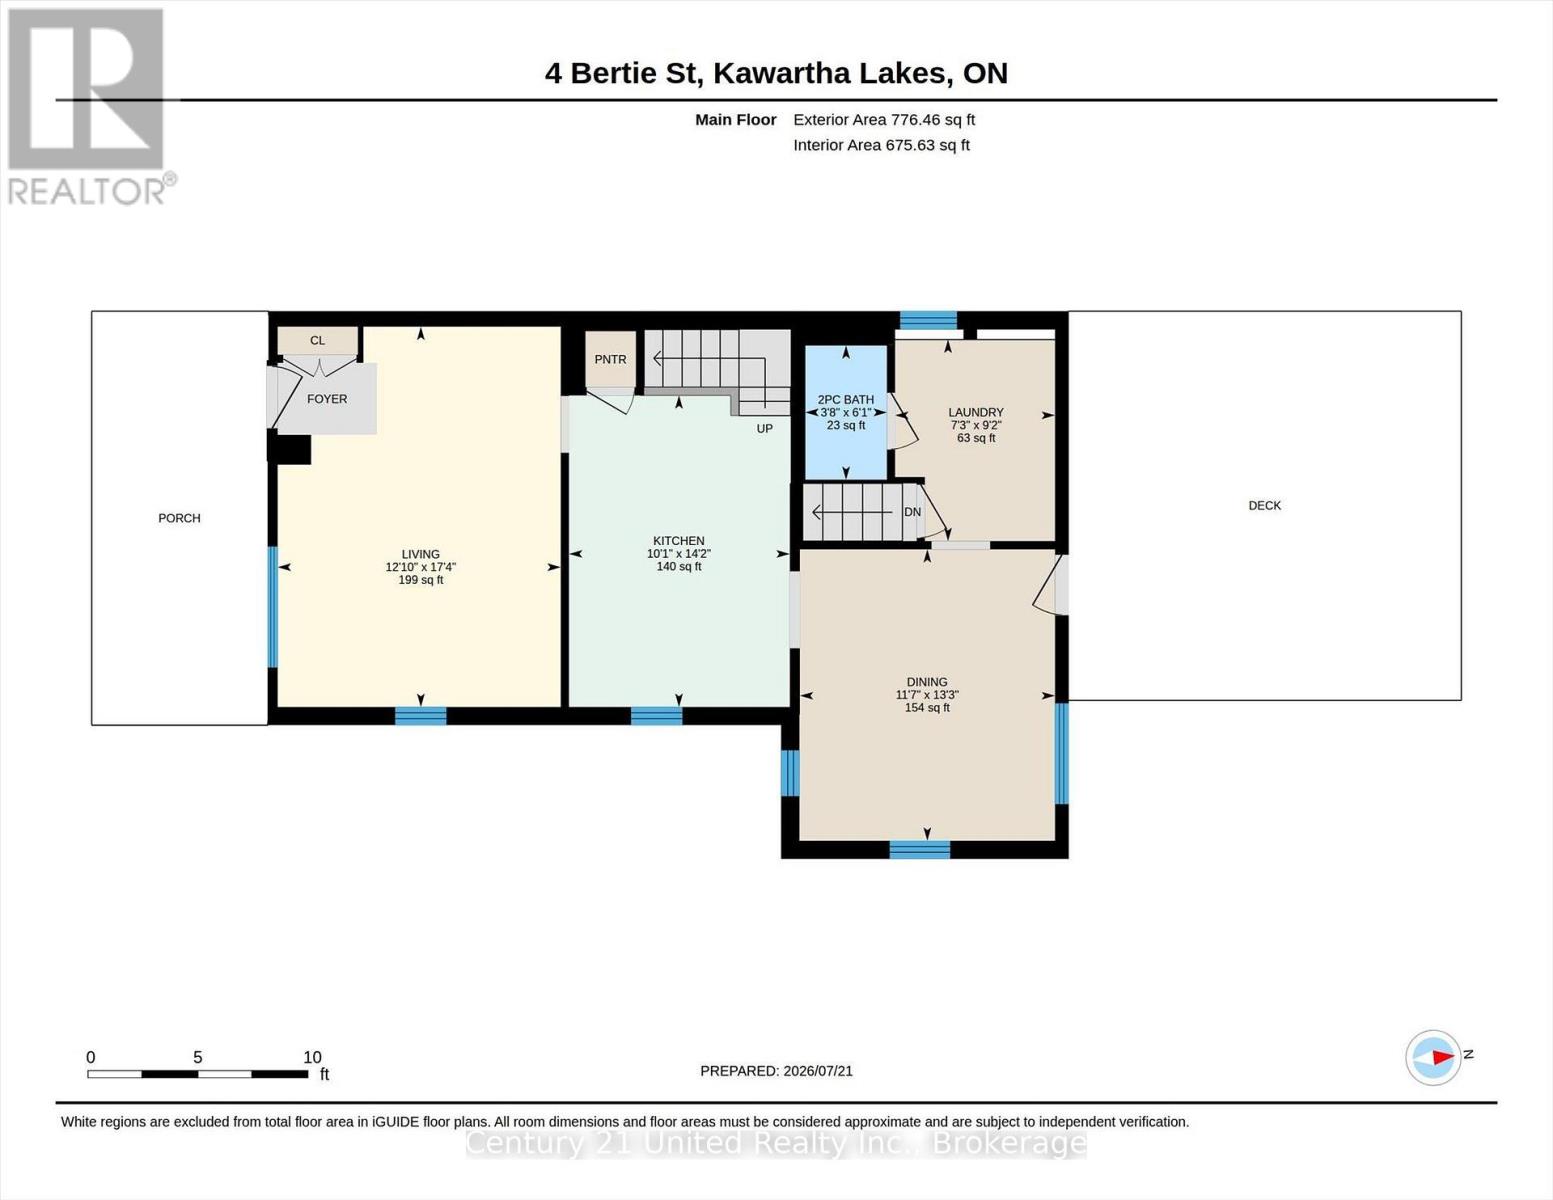
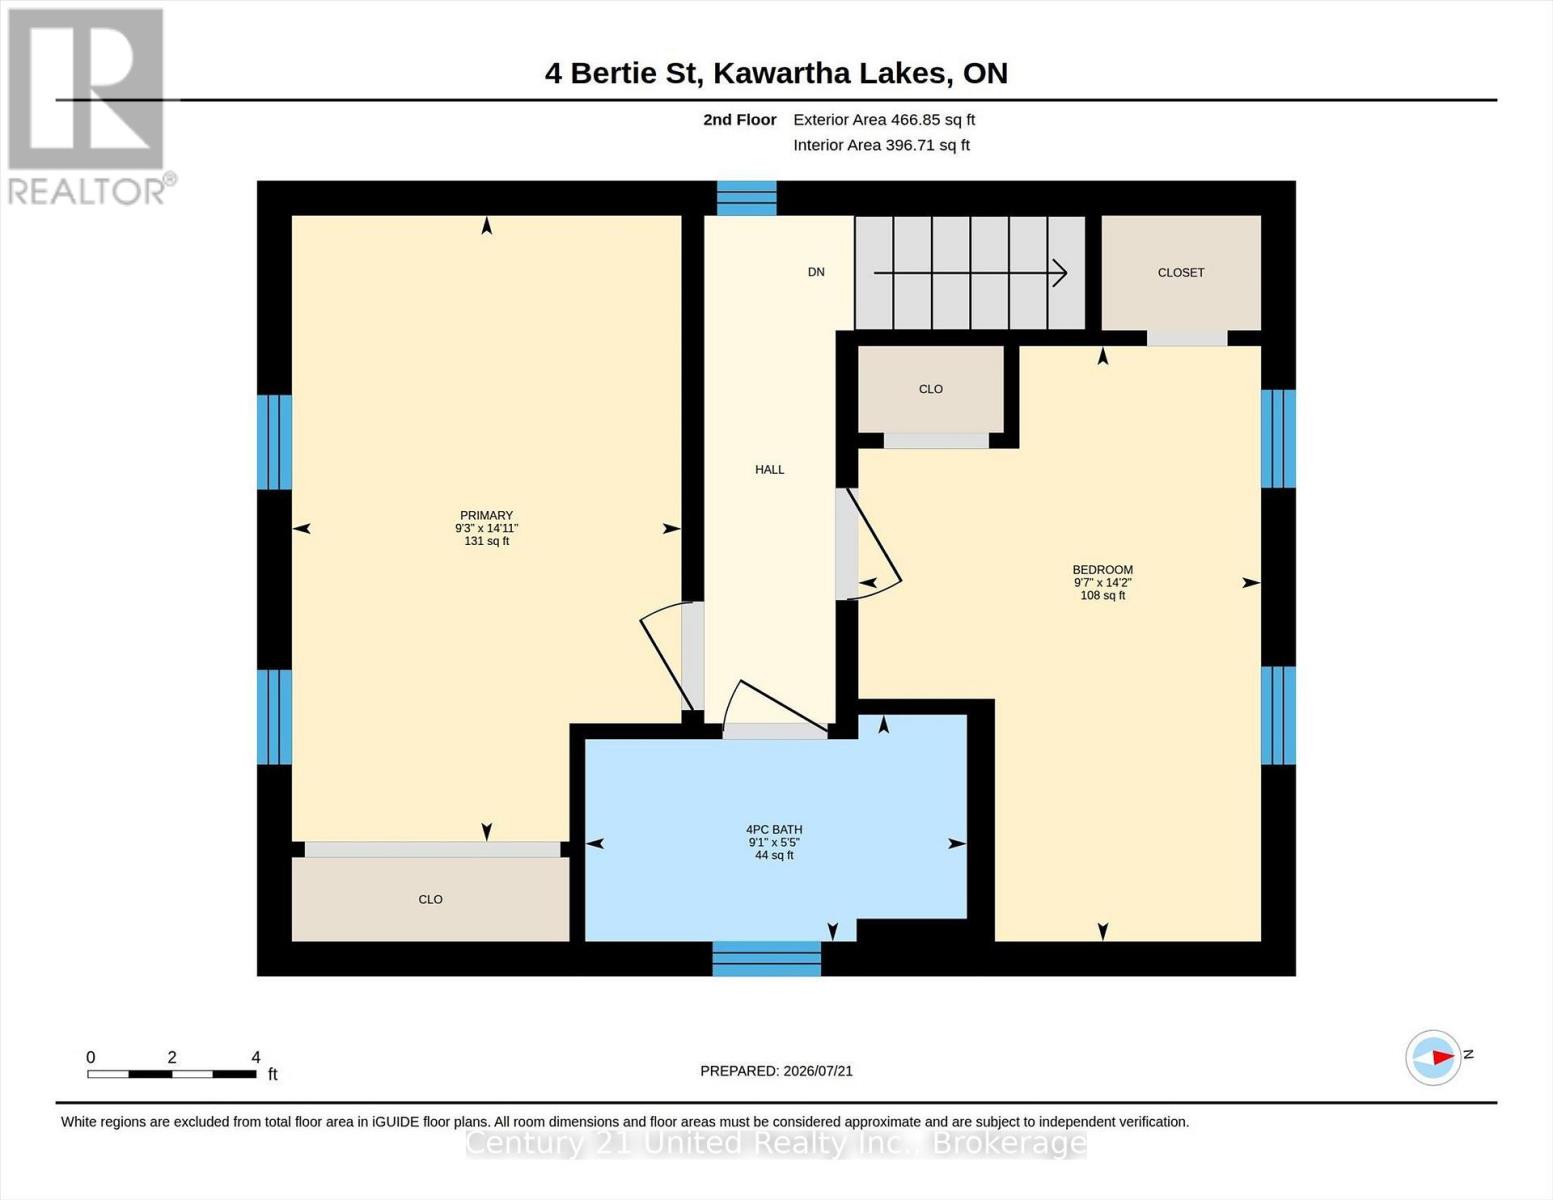
Welcome to 4 Bertie Street, a charming move-in-ready 2-storey home nestled on a quiet street in the heart of Lindsay! Perfect for first-time buyers, downsizers, or investors, this inviting home offers a bright and functional layout designed for comfortable everyday living. Step inside to a bright living room that flows seamlessly into the spacious kitchen, featuring ample cabinetry and storage. The adjoining dining area offers a walkout to the expansive rear deck with a covered gazebo, creating the perfect setting for summer barbecues, morning coffee, or entertaining family and friends while overlooking the large, level backyard. A spacious front deck provides another welcoming outdoor space to relax and enjoy the neighbourhood. The main floor also features the convenience of a laundry room and a 2-piece bathroom. Upstairs, you'll find two generously sized bedrooms and a well-appointed 4-piece bathroom. This home has seen numerous recent improvements, offering peace of mind for years to come. Over the past 2-3 years, updates include a new front screen door, garage roof, new soffit and fascia on both the house and garage, a new front deck, added attic insulation, backyard retaining wall, backyard shed, and a dedicated garbage storage shed. House shingles were replaced in 2021, and almost all appliances have been updated within the last three years, including the washer and dryer. The detached garage provides excellent storage, workshop potential, or covered parking. Ideally located close to parks, schools, shopping, and all the amenities Lindsay has to offer, this well-maintained property combines comfort, functionality, and exceptional value. Come see everything 4 Bertie Street has to offer and discover why this could be the perfect place to call home! (id:58073)
Open House
This property has open houses!
12:00 pm
Ends at:2:00 pm
Property Details
| MLS® Number | X13589196 |
| Property Type | Single Family |
| Community Name | Lindsay |
| Amenities Near By | Hospital, Park, Schools |
| Features | Level Lot, Level |
| Parking Space Total | 5 |
| Structure | Deck, Shed |
Building
| Bathroom Total | 2 |
| Bedrooms Above Ground | 2 |
| Bedrooms Total | 2 |
| Age | 100+ Years |
| Appliances | Dishwasher, Dryer, Microwave, Stove, Washer, Refrigerator |
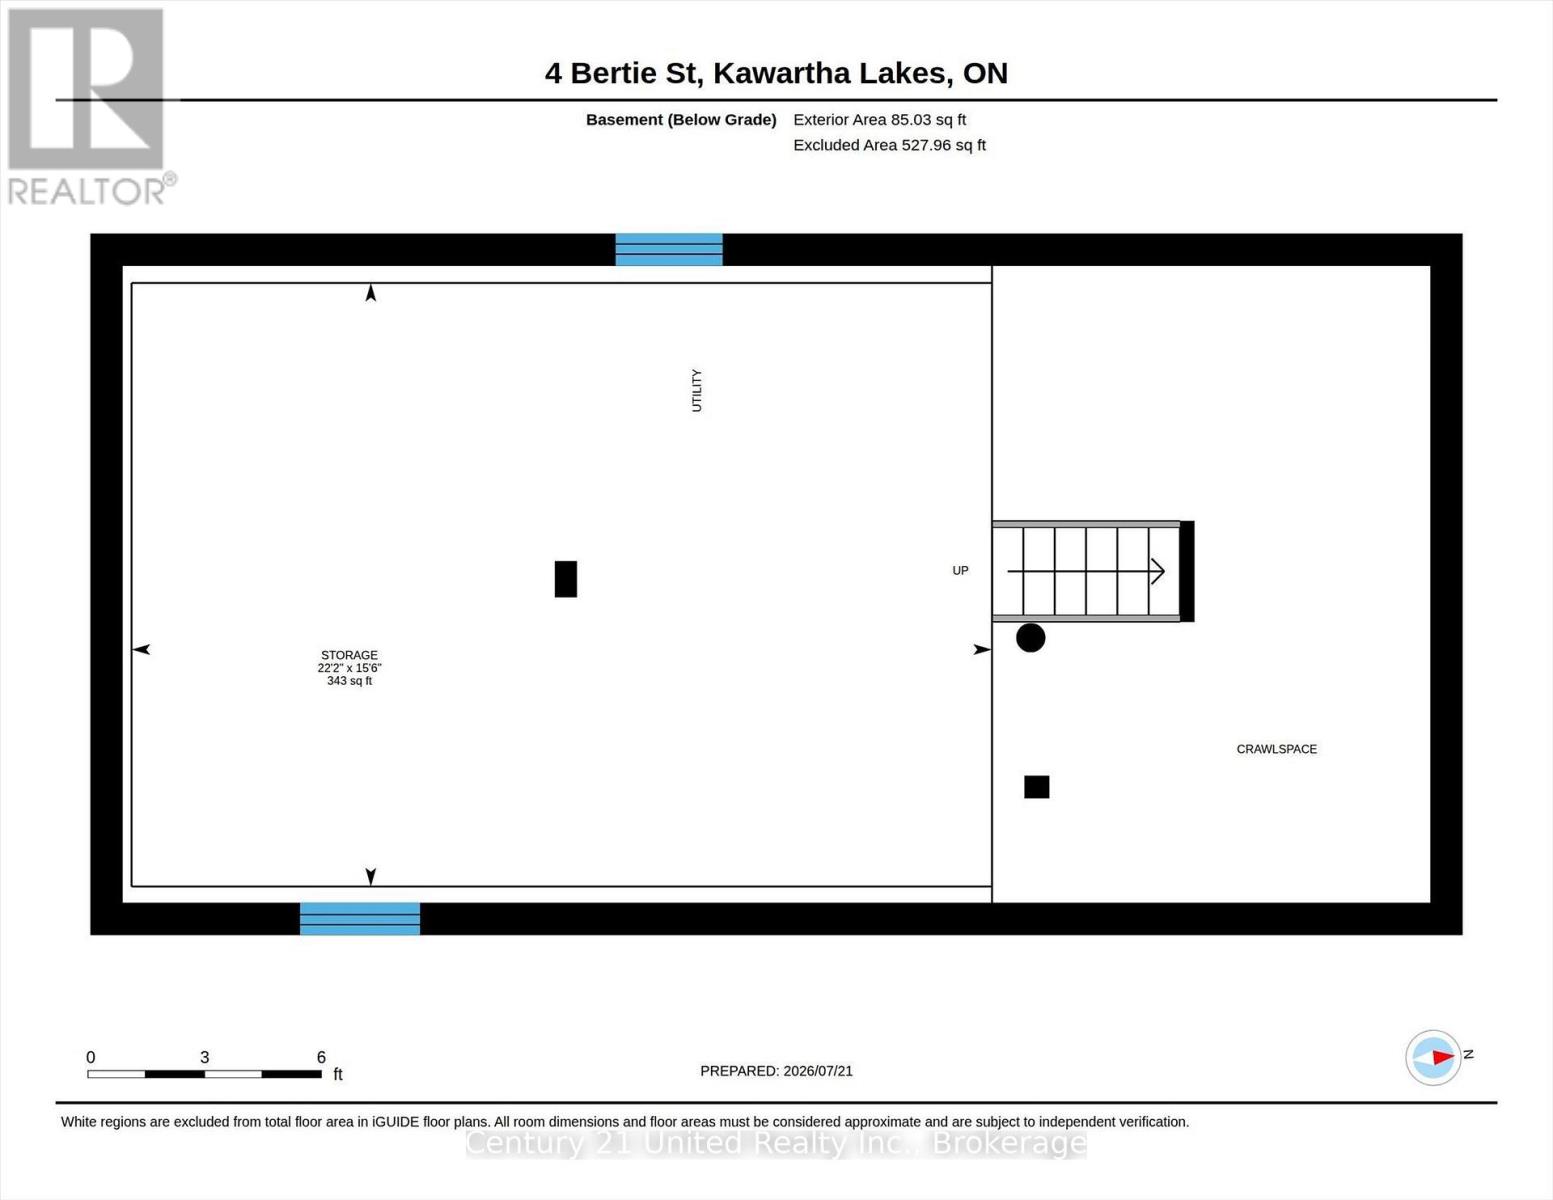
| Basement Development | Unfinished |
| Basement Type | N/a (unfinished) |
| Construction Status | Insulation Upgraded |
| Construction Style Attachment | Detached |
| Cooling Type | Central Air Conditioning |
| Exterior Finish | Vinyl Siding |
| Foundation Type | Stone |
| Half Bath Total | 1 |
| Heating Fuel | Natural Gas |
| Heating Type | Forced Air |
| Stories Total | 2 |
| Size Interior | 700 - 1,100 Sqft |
| Type | House |
| Utility Water | Municipal Water |
Parking
| Detached Garage | |
| Garage |
Land
| Acreage | No |
| Fence Type | Fully Fenced, Fenced Yard |
| Land Amenities | Hospital, Park, Schools |
| Sewer | Sanitary Sewer |
| Size Depth | 166 Ft ,6 In |
| Size Frontage | 64 Ft ,7 In |
| Size Irregular | 64.6 X 166.5 Ft |
| Size Total Text | 64.6 X 166.5 Ft|under 1/2 Acre |
| Zoning Description | R2 |
Rooms
| Level | Type | Length | Width | Dimensions |
|---|---|---|---|---|
| Second Level | Bathroom | 1.65 m | 2.77 m | 1.65 m x 2.77 m |
| Second Level | Bedroom | 4.32 m | 2.92 m | 4.32 m x 2.92 m |
| Second Level | Primary Bedroom | 4.54 m | 2.83 m | 4.54 m x 2.83 m |
| Basement | Other | 4.73 m | 6.74 m | 4.73 m x 6.74 m |
| Main Level | Bathroom | 1.86 m | 1.13 m | 1.86 m x 1.13 m |
| Main Level | Dining Room | 4.04 m | 3.54 m | 4.04 m x 3.54 m |
| Main Level | Kitchen | 4.32 m | 3.06 m | 4.32 m x 3.06 m |
| Main Level | Living Room | 5.27 m | 3.92 m | 5.27 m x 3.92 m |
| Main Level | Laundry Room | 2.79 m | 2.2 m | 2.79 m x 2.2 m |
Utilities
| Cable | Available |
| Electricity | Installed |
| Sewer | Installed |
https://www.realtor.ca/real-estate/30061124/4-bertie-street-kawartha-lakes-lindsay-lindsay

The trademarks REALTOR®, REALTORS®, and the REALTOR® logo are controlled by The Canadian Real Estate Association (CREA) and identify real estate professionals who are members of CREA. The trademarks MLS®, Multiple Listing Service® and the associated logos are owned by The Canadian Real Estate Association (CREA) and identify the quality of services provided by real estate professionals who are members of CREA. The trademark DDF® is owned by The Canadian Real Estate Association (CREA) and identifies CREA's Data Distribution Facility (DDF®)
July 21 2026 09:49:48
Central Lakes Association of REALTORS®
Century 21 United Realty Inc.