4 Bedroom
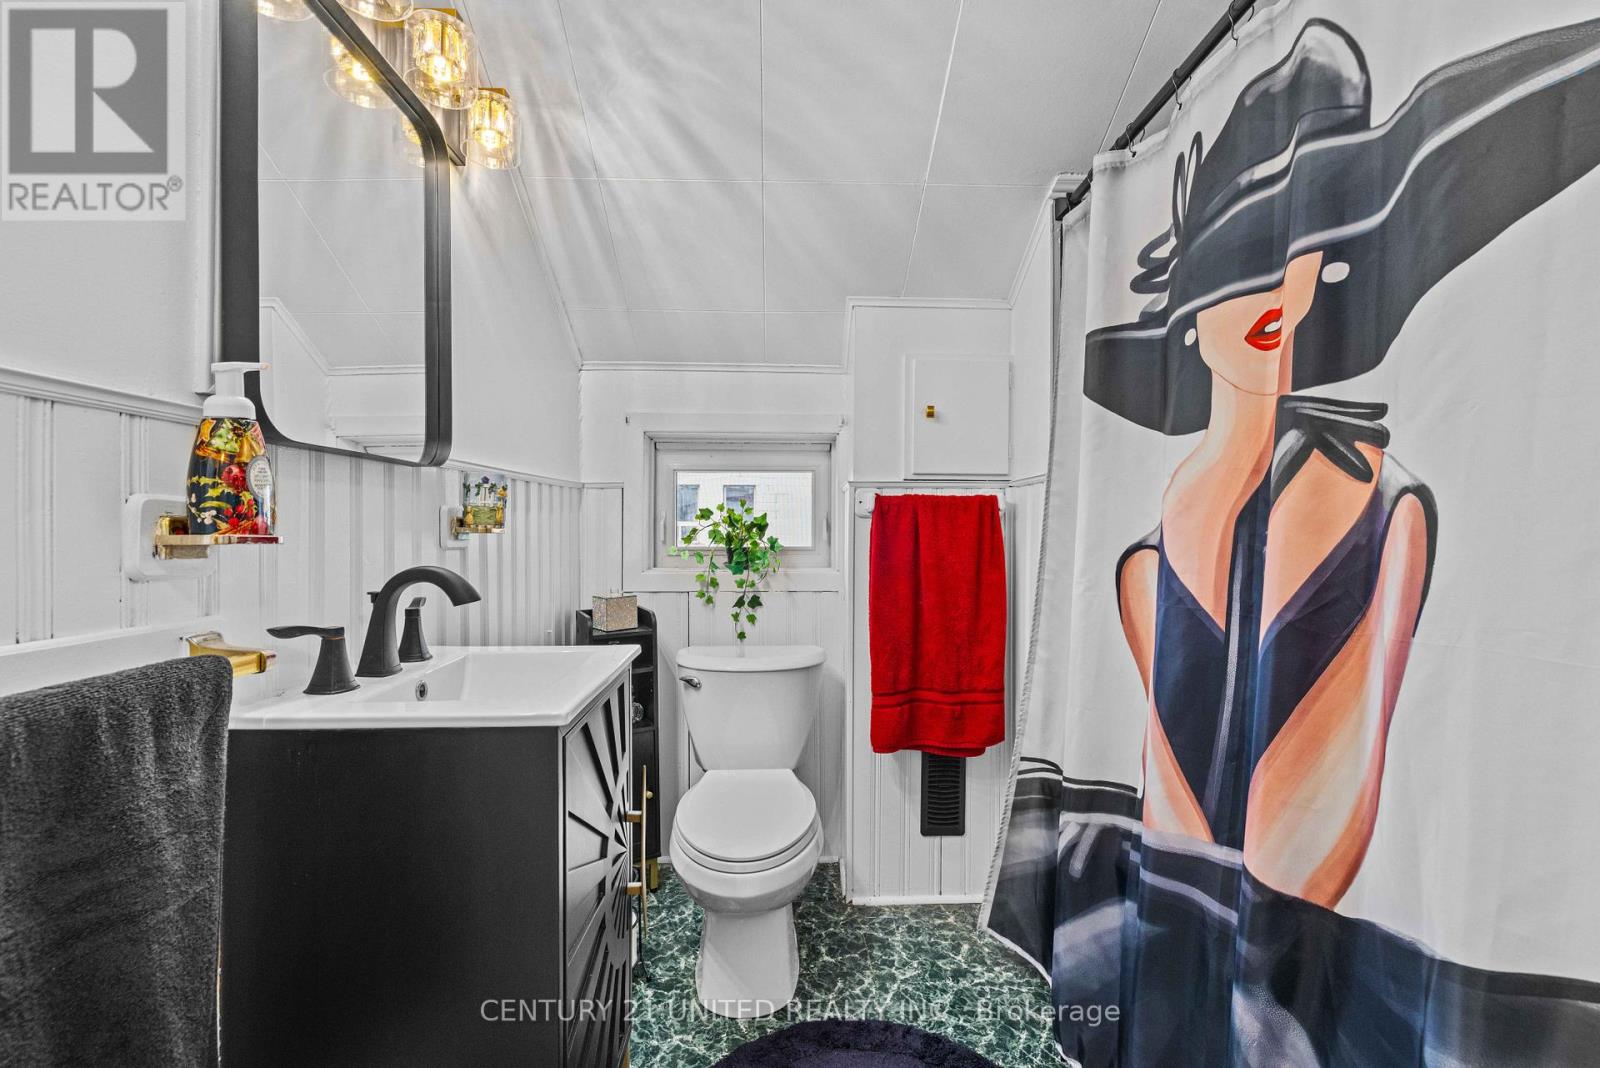
2 Bathroom
1,500 - 2,000 sqft
Central Air Conditioning
Forced Air
$359,900
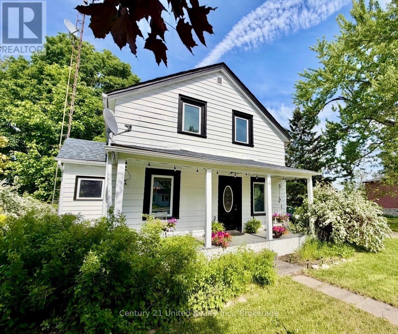
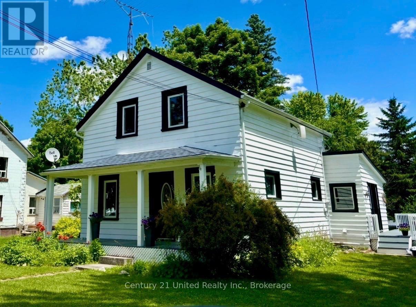
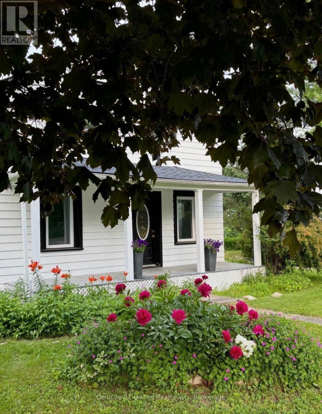
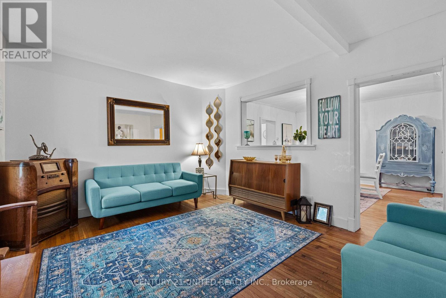
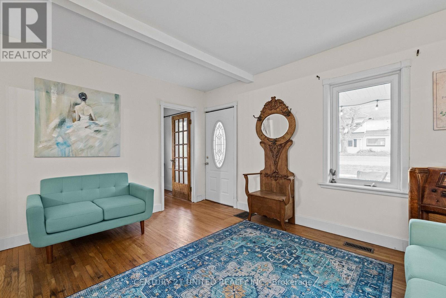
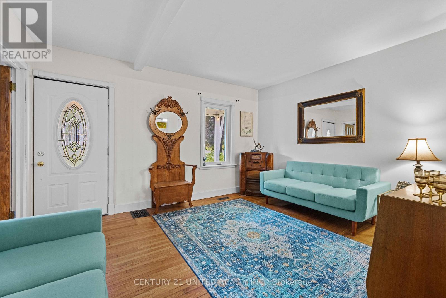
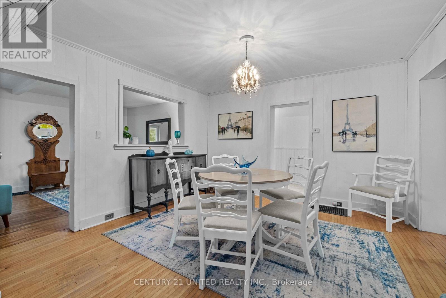
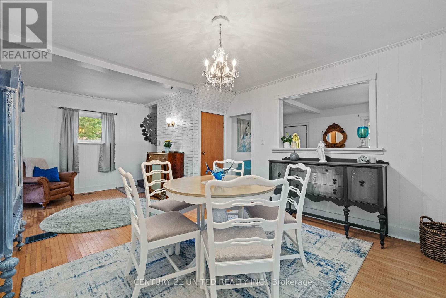
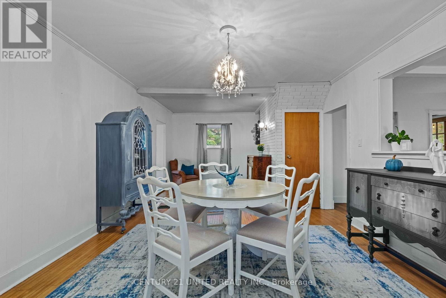
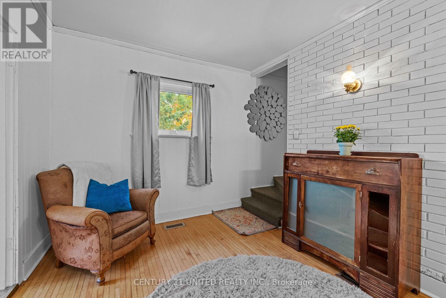
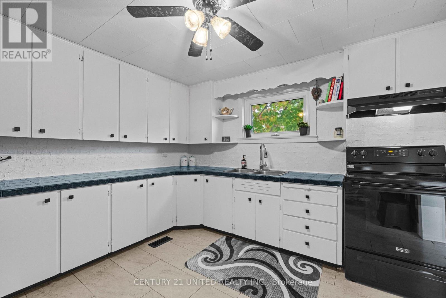
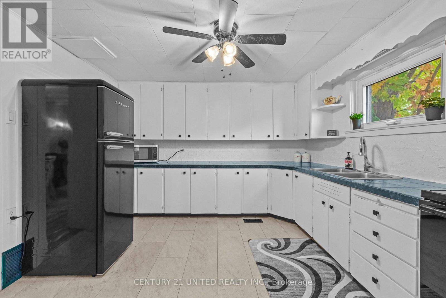
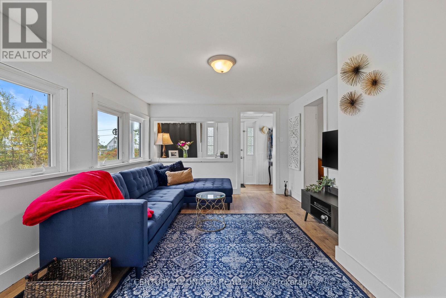
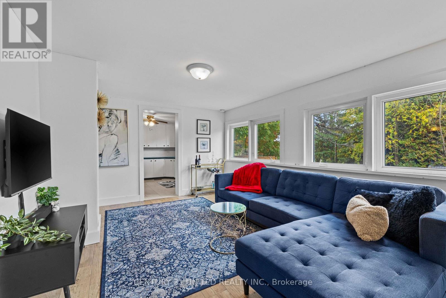
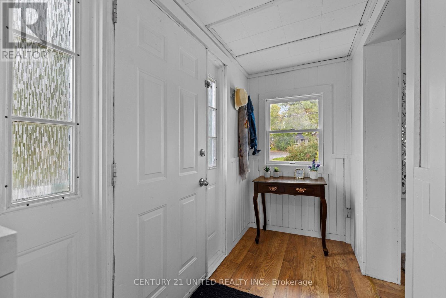
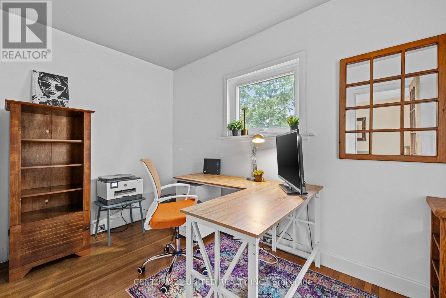
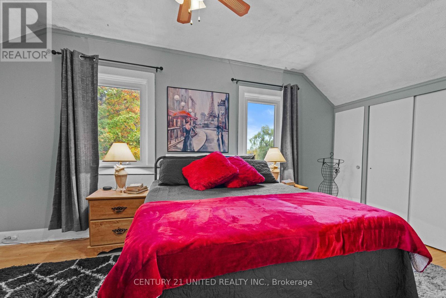
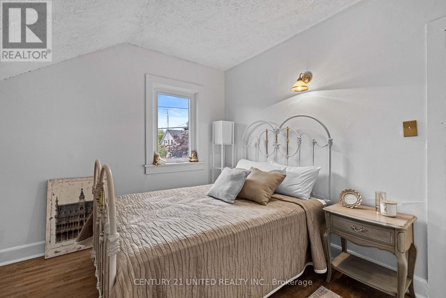
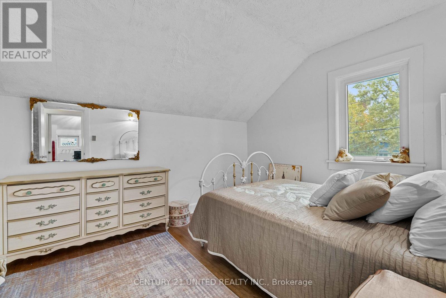
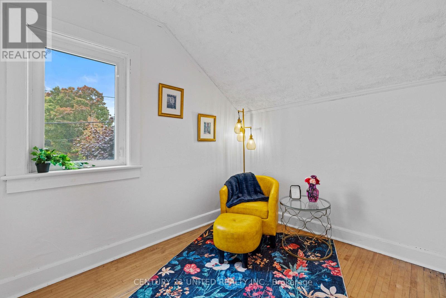
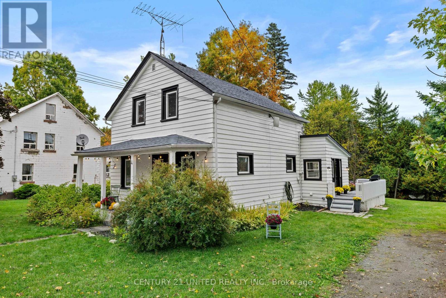
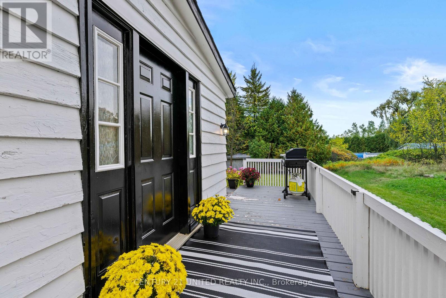
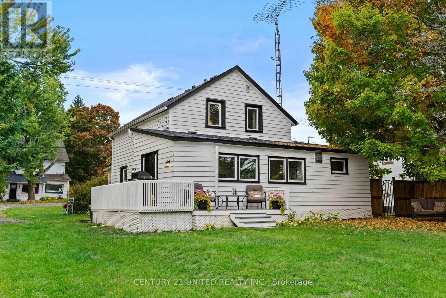
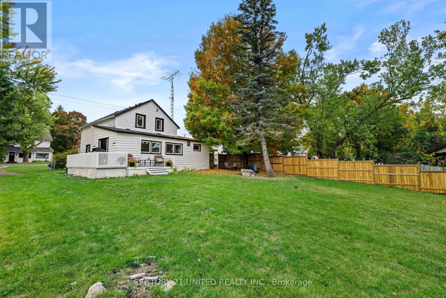
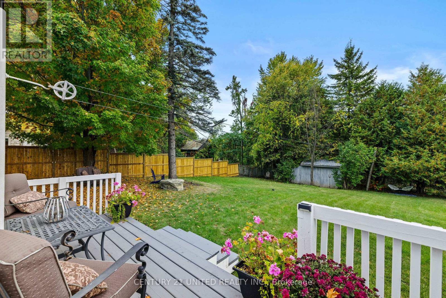
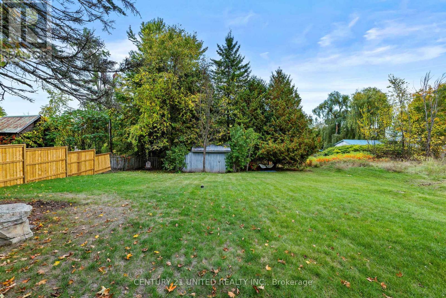
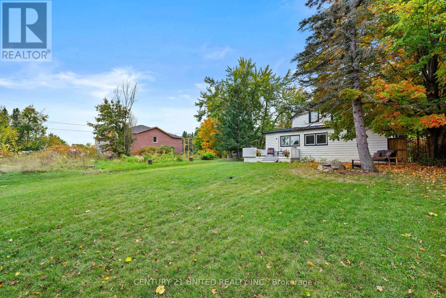
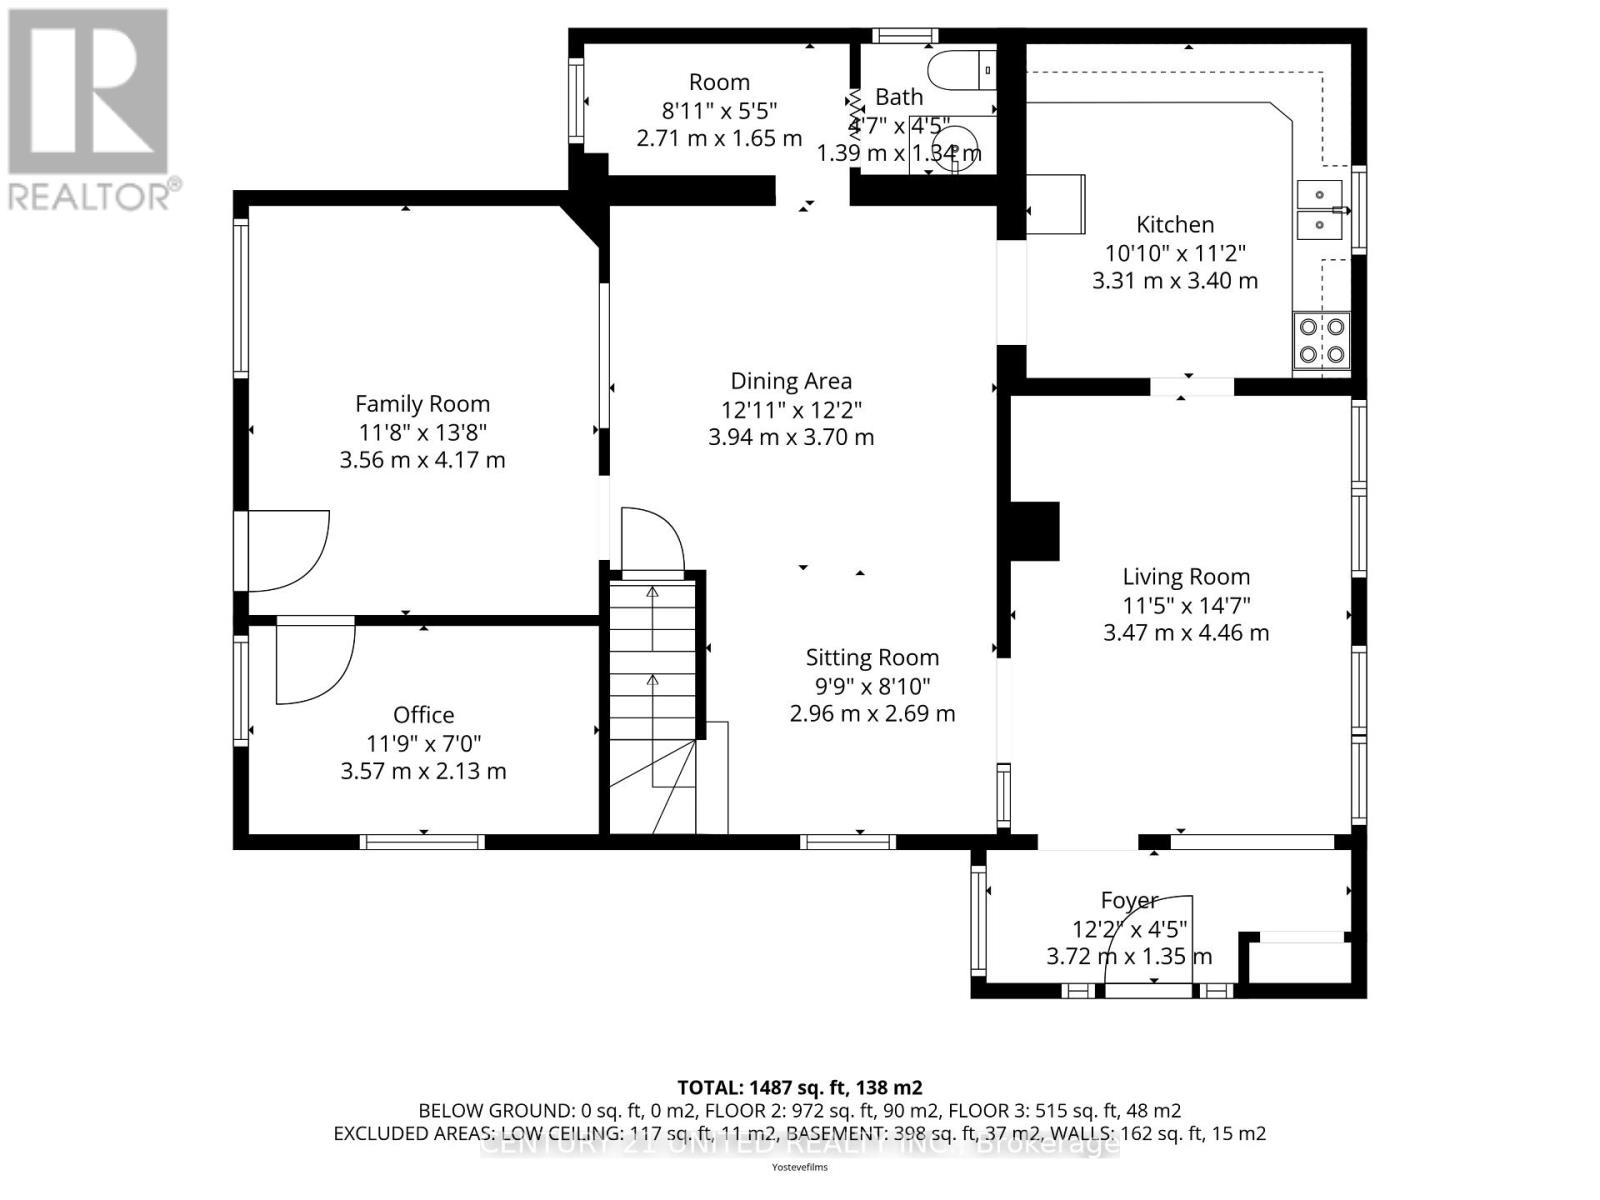
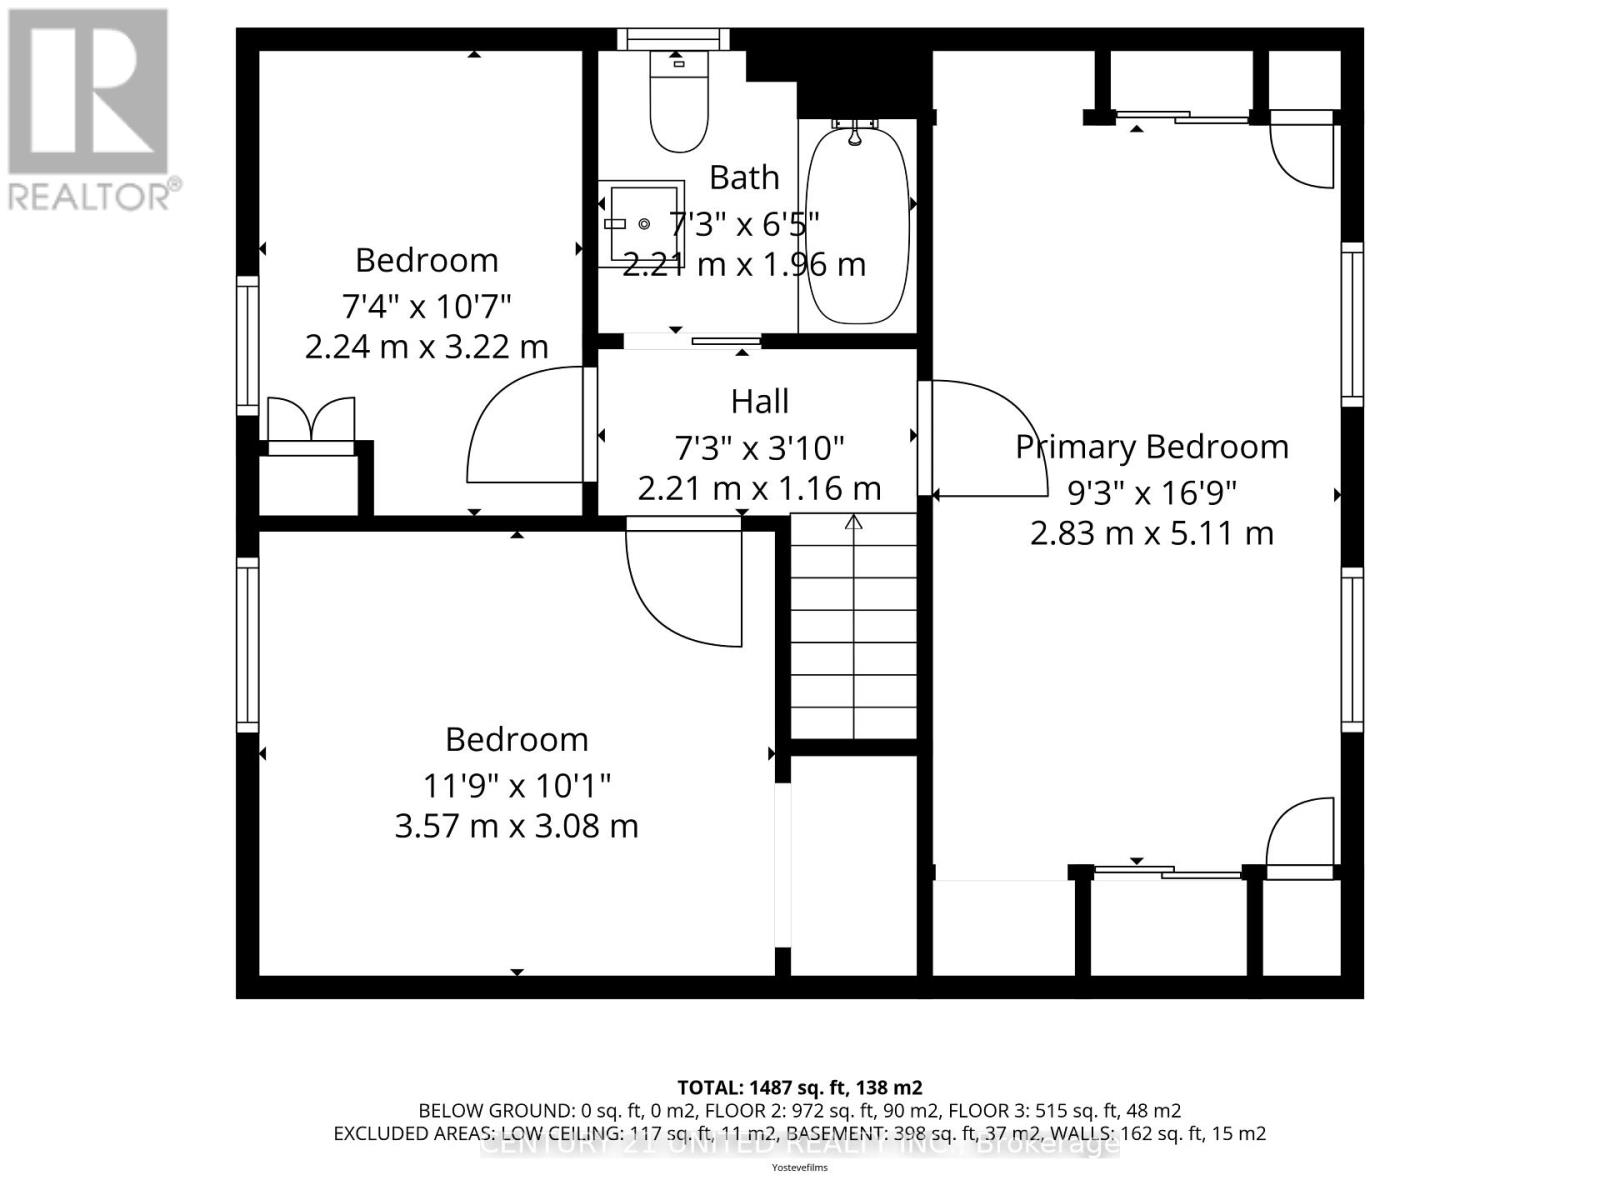
Full of timeless character and thoughtful updates, this charming 1.5-storey home blends classic appeal with modern comfort. Set on a generous 56' x 152' lot in the heart of Marmora, it offers municipal water and sewer, natural gas, and move-in-ready living. The welcoming front porch, and spacious yard create inviting outdoor spaces to relax or entertain. Inside, features a bright family room overlooking the backyard, a comfortable living room, separate dining room, large walk-in pantry, convenient main-floor bedroom, and mudroom with backyard access. Upstairs, you'll find three additional bedrooms, offering plenty of space for family, guests, or a home office. Recent improvements include interior and exterior painting, updated front and side decks, and a newly installed fence along one side of the yard. Additional highlights include vinyl windows, a newer roof, new fridge and stove (2024), a natural gas furnace (2021), central air (2022), and a concrete foundation. A pre-list home inspection is available for added peace of mind.Thoughtfully updated while preserving its charm, this is a wonderful place to call home. (id:58073)
Property Details
|
MLS® Number
|
X13104332 |
|
Property Type
|
Single Family |
|
Community Name
|
Marmora Ward |
|
Parking Space Total
|
3 |
Building
|
Bathroom Total
|
2 |
|
Bedrooms Above Ground
|
4 |
|
Bedrooms Total
|
4 |
|
Appliances
|
Water Heater, Dryer, Stove, Washer, Refrigerator |
|
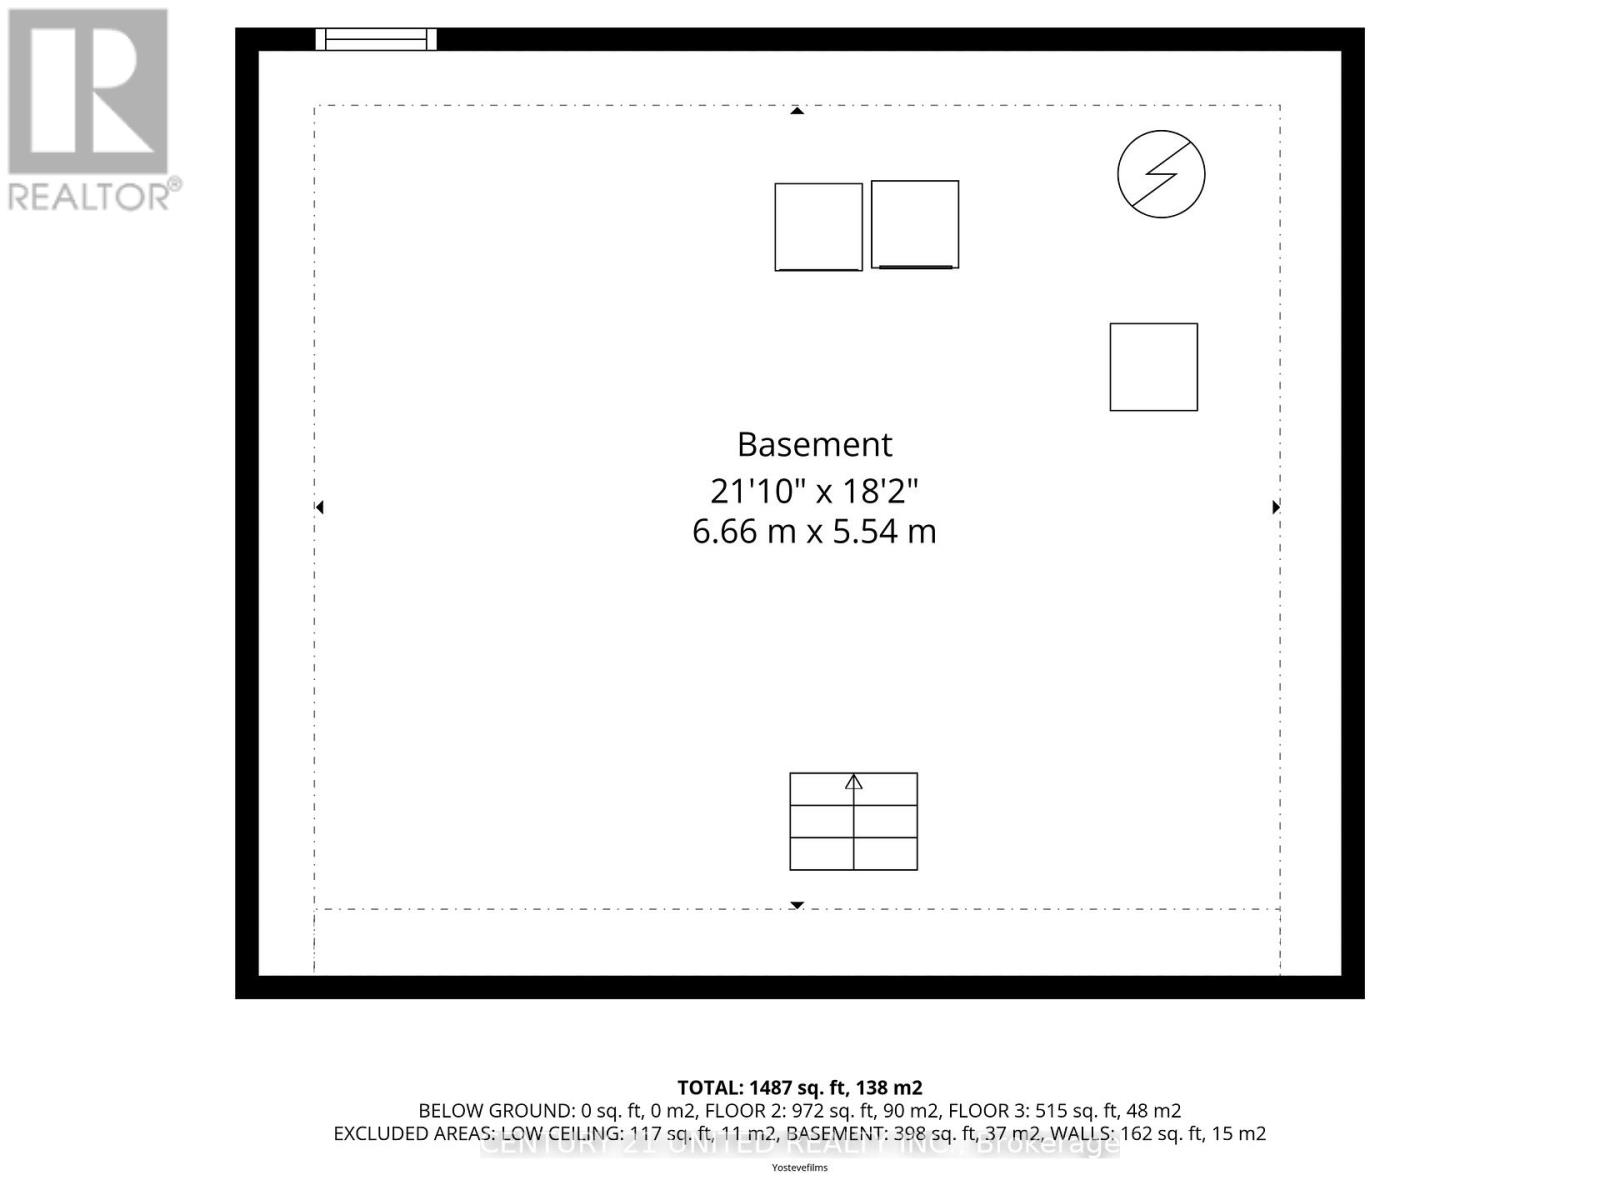
Basement Development
|
Unfinished |
|
Basement Type
|
Partial (unfinished) |
|
Construction Style Attachment
|
Detached |
|
Cooling Type
|
Central Air Conditioning |
|
Exterior Finish
|
Wood |
|
Foundation Type
|
Poured Concrete |
|
Half Bath Total
|
1 |
|
Heating Fuel
|
Natural Gas |
|
Heating Type
|
Forced Air |
|
Stories Total
|
2 |
|
Size Interior
|
1,500 - 2,000 Sqft |
|
Type
|
House |
|
Utility Water
|
Municipal Water |
Parking
Land
|
Acreage
|
No |
|
Sewer
|
Sanitary Sewer |
|
Size Depth
|
152 Ft ,8 In |
|
Size Frontage
|
56 Ft ,9 In |
|
Size Irregular
|
56.8 X 152.7 Ft |
|
Size Total Text
|
56.8 X 152.7 Ft |
|
Zoning Description
|
R2 |
Rooms
| Level |
Type |
Length |
Width |
Dimensions |
|
Second Level |
Primary Bedroom |
2.9 m |
5.2 m |
2.9 m x 5.2 m |
|
Second Level |
Bedroom 2 |
2.34 m |
3.25 m |
2.34 m x 3.25 m |
|
Second Level |
Bedroom 3 |
3.05 m |
3.58 m |
3.05 m x 3.58 m |
|
Main Level |
Living Room |
4.16 m |
3.56 m |
4.16 m x 3.56 m |
|
Main Level |
Dining Room |
3.89 m |
3.33 m |
3.89 m x 3.33 m |
|
Main Level |
Kitchen |
3.33 m |
3.33 m |
3.33 m x 3.33 m |
|
Main Level |
Family Room |
4.47 m |
3.45 m |
4.47 m x 3.45 m |
|
Main Level |
Bedroom 4 |
2.08 m |
3.53 m |
2.08 m x 3.53 m |
|
Main Level |
Pantry |
2.69 m |
1.4 m |
2.69 m x 1.4 m |
Utilities
|
Cable
|
Available |
|
Electricity
|
Installed |
|
Sewer
|
Installed |
https://www.realtor.ca/real-estate/29724763/4-obrien-street-marmora-and-lake-marmora-ward-marmora-ward