40 Birchmount Street Quinte West, Ontario K8V 0C6

$735,900
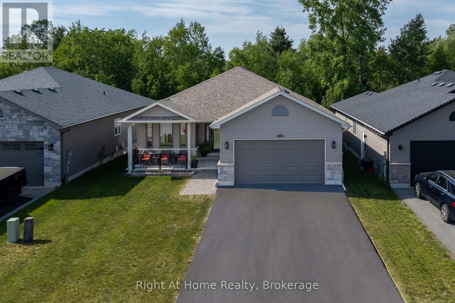
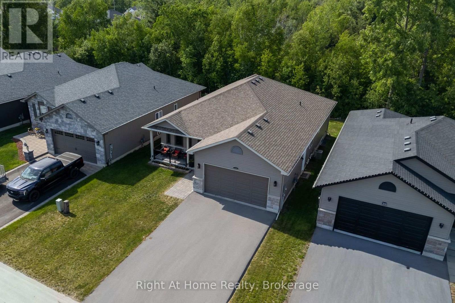
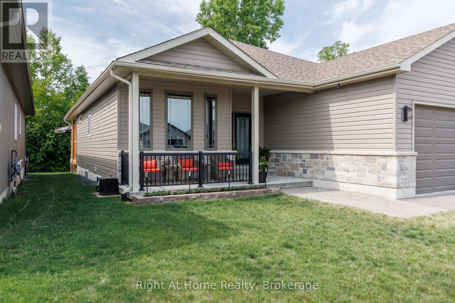
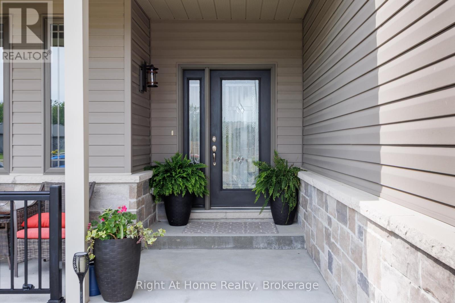
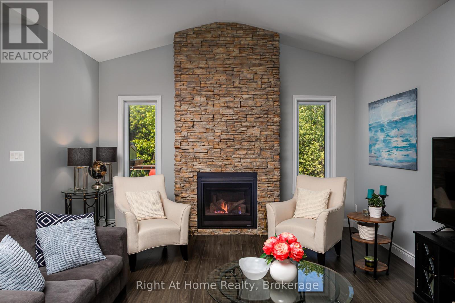
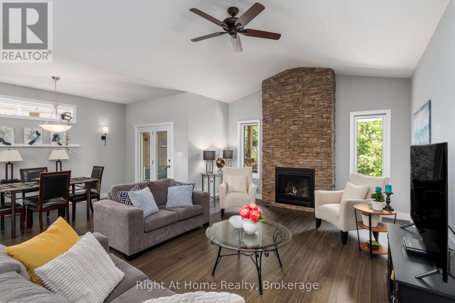
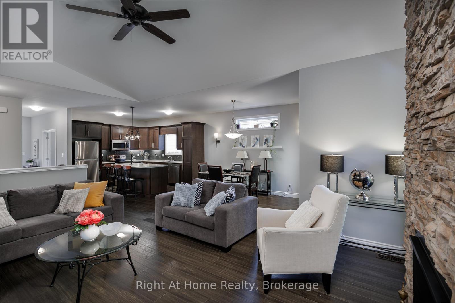
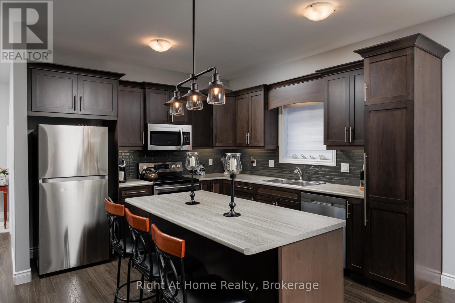
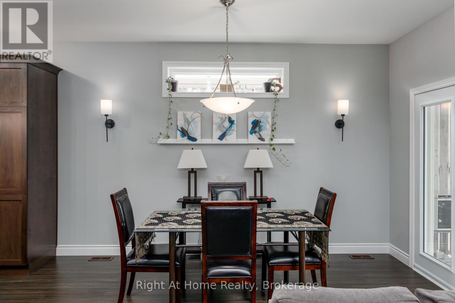
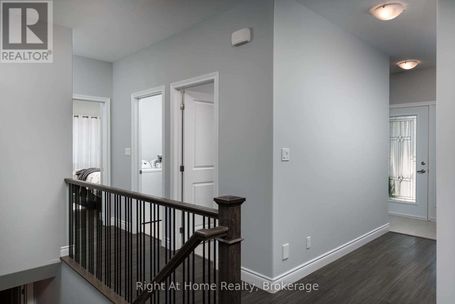
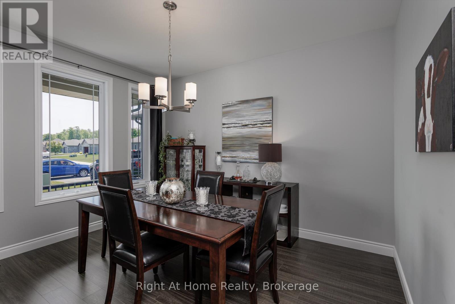
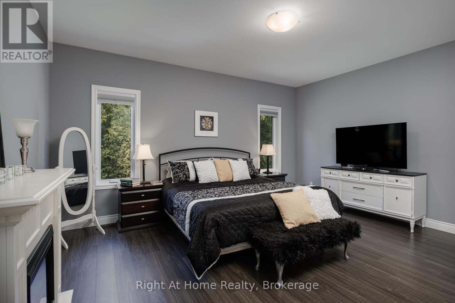
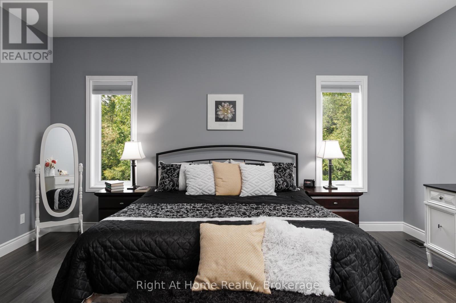
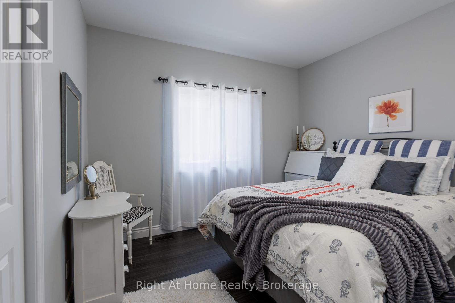
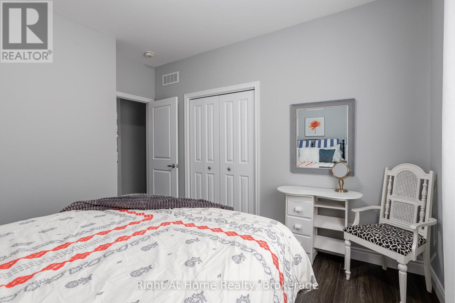
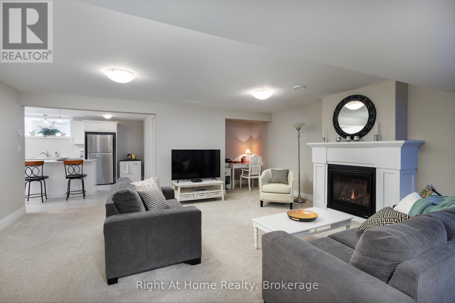
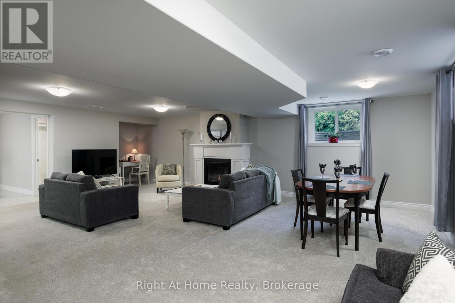
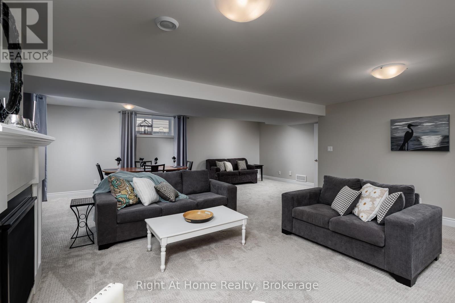
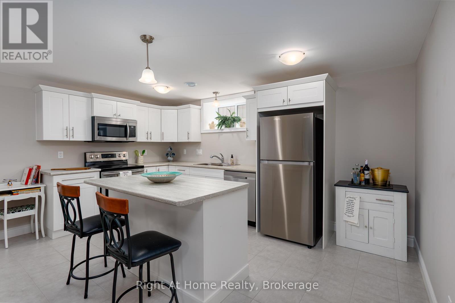
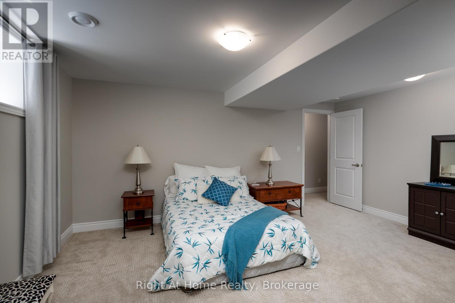
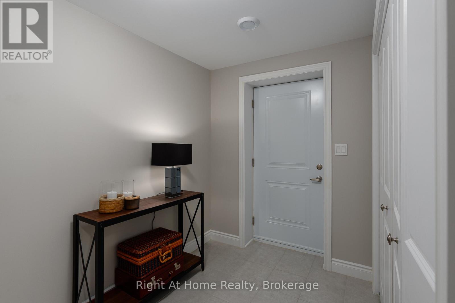
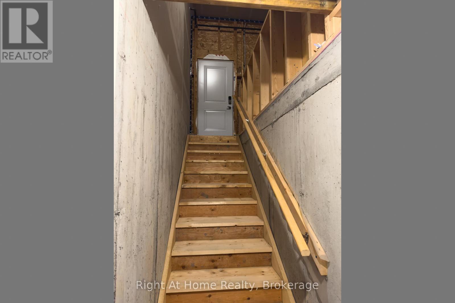
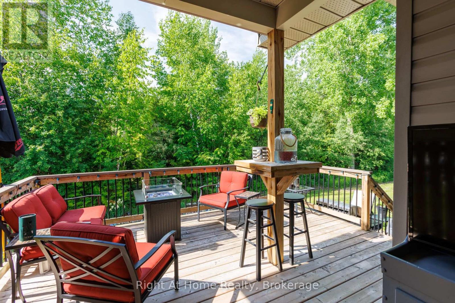
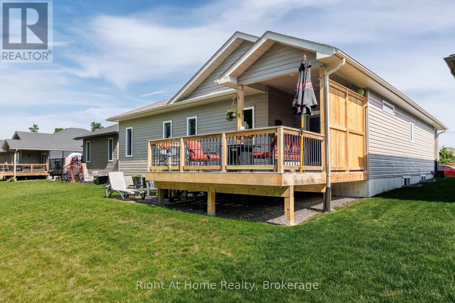
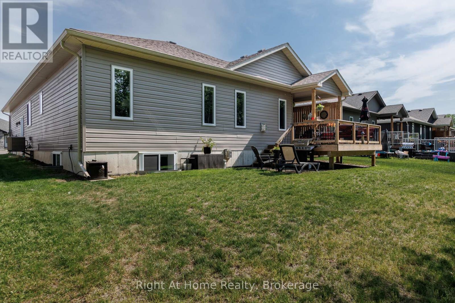
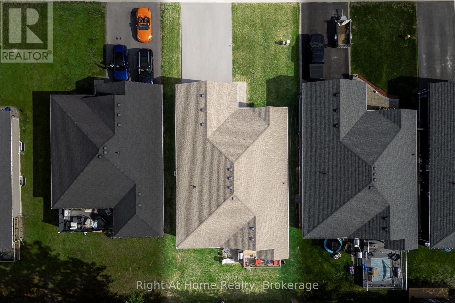
A fully legal in-law suite, two kitchens, two gas fireplaces, and a private tree-lined backyard - this versatile 2+1 bedroom home has so much to offer! Beautifully maintained and thoughtfully laid out, this home offers exceptional flexibility for families, first-time buyers, or those looking for additional living space. The 2+1 bedroom layout includes the potential to create a third bedroom on the upper level, giving you room to grow.The fully legal in-law suite, with its own separate entrance from the garage, is ideal for extended family, guests, or added flexibility. With two full kitchens and two warm and inviting gas fireplaces, the home provides comfortable and functional living spaces for everyone. Enjoy a peaceful backyard that backs onto mature trees, creating a private and relaxing outdoor setting. A park directly across the street adds even more green space and recreation right at your doorstep. Inside and out, there's plenty of space for entertaining, relaxing, and making memories. Conveniently located close to schools, shopping, local amenities, parks, and recreation, this Trenton property combines versatility, privacy, and everyday convenience. If you're looking for a home that offers space, flexibility, and incredible potential, this one deserves a closer look! All you have to do is move in a enjoy! (id:58073)
Property Details
| MLS® Number | X13789474 |
| Property Type | Single Family |
| Community Name | Murray Ward |
| Amenities Near By | Park |
| Community Features | School Bus |
| Equipment Type | Water Heater |
| Features | Wooded Area, Guest Suite, In-law Suite |
| Parking Space Total | 6 |
| Rental Equipment Type | Water Heater |
| Structure | Porch, Deck |
Building
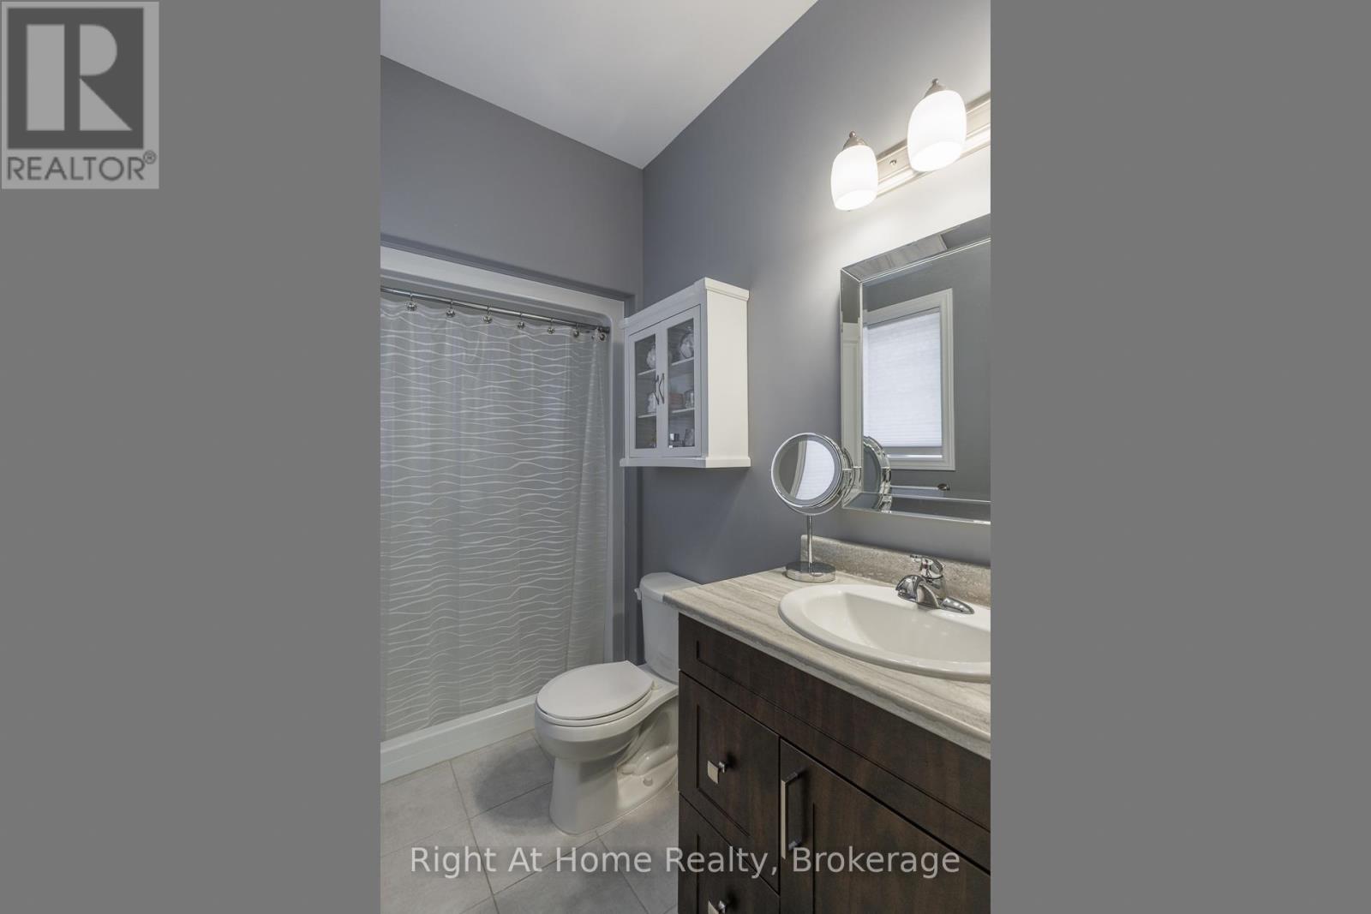
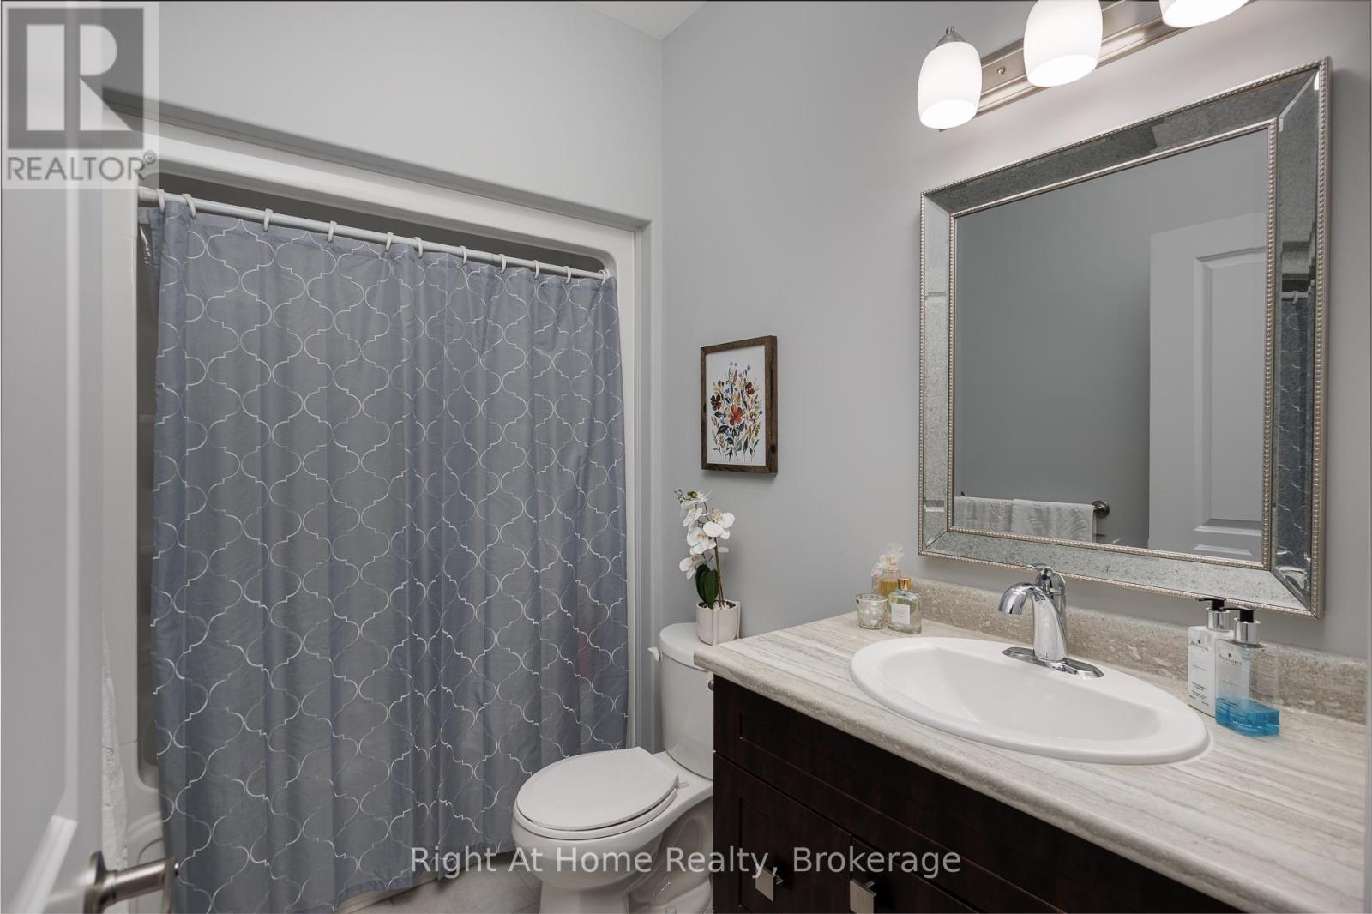
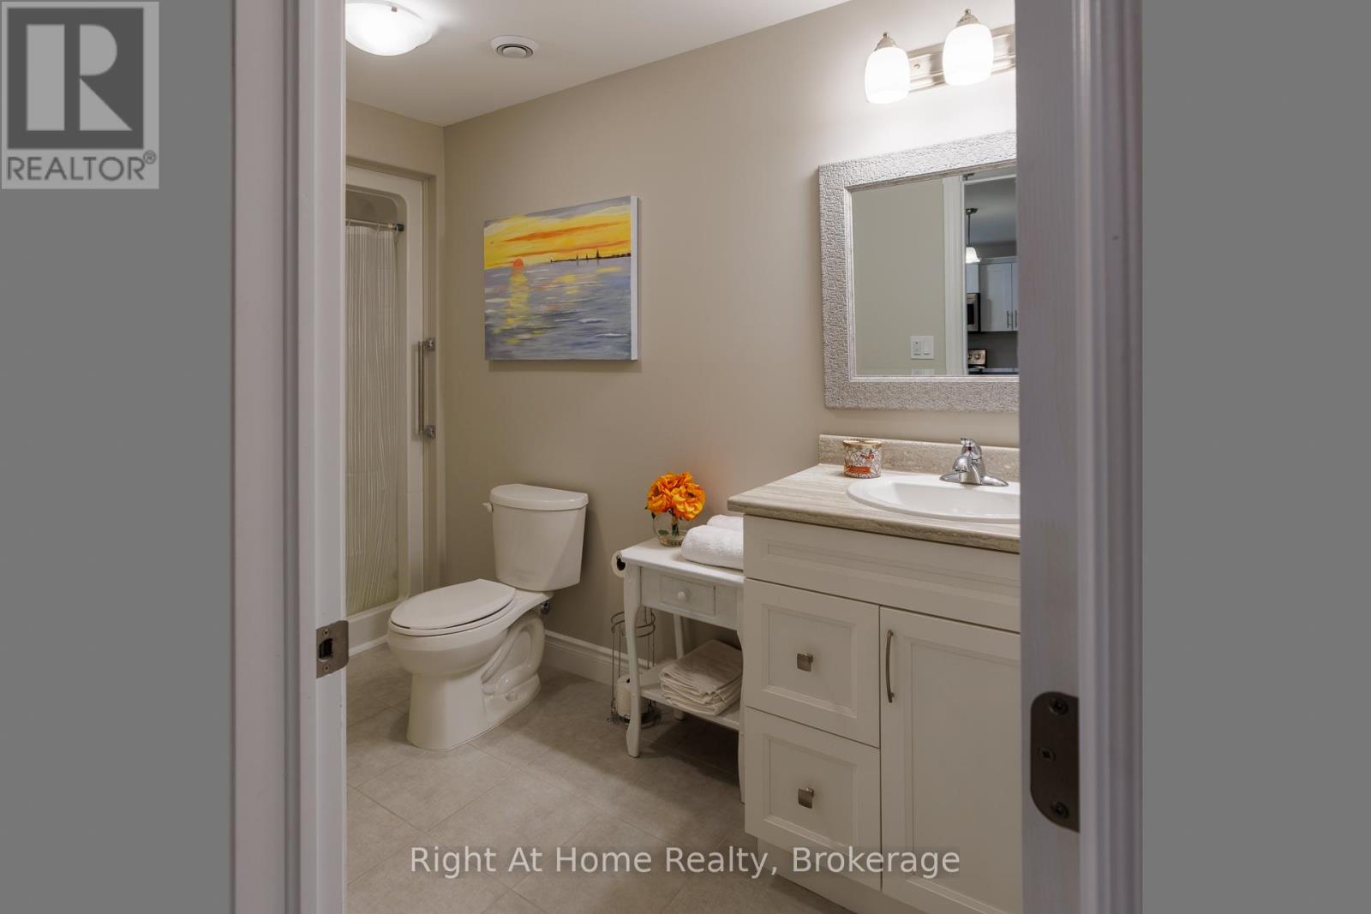
| Bathroom Total | 3 |
| Bedrooms Above Ground | 2 |
| Bedrooms Below Ground | 1 |
| Bedrooms Total | 3 |
| Age | 6 To 15 Years |
| Amenities | Fireplace(s) |
| Appliances | All, Window Coverings |
| Architectural Style | Bungalow |
| Basement Development | Finished |
| Basement Features | Walk Out, Walk-up, Separate Entrance, Apartment In Basement |
| Basement Type | N/a (finished), N/a, N/a, N/a |
| Construction Style Attachment | Detached |
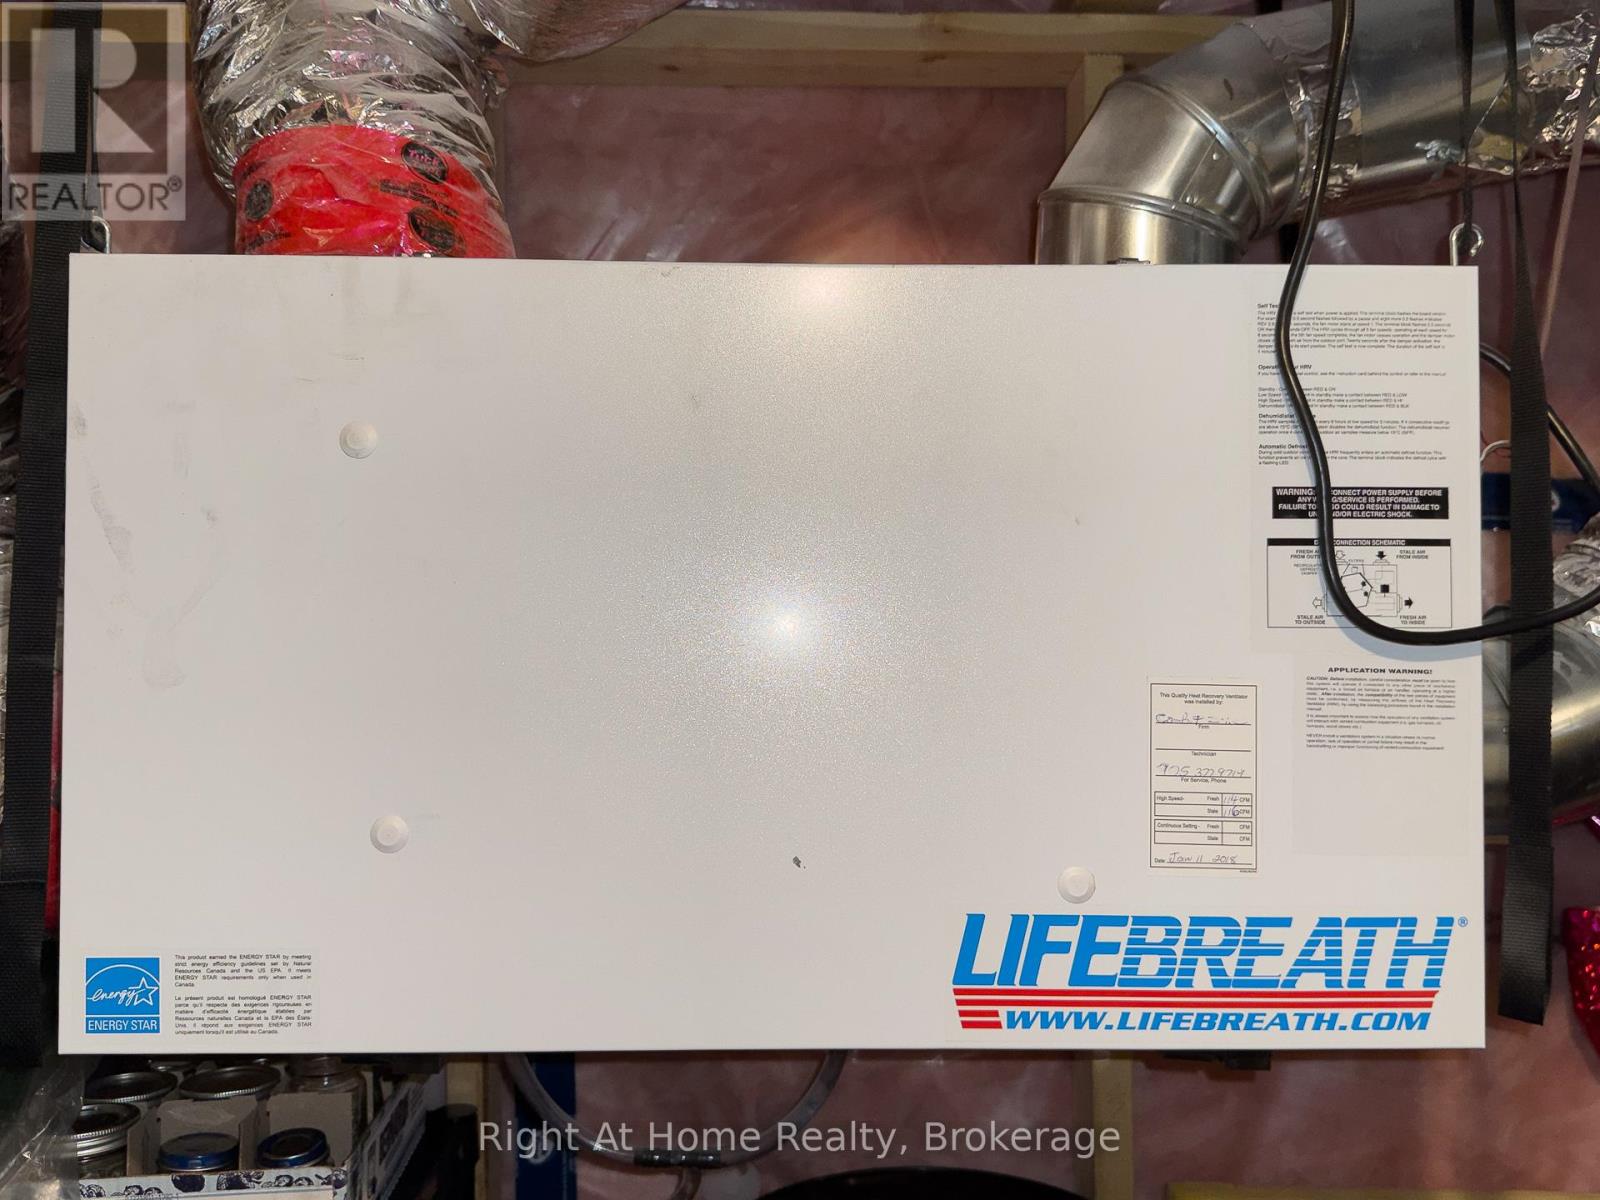
| Cooling Type | Central Air Conditioning, Ventilation System |
| Exterior Finish | Vinyl Siding, Stone |
| Fireplace Present | Yes |
| Fireplace Total | 2 |
| Flooring Type | Laminate, Tile, Carpeted |
| Foundation Type | Concrete |
| Heating Fuel | Natural Gas |
| Heating Type | Forced Air |
| Stories Total | 1 |
| Size Interior | 1,500 - 2,000 Sqft |
| Type | House |
| Utility Water | Municipal Water |
Parking
| Garage |
Land
| Acreage | No |
| Land Amenities | Park |
| Sewer | Sanitary Sewer |
| Size Depth | 115 Ft |
| Size Frontage | 49 Ft ,2 In |
| Size Irregular | 49.2 X 115 Ft |
| Size Total Text | 49.2 X 115 Ft |
Rooms
| Level | Type | Length | Width | Dimensions |
|---|---|---|---|---|
| Basement | Recreational, Games Room | 6.89 m | 7.92 m | 6.89 m x 7.92 m |
| Basement | Kitchen | 3.96 m | Measurements not available x 3.96 m | |
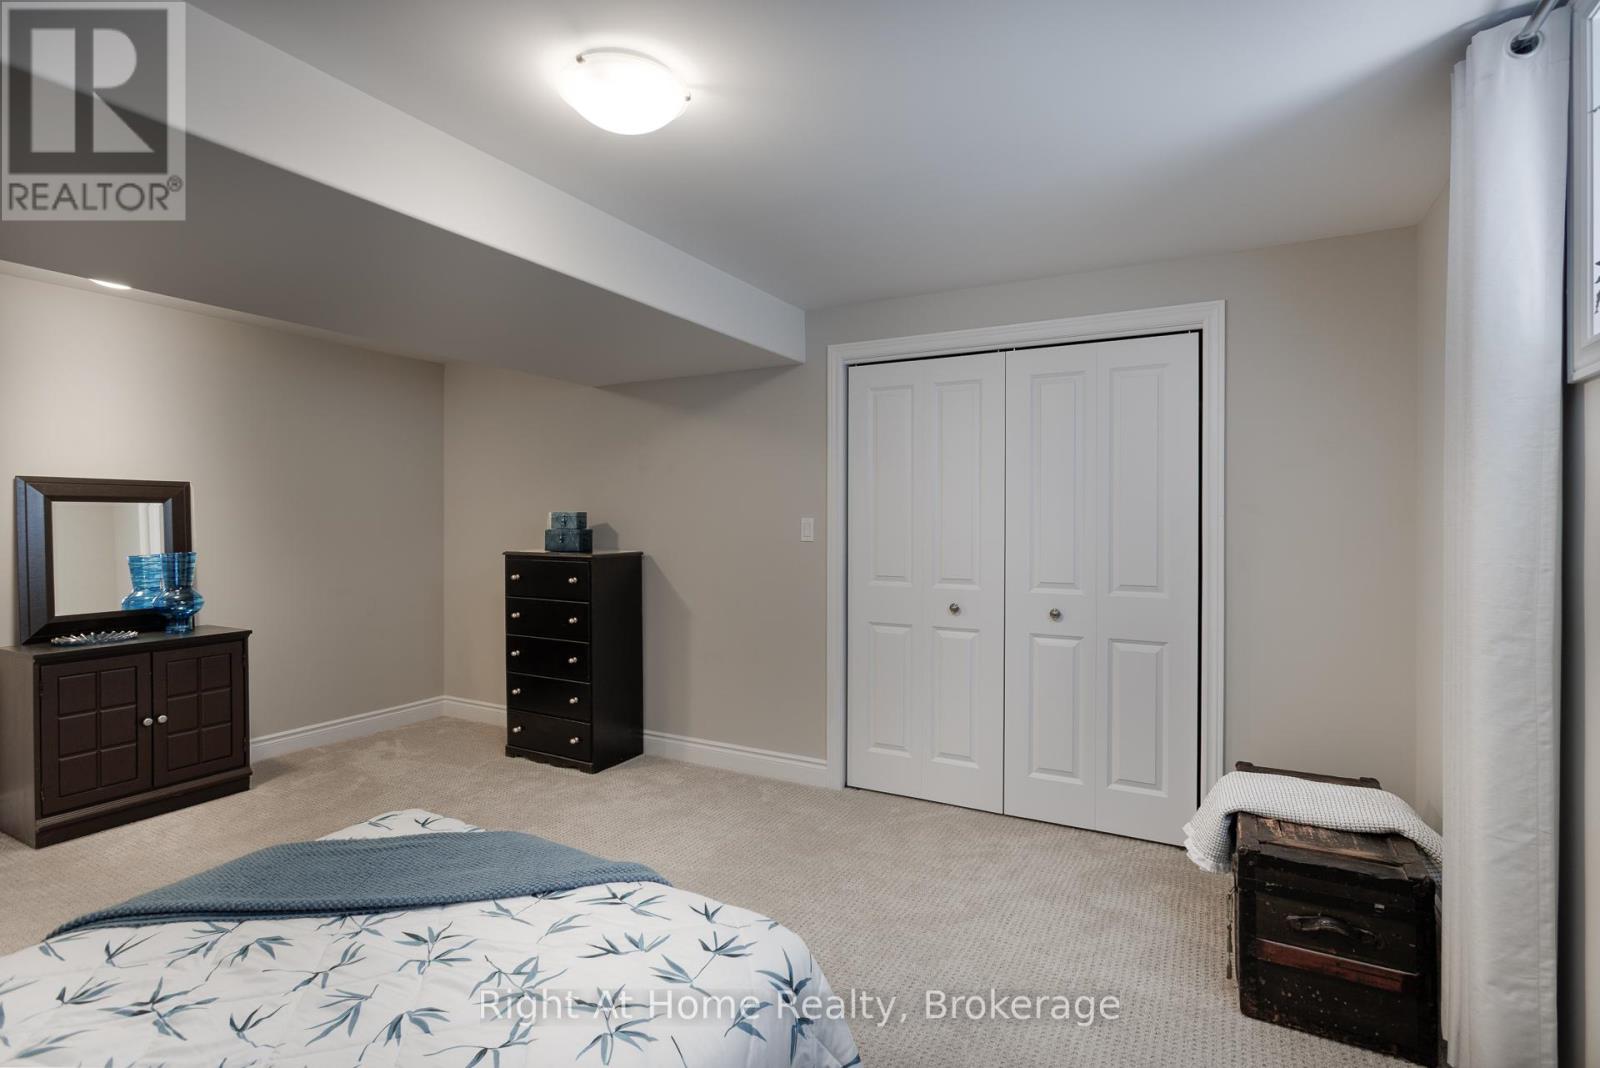
| Basement | Bedroom 3 | 2.68 m | 5.03 m | 2.68 m x 5.03 m |
| Ground Level | Dining Room | 3.96 m | 3.35 m | 3.96 m x 3.35 m |
| Ground Level | Kitchen | 7.93 m | 3.35 m | 7.93 m x 3.35 m |
| Ground Level | Living Room | 5.83 m | 4.27 m | 5.83 m x 4.27 m |
| Ground Level | Primary Bedroom | 3.99 m | 5.03 m | 3.99 m x 5.03 m |
| Ground Level | Bedroom 2 | 3.53 m | 3.51 m | 3.53 m x 3.51 m |
| Ground Level | Laundry Room | 2.16 m | 2.1 m | 2.16 m x 2.1 m |
Utilities
| Cable | Installed |
| Electricity | Installed |
| Sewer | Installed |
https://www.realtor.ca/real-estate/30285059/40-birchmount-street-quinte-west-murray-ward-murray-ward

The trademarks REALTOR®, REALTORS®, and the REALTOR® logo are controlled by The Canadian Real Estate Association (CREA) and identify real estate professionals who are members of CREA. The trademarks MLS®, Multiple Listing Service® and the associated logos are owned by The Canadian Real Estate Association (CREA) and identify the quality of services provided by real estate professionals who are members of CREA. The trademark DDF® is owned by The Canadian Real Estate Association (CREA) and identifies CREA's Data Distribution Facility (DDF®)
September 29 2026 10:19:30
Central Lakes Association of REALTORS®
Right At Home Realty