3 Bedroom
2 Bathroom
1,100 - 1,500 sqft
Bungalow
None
Forced Air
Acreage
$289,000
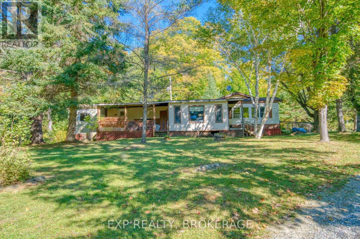
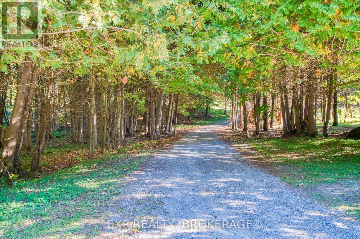
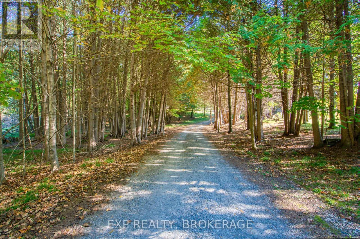
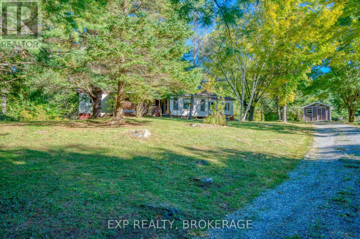
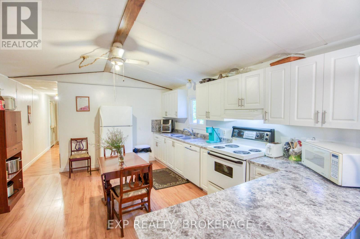
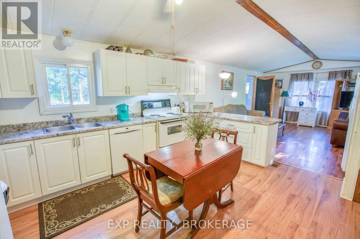
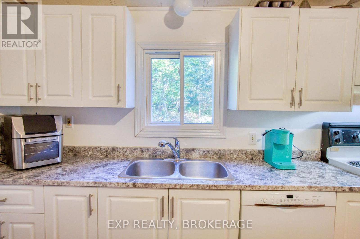
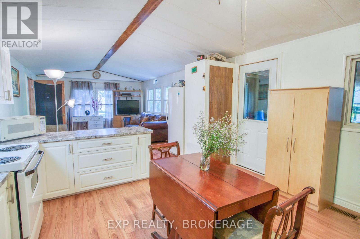
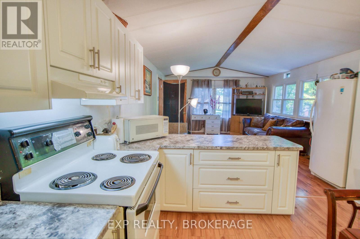
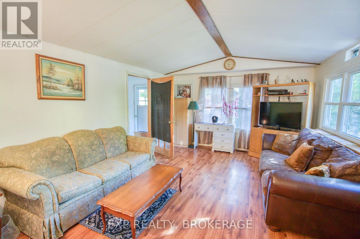
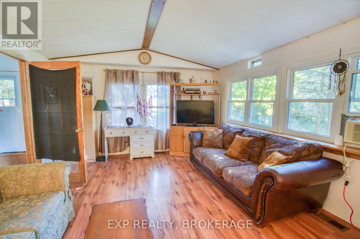
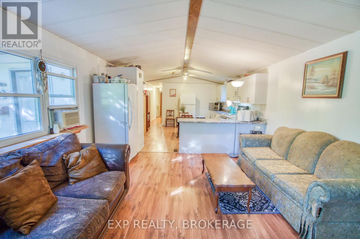
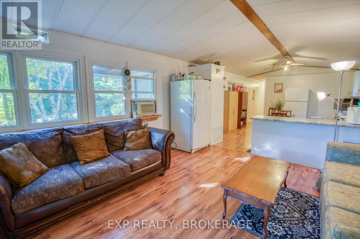
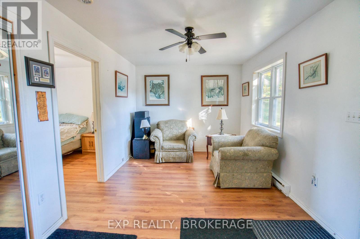
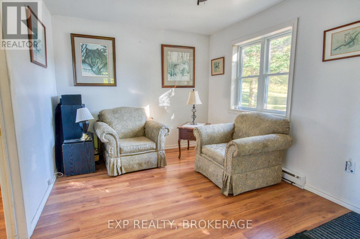
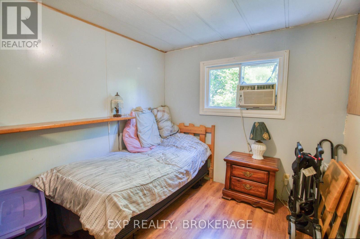
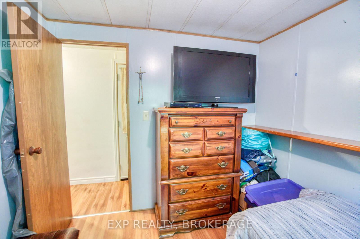
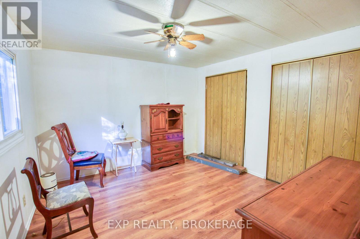
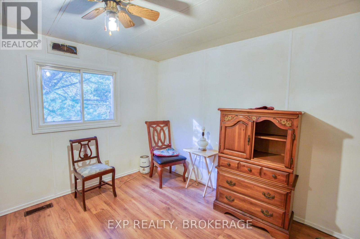
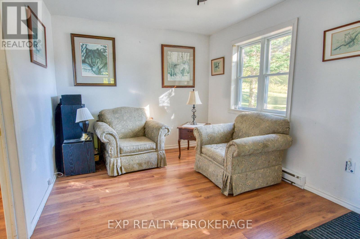
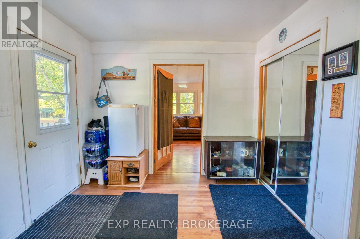
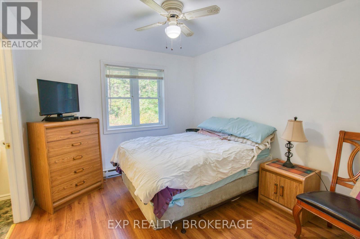
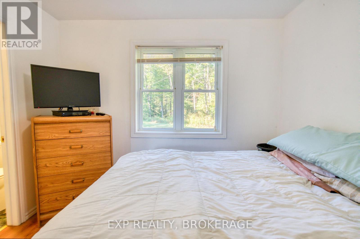
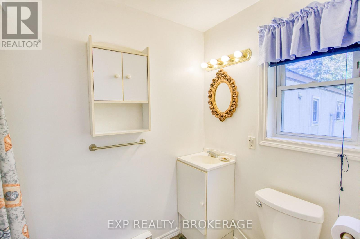
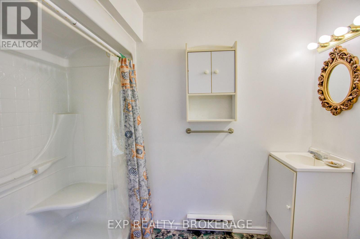
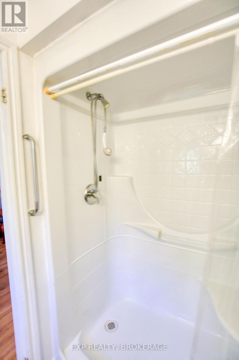
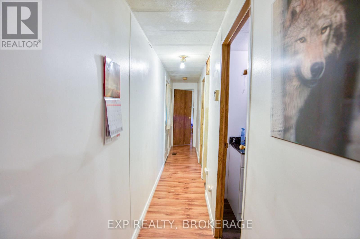
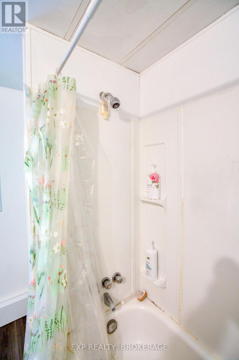
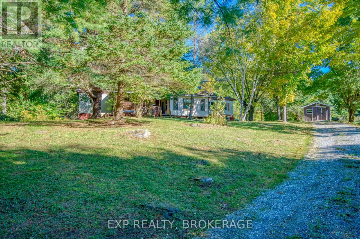
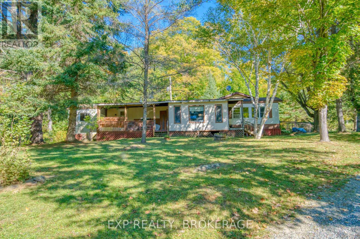
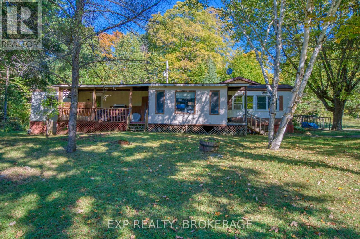
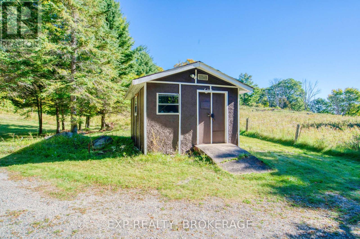
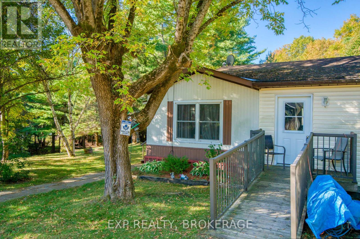
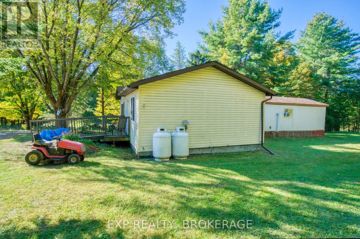
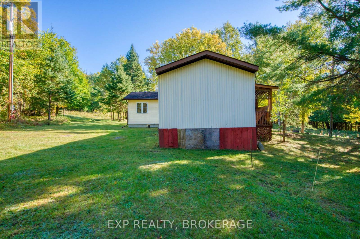
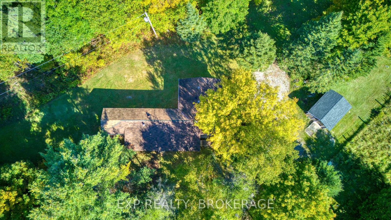
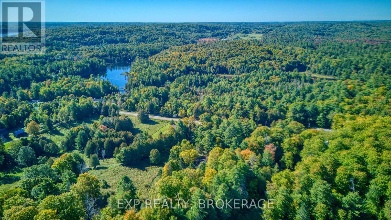
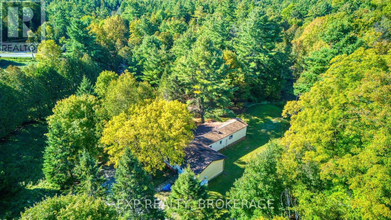
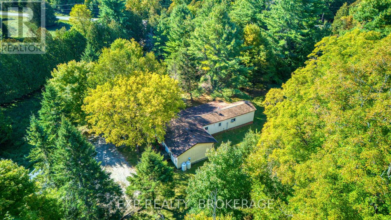
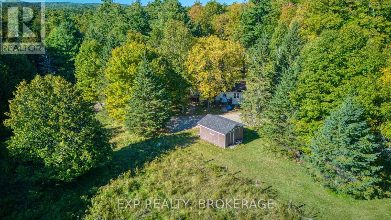
Simple, easy living on 2.4 acres in North Frontenac, just 15 minutes north of Sharbot Lake. This 3-bedroom home has everything on one floor. Easy entry from the side with a ramp for easy access. There's no basement to maintain and no stairs to deal with. Inside, you get roughly 1250 sq ft, a 4-piece bathroom, a 3-piece ensuite, and an enclosed porch. Outside, the lot offers privacy, 246 feet of frontage, a shed, and parking for four. The home is fully winterized and set up for year-round living. It has a drilled well, septic, and propane forced-air heat. The fridge, stove, dishwasher, washer and dryer are all included. Possession is flexible. A practical, affordable country home at $289,000. It works just as well for first-time buyers as it does for anyone looking to downsize. (id:58073)
Property Details
|
MLS® Number
|
X13833684 |
|
Property Type
|
Single Family |
|
Community Name
|
53 - Frontenac North |
|
Equipment Type
|
Propane Tank |
|
Features
|
Irregular Lot Size, Country Residential |
|
Parking Space Total
|
4 |
|
Rental Equipment Type
|
Propane Tank |
|
Structure
|
Porch, Shed |
Building
|
Bathroom Total
|
2 |
|
Bedrooms Above Ground
|
3 |
|
Bedrooms Total
|
3 |
|
Age
|
31 To 50 Years |
|
Appliances
|
Water Heater, Dishwasher, Dryer, Freezer, Stove, Washer, Refrigerator |
|
Architectural Style
|
Bungalow |
|
Basement Type
|
None |
|
Cooling Type
|
None |
|
Exterior Finish
|
Vinyl Siding, Steel |
|
Foundation Type
|
Concrete, Unknown |
|
Heating Fuel
|
Propane |
|
Heating Type
|
Forced Air |
|
Stories Total
|
1 |
|
Size Interior
|
1,100 - 1,500 Sqft |
|
Type
|
House |
|
Utility Water
|
Drilled Well |
Parking
Land
|
Acreage
|
Yes |
|
Sewer
|
Septic System |
|
Size Depth
|
544 Ft |
|
Size Frontage
|
246 Ft ,4 In |
|
Size Irregular
|
246.4 X 544 Ft |
|
Size Total Text
|
246.4 X 544 Ft|2 - 4.99 Acres |
|
Zoning Description
|
H - Hamlet |
Rooms
| Level |
Type |
Length |
Width |
Dimensions |
|
Main Level |
Foyer |
4.91 m |
3.09 m |
4.91 m x 3.09 m |
|
Main Level |
Primary Bedroom |
3.55 m |
3.15 m |
3.55 m x 3.15 m |
|
Main Level |
Bathroom |
2.79 m |
1.66 m |
2.79 m x 1.66 m |
|
Main Level |
Living Room |
5.28 m |
4.17 m |
5.28 m x 4.17 m |
|
Main Level |
Kitchen |
4.76 m |
4.17 m |
4.76 m x 4.17 m |
|
Main Level |
Bathroom |
3.13 m |
2.5 m |
3.13 m x 2.5 m |
|
Main Level |
Bedroom |
3.13 m |
2.77 m |
3.13 m x 2.77 m |
|
Main Level |
Bedroom |
3.6 m |
3.47 m |
3.6 m x 3.47 m |
Utilities
|
Electricity
|
Installed |
|
Wireless
|
Available |
|
Electricity Connected
|
Connected |
https://www.realtor.ca/real-estate/30333934/4050-elphin-maberly-road-frontenac-frontenac-north-53-frontenac-north