41 Ferguson Lane Front Of Leeds & Seeleys Bay, Ontario K7G 2V5

$499,900
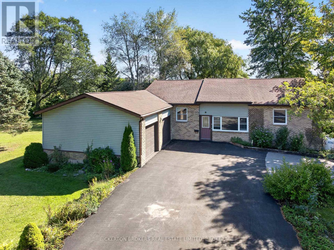
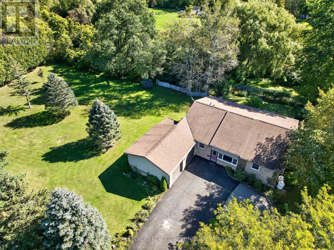
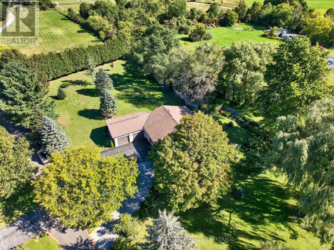
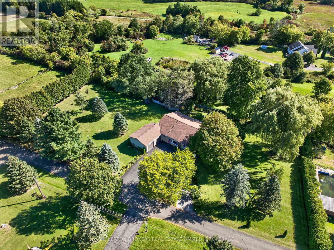
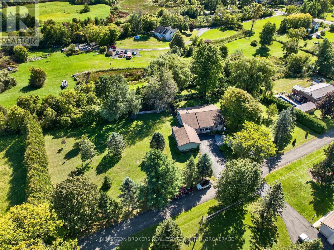
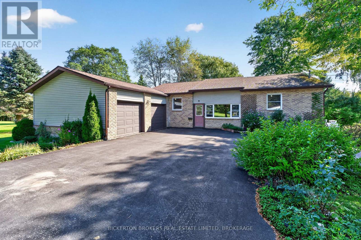
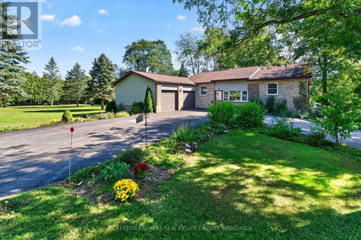
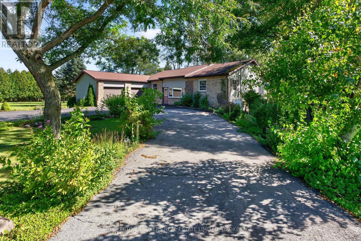
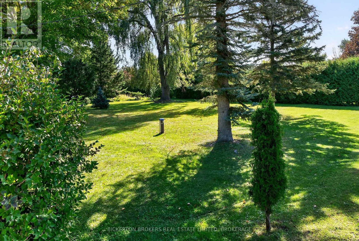
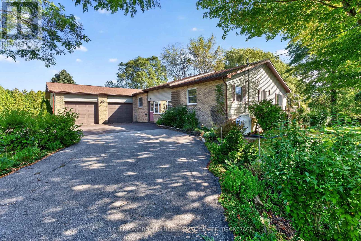
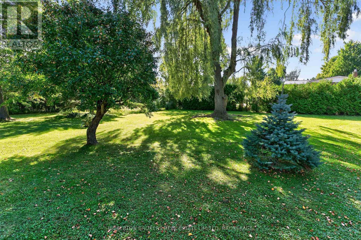
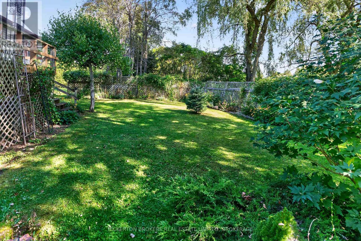
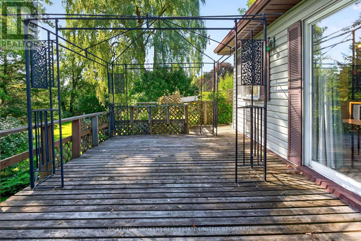
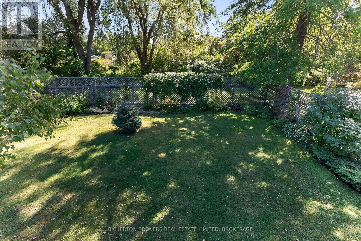
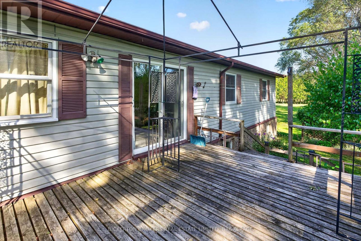
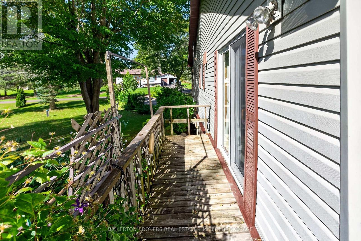
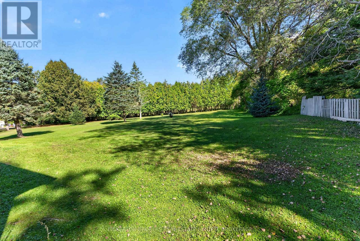
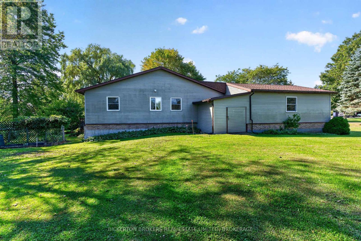
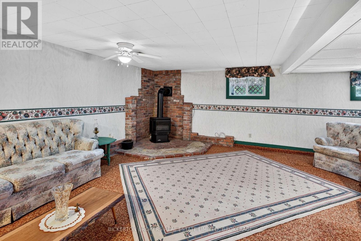
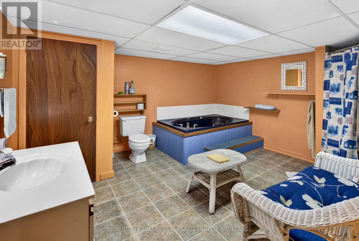
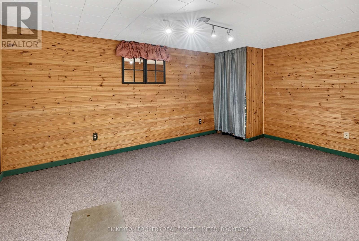
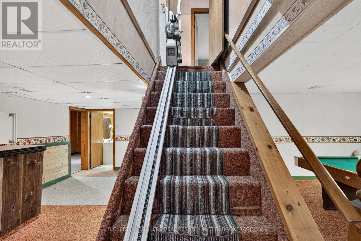
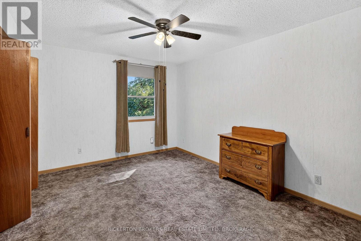
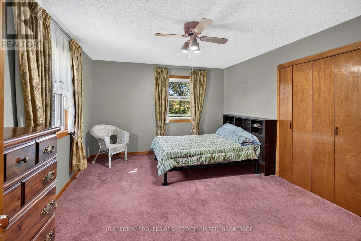
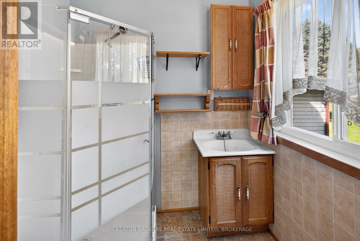
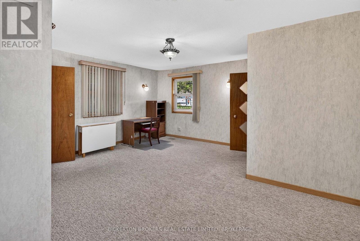
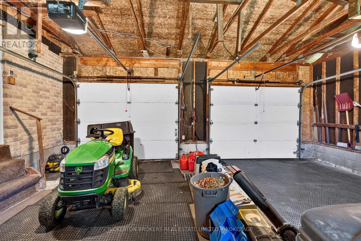
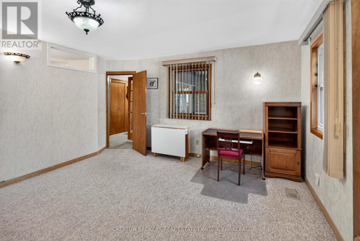
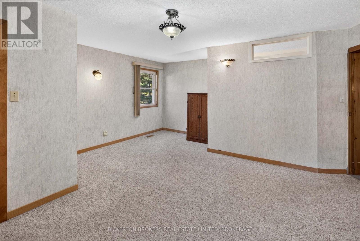
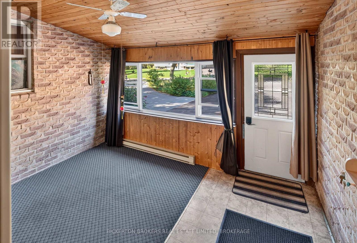
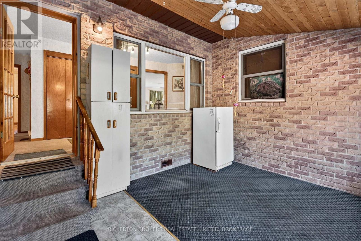
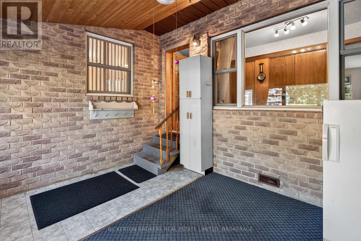
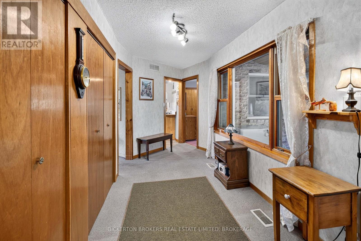
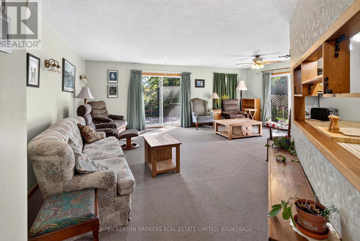
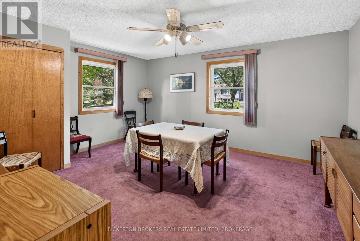
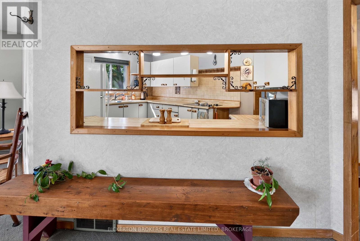
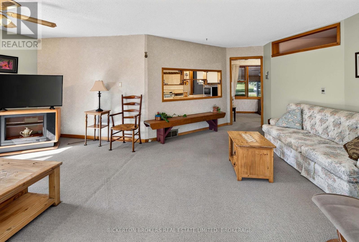
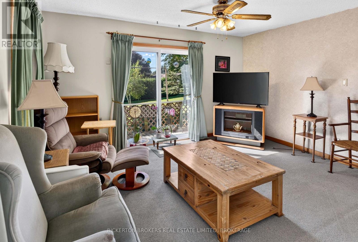
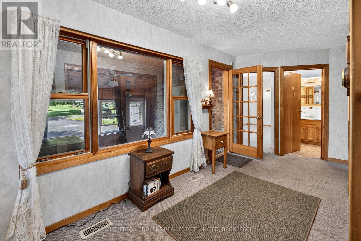
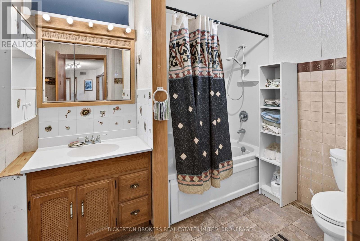
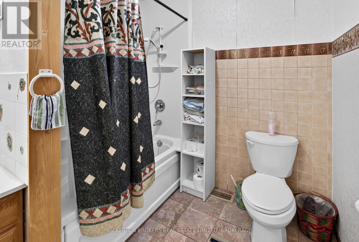
Discover the space, privacy and convenience your family has been looking for in this spacious 4-bedroom, 3-bathroom home ideally located between GANANOQUE and Kingston. Set on a quiet lane, this property offers plenty of room to spread out, with a large yard, a unique circular driveway and a full 2 car garage. Inside, you'll find a spacious layout with room for everyone and room to grow. This well-maintained home features numerous important upgrades, including the roof, windows. Propane fireplace and drilled well providing peace of mind for years to come. Whether you're looking for a peaceful place to raise a family, more space to enjoy or a convenient location with a little extra privacy this property offers an excellent combination of space, location and value! This one is worth the look. Call for your private showing today. (id:58073)
Property Details
| MLS® Number | X13835294 |
| Property Type | Single Family |
| Community Name | 02 - Front of Leeds & Seeleys Bay |
| Amenities Near By | Marina, Golf Nearby |
| Features | Level Lot, Level |
| Parking Space Total | 6 |
| Structure | Porch |
Building
| Bathroom Total | 3 |
| Bedrooms Above Ground | 3 |
| Bedrooms Below Ground | 1 |
| Bedrooms Total | 4 |
| Age | 31 To 50 Years |
| Amenities | Fireplace(s) |
| Appliances | Water Heater, Dryer, Stove, Washer, Refrigerator |
| Architectural Style | Raised Bungalow |
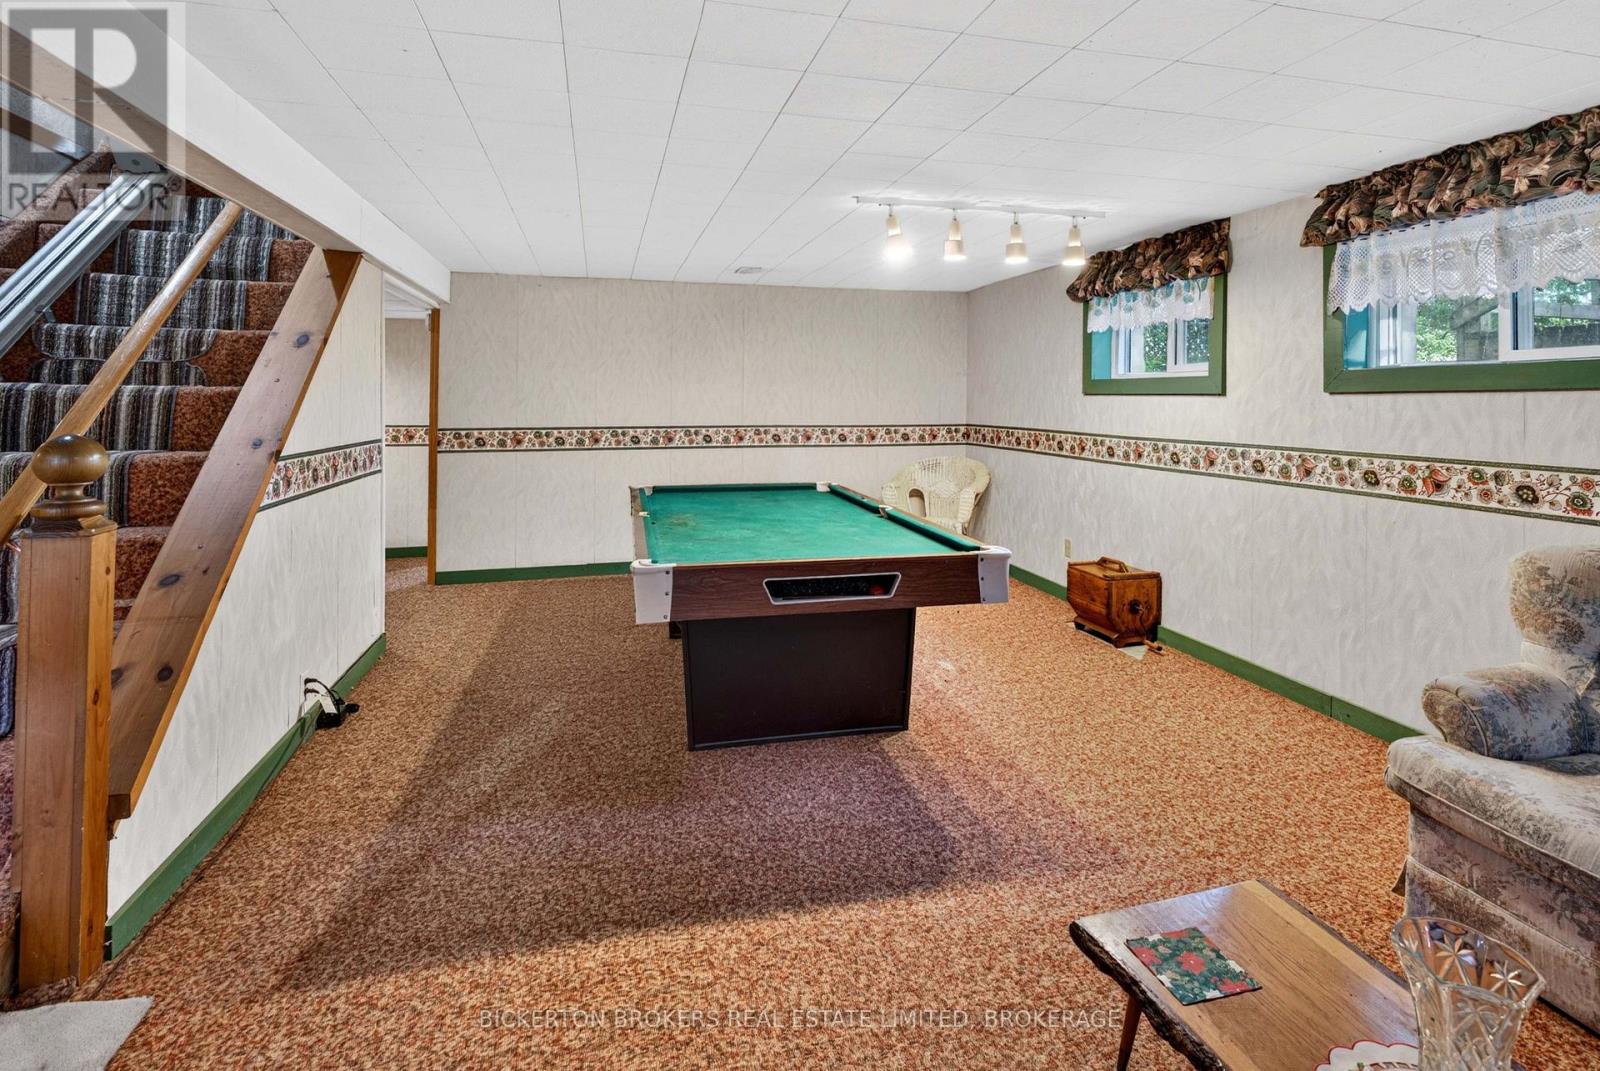
| Basement Development | Finished |
| Basement Type | Full (finished) |
| Construction Style Attachment | Detached |
| Cooling Type | Central Air Conditioning |
| Exterior Finish | Brick, Vinyl Siding |
| Fireplace Present | Yes |
| Fireplace Total | 1 |
| Foundation Type | Block |
| Heating Fuel | Propane |
| Heating Type | Forced Air |
| Stories Total | 1 |
| Size Interior | 1,500 - 2,000 Sqft |
| Type | House |
Parking
| Attached Garage | |
| Garage |
Land
| Acreage | No |
| Land Amenities | Marina, Golf Nearby |
| Sewer | Septic System |
| Size Depth | 121 Ft |
| Size Frontage | 310 Ft |
| Size Irregular | 310 X 121 Ft |
| Size Total Text | 310 X 121 Ft |
| Zoning Description | Res |
Rooms
| Level | Type | Length | Width | Dimensions |
|---|---|---|---|---|
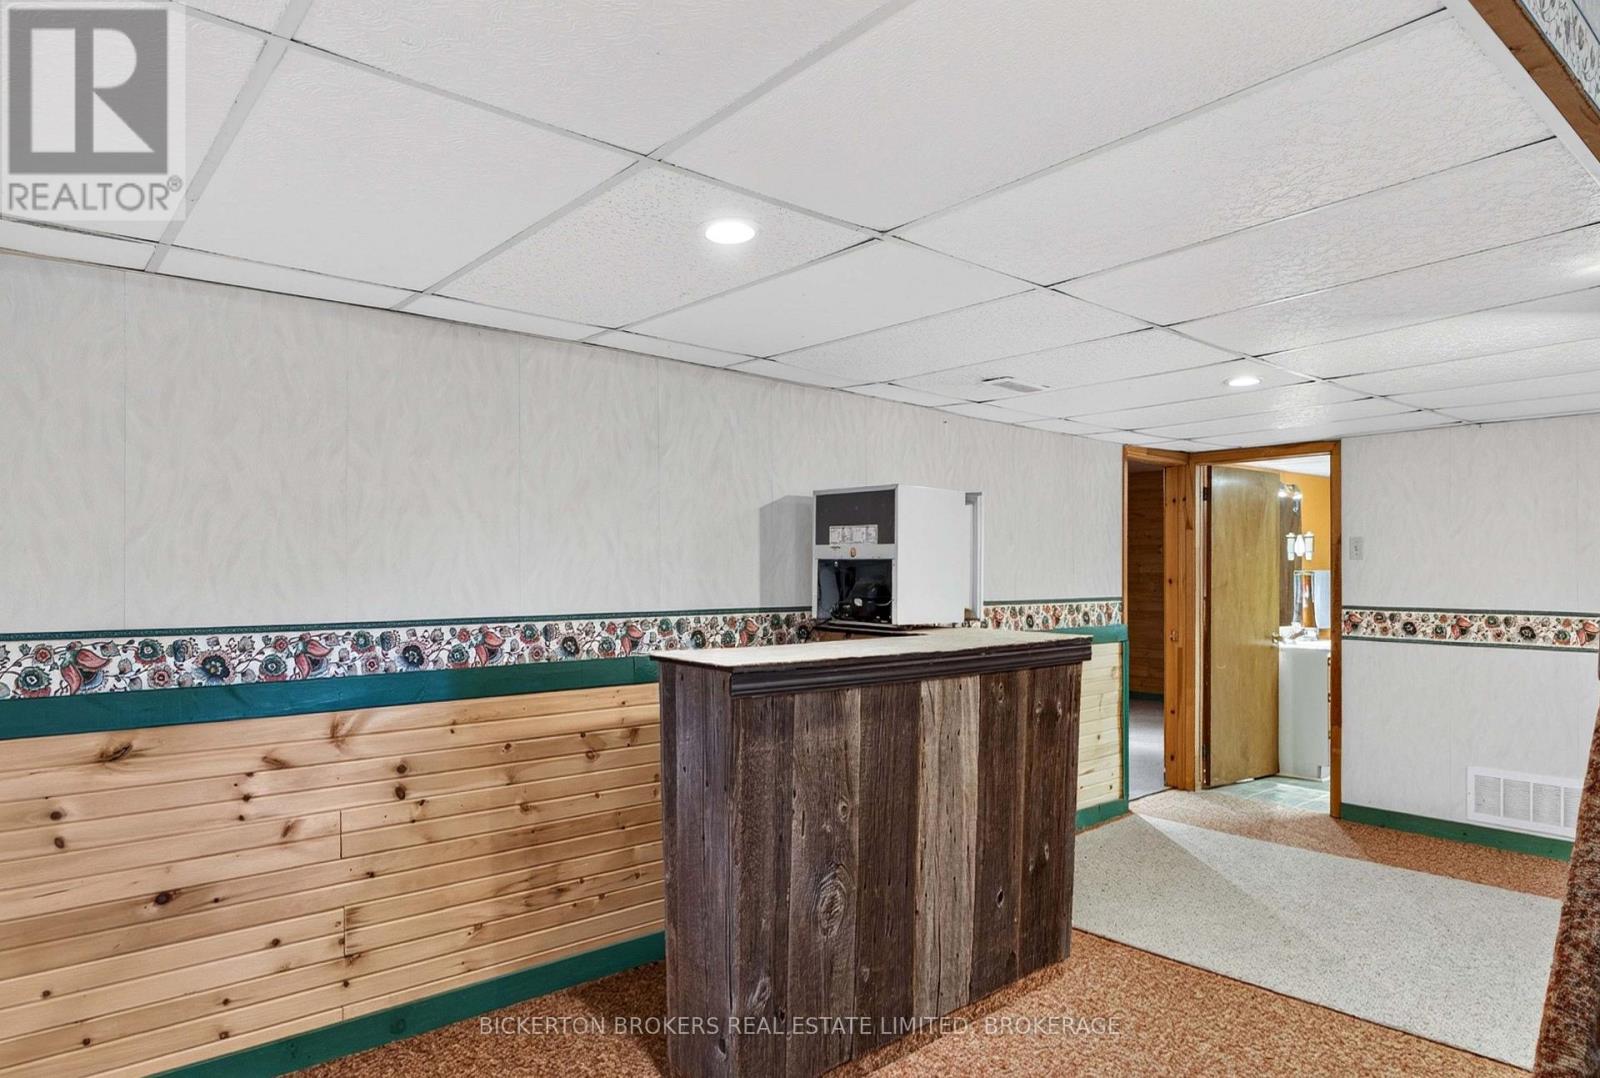
| Lower Level | Recreational, Games Room | 10.46 m | 7.94 m | 10.46 m x 7.94 m |
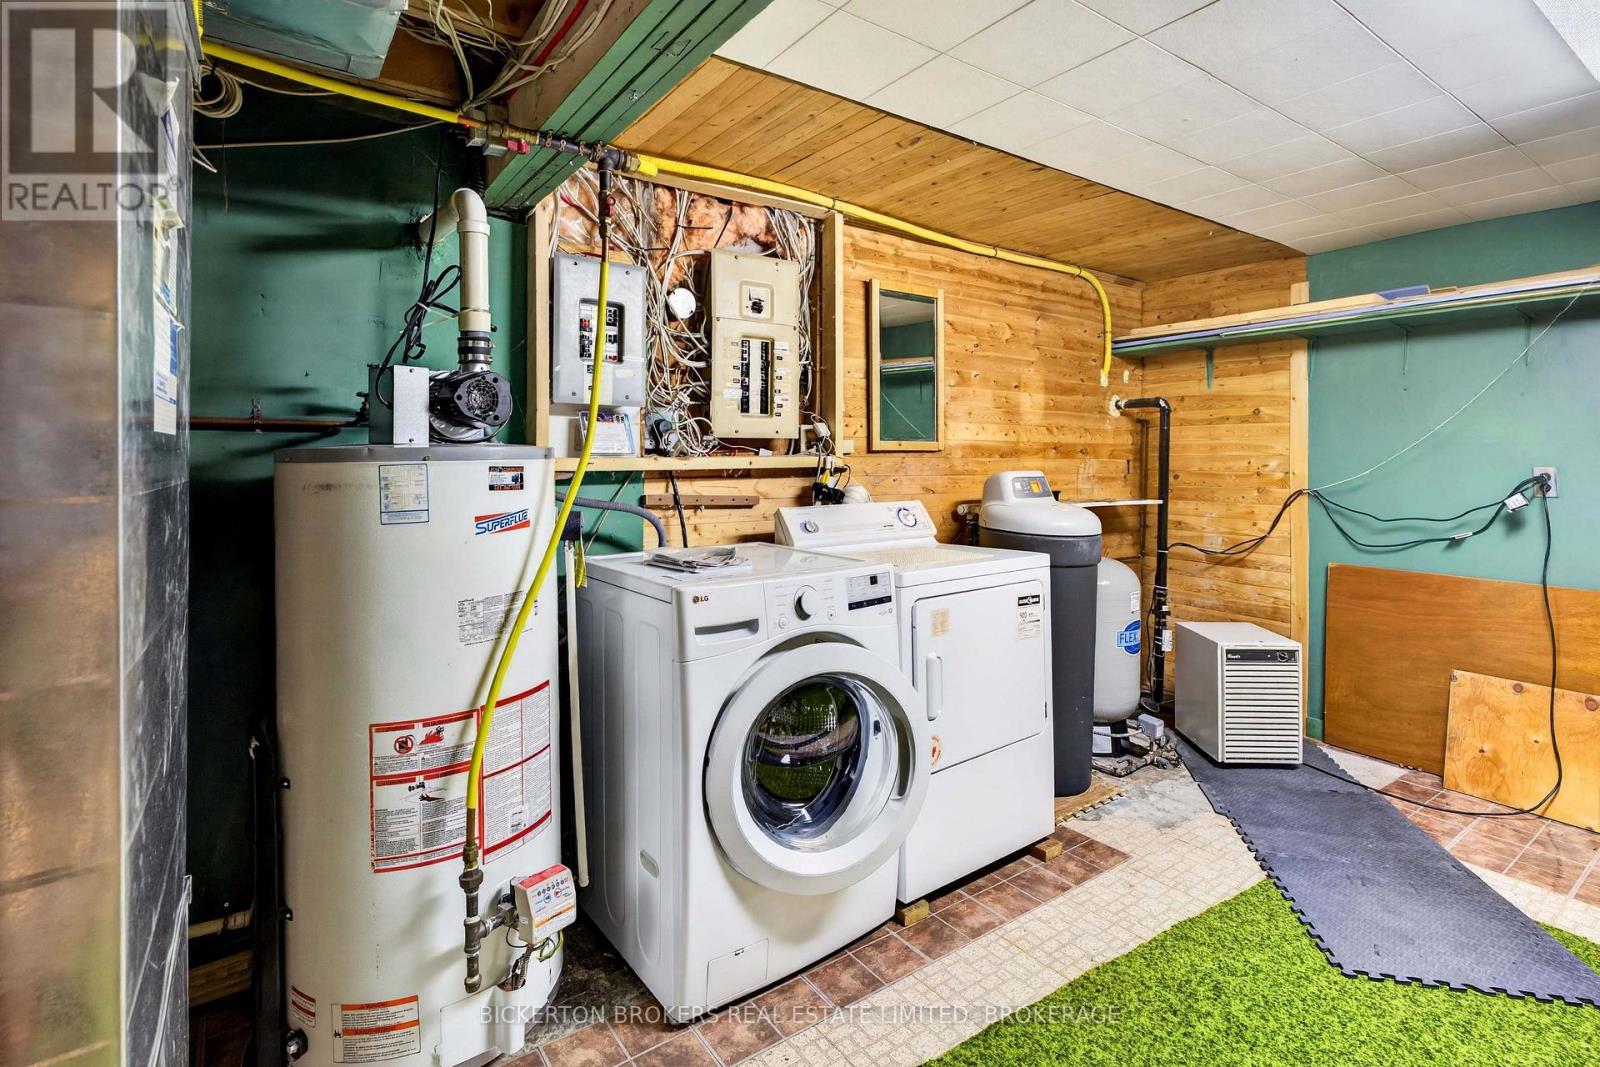
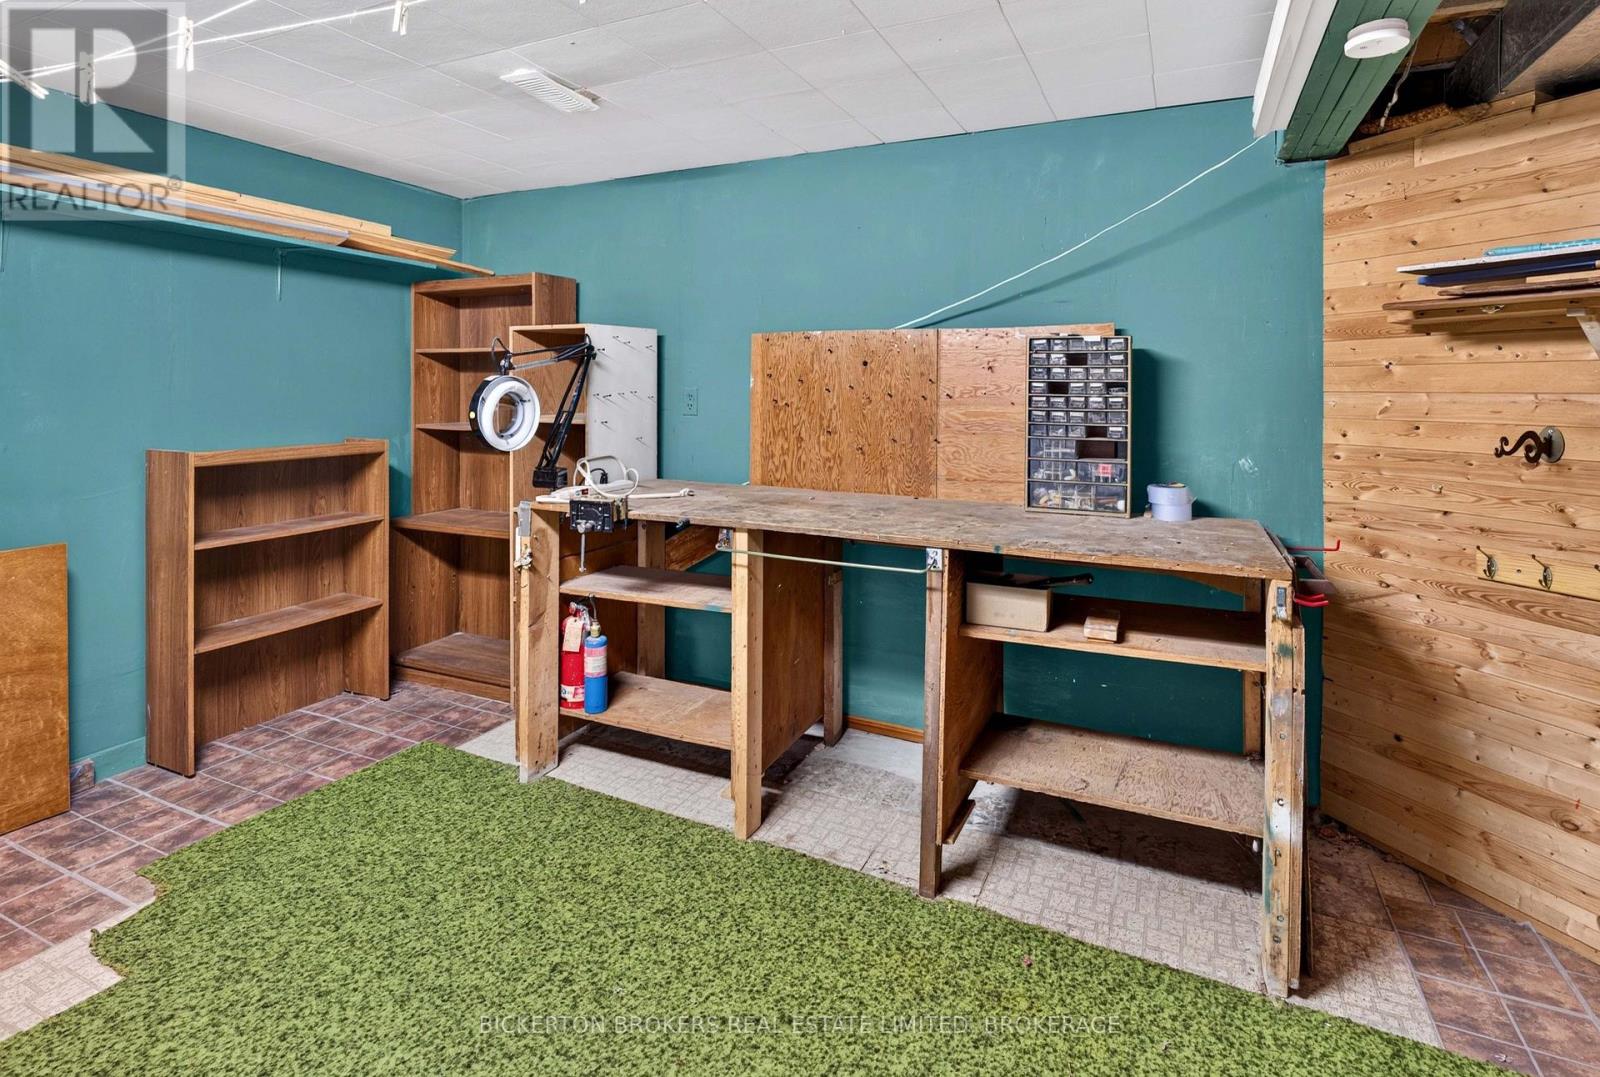
| Lower Level | Utility Room | 5.06 m | 4.43 m | 5.06 m x 4.43 m |
| Lower Level | Bathroom | 3.97 m | 3.45 m | 3.97 m x 3.45 m |
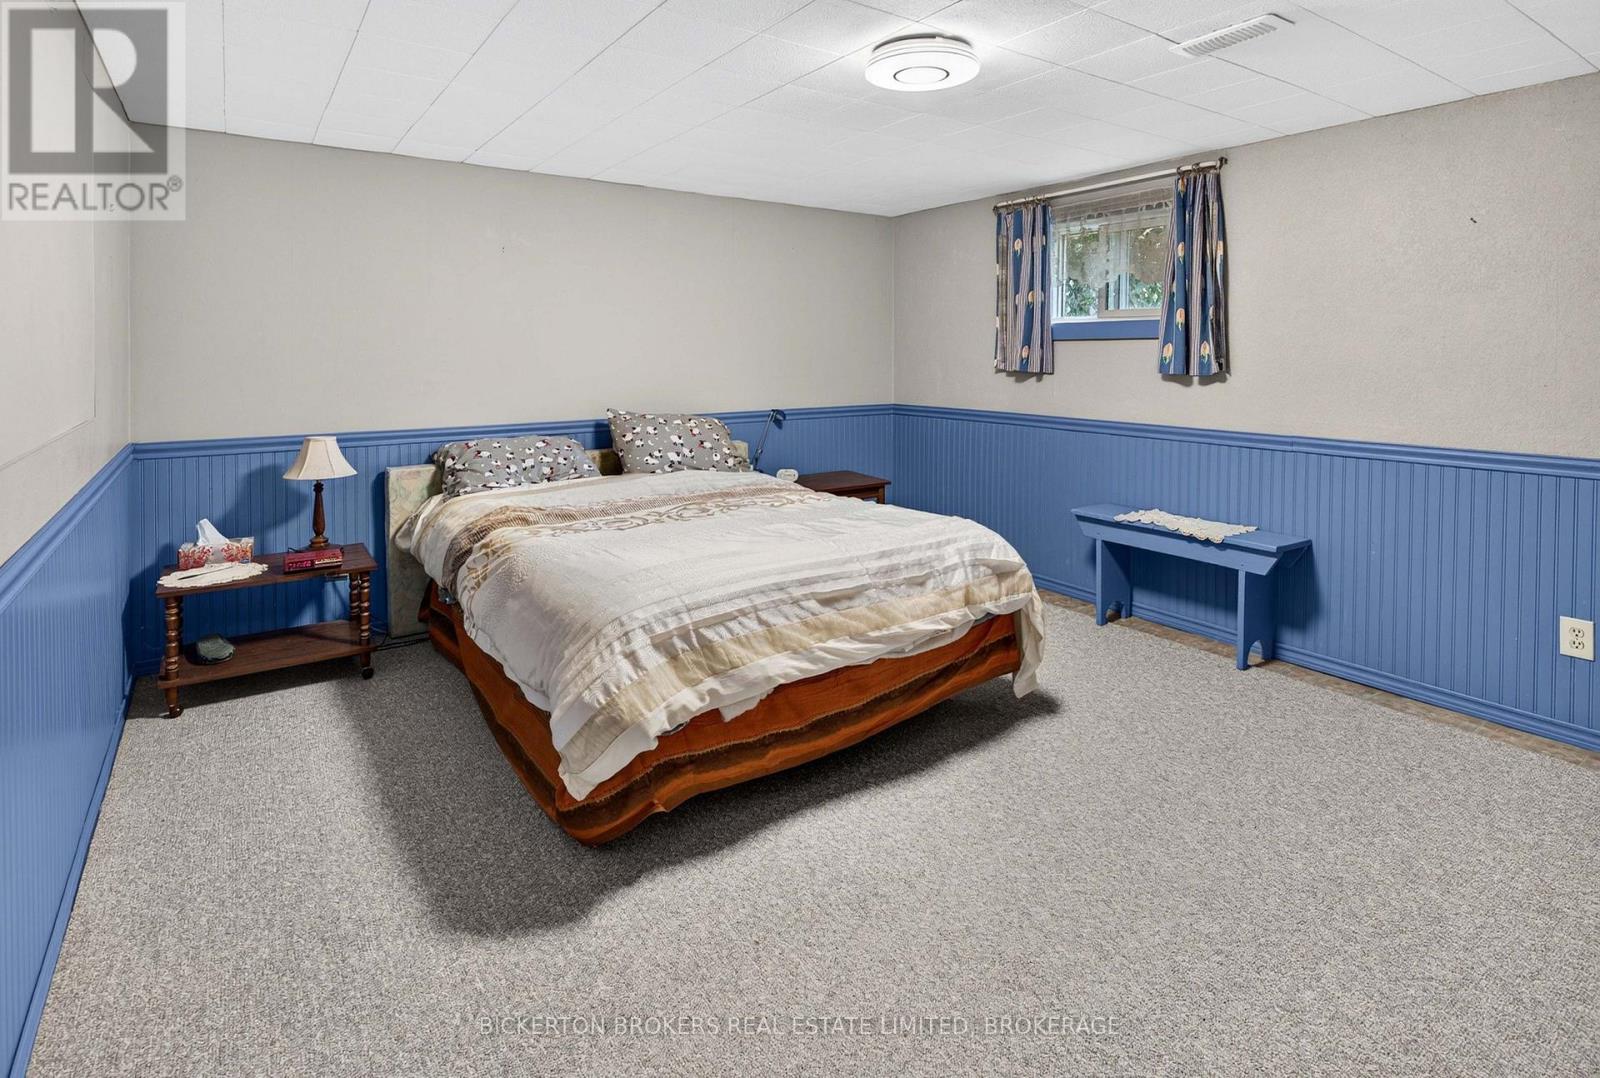
| Lower Level | Bedroom 4 | 4.82 m | 3.46 m | 4.82 m x 3.46 m |
| Lower Level | Bedroom 5 | 4.54 m | 3.82 m | 4.54 m x 3.82 m |
| Main Level | Primary Bedroom | 4.66 m | 3.61 m | 4.66 m x 3.61 m |
| Main Level | Bedroom 2 | 4.11 m | 3.42 m | 4.11 m x 3.42 m |
| Main Level | Bathroom | 1.88 m | 1.48 m | 1.88 m x 1.48 m |
| Main Level | Bathroom | 2.62 m | 2.26 m | 2.62 m x 2.26 m |
| Main Level | Bedroom 3 | 4.77 m | 4.11 m | 4.77 m x 4.11 m |
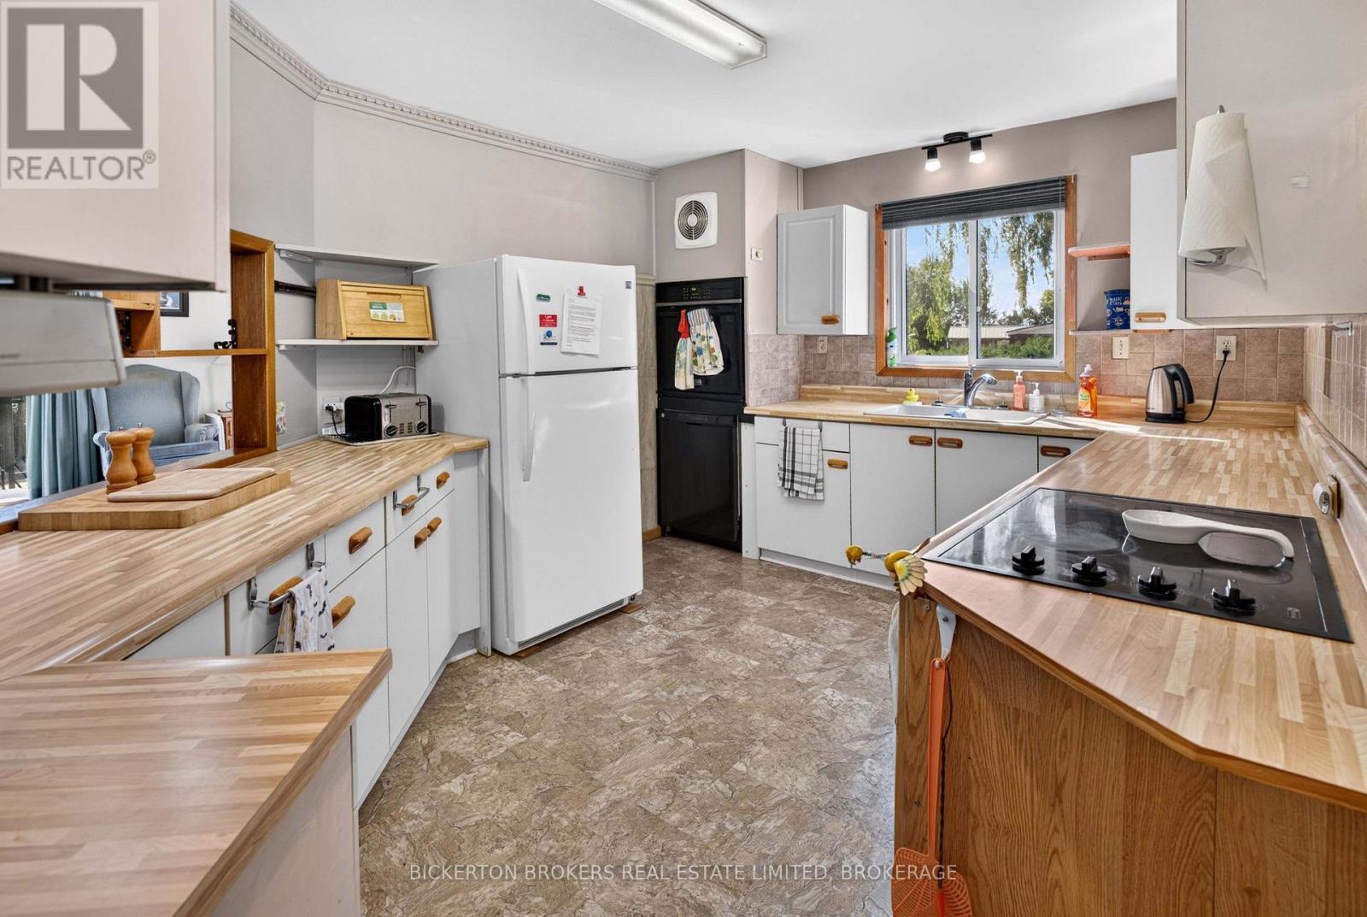
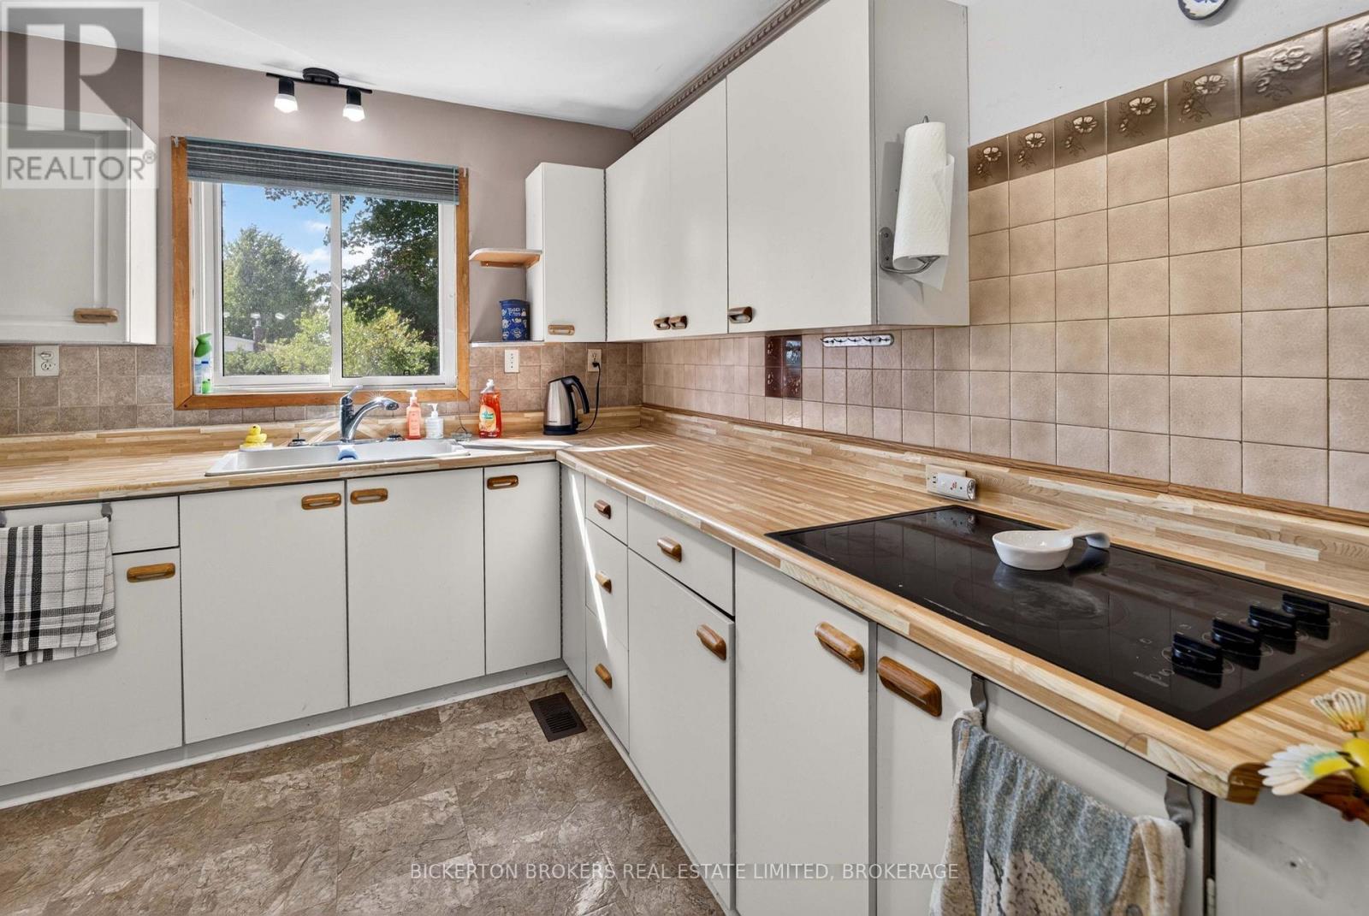
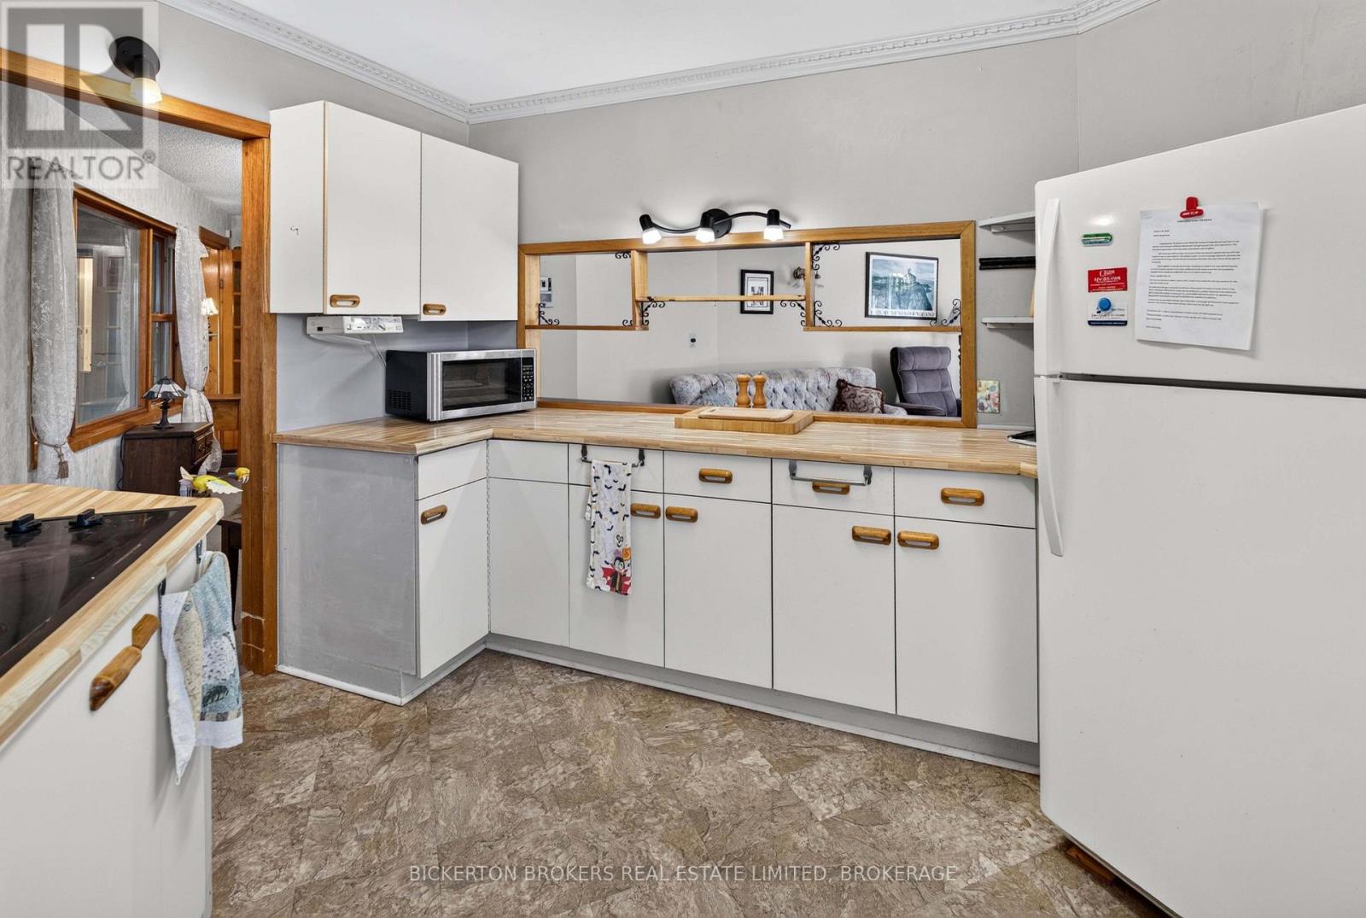
| Main Level | Kitchen | 4.45 m | 3.17 m | 4.45 m x 3.17 m |
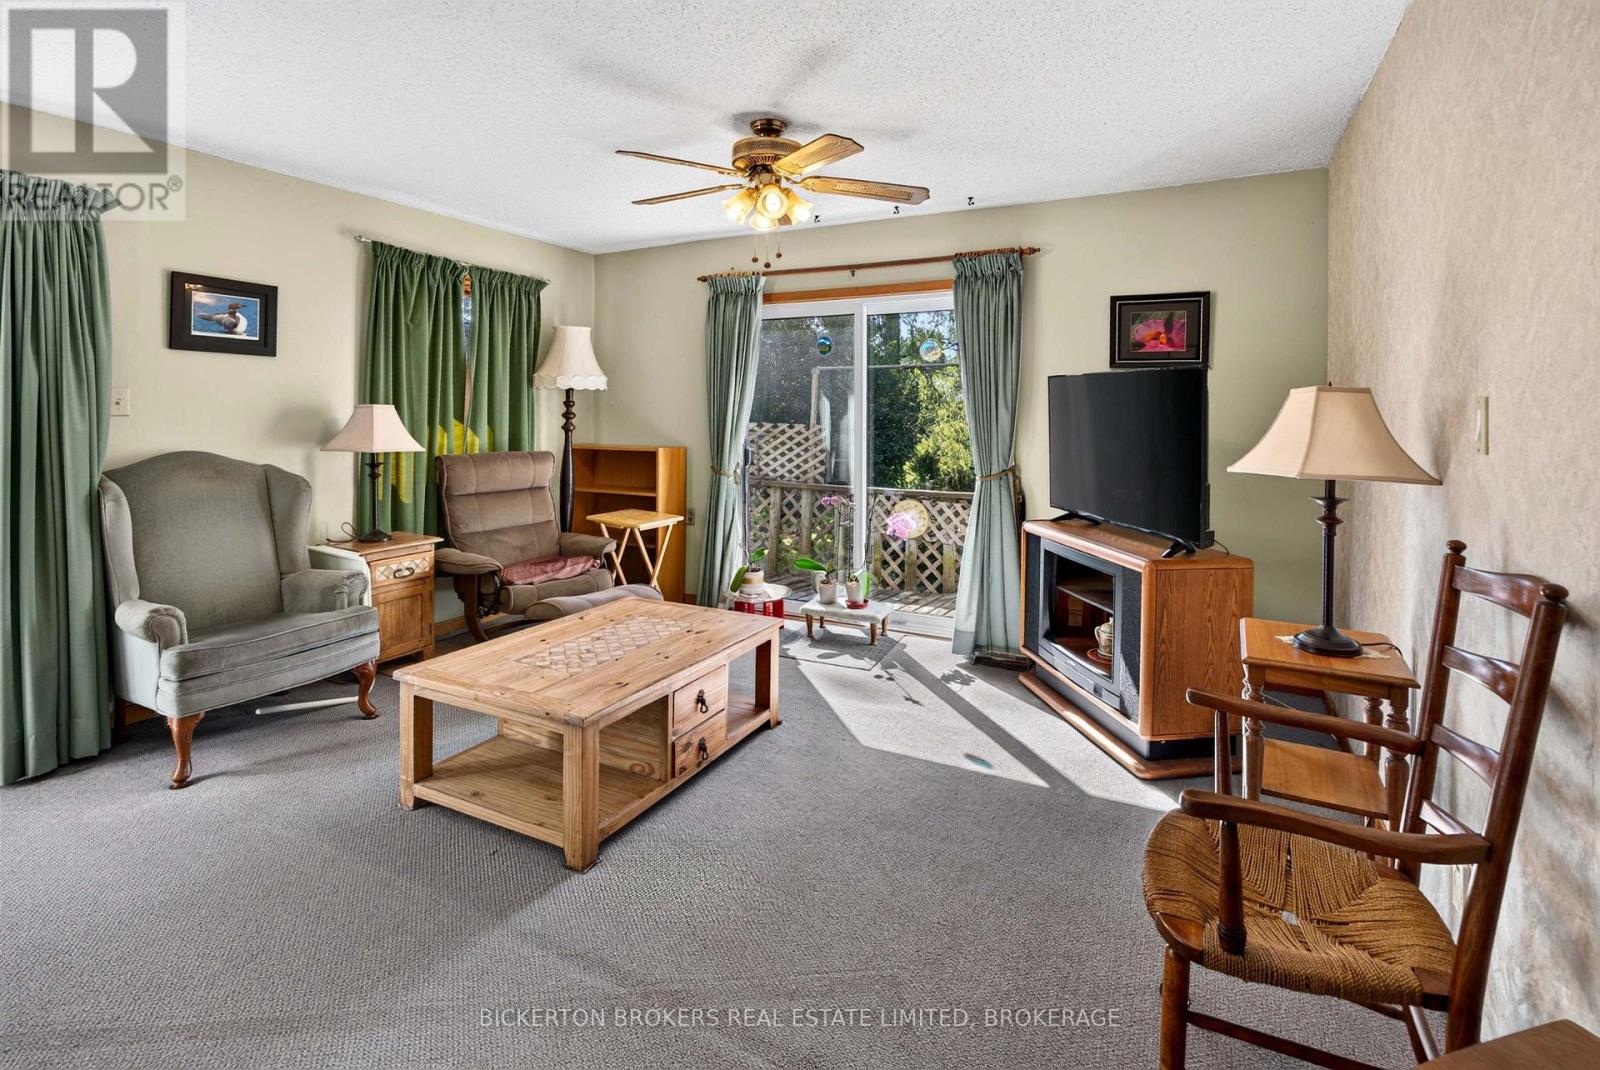
| Main Level | Living Room | 6.43 m | 4.85 m | 6.43 m x 4.85 m |
| Main Level | Office | 5.41 m | 5.12 m | 5.41 m x 5.12 m |
| Main Level | Foyer | 4.08 m | 3.43 m | 4.08 m x 3.43 m |

The trademarks REALTOR®, REALTORS®, and the REALTOR® logo are controlled by The Canadian Real Estate Association (CREA) and identify real estate professionals who are members of CREA. The trademarks MLS®, Multiple Listing Service® and the associated logos are owned by The Canadian Real Estate Association (CREA) and identify the quality of services provided by real estate professionals who are members of CREA. The trademark DDF® is owned by The Canadian Real Estate Association (CREA) and identifies CREA's Data Distribution Facility (DDF®)
September 28 2026 04:50:13
Kingston & Area Real Estate Association
Bickerton Brokers Real Estate Limited, Brokerage