41 Lakeview Line Dunnville, Ontario N1A 2W8

$615,000
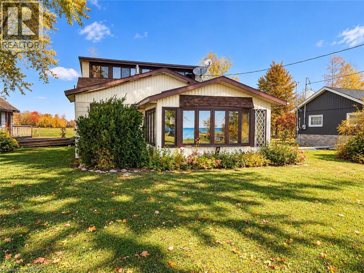
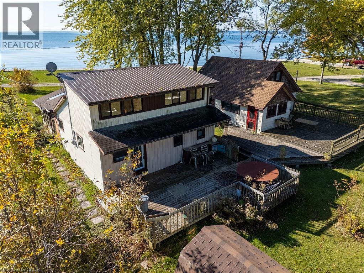
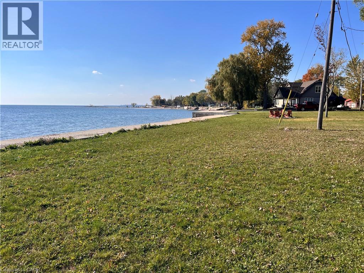
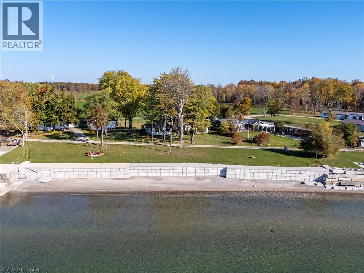
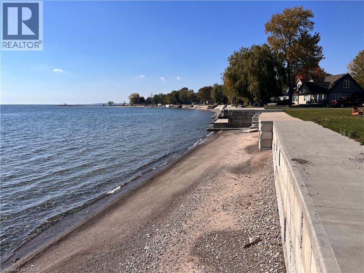
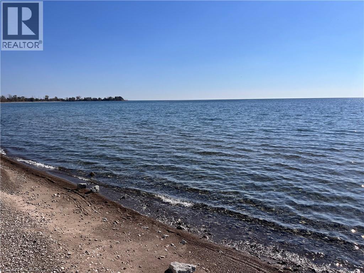
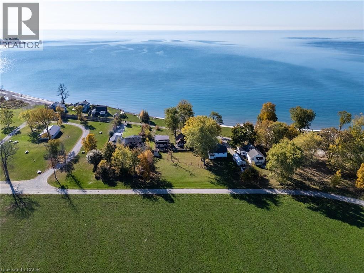
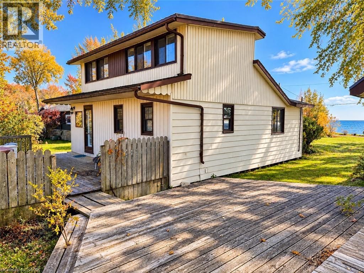
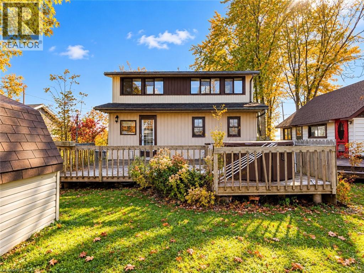
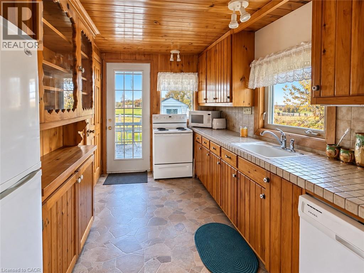
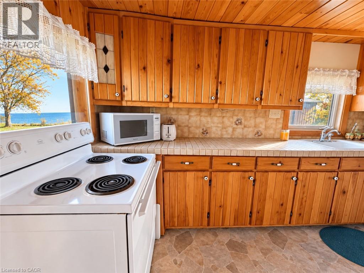
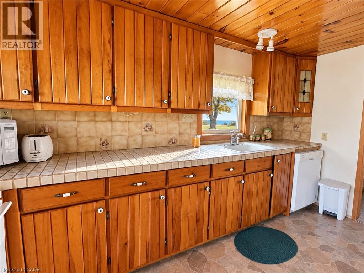
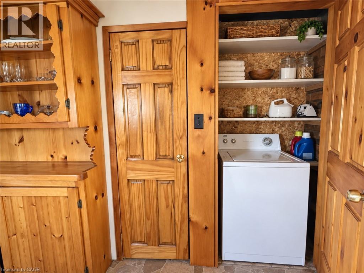
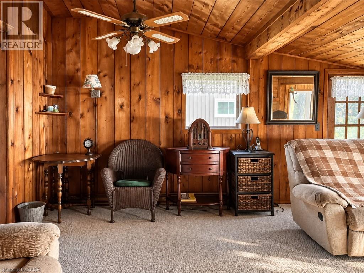
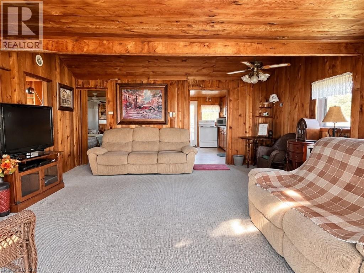
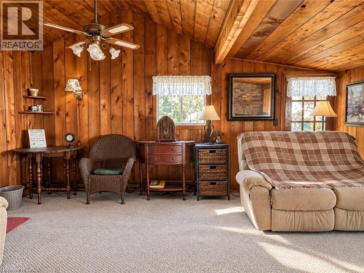
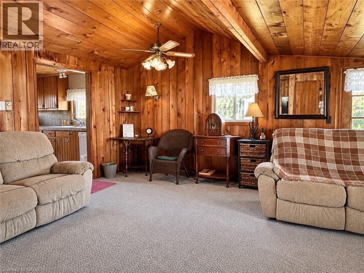
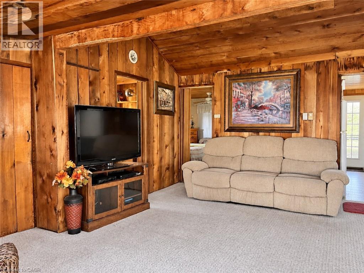
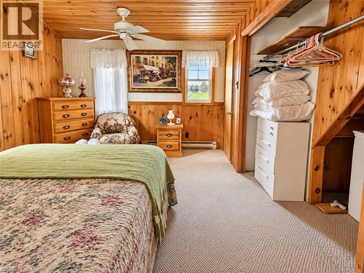
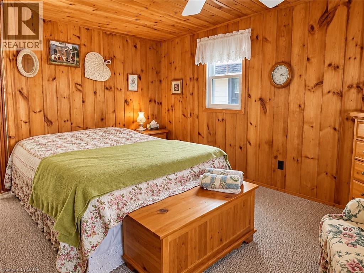
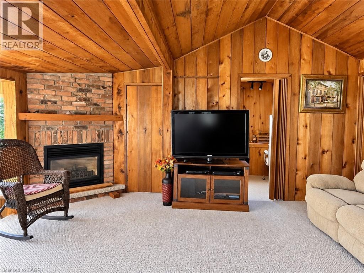
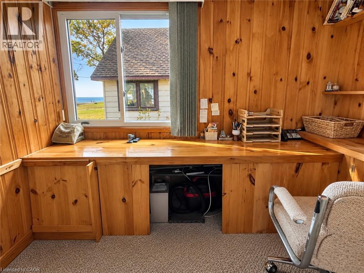
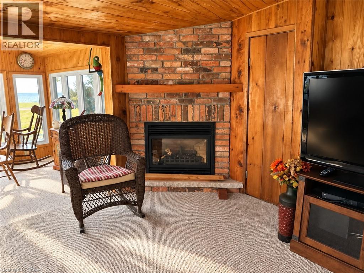
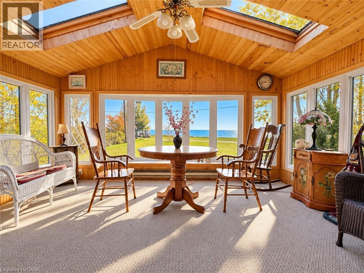
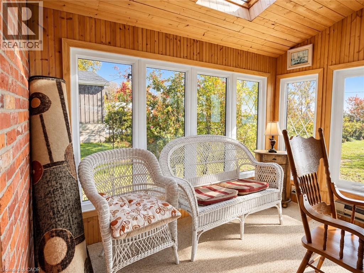
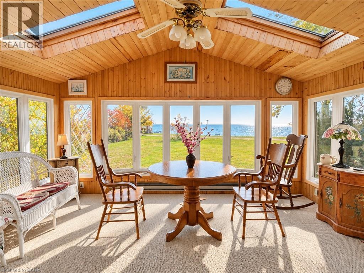
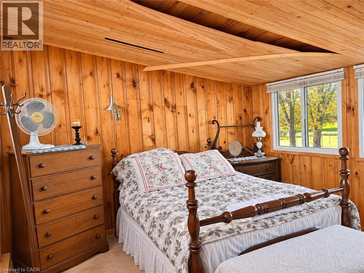
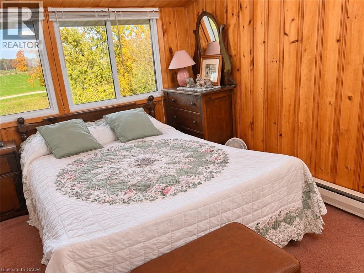
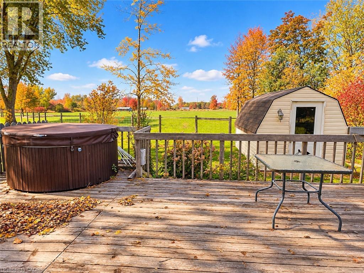
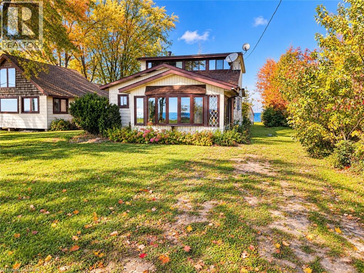
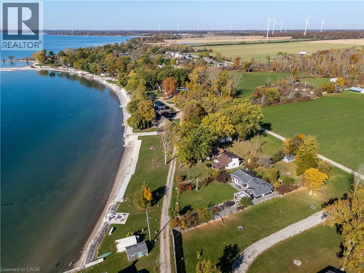
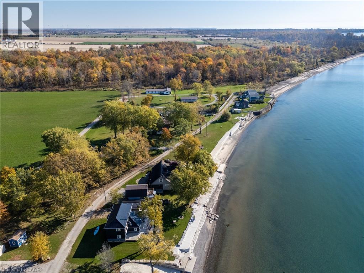
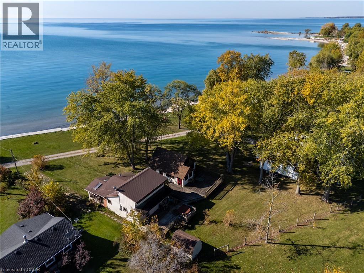
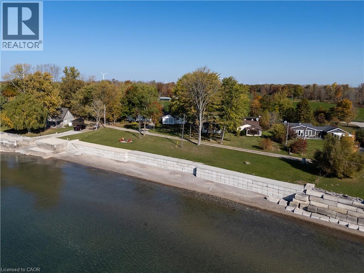
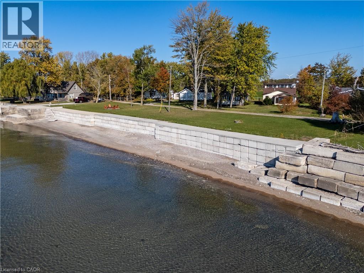
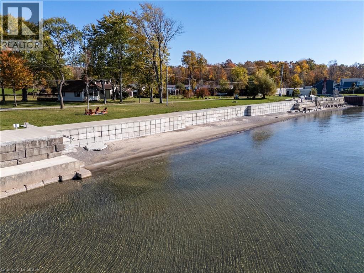
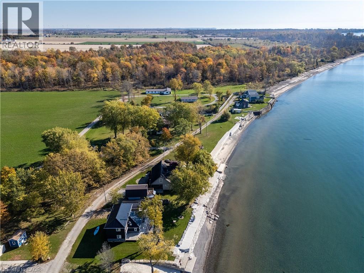
Embrace the laid back lifestyle of cottage living along the shores of Lake Erie! This 3-season, 3-bedroom + den cottage offers spectacular lake views from the cozy sunroom, a functional kitchen, and a spacious deck. Enjoy endless summer fun along the sand and pebble beach, with a breakwall in place and concrete patio at the water’s edge. The property owns on the north and south sides of Lakeview Line and is tucked away on a private, gated dead-end road, just minutes from town amenities. A wonderful opportunity to enjoy lakeside living and make lasting summer memories! (id:58073)
Property Details
| MLS® Number | 40873693 |
| Property Type | Single Family |
| Amenities Near By | Beach, Golf Nearby, Hospital |
| Community Features | Quiet Area |
| Features | Country Residential |
| Parking Space Total | 2 |
| Storage Type | Holding Tank |
| Structure | Shed, Breakwater |
| View Type | Lake View |
| Water Front Name | Lake Erie |
| Water Front Type | Waterfront |
Building
| Bathroom Total | 1 |
| Bedrooms Above Ground | 3 |
| Bedrooms Total | 3 |
| Architectural Style | Cottage |
| Basement Type | None |
| Constructed Date | 1943 |
| Construction Style Attachment | Detached |
| Cooling Type | None |
| Exterior Finish | Aluminum Siding, Brick Veneer, Vinyl Siding |
| Foundation Type | Poured Concrete |
| Half Bath Total | 1 |
| Heating Fuel | Electric |
| Heating Type | Baseboard Heaters |
| Stories Total | 2 |
| Size Interior | 1,188 Sqft |
| Type | House |
| Utility Water | Cistern |
Land
| Access Type | Road Access |
| Acreage | No |
| Land Amenities | Beach, Golf Nearby, Hospital |
| Sewer | Holding Tank |
| Size Depth | 303 Ft |
| Size Frontage | 41 Ft |
| Size Irregular | 0.256 |
| Size Total | 0.256 Ac|under 1/2 Acre |
| Size Total Text | 0.256 Ac|under 1/2 Acre |
| Surface Water | Lake |
| Zoning Description | Rl |
Rooms
| Level | Type | Length | Width | Dimensions |
|---|---|---|---|---|
| Second Level | Bedroom | 11'3'' x 8'0'' | ||
| Second Level | Bedroom | 11'3'' x 11'0'' | ||
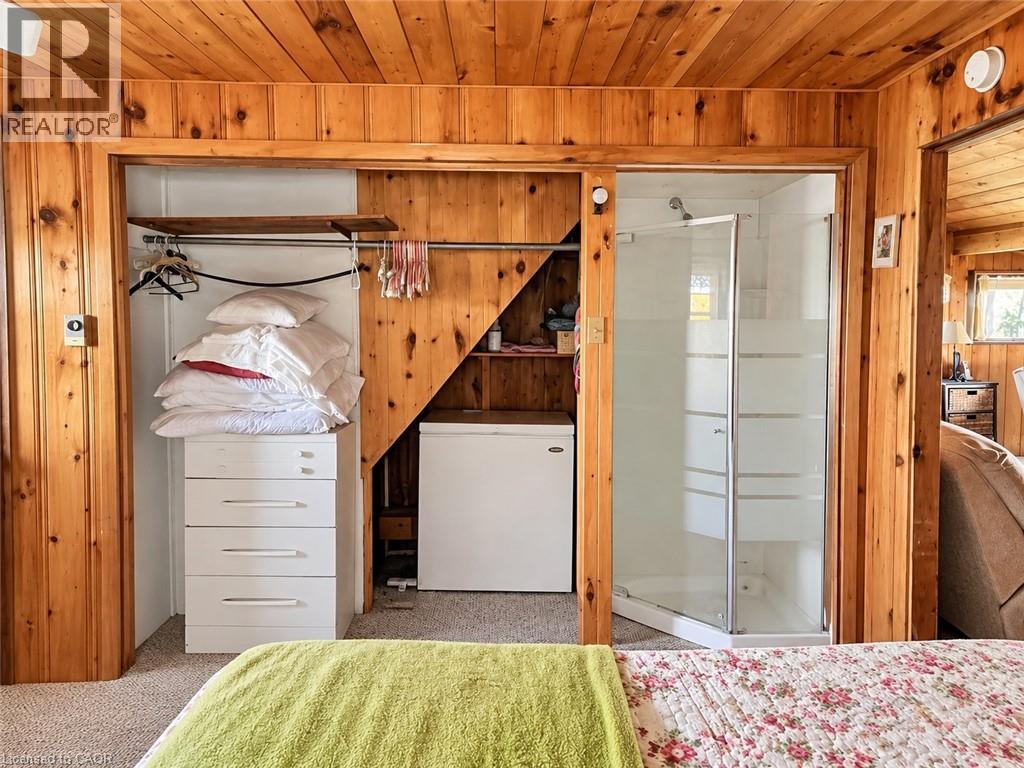
| Main Level | Primary Bedroom | 13'8'' x 12'10'' | ||
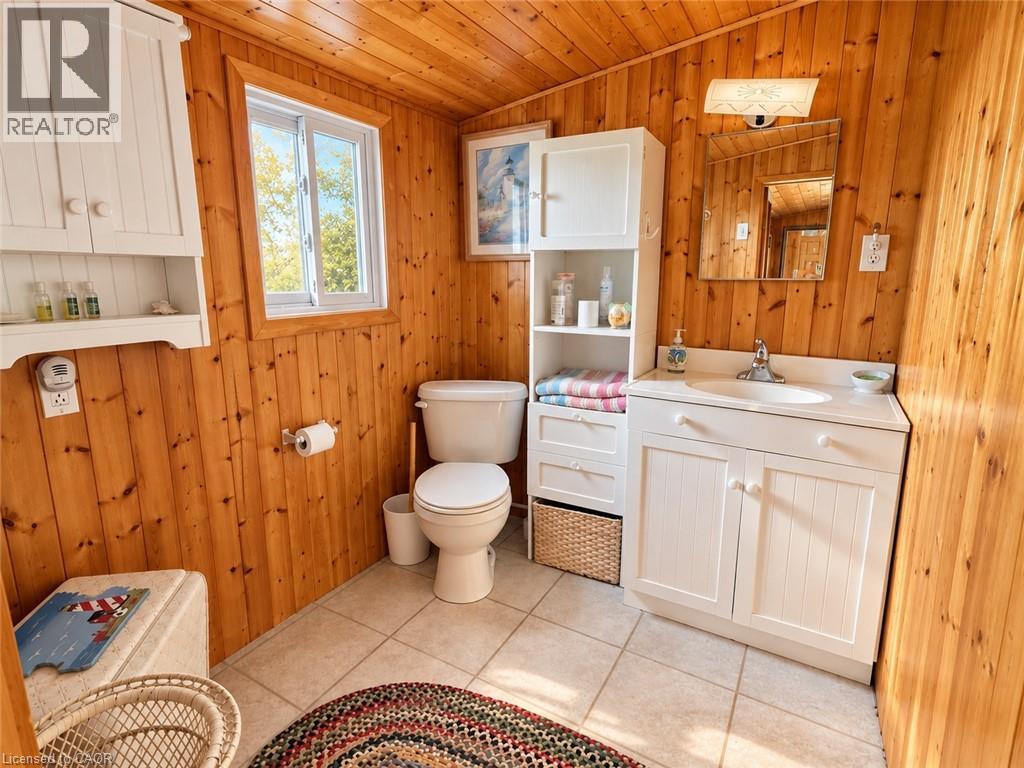
| Main Level | 2pc Bathroom | 6'7'' x 5'8'' | ||
| Main Level | Kitchen | 13'7'' x 7'9'' | ||
| Main Level | Den | 9'2'' x 7'3'' | ||
| Main Level | Sunroom | 14'3'' x 9'6'' | ||
| Main Level | Living Room | 16'8'' x 15'8'' |
https://www.realtor.ca/real-estate/30487216/41-lakeview-line-dunnville

The trademarks REALTOR®, REALTORS®, and the REALTOR® logo are controlled by The Canadian Real Estate Association (CREA) and identify real estate professionals who are members of CREA. The trademarks MLS®, Multiple Listing Service® and the associated logos are owned by The Canadian Real Estate Association (CREA) and identify the quality of services provided by real estate professionals who are members of CREA. The trademark DDF® is owned by The Canadian Real Estate Association (CREA) and identifies CREA's Data Distribution Facility (DDF®)
November 07 2026 05:51:21
REALTORS® Association of Hamilton-Burlington
Royal LePage State Realty Inc.