41 Sumac Drive Caledonia, Ontario N3W 0C2

$779,900
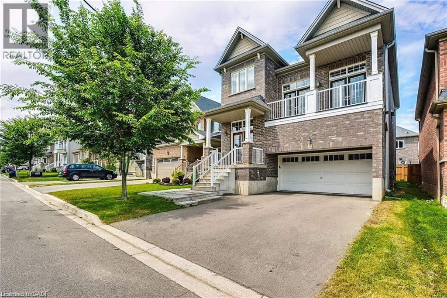
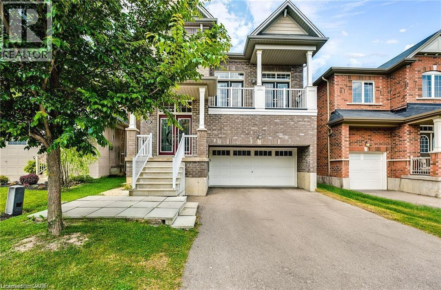
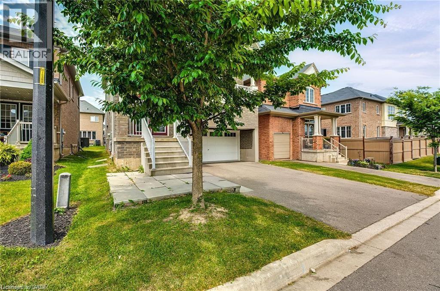
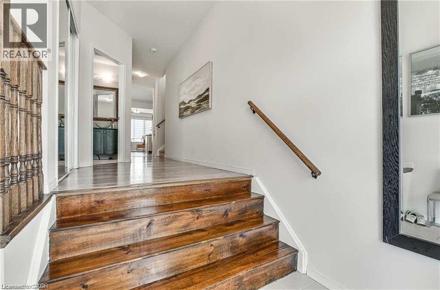
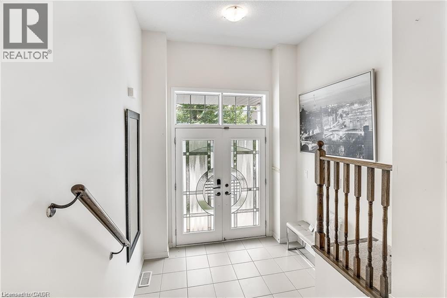
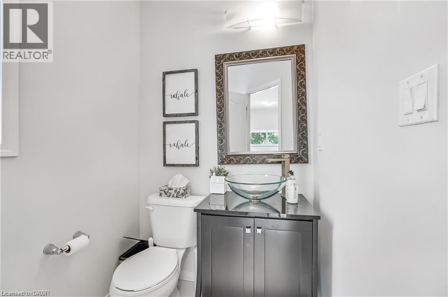
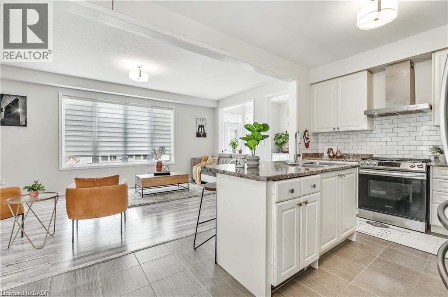
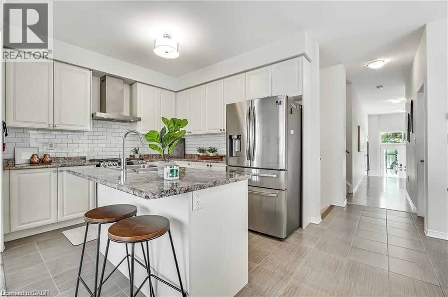
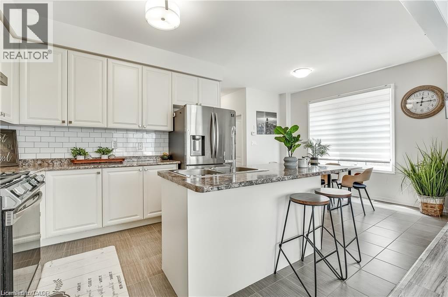
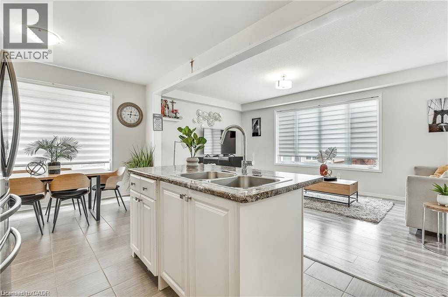
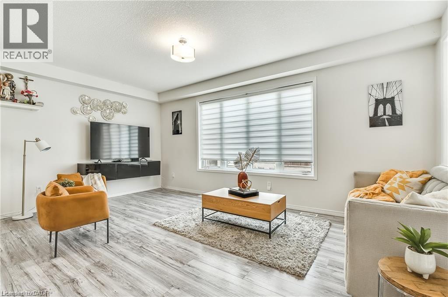
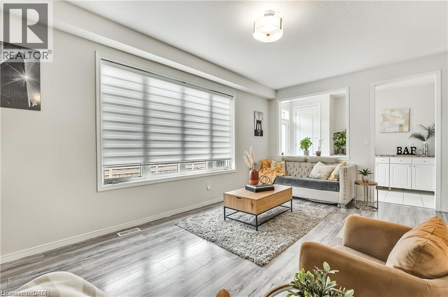
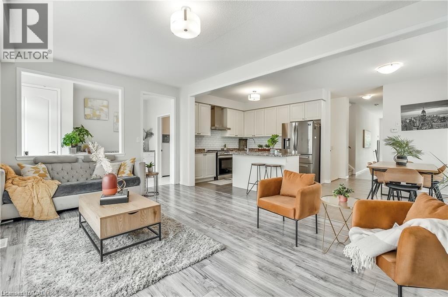
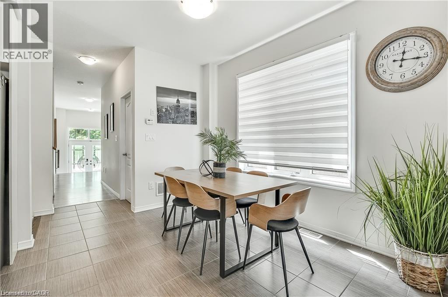
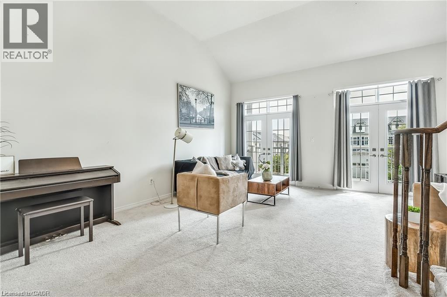
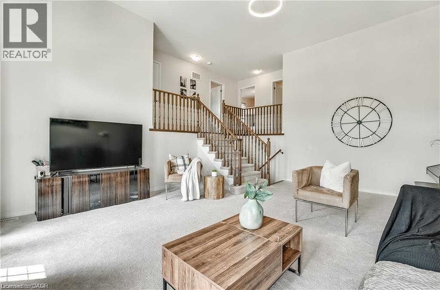
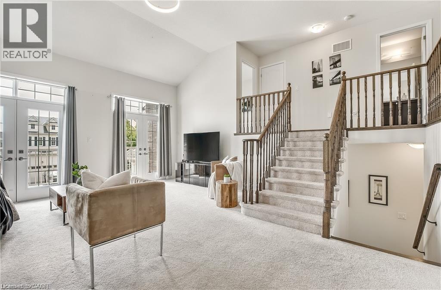
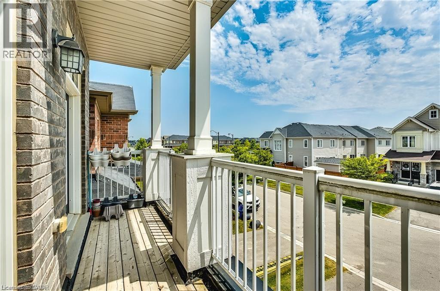
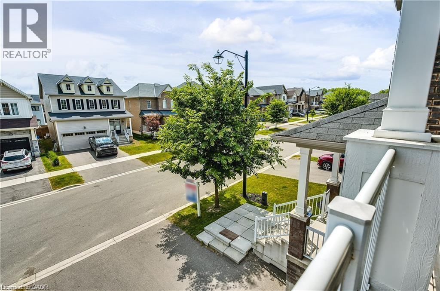
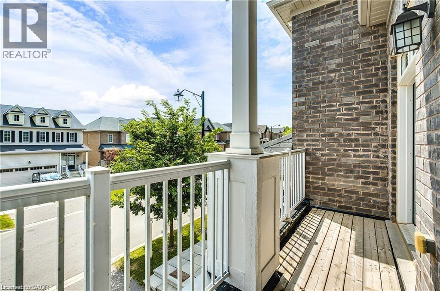
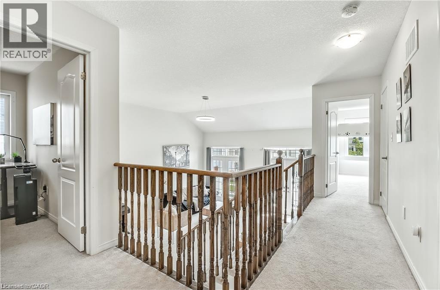
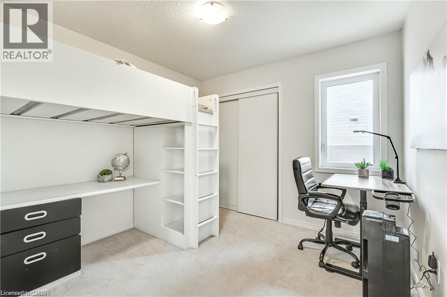
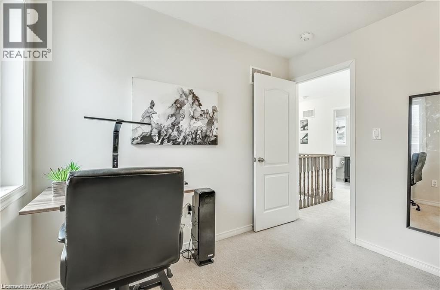
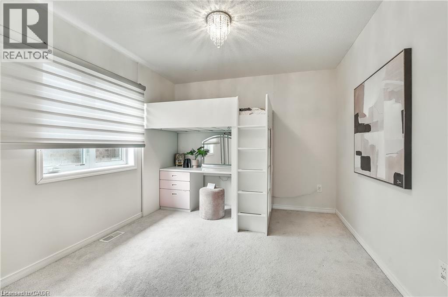
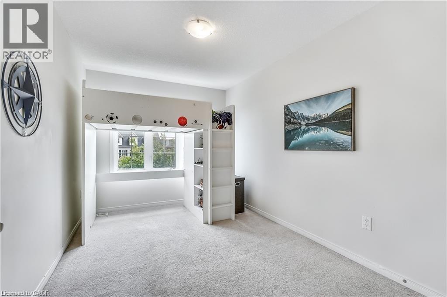
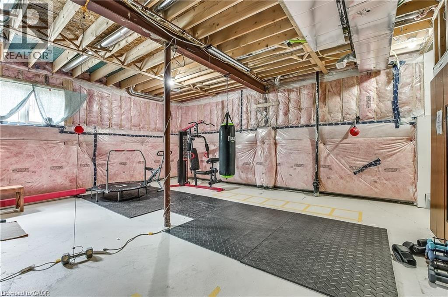
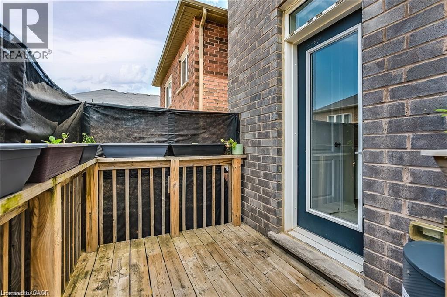
Welcome to this beautiful 2-storey detached home in the Empire Avalon Community in Caledonia! This spacious and modern property boasts an open-concept living space perfect for today’s lifestyle. The main floor offers a seamless flow between the kitchen, dining, and living areas, creating an ideal space for entertaining family and friends. Upstairs, you'll find a fantastic open-concept family room with large windows that flood the space with natural light. Step out onto your own private second-storey balcony – the perfect spot for relaxing or enjoying your morning coffee. The expansive basement features high ceilings, offering endless possibilities for additional living space, a home gym, or a playroom. The neighbourhood has new public elementary school and an elementary catholic school, alongside a childcare centre. This home is perfectly situated for convenience. Don’t miss out on this fantastic opportunity. (id:58073)
Property Details
| MLS® Number | 40845507 |
| Property Type | Single Family |
| Amenities Near By | Golf Nearby, Park, Playground |
| Community Features | School Bus |
| Equipment Type | Other, Water Heater |
| Features | Paved Driveway |
| Parking Space Total | 4 |
| Rental Equipment Type | Other, Water Heater |
Building
| Bathroom Total | 3 |
| Bedrooms Above Ground | 4 |
| Bedrooms Total | 4 |
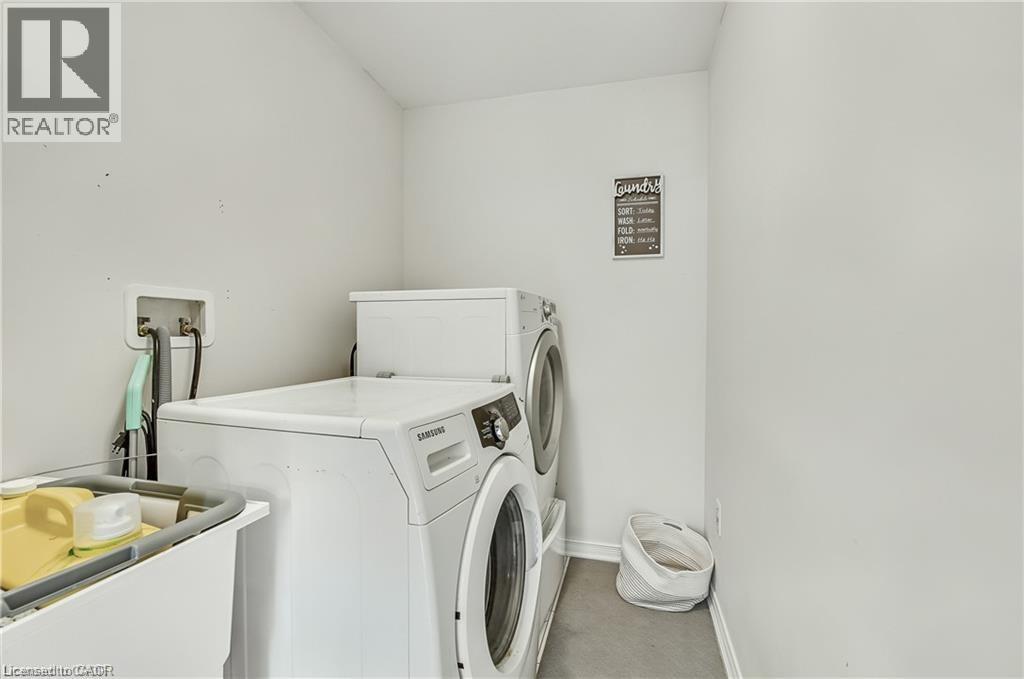
| Appliances | Dryer, Refrigerator, Stove, Washer |
| Basement Development | Unfinished |
| Basement Type | Full (unfinished) |
| Constructed Date | 2018 |
| Construction Style Attachment | Detached |
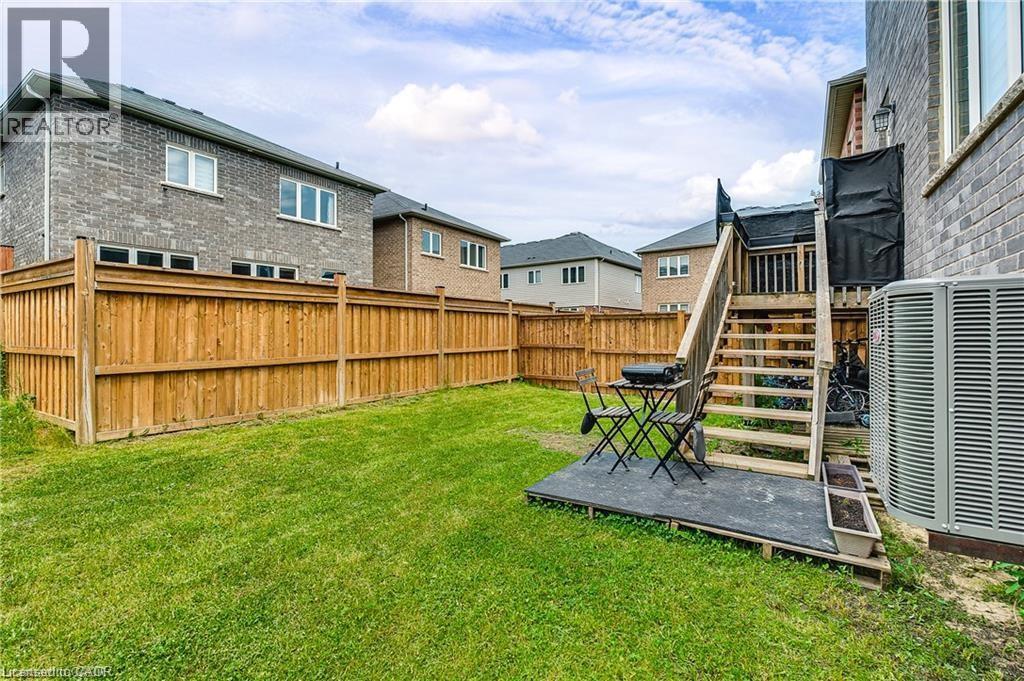
| Cooling Type | Central Air Conditioning |
| Exterior Finish | Brick |
| Foundation Type | Poured Concrete |
| Half Bath Total | 1 |
| Heating Fuel | Natural Gas |
| Heating Type | Forced Air |
| Stories Total | 2 |
| Size Interior | 2,544 Sqft |
| Type | House |
| Utility Water | Municipal Water |
Parking
| Attached Garage |
Land
| Acreage | No |
| Land Amenities | Golf Nearby, Park, Playground |
| Sewer | Municipal Sewage System |
| Size Depth | 91 Ft |
| Size Frontage | 34 Ft |
| Size Total Text | Under 1/2 Acre |
| Zoning Description | H A7a |
Rooms
| Level | Type | Length | Width | Dimensions |
|---|---|---|---|---|
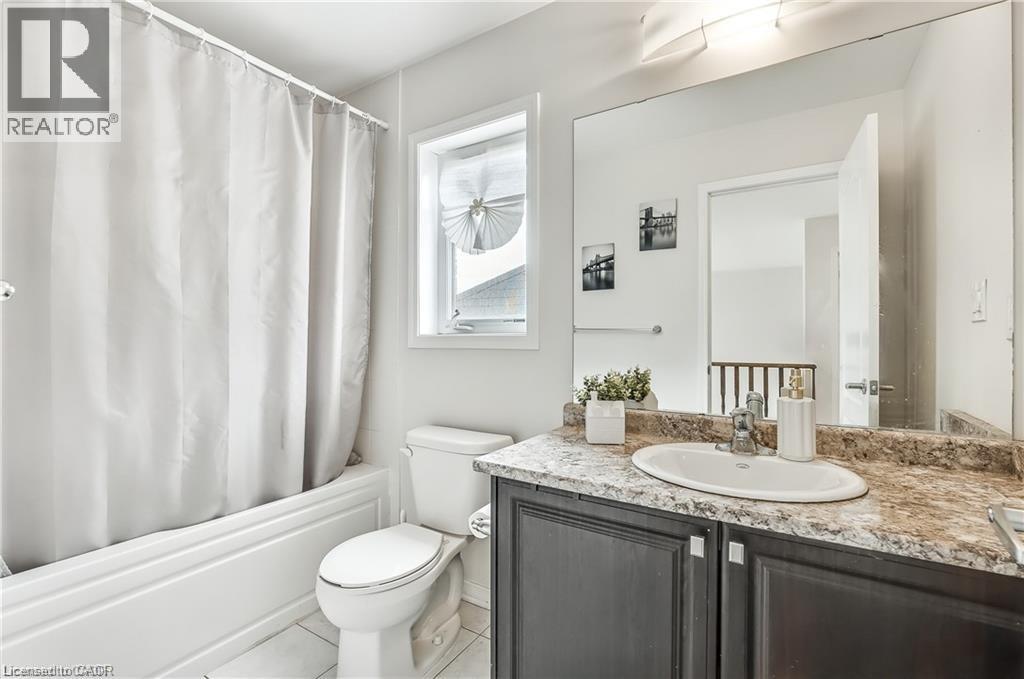
| Second Level | 4pc Bathroom | Measurements not available | ||
| Second Level | Bedroom | 10'0'' x 9'2'' | ||
| Second Level | Bedroom | 12'3'' x 9'6'' | ||
| Second Level | Bedroom | 12'6'' x 8'7'' | ||
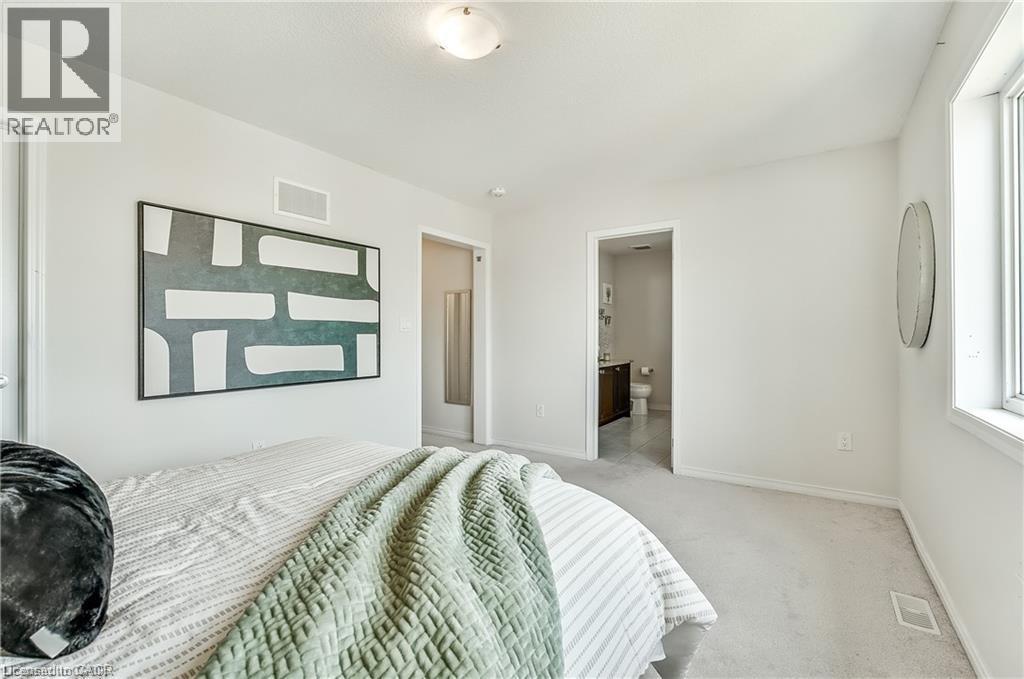
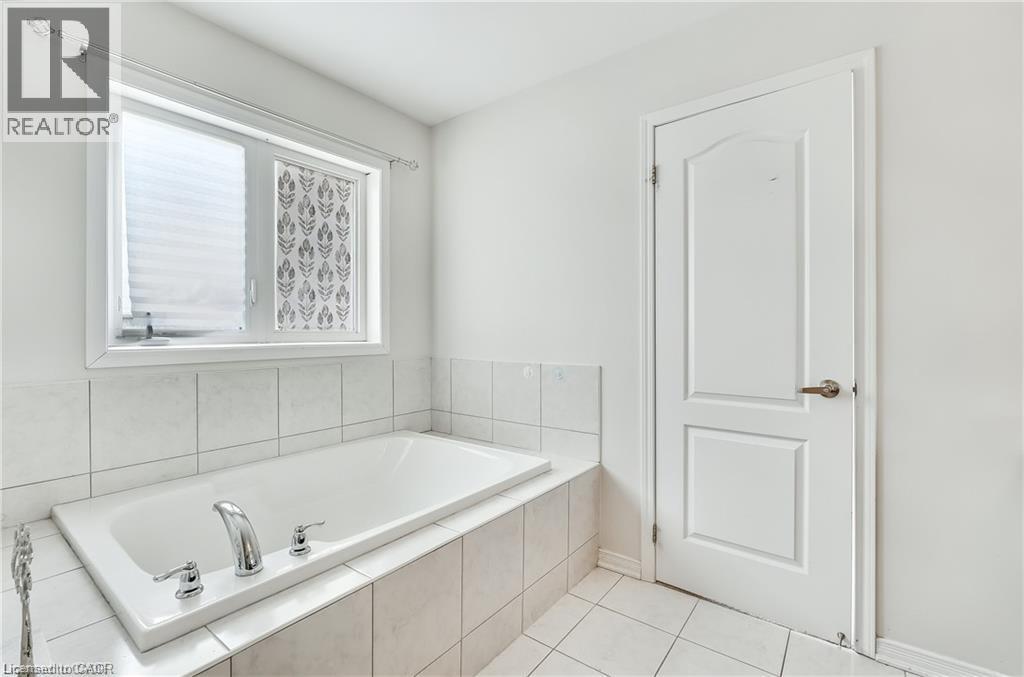
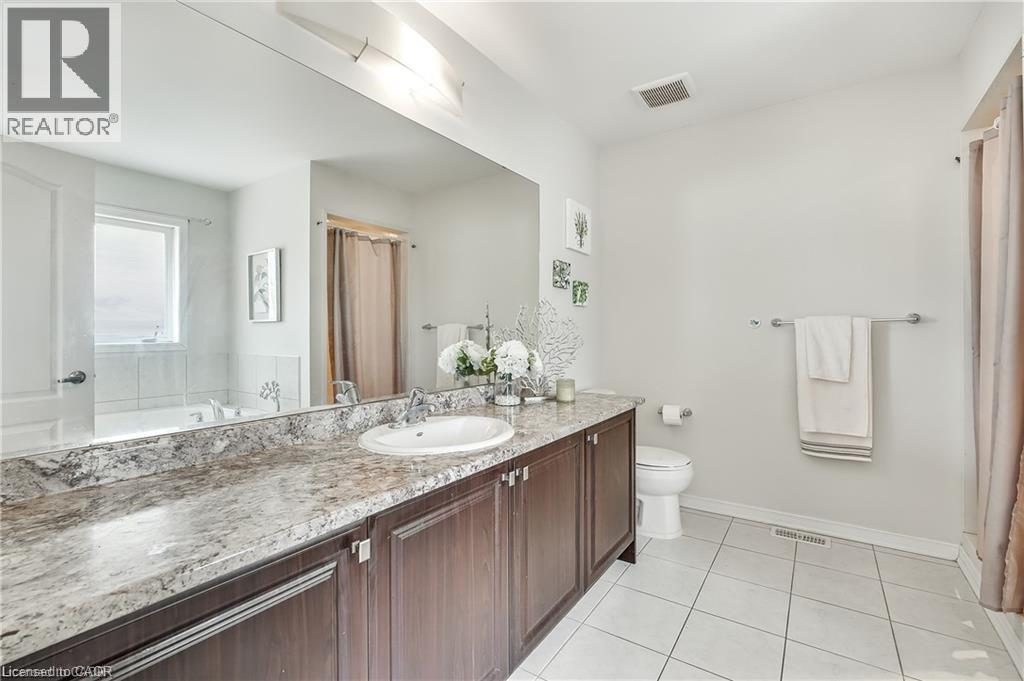
| Second Level | 4pc Ensuite Bath | Measurements not available | ||
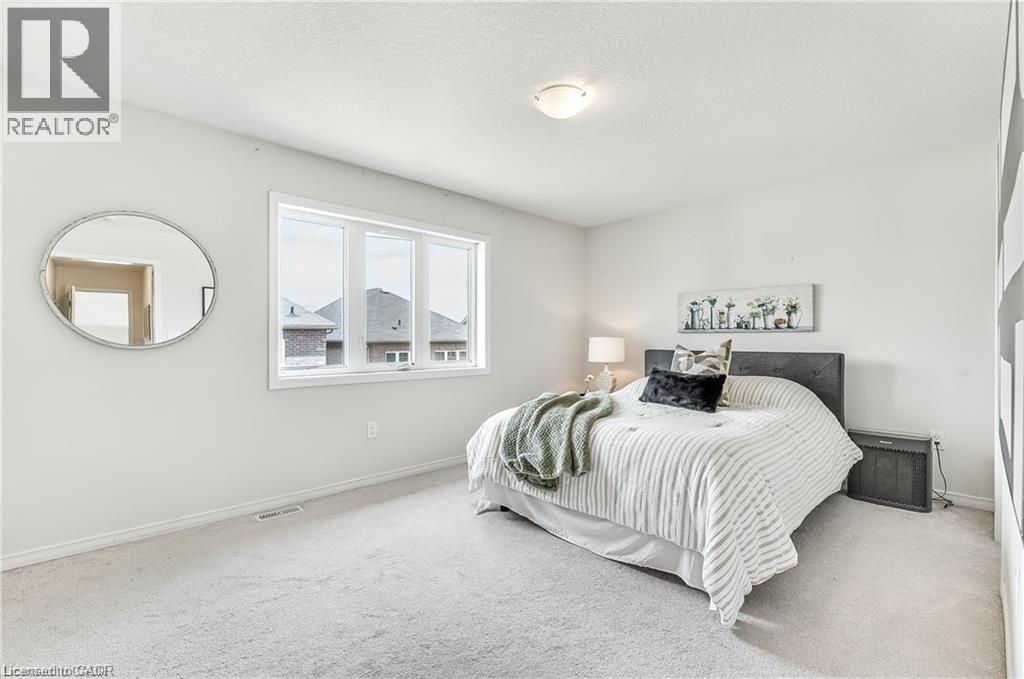
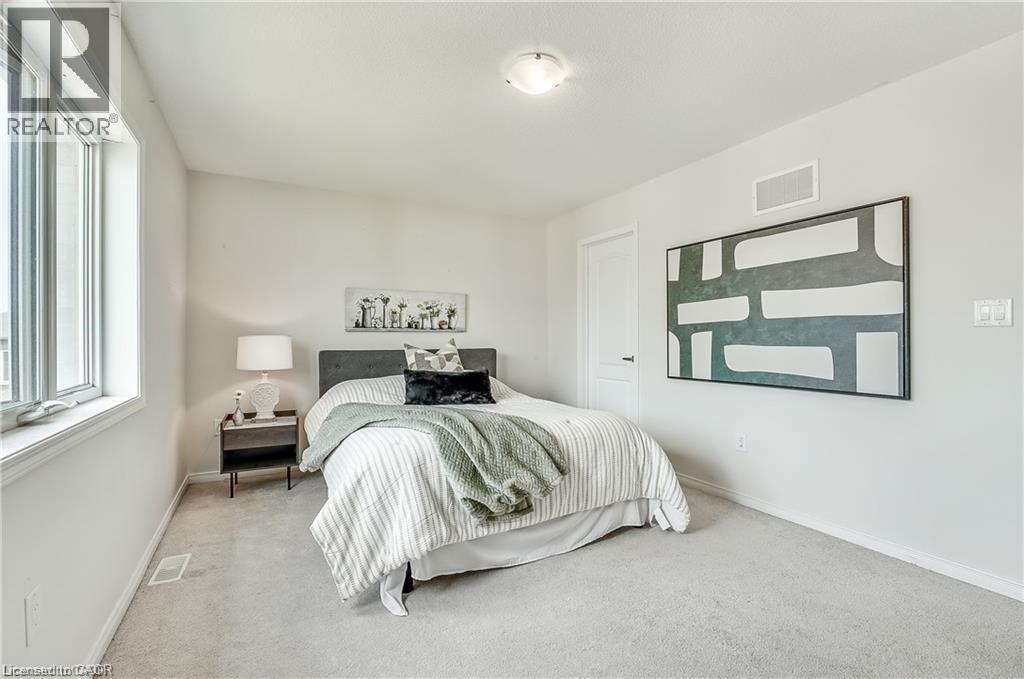
| Second Level | Primary Bedroom | 15'6'' x 11'1'' | ||
| Second Level | Family Room | 19'7'' x 16'6'' | ||
| Basement | Other | 25'4'' x 25'0'' | ||
| Main Level | Laundry Room | 9'11'' x 5'4'' | ||
| Main Level | 2pc Bathroom | Measurements not available | ||
| Main Level | Kitchen | 10'10'' x 10'3'' | ||
| Main Level | Dining Room | 10'2'' x 8'10'' | ||
| Main Level | Living Room | 18'10'' x 11'6'' | ||
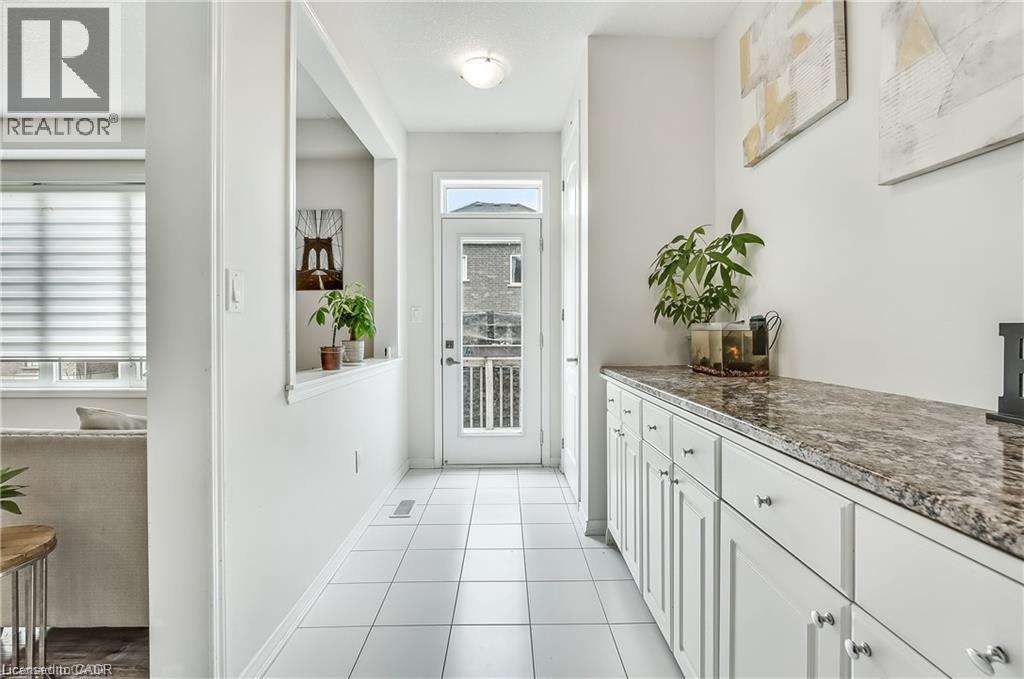
| Main Level | Foyer | 14'9'' x 7'10'' |
https://www.realtor.ca/real-estate/29997179/41-sumac-drive-caledonia

The trademarks REALTOR®, REALTORS®, and the REALTOR® logo are controlled by The Canadian Real Estate Association (CREA) and identify real estate professionals who are members of CREA. The trademarks MLS®, Multiple Listing Service® and the associated logos are owned by The Canadian Real Estate Association (CREA) and identify the quality of services provided by real estate professionals who are members of CREA. The trademark DDF® is owned by The Canadian Real Estate Association (CREA) and identifies CREA's Data Distribution Facility (DDF®)
August 26 2026 03:12:39
REALTORS® Association of Hamilton-Burlington
Right At Home Realty