417 Long Beach Road Kawartha Lakes, Ontario K0M 1G0

$429,000
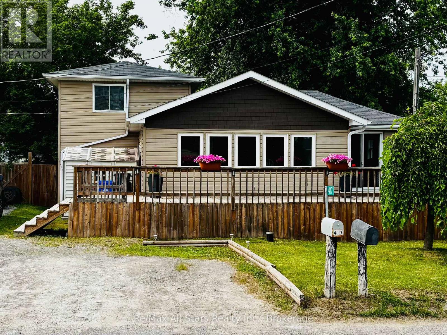
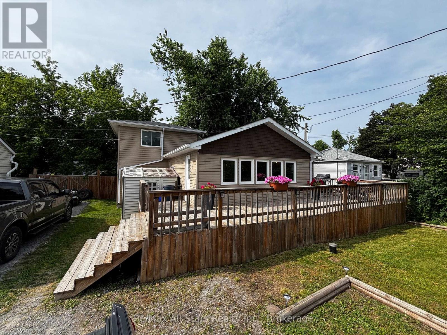
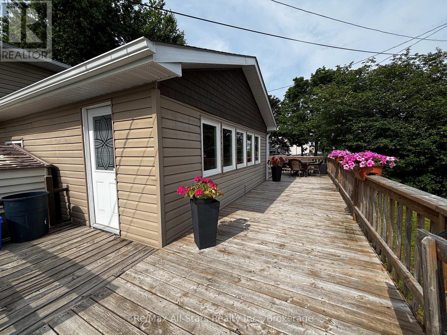
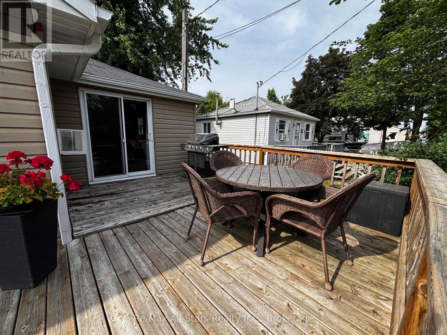
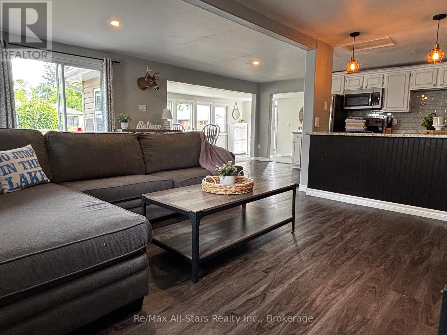
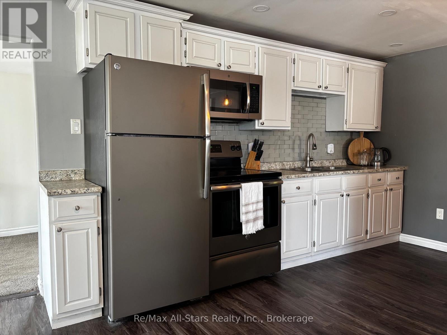
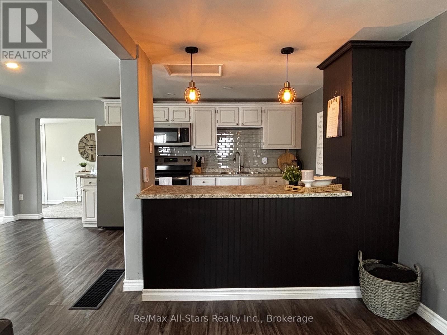
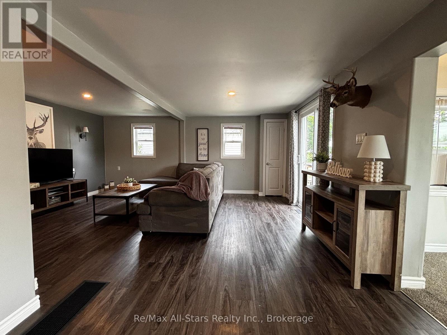
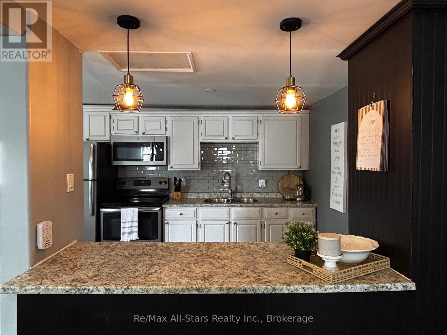
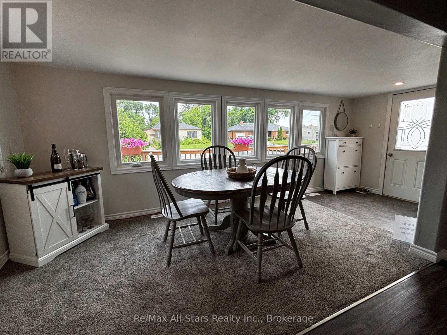
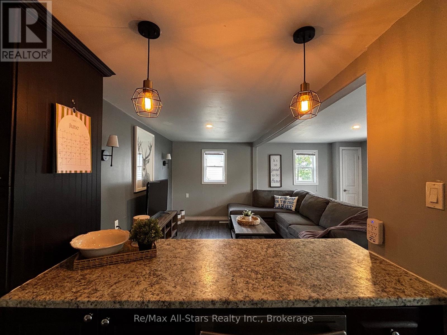
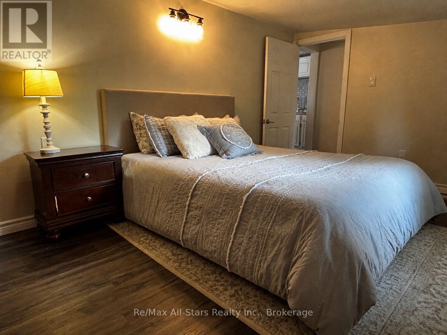
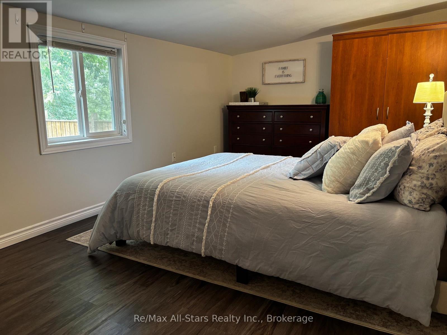
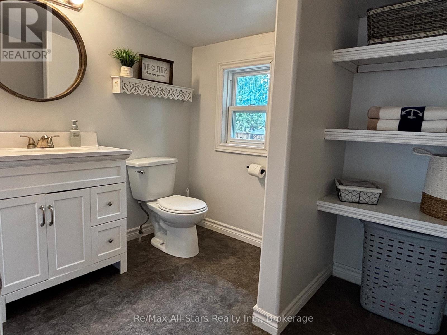
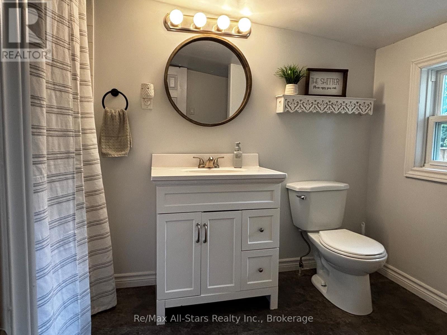
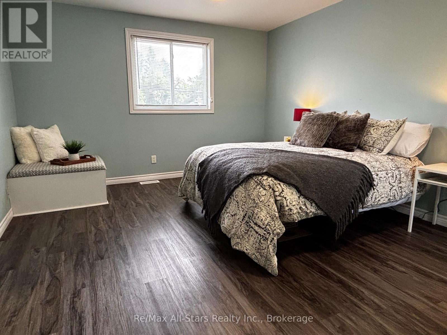
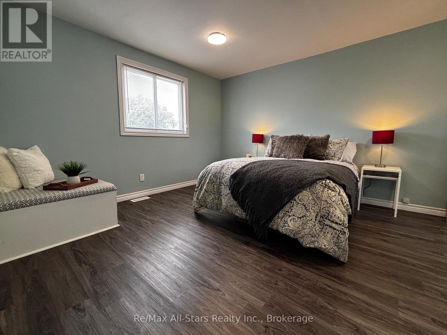
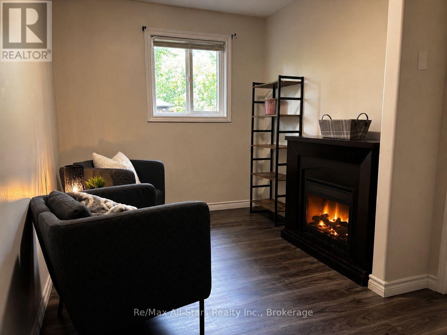
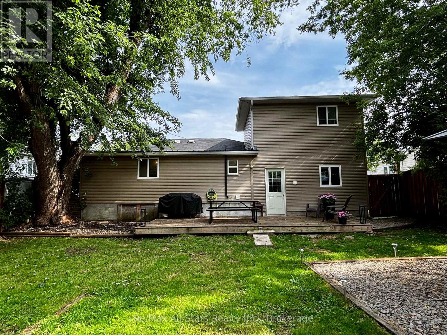
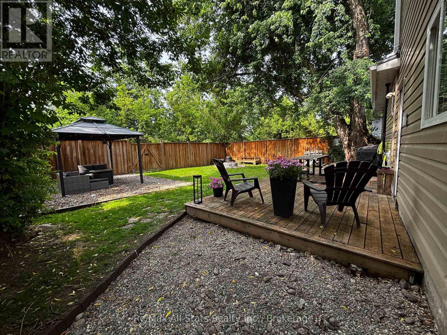
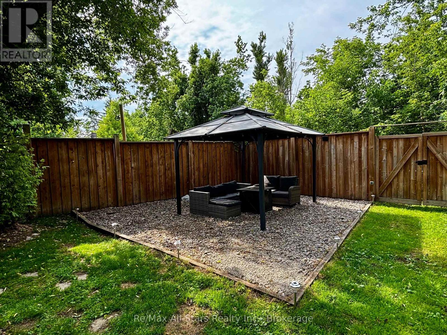
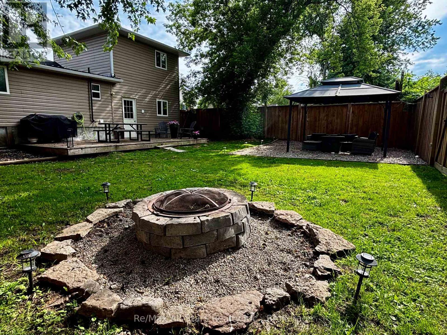
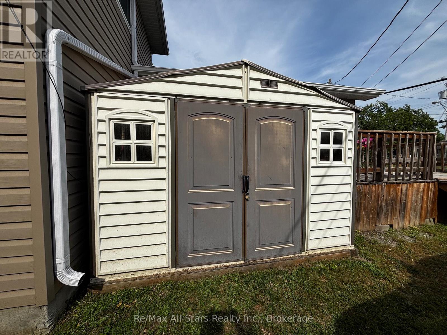
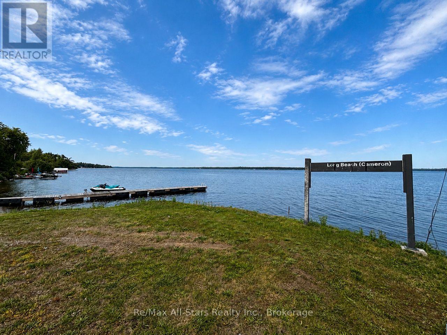
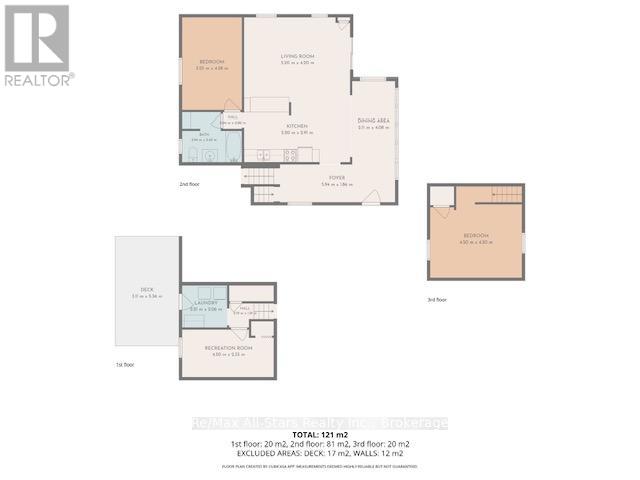
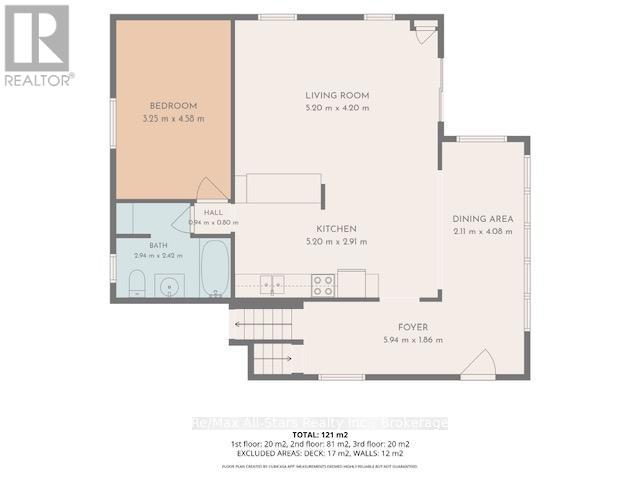
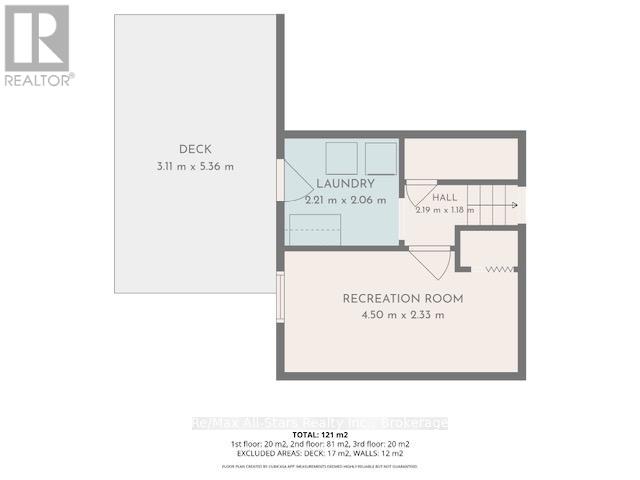
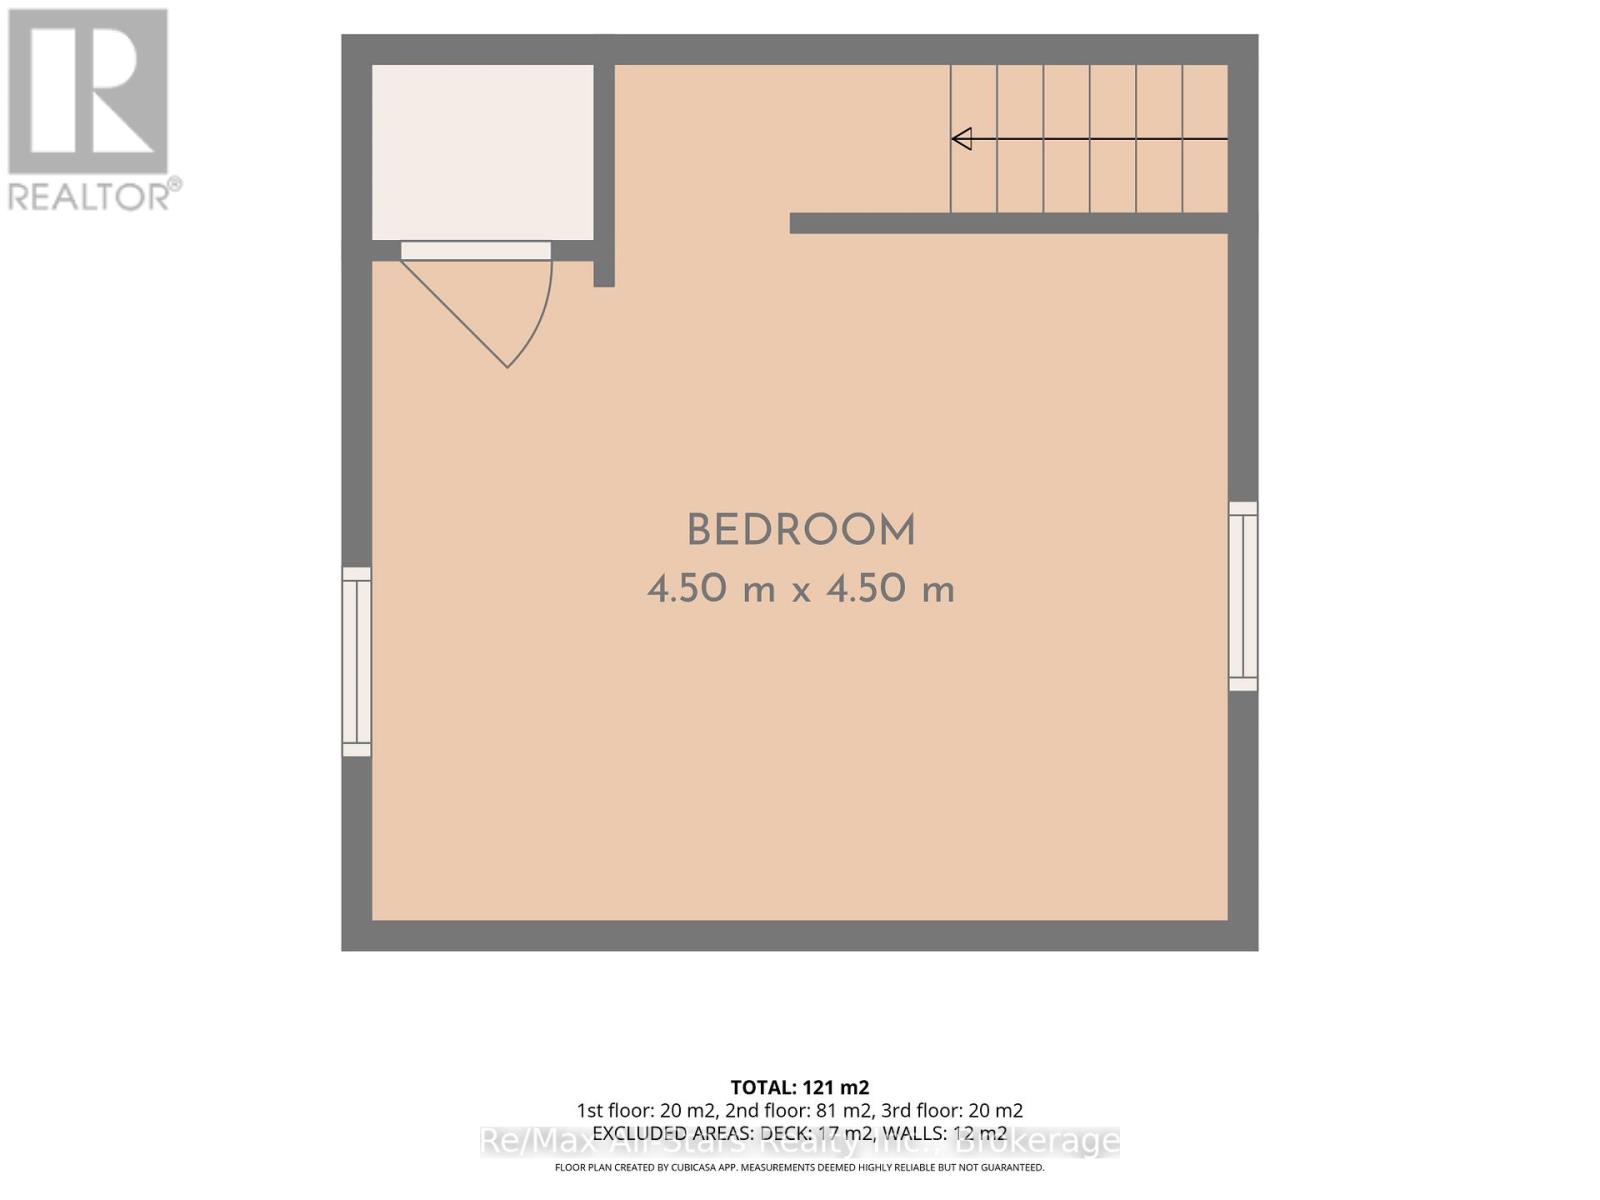
3 Bedroom, 1 Bathroom Split-Level Home ideally situated between Fenelon Falls and Lindsay, just steps from Sturgeon Lake. This bright and inviting home features an open-concept layout with a spacious kitchen complete with a center island overlooking the large family room. A patio door leads to the deck, creating a great space for entertaining or relaxing outdoors. Enjoy the sun-filled bonus room, perfect for a home office, playroom, or additional living space. The private primary bedroom is tucked away on the upper level, offering a peaceful retreat. Backing onto vacant land, this property offers added privacy and a peaceful setting. A wonderful opportunity to enjoy country living while being just minutes from the amenities of both Fenelon Falls and Lindsay. (id:58073)
Property Details
| MLS® Number | X13505106 |
| Property Type | Single Family |
| Community Name | Fenelon |
| Amenities Near By | Beach, Hospital, Marina |
| Equipment Type | Propane Tank |
| Features | Flat Site, Dry |
| Parking Space Total | 3 |
| Rental Equipment Type | Propane Tank |
| View Type | View |
Building
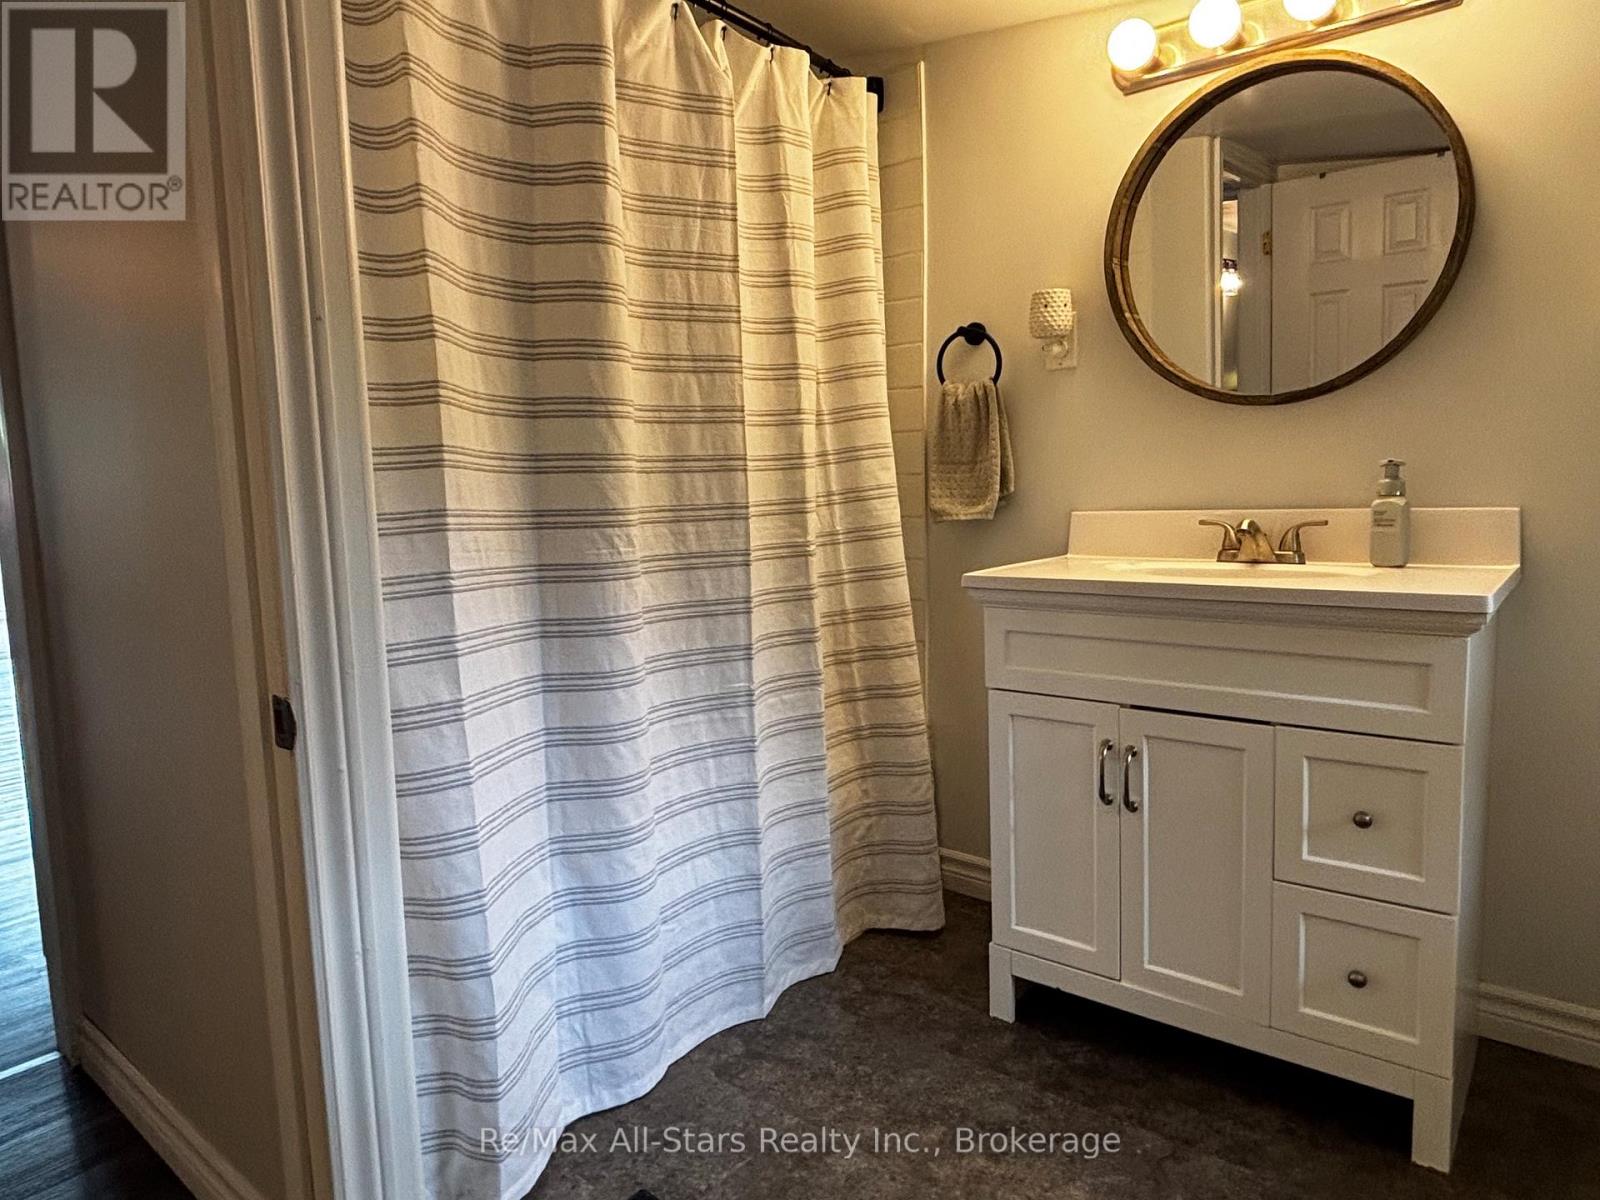
| Bathroom Total | 1 |
| Bedrooms Above Ground | 3 |
| Bedrooms Total | 3 |
| Age | 51 To 99 Years |
| Appliances | Water Heater, Dishwasher, Dryer, Stove, Washer, Window Coverings, Refrigerator |
| Basement Type | Crawl Space |
| Construction Style Attachment | Detached |
| Construction Style Split Level | Backsplit |
| Cooling Type | Window Air Conditioner |
| Exterior Finish | Vinyl Siding |
| Fire Protection | Smoke Detectors |
| Foundation Type | Block |
| Heating Fuel | Propane |
| Heating Type | Forced Air |
| Size Interior | 1,100 - 1,500 Sqft |
| Type | House |
| Utility Water | Dug Well, Shared Well |
Parking
| No Garage |
Land
| Acreage | No |
| Land Amenities | Beach, Hospital, Marina |
| Sewer | Septic System |
| Size Depth | 108 Ft ,4 In |
| Size Frontage | 44 Ft ,6 In |
| Size Irregular | 44.5 X 108.4 Ft |
| Size Total Text | 44.5 X 108.4 Ft |
| Zoning Description | Rr3 |
Rooms
| Level | Type | Length | Width | Dimensions |
|---|---|---|---|---|
| Main Level | Kitchen | 3.97 m | 2.34 m | 3.97 m x 2.34 m |
| Main Level | Living Room | 5.18 m | 3.97 m | 5.18 m x 3.97 m |
| Main Level | Games Room | 4.15 m | 2.92 m | 4.15 m x 2.92 m |
| Main Level | Foyer | 2.33 m | 2.33 m | 2.33 m x 2.33 m |
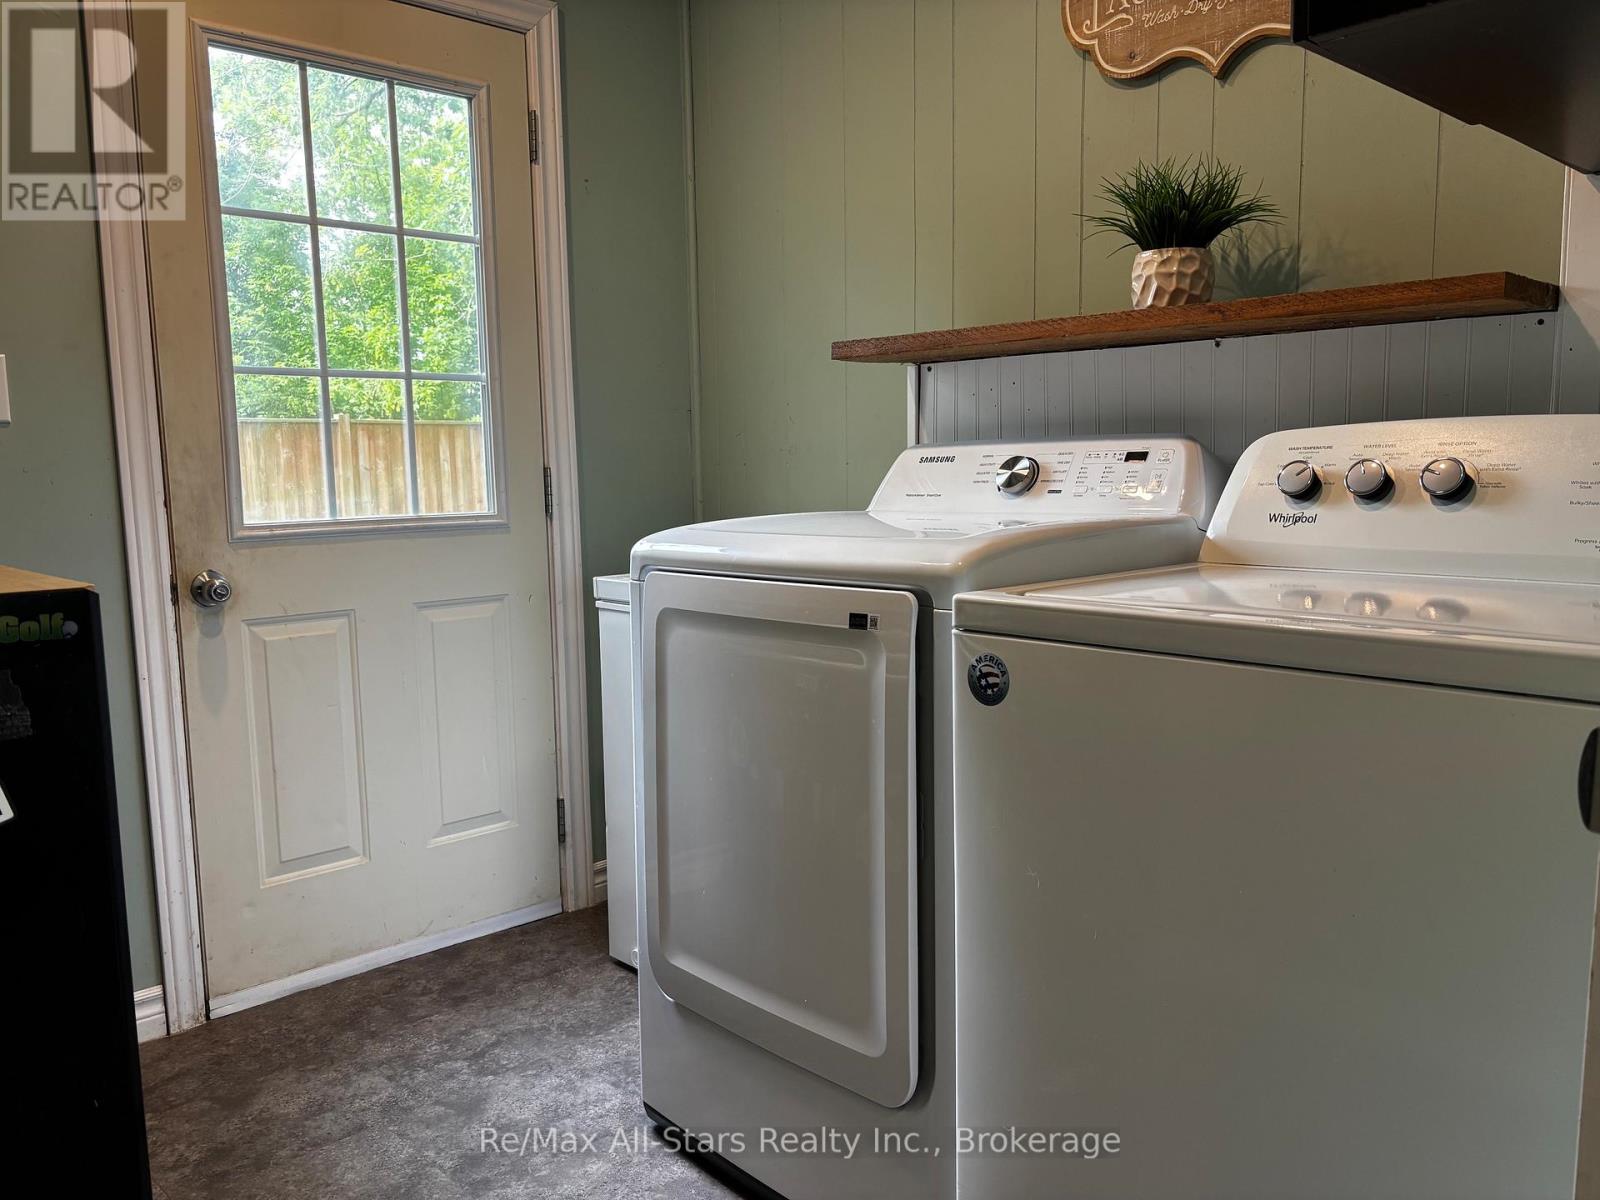
| Main Level | Laundry Room | 2.33 m | 2.33 m | 2.33 m x 2.33 m |
| Main Level | Bedroom 2 | 5.18 m | 3.05 m | 5.18 m x 3.05 m |
| Upper Level | Primary Bedroom | 4.58 m | 3.87 m | 4.58 m x 3.87 m |
| In Between | Bedroom 3 | 3.36 m | 2.93 m | 3.36 m x 2.93 m |
Utilities
| Electricity | Installed |
| Wireless | Available |
https://www.realtor.ca/real-estate/29970764/417-long-beach-road-kawartha-lakes-fenelon-fenelon

The trademarks REALTOR®, REALTORS®, and the REALTOR® logo are controlled by The Canadian Real Estate Association (CREA) and identify real estate professionals who are members of CREA. The trademarks MLS®, Multiple Listing Service® and the associated logos are owned by The Canadian Real Estate Association (CREA) and identify the quality of services provided by real estate professionals who are members of CREA. The trademark DDF® is owned by The Canadian Real Estate Association (CREA) and identifies CREA's Data Distribution Facility (DDF®)
July 07 2026 06:20:26
Central Lakes Association of REALTORS®
RE/MAX All-Stars Realty Inc.