42 Margaret Street Port Hope, Ontario L1A 1Y3

$539,900
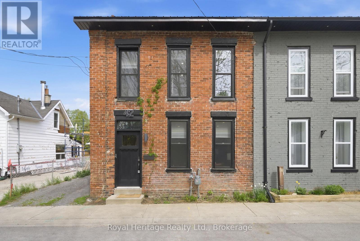
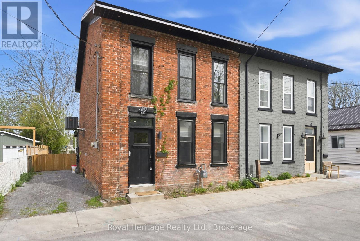
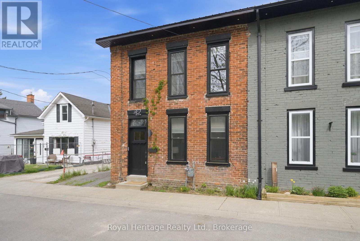
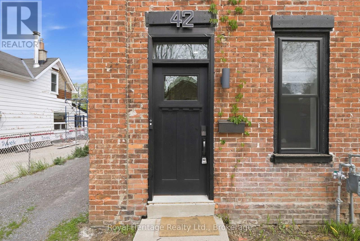
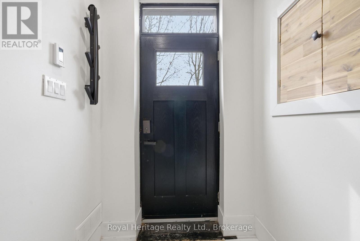
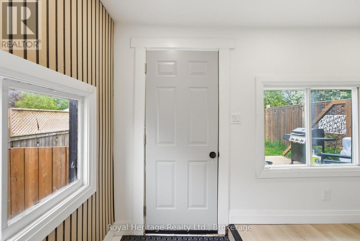
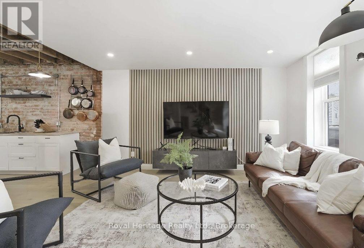
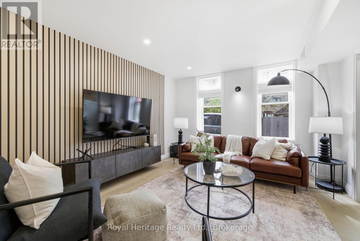
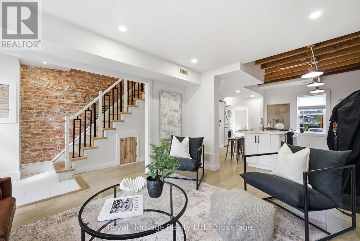
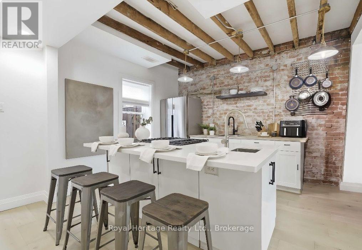
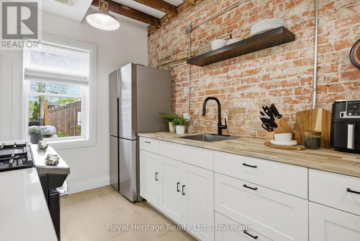
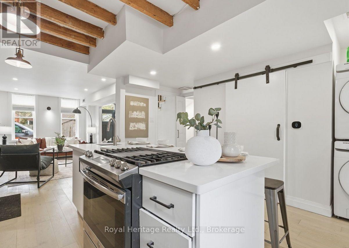
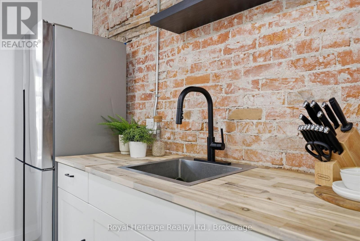
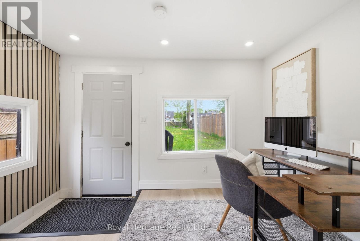
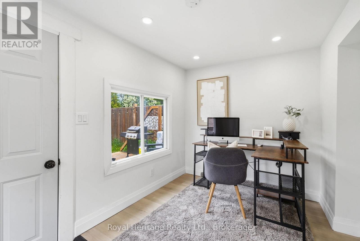
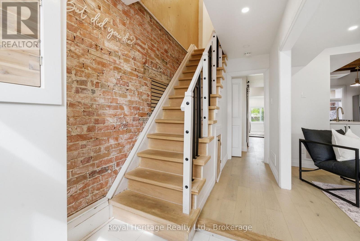
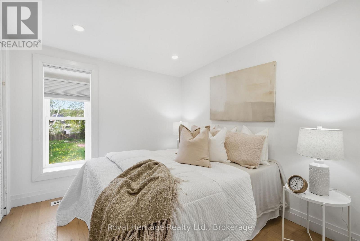
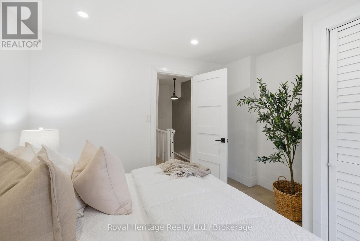
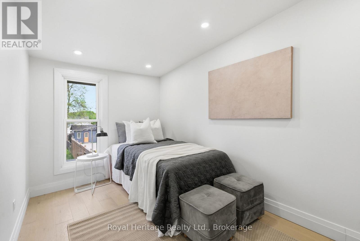
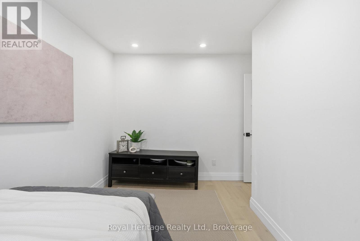
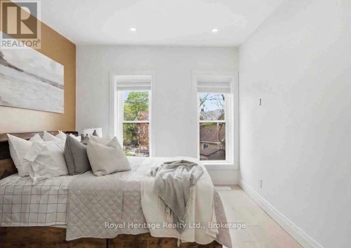
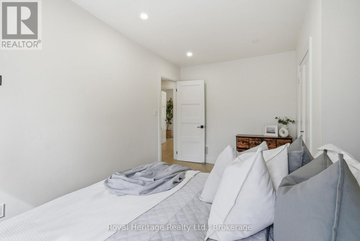
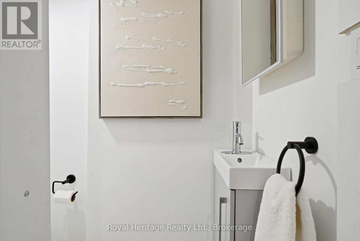
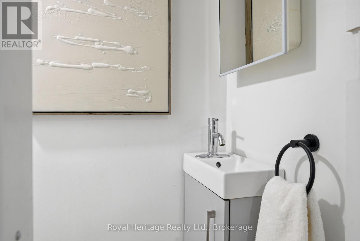
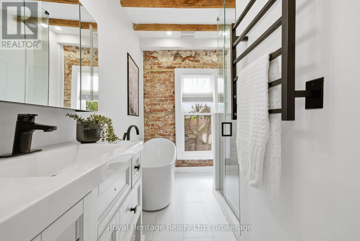
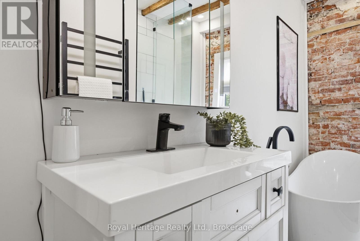
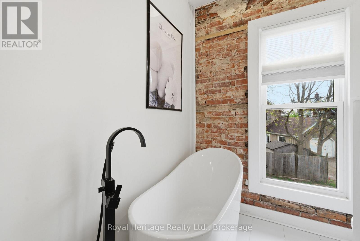
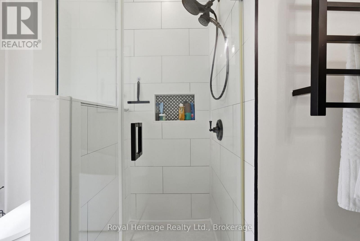
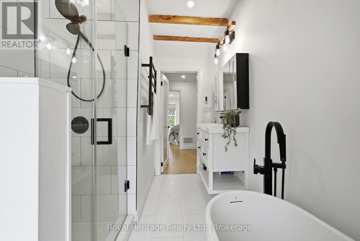
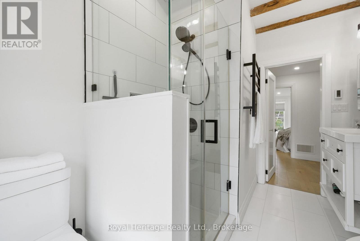
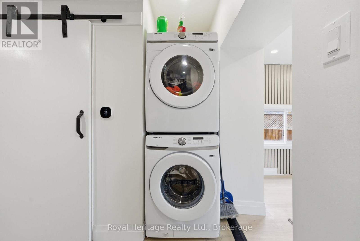
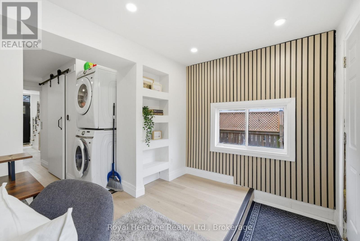
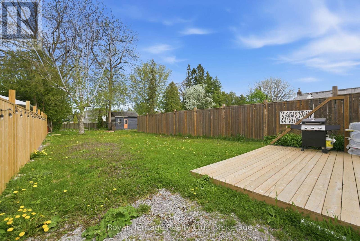
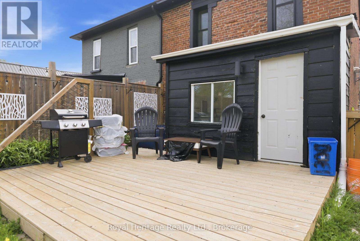
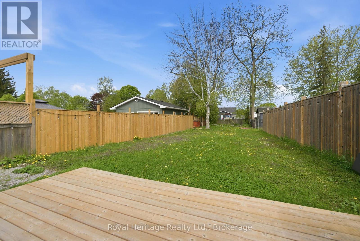
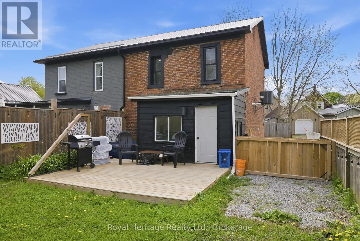
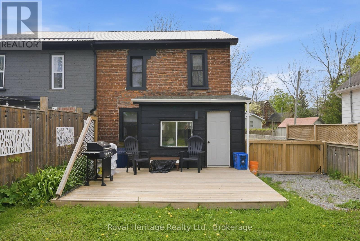
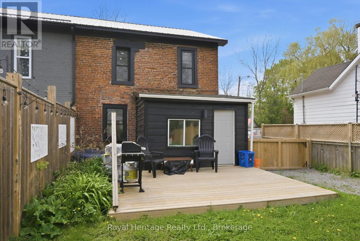
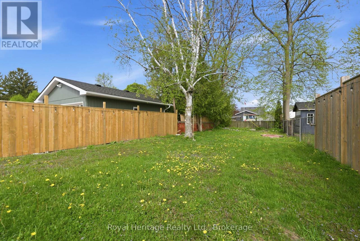
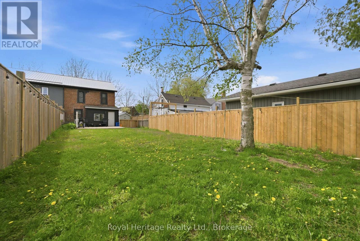
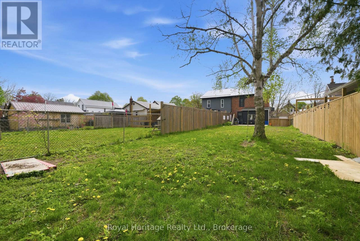
An absolute show stopper. Gorgeous 3 bedroom, 2 bathroom semi with modern luxury finishes open concept main floor. Perfect for entertaining. Designer Touches Include Exposed Brick, Pot Lights, Hardwood Floors, Designer Stairs, SS Appliances, and Centre Island with Quartz Counter top. Heated Floors In Main Bath [also heated towel rack] & Foyer. Luxury Fixtures. Walk To Downtown Port Hope. 10 minute walk to public schools. Hot Tub Negotiable. **EXTRAS** Newer Furnace, AC ['22] & Tankless Water Htr [Owned, '22] Metal Roof ['20], newer Doors, Windows ['22], Stairs & Handrails, Deck, ['22] Interior Doors & Trim, Upgraded Plumbing & Electrical, Landscaping ['22]. City waterline replaced ['21] (id:58073)
Property Details
| MLS® Number | X13169520 |
| Property Type | Single Family |
| Community Name | Port Hope |
| Features | Flat Site |
| Parking Space Total | 2 |
Building
| Bathroom Total | 2 |
| Bedrooms Above Ground | 3 |
| Bedrooms Total | 3 |
| Basement Type | Crawl Space |
| Construction Style Attachment | Semi-detached |
| Cooling Type | Central Air Conditioning |
| Exterior Finish | Brick |
| Flooring Type | Hardwood |
| Foundation Type | Unknown |
| Half Bath Total | 1 |
| Heating Fuel | Natural Gas |
| Heating Type | Forced Air |
| Stories Total | 2 |
| Size Interior | 1,100 - 1,500 Sqft |
| Type | House |
| Utility Water | Municipal Water |
Parking
| No Garage |
Land
| Acreage | No |
| Fence Type | Fenced Yard |
| Sewer | Sanitary Sewer |
| Size Depth | 149 Ft |
| Size Frontage | 29 Ft |
| Size Irregular | 29 X 149 Ft |
| Size Total Text | 29 X 149 Ft |
Rooms
| Level | Type | Length | Width | Dimensions |
|---|---|---|---|---|
| Main Level | Living Room | 3.66 m | 4.57 m | 3.66 m x 4.57 m |
| Main Level | Kitchen | 4.42 m | 3.84 m | 4.42 m x 3.84 m |
| Main Level | Office | 2.84 m | 3.44 m | 2.84 m x 3.44 m |
| Upper Level | Primary Bedroom | 4.36 m | 3.32 m | 4.36 m x 3.32 m |
| Upper Level | Bedroom 2 | 3.26 m | 2.82 m | 3.26 m x 2.82 m |
| Upper Level | Bedroom 3 | 2.27 m | 3.84 m | 2.27 m x 3.84 m |
Utilities
| Electricity | Installed |
https://www.realtor.ca/real-estate/29799797/42-margaret-street-port-hope-port-hope

The trademarks REALTOR®, REALTORS®, and the REALTOR® logo are controlled by The Canadian Real Estate Association (CREA) and identify real estate professionals who are members of CREA. The trademarks MLS®, Multiple Listing Service® and the associated logos are owned by The Canadian Real Estate Association (CREA) and identify the quality of services provided by real estate professionals who are members of CREA. The trademark DDF® is owned by The Canadian Real Estate Association (CREA) and identifies CREA's Data Distribution Facility (DDF®)
July 26 2026 11:39:28
Central Lakes Association of REALTORS®
Royal Heritage Realty Ltd.