431 Louisa Street Kitchener, Ontario N2H 5N3

$499,000
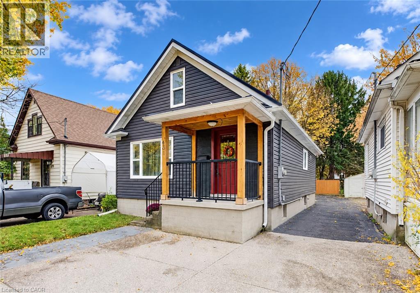
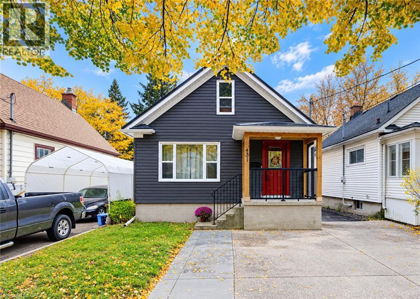
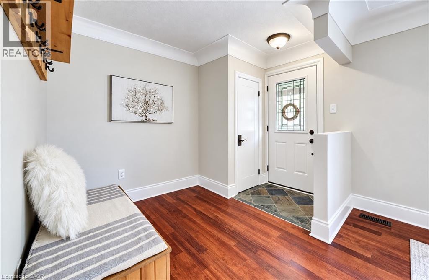
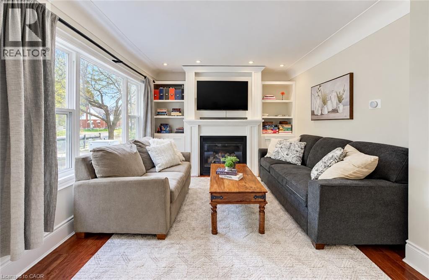
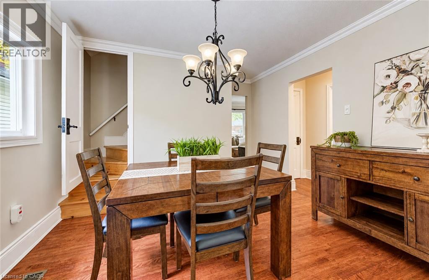
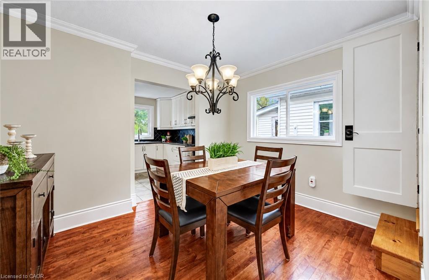
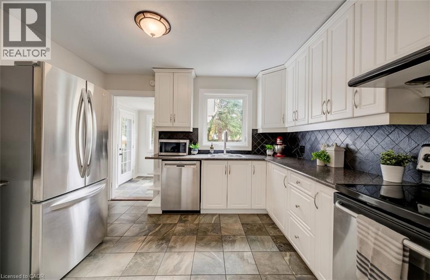
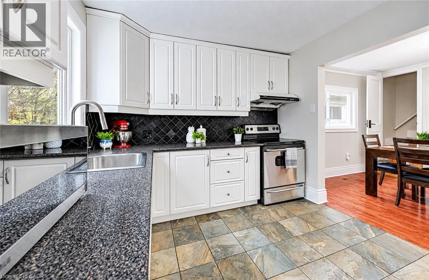
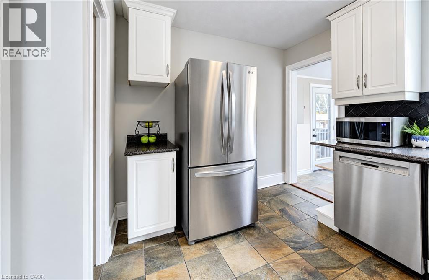
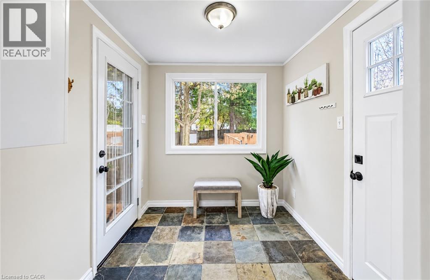
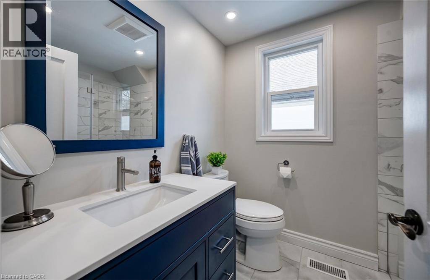
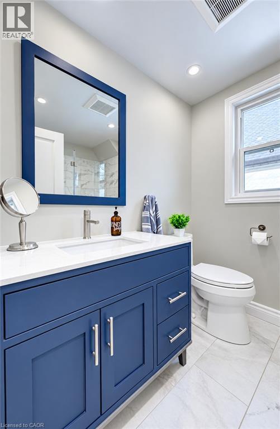
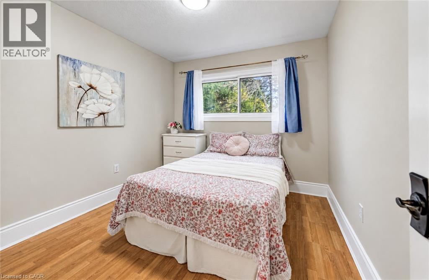
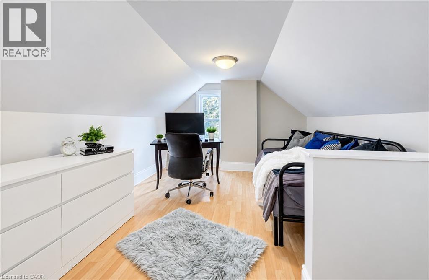
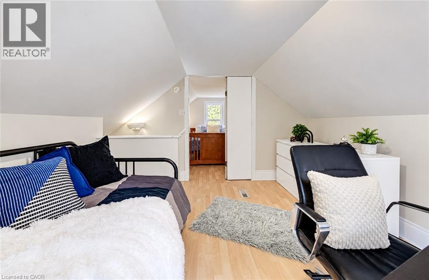
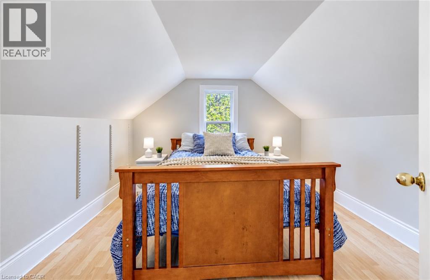
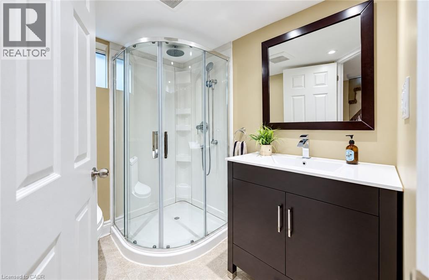
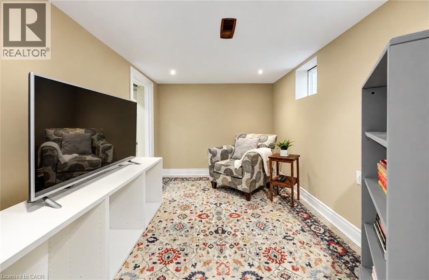
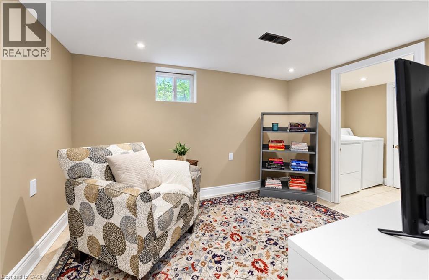
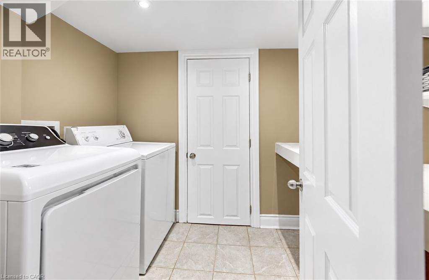
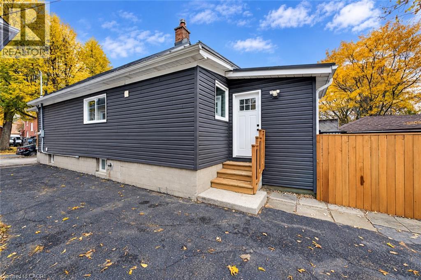
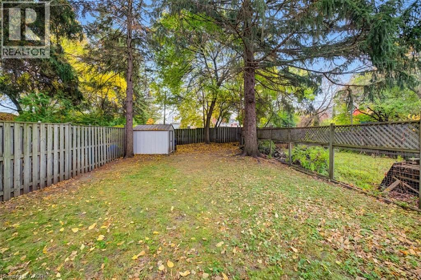
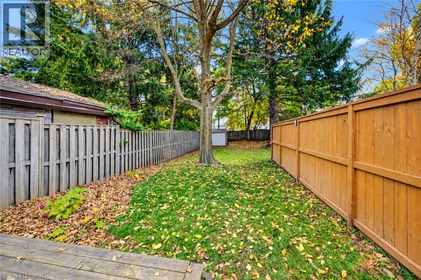
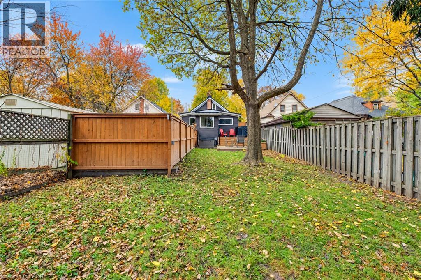
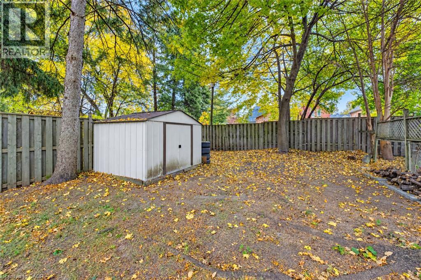
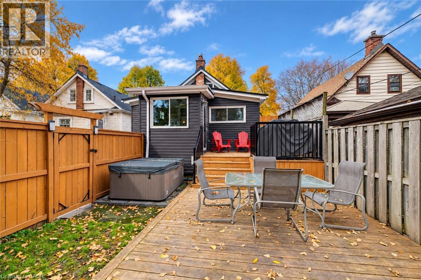
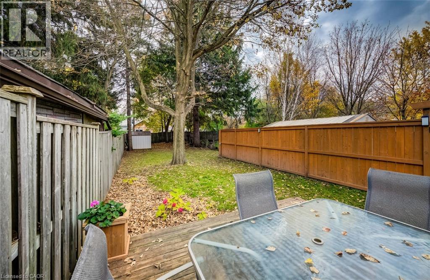
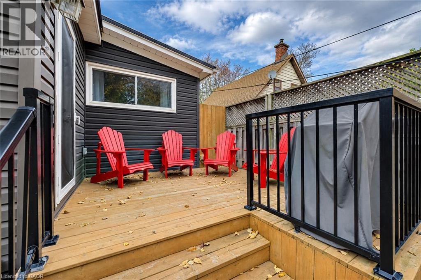
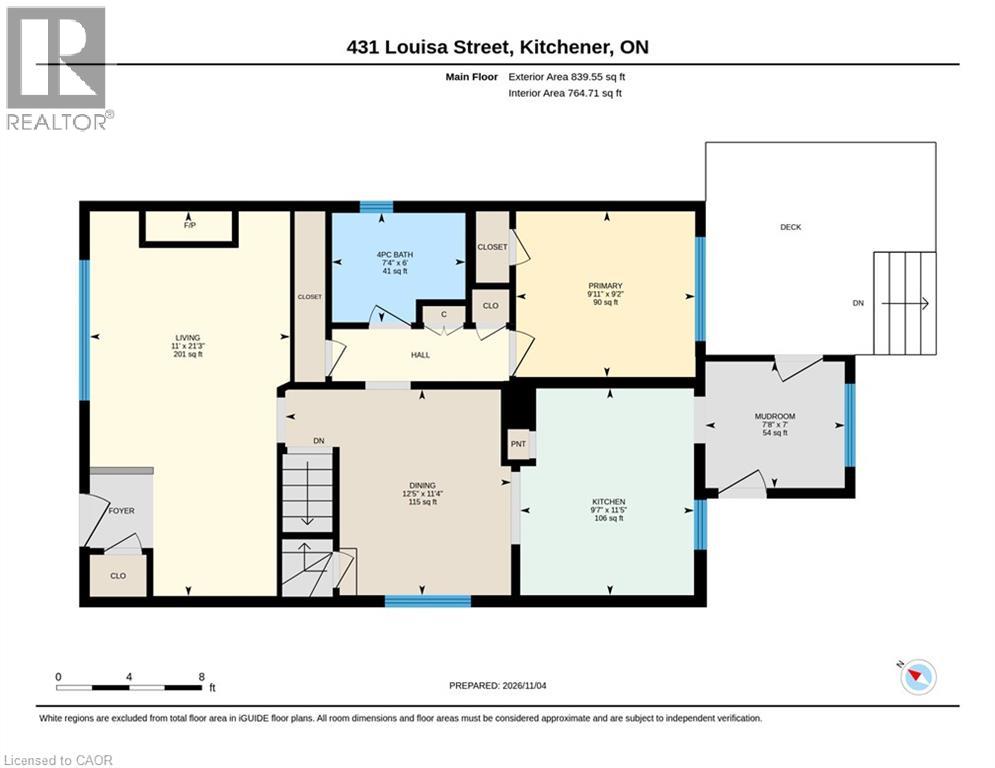
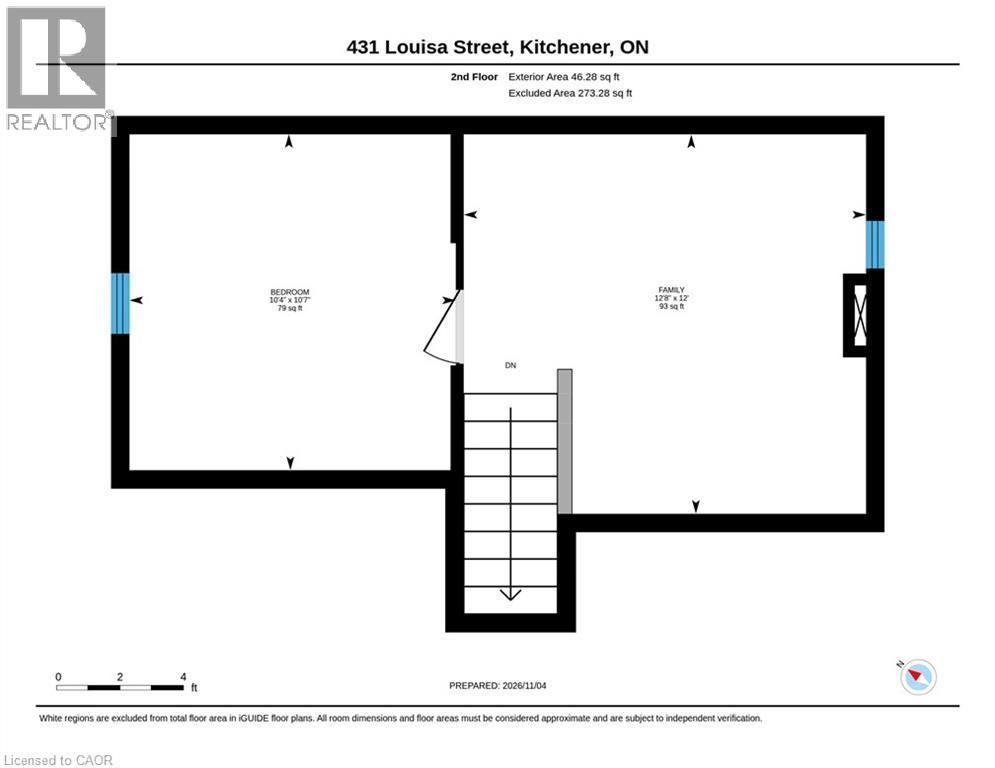
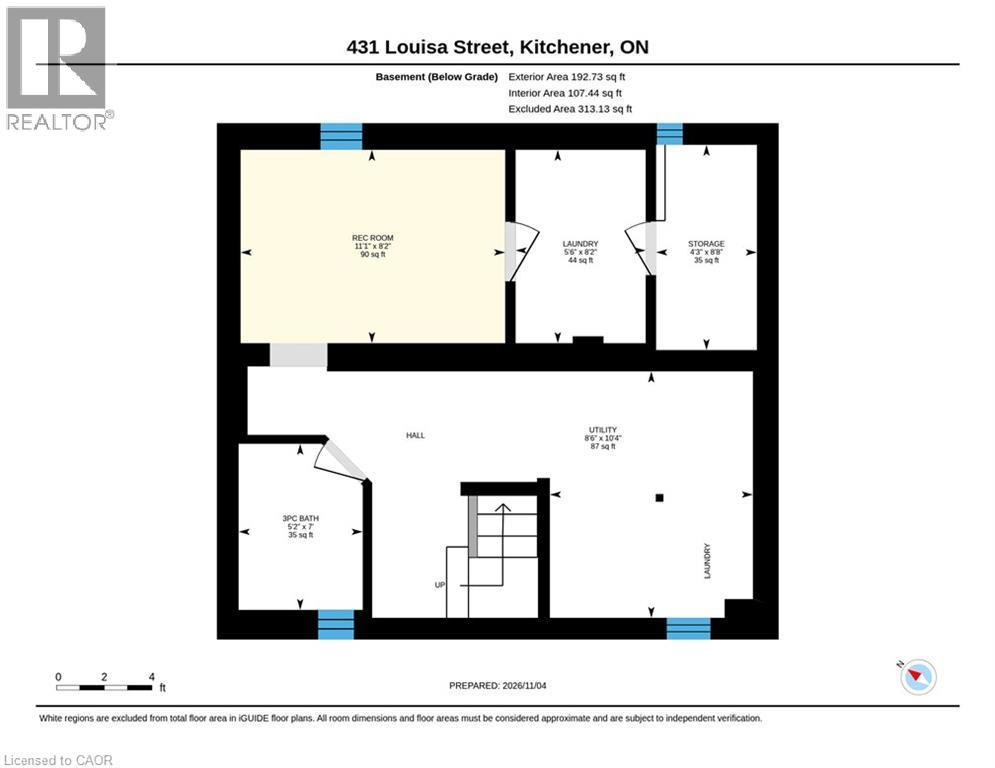
CUTE AS A BUTTON! LOVINGLY MAINTAINED 1.5 Storey home on a beautiful tree lined street setting. Welcome to 431 Louisa Street, Kitchener! This home is full of charm & character & situated on a deep lot surrounded by mature trees. Offering a perfect blend of warmth, comfort & functionality, this delightful home is sure to impress! Step inside to a bright & inviting front living room featuring a cozy gas fireplace & oversized window that fills the space with natural light. The main floor also boasts a formal dining room, perfect for family gatherings, & a bright, charming kitchen complete with crisp white cabinetry, stainless steel appliances & a beautiful backsplash. A spacious primary bedroom, 4-piece bathroom & convenient mudroom with direct access to the deck & side yard complete the main level. Upstairs, you'll find a second bedroom along with a versatile family room that can easily serve as a playroom, home office or additional living space. The fully finished basement offers even more room to enjoy, featuring a spacious recreation room, 3-piece bathroom, laundry room, storage room & utility room with ample storage space. Step outside to your own private backyard retreat! The oversized, deep lot is surrounded by mature trees, creating a peaceful & private setting perfect for relaxing or entertaining. Enjoy the spacious two-level deck, unwind in the hot tub or take advantage of the generous yard space for gardening & outdoor activities. A storage shed adds extra convenience. This charming home has been lovingly cared for & features numerous recent updates, offering added comfort & peace of mind. Parking is available for up to 3 vehicles. Ideally located just minutes from Downtown Kitchener, Kitchener City Hall, Kitchener Market, the Kitchener Aud, Grand River Hospital, the GO Station, shopping, restaurants, parks & everyday amenities. A wonderful opportunity to own a charming, move-in-ready home in a convenient, established neighbourhood. (id:58073)
Open House
This property has open houses!
2:00 pm
Ends at:4:00 pm
Property Details
| MLS® Number | 40876264 |
| Property Type | Single Family |
| Amenities Near By | Hospital, Park, Playground, Public Transit, Schools, Shopping |
| Community Features | School Bus |
| Features | Shared Driveway |
| Parking Space Total | 3 |
Building
| Bathroom Total | 2 |
| Bedrooms Above Ground | 2 |
| Bedrooms Total | 2 |
| Appliances | Dishwasher, Dryer, Refrigerator, Stove, Washer, Window Coverings |
| Architectural Style | Other |
| Basement Development | Finished |
| Basement Type | Full (finished) |
| Constructed Date | 1931 |
| Construction Style Attachment | Detached |
| Cooling Type | Central Air Conditioning |
| Exterior Finish | Vinyl Siding |
| Fireplace Present | Yes |
| Fireplace Total | 1 |
| Foundation Type | Block |
| Heating Fuel | Natural Gas |
| Heating Type | Forced Air |
| Stories Total | 2 |
| Size Interior | 1,077 Sqft |
| Type | House |
| Utility Water | Municipal Water |
Land
| Access Type | Highway Access, Highway Nearby |
| Acreage | No |
| Land Amenities | Hospital, Park, Playground, Public Transit, Schools, Shopping |
| Sewer | Municipal Sewage System |
| Size Depth | 165 Ft |
| Size Frontage | 30 Ft |
| Size Total Text | Under 1/2 Acre |
| Zoning Description | R2a |
Rooms
| Level | Type | Length | Width | Dimensions |
|---|---|---|---|---|
| Second Level | Family Room | 12'0'' x 12'8'' | ||
| Second Level | Bedroom | 10'7'' x 10'4'' | ||
| Basement | Utility Room | 10'4'' x 8'6'' | ||
| Basement | Storage | 8'8'' x 4'3'' | ||
| Basement | Recreation Room | 8'2'' x 11'1'' | ||
| Basement | Laundry Room | 8'2'' x 5'6'' | ||
| Basement | 3pc Bathroom | Measurements not available | ||
| Main Level | Primary Bedroom | 9'2'' x 9'11'' | ||
| Main Level | Mud Room | 7'0'' x 7'8'' | ||
| Main Level | Living Room | 21'3'' x 11'0'' | ||
| Main Level | Kitchen | 11'5'' x 9'7'' | ||
| Main Level | Dining Room | 11'4'' x 12'5'' | ||
| Main Level | 4pc Bathroom | Measurements not available |
https://www.realtor.ca/real-estate/30479644/431-louisa-street-kitchener

The trademarks REALTOR®, REALTORS®, and the REALTOR® logo are controlled by The Canadian Real Estate Association (CREA) and identify real estate professionals who are members of CREA. The trademarks MLS®, Multiple Listing Service® and the associated logos are owned by The Canadian Real Estate Association (CREA) and identify the quality of services provided by real estate professionals who are members of CREA. The trademark DDF® is owned by The Canadian Real Estate Association (CREA) and identifies CREA's Data Distribution Facility (DDF®)
November 05 2026 01:11:06
REALTORS® Association of Hamilton-Burlington
RE/MAX Twin City Realty Inc.