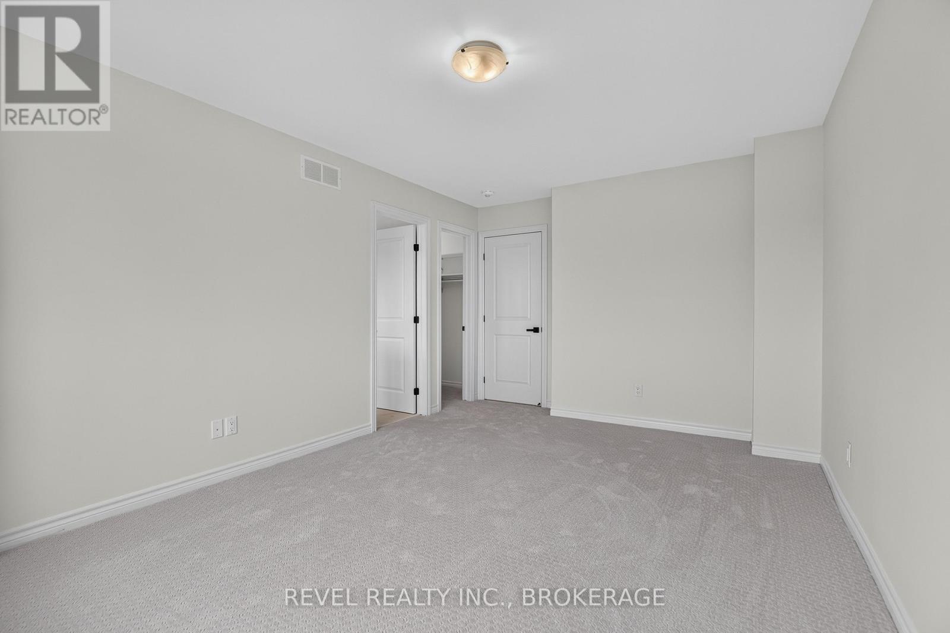
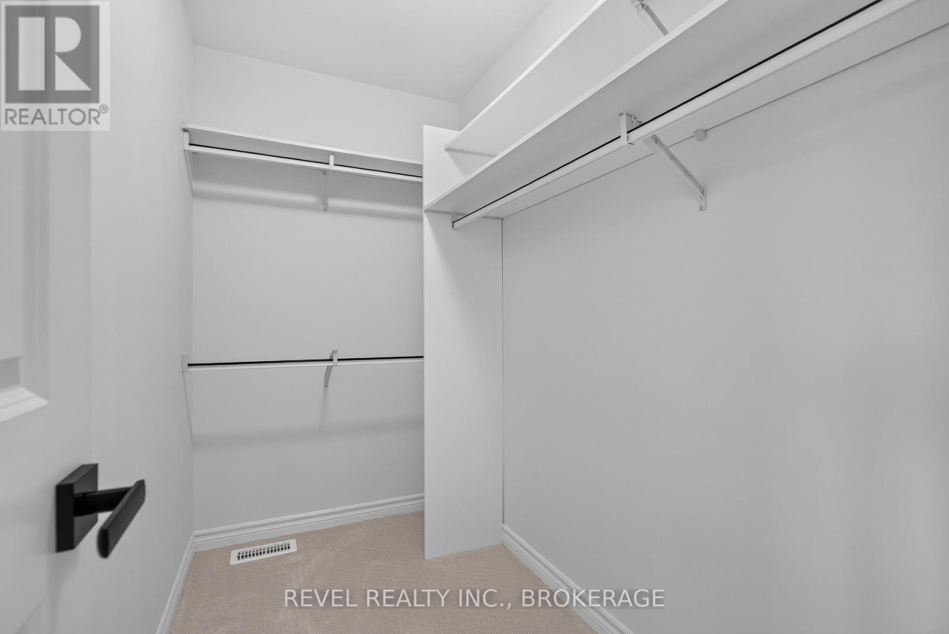
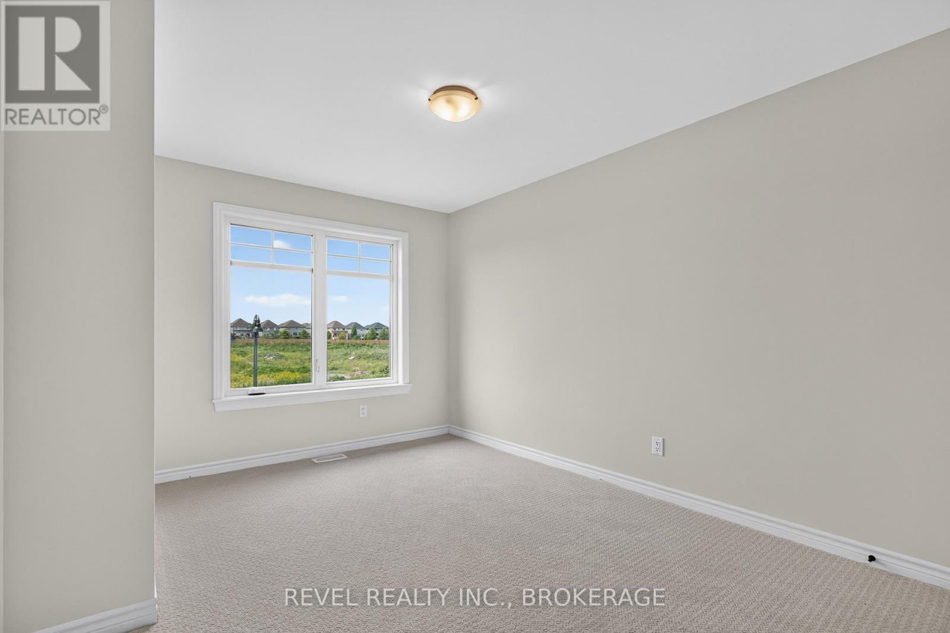
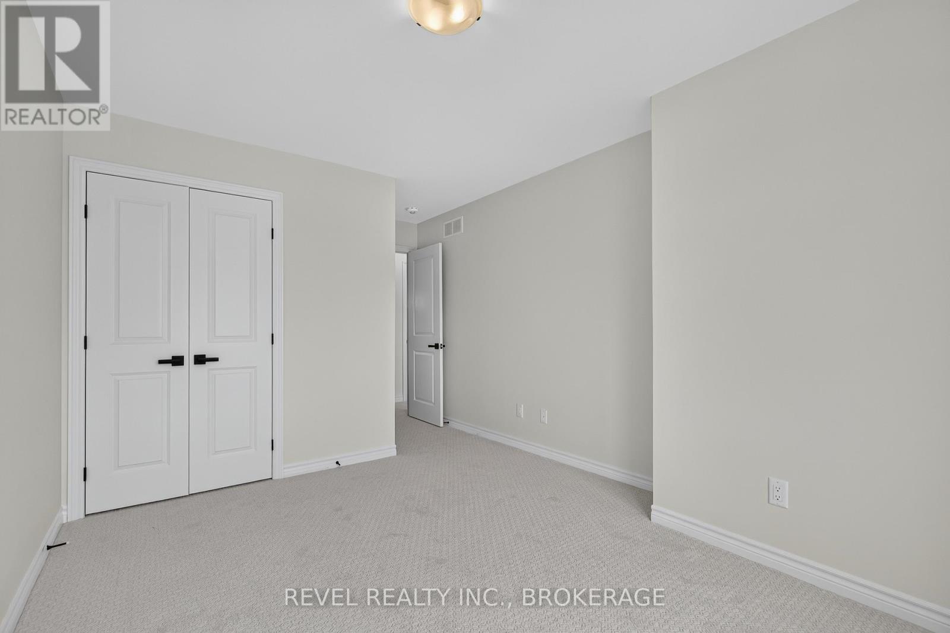
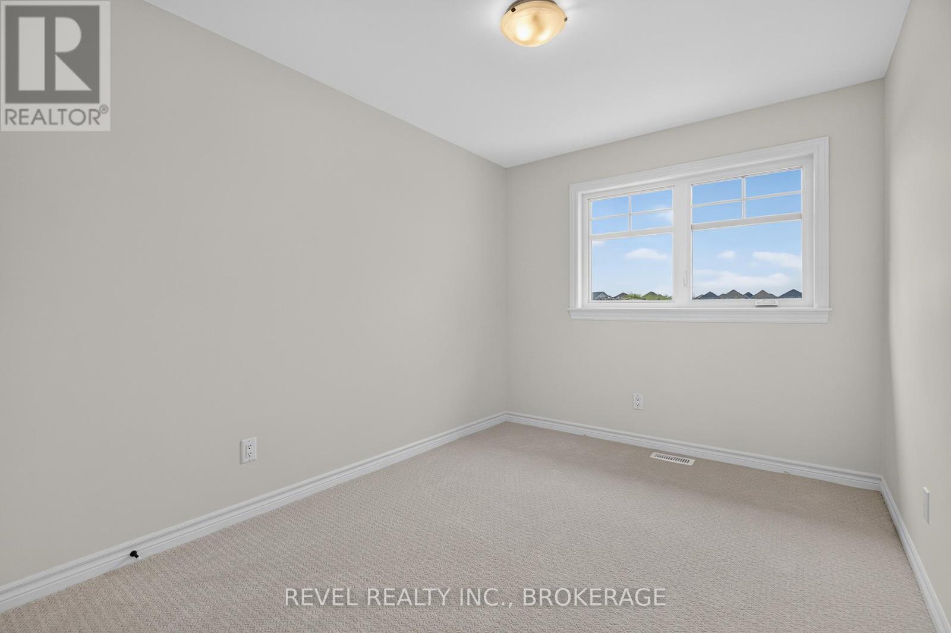
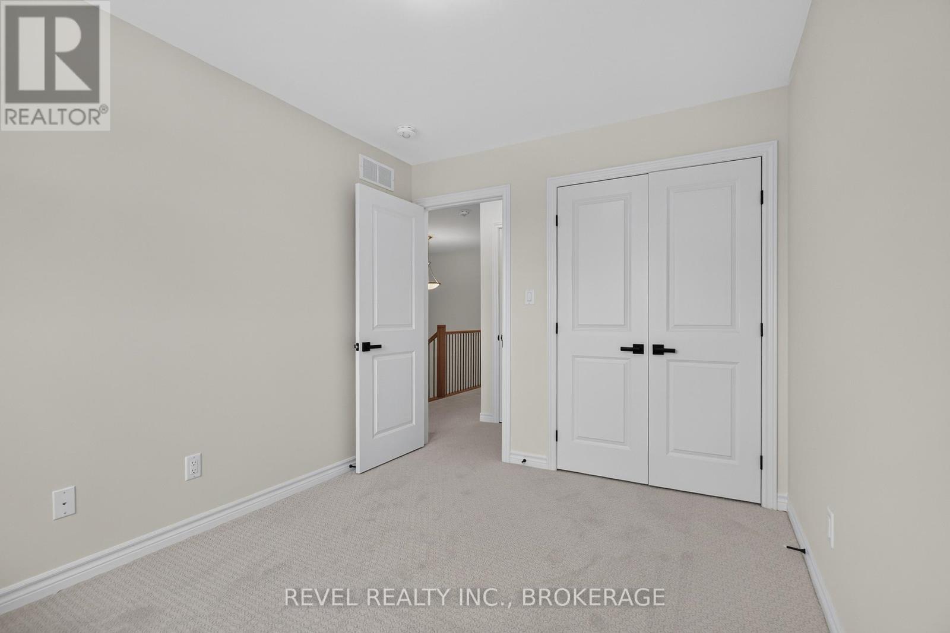
3 Bedroom
6 Bathroom
1,500 - 2,000 sqft
Fireplace
Central Air Conditioning
Forced Air
$669,094
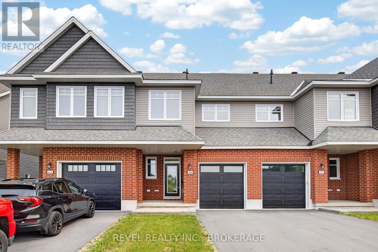
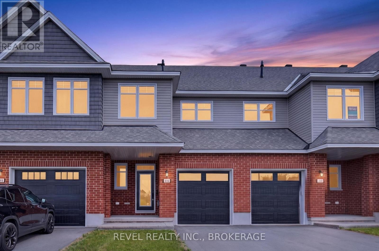
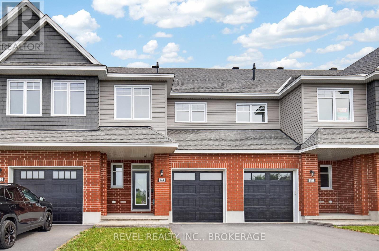
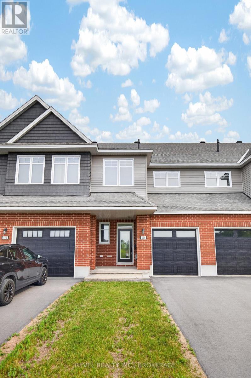
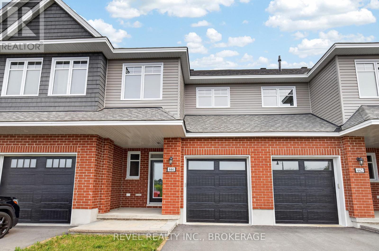
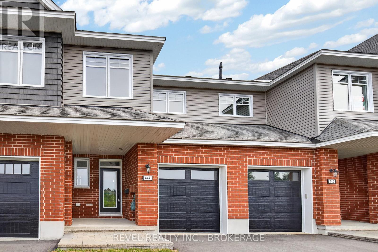
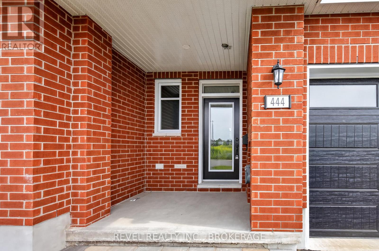
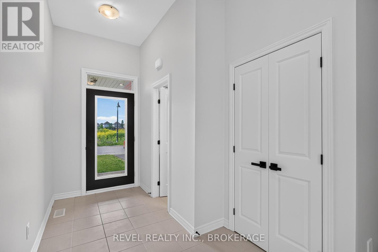
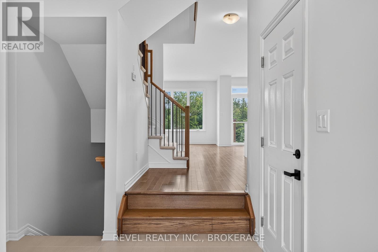
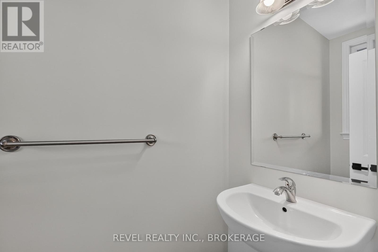
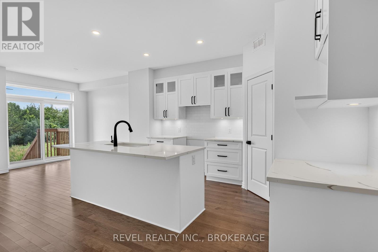
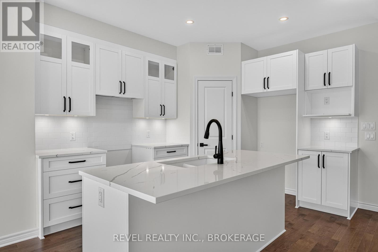
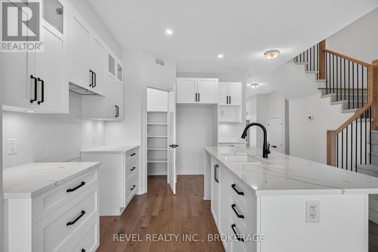
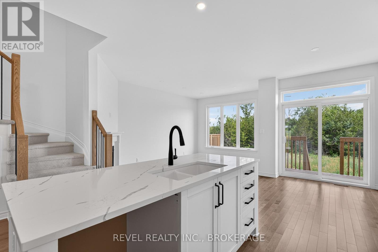
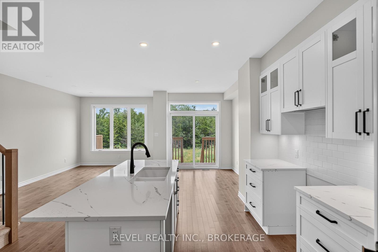
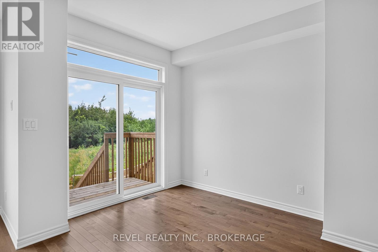
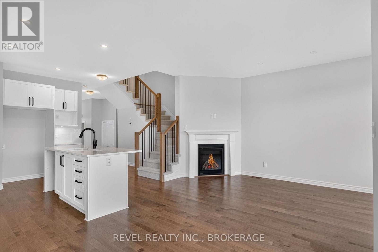
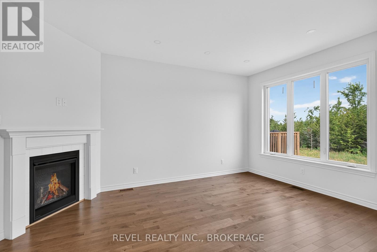
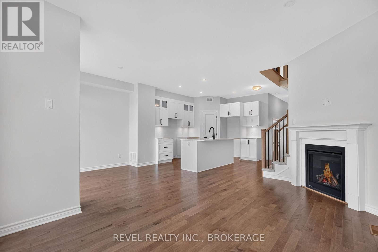
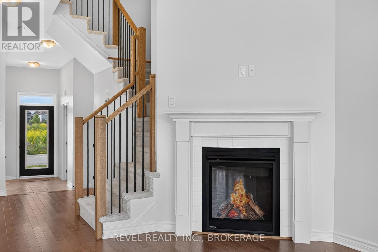
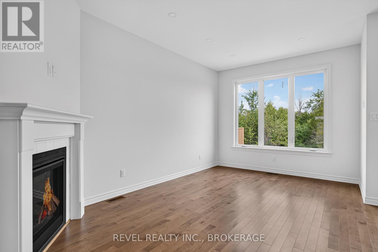
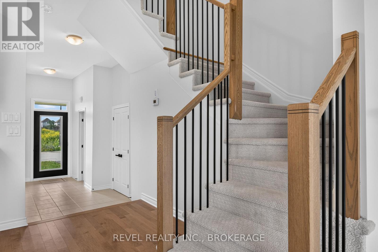
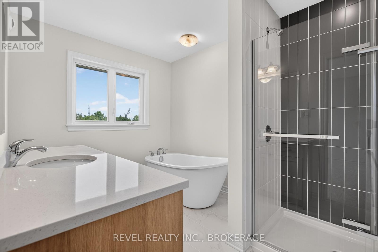
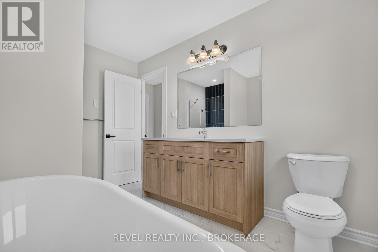
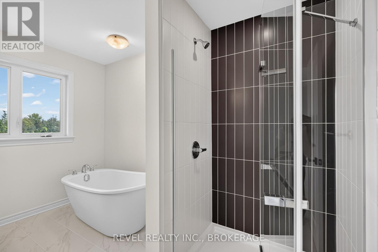
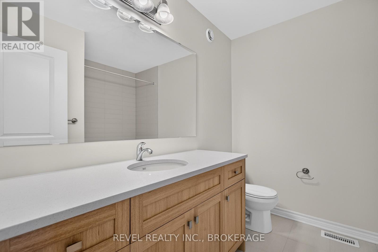
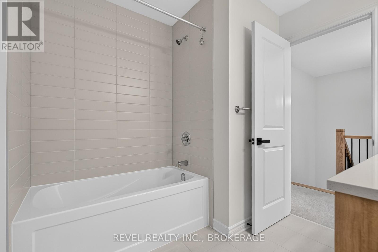
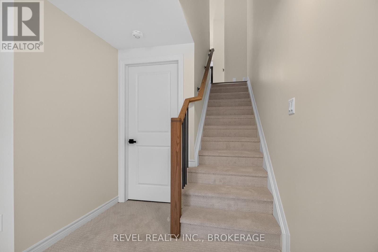
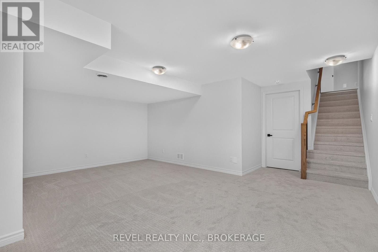
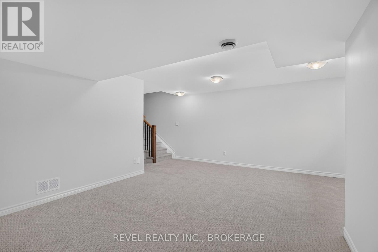
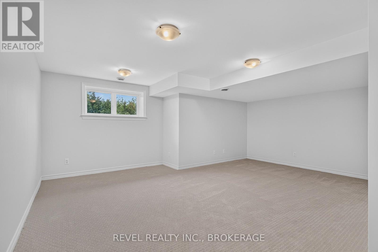
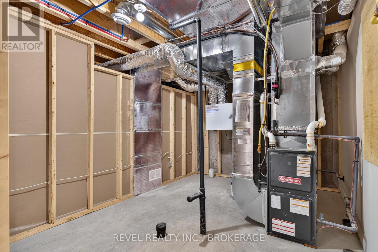
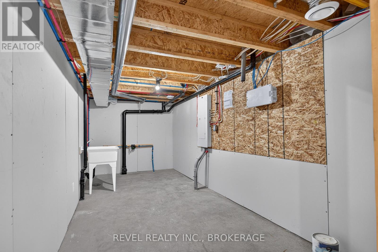
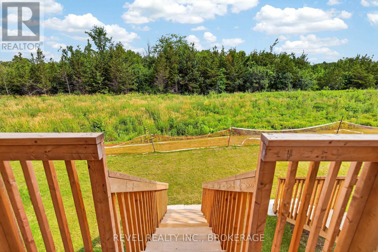
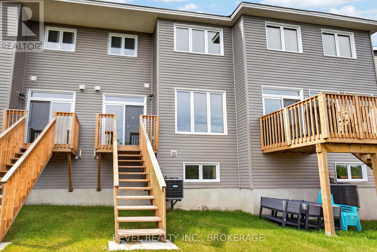
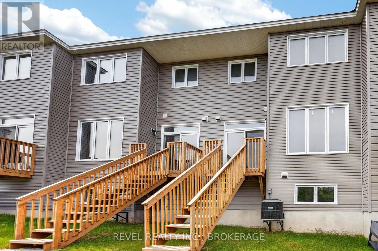
The Abbey, is an 1,855 sq ft townhome in Kingston's west-end Woodhaven community. Features include main-level maple hardwood, quartz counters throughout (kitchen & baths), white shaker kitchen cabinets with upgraded sink and walk-in pantry, and a gas fireplace. The 4-piece ensuite offers a freestanding tub and walk-in tile/glass shower. Enjoy a partially finished basement with a future bathroom rough-in. ENERGY STAR certified. Located near INVISTA Centre, Cataraqui Shopping Centre, a new elementary school, and parks, with a large 14 acre park planned nearby. (id:58073)
Property Details
|
MLS® Number
|
X13532158 |
|
Property Type
|
Single Family |
|
Community Name
|
42 - City Northwest |
|
Equipment Type
|
Water Heater - Tankless |
|
Parking Space Total
|
2 |
|
Rental Equipment Type
|
Water Heater - Tankless |
Building
|
Bathroom Total
|
6 |
|
Bedrooms Above Ground
|
3 |
|
Bedrooms Total
|
3 |
|
Age
|
0 To 5 Years |
|
Appliances
|
Water Heater |
|
Basement Development
|
Partially Finished |
|
Basement Type
|
N/a (partially Finished) |
|
Construction Style Attachment
|
Attached |
|
Cooling Type
|
Central Air Conditioning |
|
Exterior Finish
|
Brick Facing, Vinyl Siding |
|
Fireplace Present
|
Yes |
|
Foundation Type
|
Poured Concrete |
|
Half Bath Total
|
1 |
|
Heating Fuel
|
Natural Gas |
|
Heating Type
|
Forced Air |
|
Stories Total
|
2 |
|
Size Interior
|
1,500 - 2,000 Sqft |
|
Type
|
Row / Townhouse |
|
Utility Water
|
Municipal Water |
Parking
Land
|
Acreage
|
No |
|
Sewer
|
Sanitary Sewer |
|
Size Depth
|
105 Ft |
|
Size Frontage
|
20 Ft |
|
Size Irregular
|
20 X 105 Ft |
|
Size Total Text
|
20 X 105 Ft |
Rooms
| Level |
Type |
Length |
Width |
Dimensions |
|
Second Level |
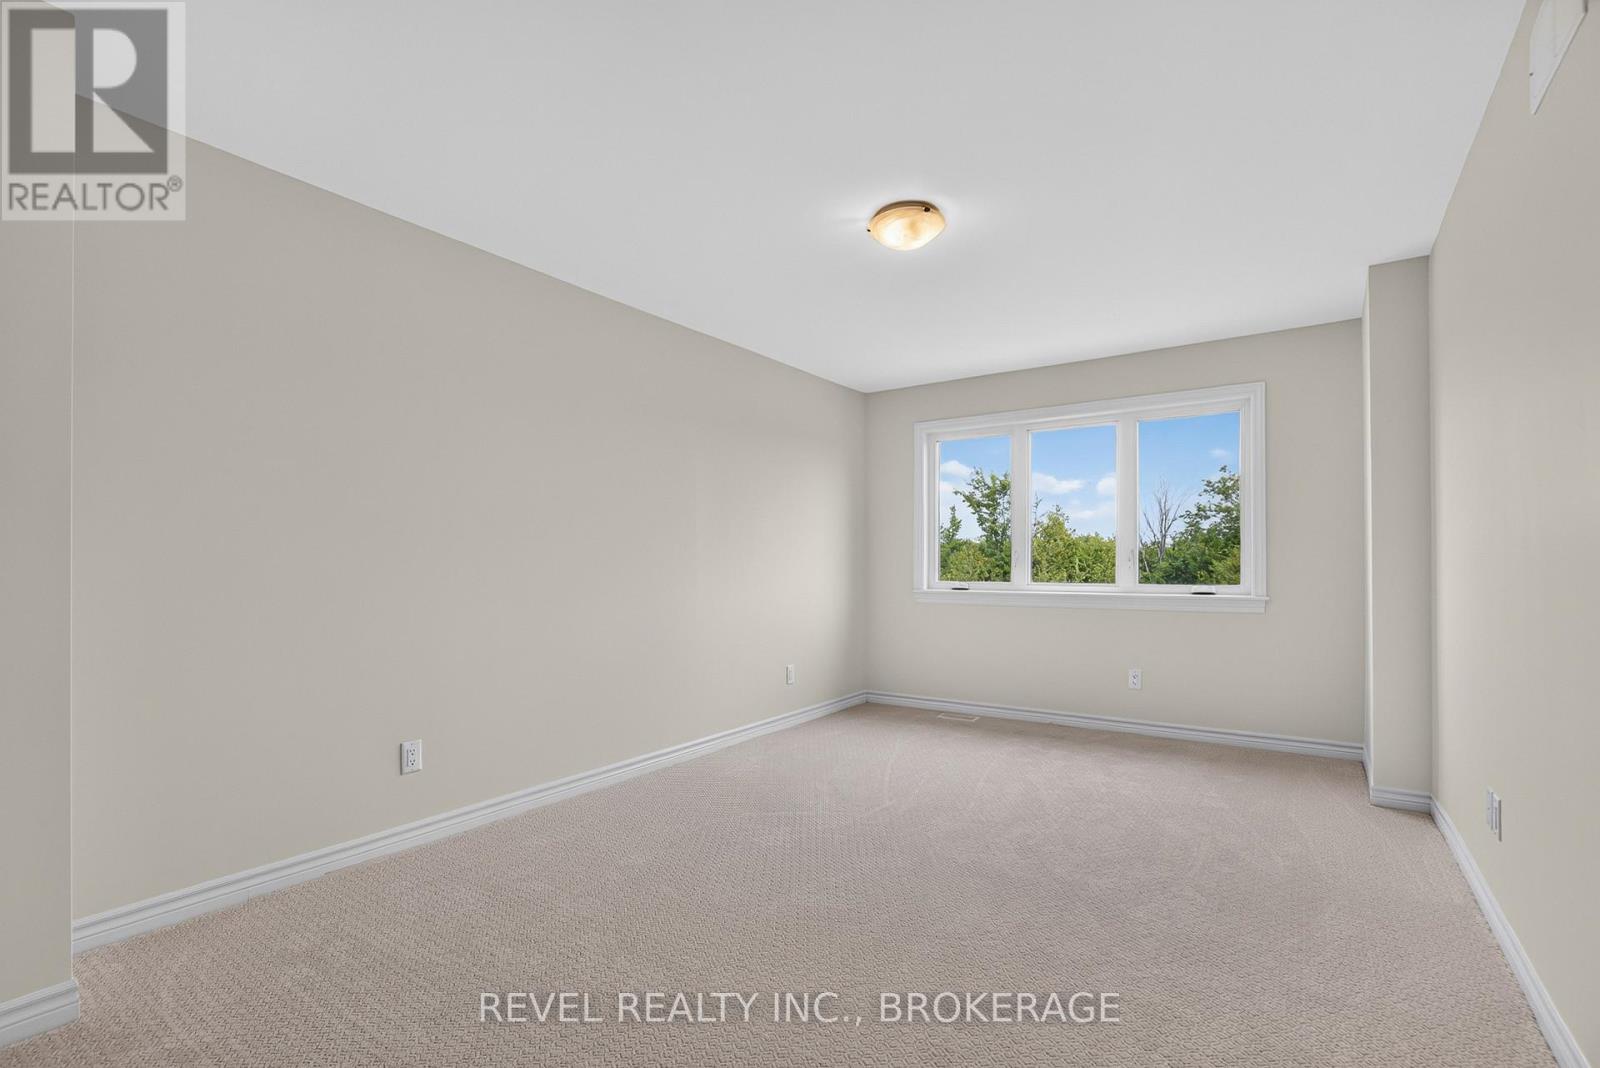
Primary Bedroom |
3.35 m |
5 m |
3.35 m x 5 m |
|
Second Level |
Bedroom 2 |
2.64 m |
4.04 m |
2.64 m x 4.04 m |
|
Second Level |
Bedroom 3 |
2.74 m |
3.51 m |
2.74 m x 3.51 m |
|
Second Level |
Bathroom |
1.86 m |
4.67 m |
1.86 m x 4.67 m |
|
Second Level |
Bathroom |
2.39 m |
2.31 m |
2.39 m x 2.31 m |
|
Second Level |
Laundry Room |
1.91 m |
2.69 m |
1.91 m x 2.69 m |
|
Basement |
Family Room |
5.69 m |
3.61 m |
5.69 m x 3.61 m |
|
Main Level |
Kitchen |
2.57 m |
3.66 m |
2.57 m x 3.66 m |
|
Main Level |
Dining Room |
2.74 m |
3.35 m |
2.74 m x 3.35 m |
|
Main Level |
Living Room |
3.15 m |
5 m |
3.15 m x 5 m |
|
Main Level |
Bathroom |
1.47 m |
1.49 m |
1.47 m x 1.49 m |
Utilities
|
Cable
|
Available |
|
Electricity
|
Available |
|
Sewer
|
Installed |
https://www.realtor.ca/real-estate/29999166/444-buckthorn-drive-kingston-city-northwest-42-city-northwest