4444 Perth Line 72 Newton, Ontario N0K 1R0

$600,000
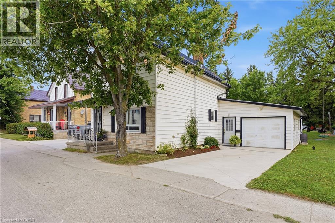
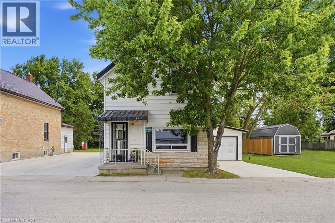
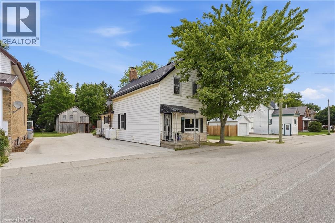
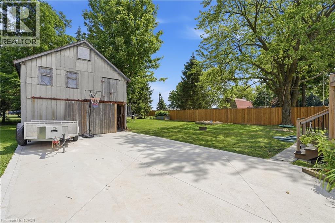
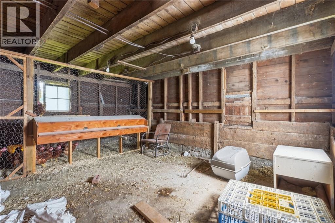
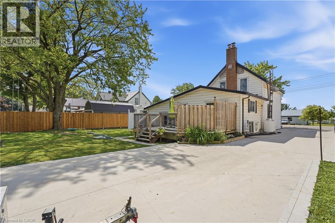
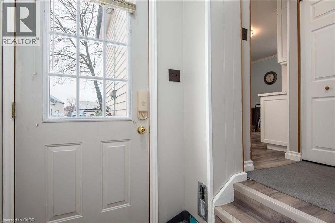
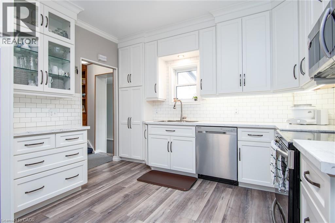
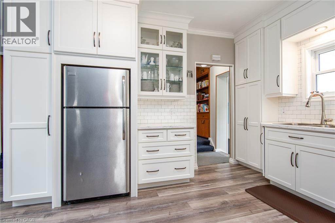
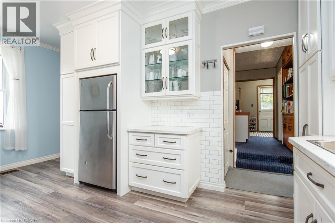
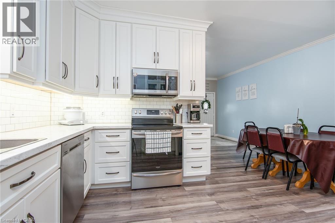
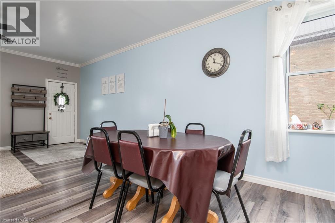
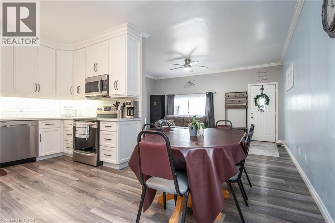
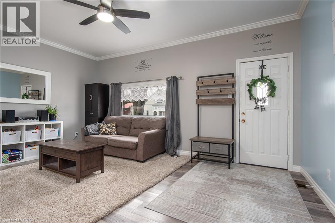
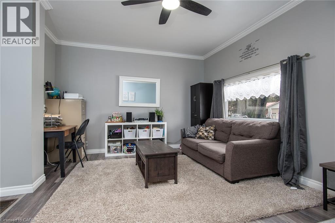
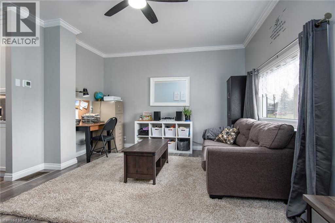
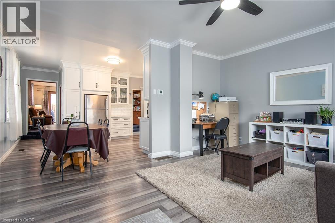
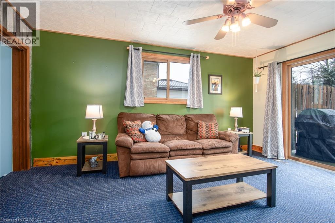
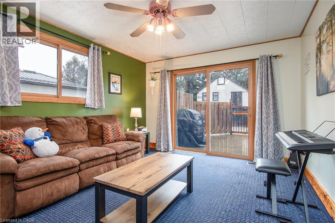
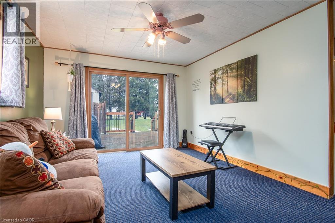
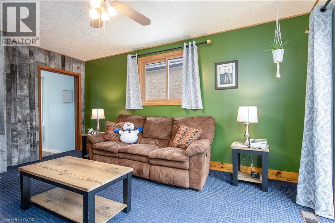
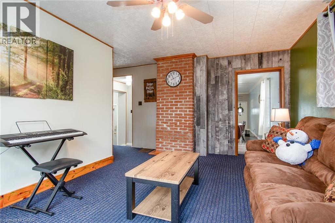
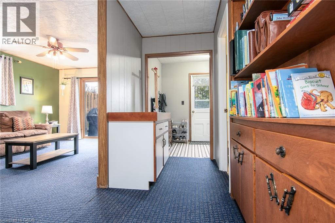
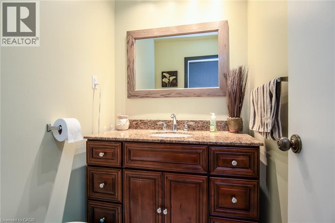
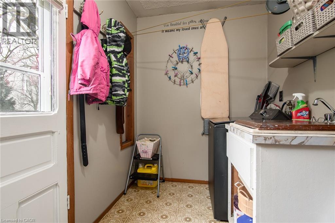
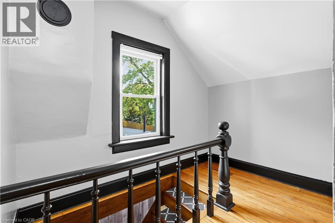
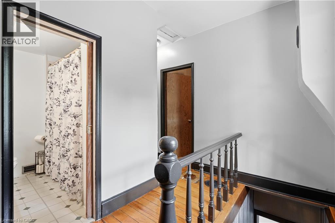
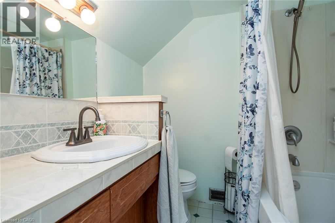
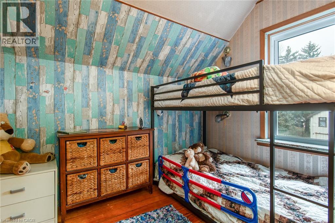
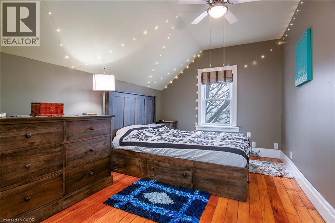
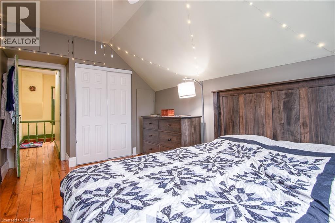
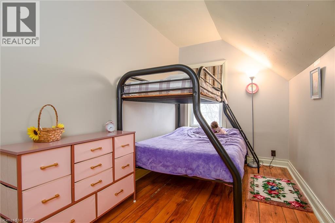
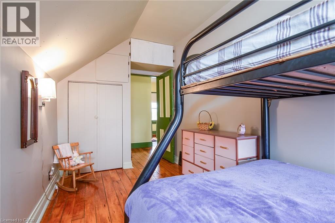
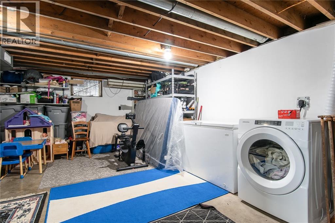
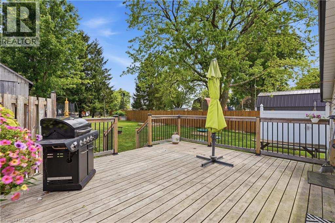
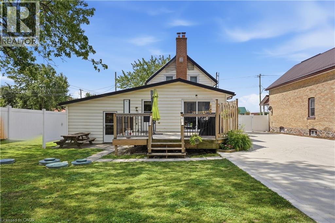
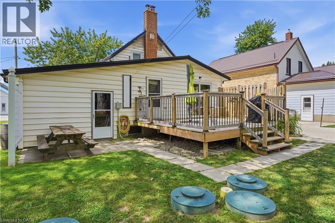
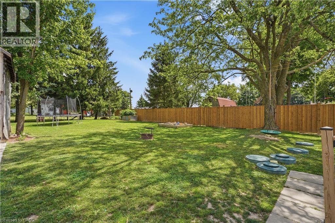
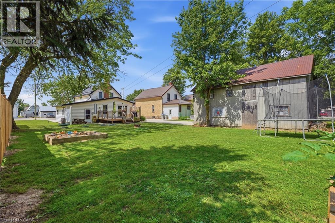
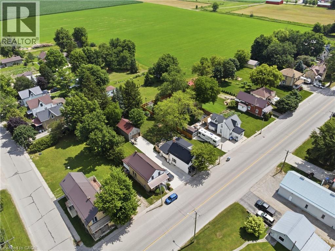
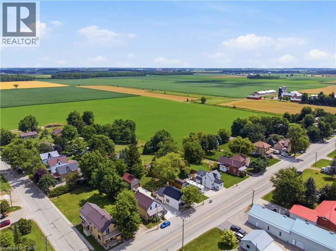
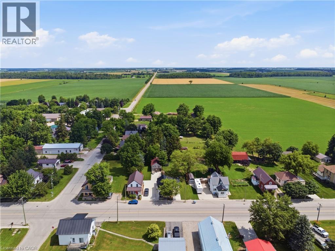
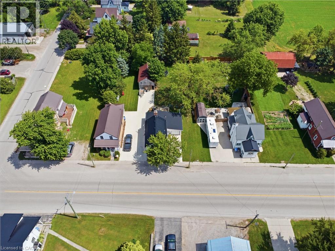
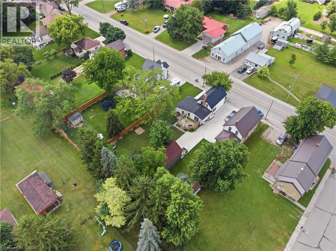
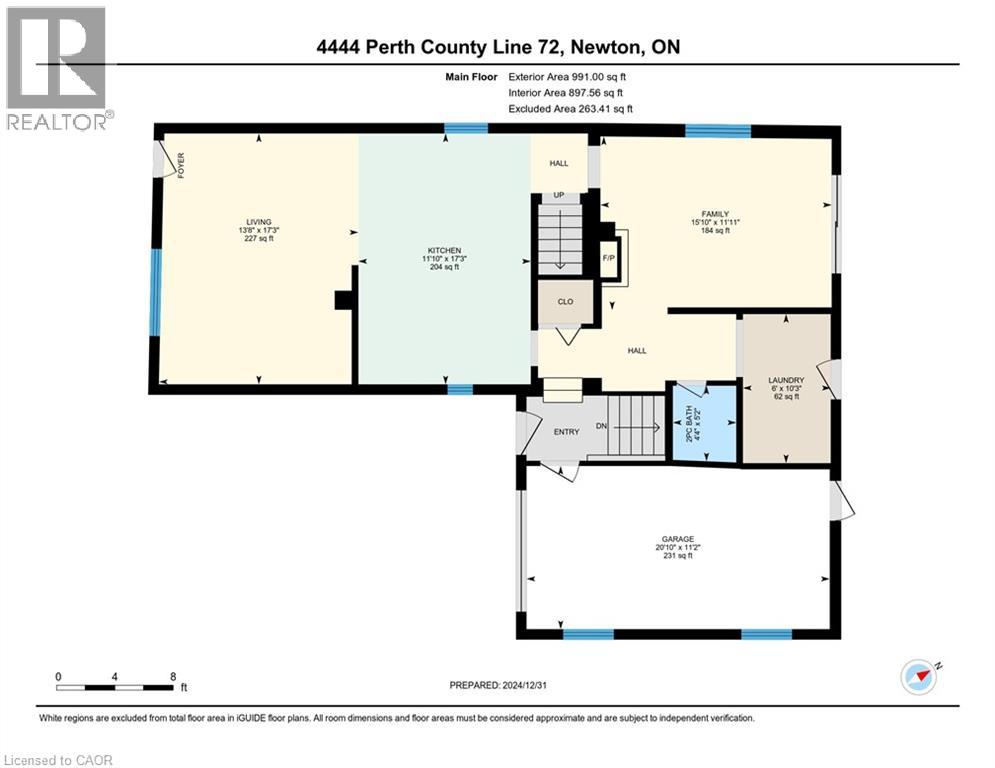
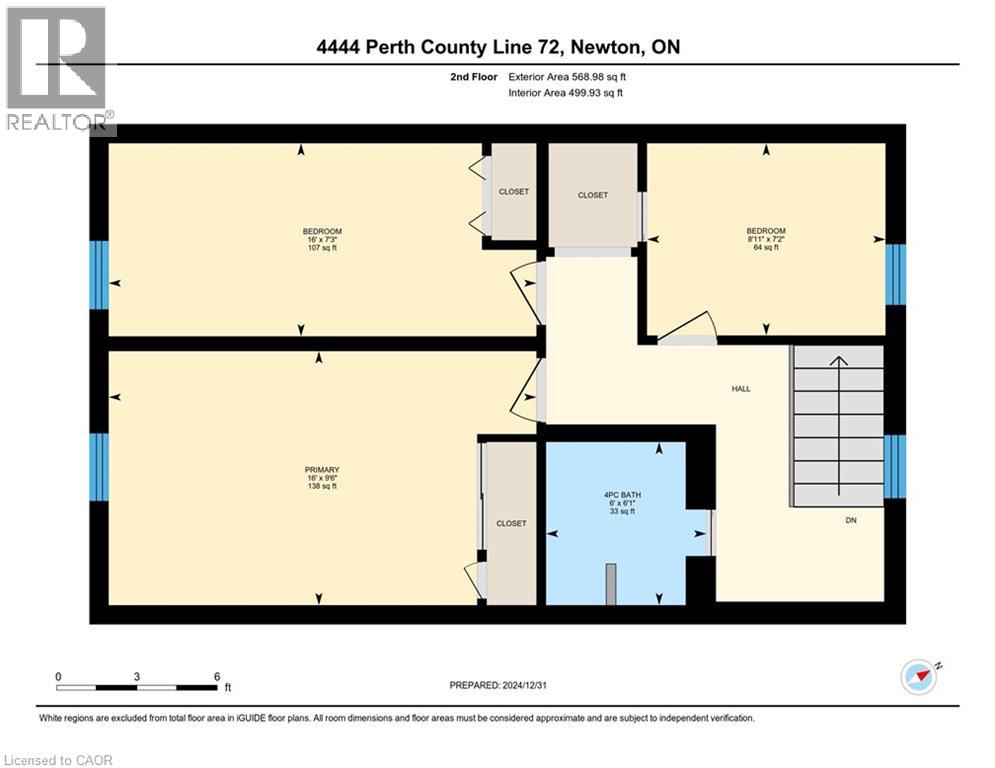
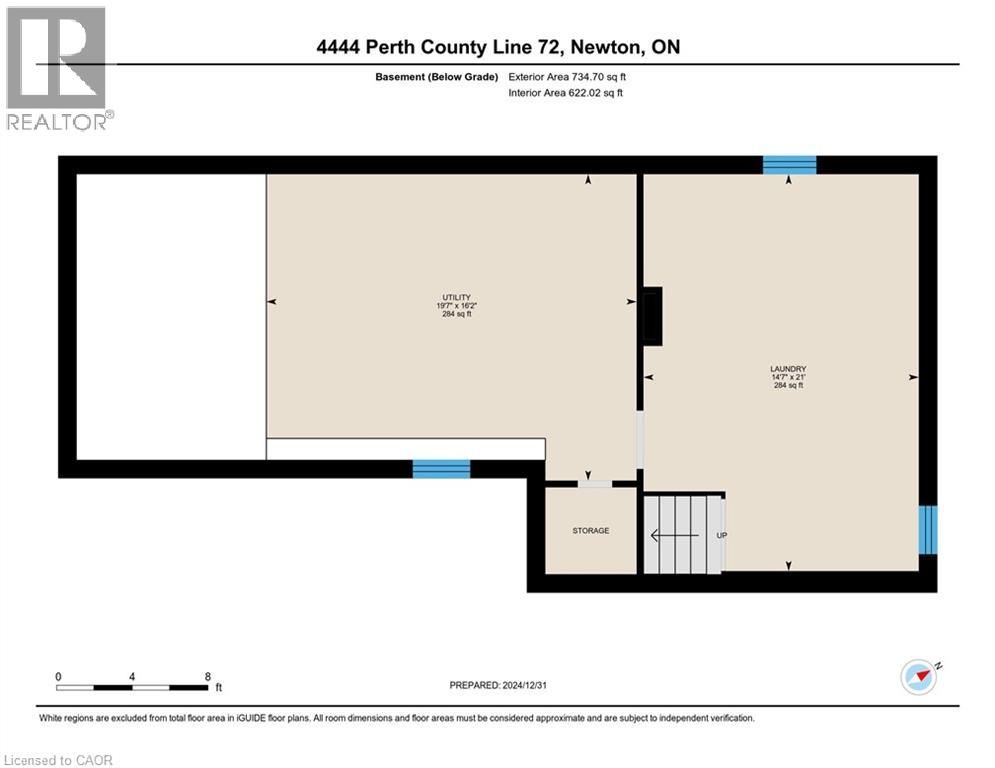
Serene Country living in the quiet Hamlet of Newton. Only 35 minutes to Waterloo, this beautiful century home has been well cared for and updated over time. Sitting on a quarter acre lot, this home features two concrete driveways (2024) and parking for 7 vehicles with one driveway leading back to a spacious barn with second floor storage. The main floor has been tastefully updated with a large eat-in kitchen (2022) open to the front living room. The back main floor addition adds a great second living space with sliding doors to the deck and large back yard. A 2-piece bathroom and mudroom with washing machine finishes off this space. Upstairs you’ll find 3 bedrooms and another 4-piece bathroom. The basement in the addition is great added space to use as a rec-room or large laundry room with concrete floors and partially finished. Newer heat pump with propane backup (2023). Deck railing and septic system (2024). Fibre internet. Call your realtor for a private showing! (id:58073)
Property Details
| MLS® Number | 40846260 |
| Property Type | Single Family |
| Amenities Near By | Place Of Worship |
| Communication Type | High Speed Internet |
| Community Features | Quiet Area |
| Equipment Type | Propane Tank |
| Features | Southern Exposure, Country Residential |
| Parking Space Total | 7 |
| Rental Equipment Type | Propane Tank |
| Structure | Barn |
Building
| Bathroom Total | 2 |
| Bedrooms Above Ground | 3 |
| Bedrooms Total | 3 |
| Appliances | Central Vacuum, Dishwasher, Dryer, Refrigerator, Stove, Washer |
| Basement Development | Partially Finished |
| Basement Type | Full (partially Finished) |
| Construction Style Attachment | Detached |
| Cooling Type | Central Air Conditioning |
| Exterior Finish | Vinyl Siding |
| Fixture | Ceiling Fans |
| Foundation Type | Poured Concrete |
| Half Bath Total | 1 |
| Heating Fuel | Propane |
| Heating Type | Forced Air, Heat Pump |
| Stories Total | 2 |
| Size Interior | 1,559 Sqft |
| Type | House |
| Utility Water | Shared Well |
Parking
| Attached Garage |
Land
| Access Type | Road Access |
| Acreage | No |
| Land Amenities | Place Of Worship |
| Sewer | Septic System |
| Size Depth | 165 Ft |
| Size Frontage | 66 Ft |
| Size Total Text | Under 1/2 Acre |
| Zoning Description | Hvr (hamlet Village Residential) |
Rooms
| Level | Type | Length | Width | Dimensions |
|---|---|---|---|---|
| Second Level | Primary Bedroom | 16'0'' x 9'6'' | ||
| Second Level | Bedroom | 16'0'' x 7'3'' | ||
| Second Level | Bedroom | 8'11'' x 7'2'' | ||
| Second Level | 4pc Bathroom | Measurements not available | ||
| Lower Level | Laundry Room | 21'0'' x 14'7'' | ||
| Main Level | Mud Room | 10'3'' x 6'0'' | ||
| Main Level | Family Room | 15'10'' x 11'11'' | ||
| Main Level | 2pc Bathroom | Measurements not available | ||
| Main Level | Eat In Kitchen | 17'3'' x 11'10'' | ||
| Main Level | Living Room | 17'3'' x 13'8'' |
https://www.realtor.ca/real-estate/30010871/4444-perth-line-72-newton

The trademarks REALTOR®, REALTORS®, and the REALTOR® logo are controlled by The Canadian Real Estate Association (CREA) and identify real estate professionals who are members of CREA. The trademarks MLS®, Multiple Listing Service® and the associated logos are owned by The Canadian Real Estate Association (CREA) and identify the quality of services provided by real estate professionals who are members of CREA. The trademark DDF® is owned by The Canadian Real Estate Association (CREA) and identifies CREA's Data Distribution Facility (DDF®)
July 11 2026 08:18:16
REALTORS® Association of Hamilton-Burlington
RE/MAX Solid Gold Realty (Ii) Ltd.