4 Bedroom
4 Bathroom
1,500 - 2,000 sqft
Fireplace
Inground Pool
Central Air Conditioning
Forced Air
Landscaped
$1,180,000
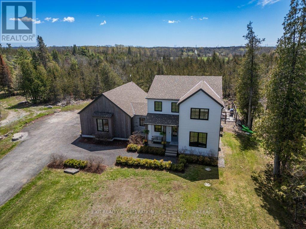
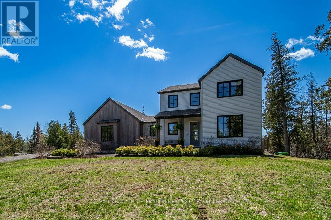
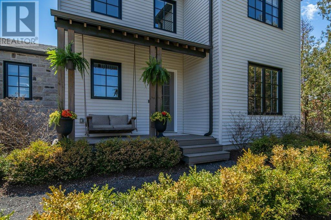
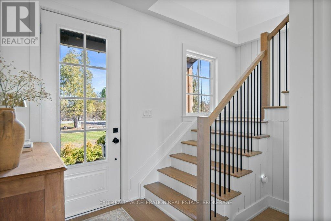
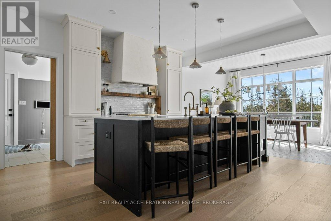
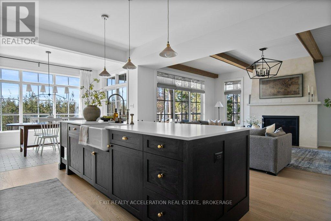
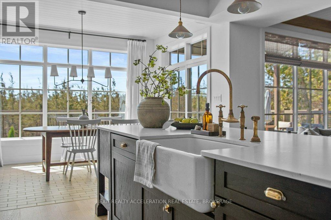
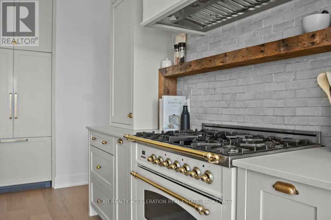
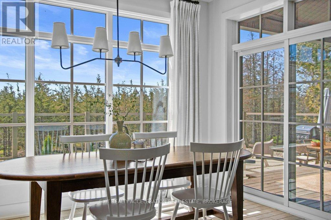
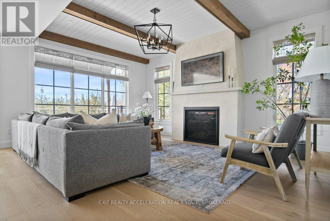
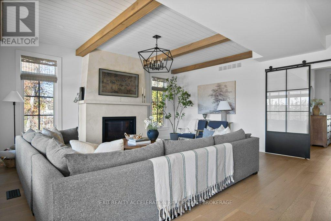
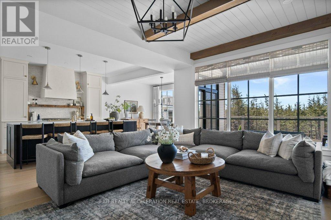
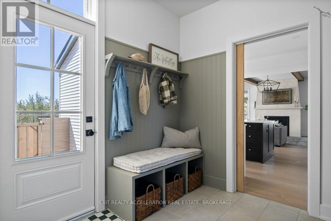
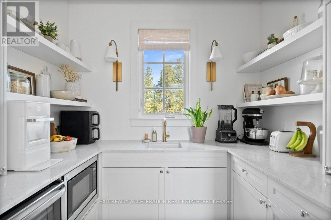
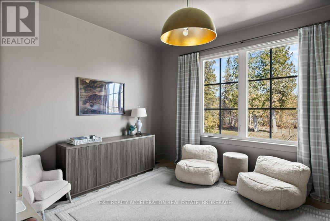
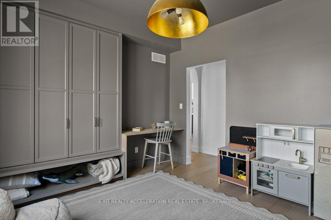
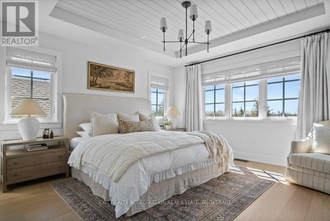
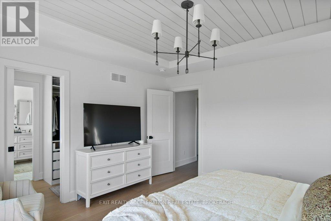
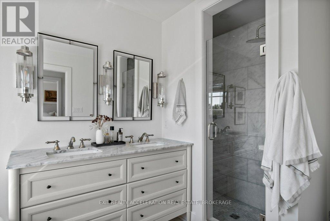
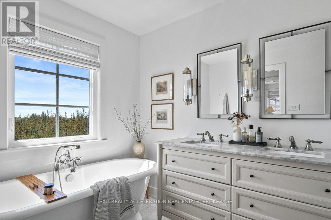
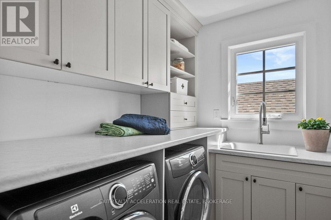
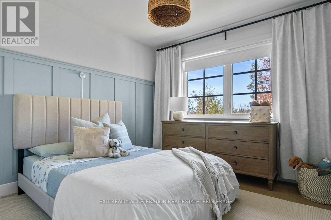
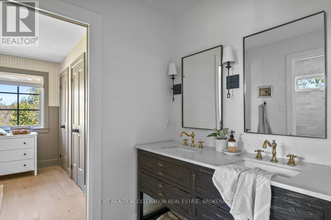
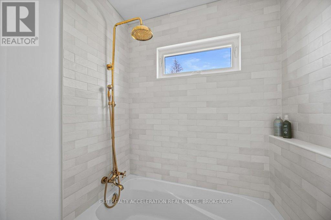
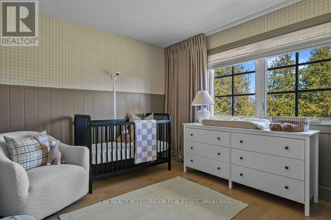
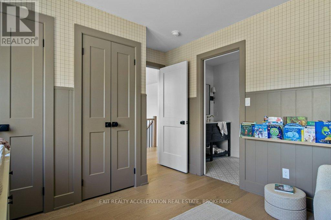
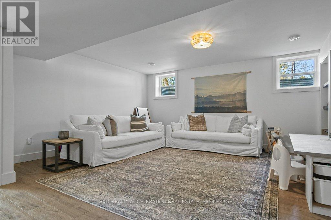
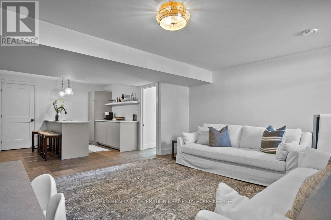
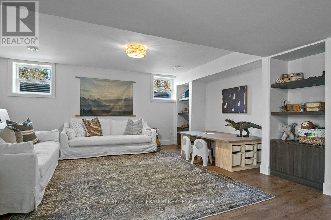
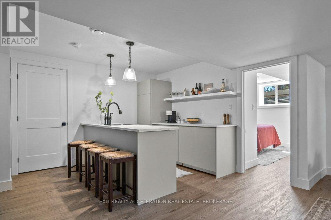
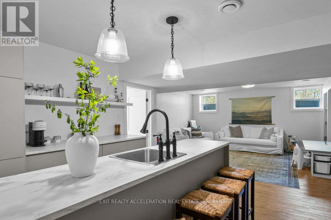
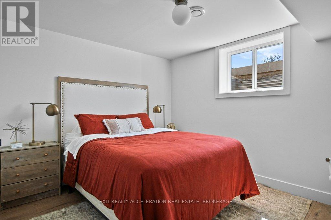
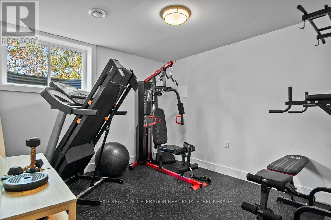
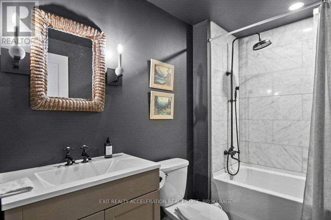
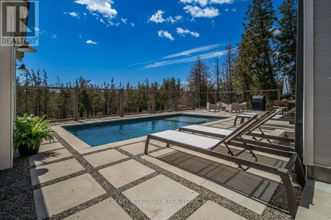
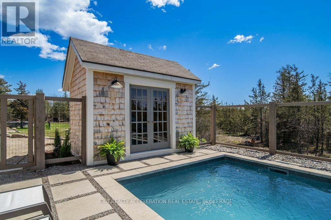
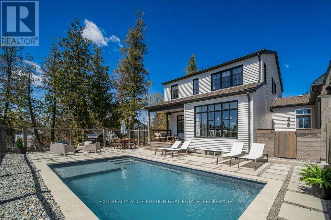
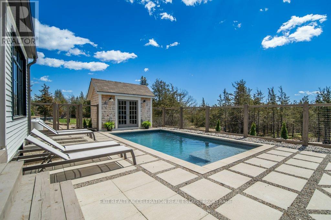
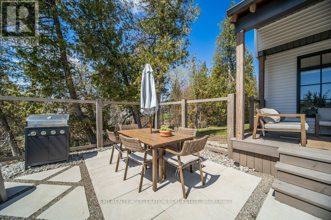
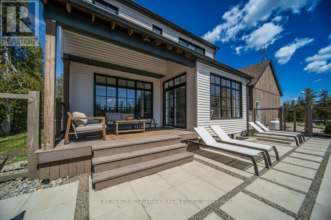
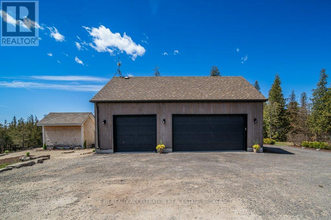
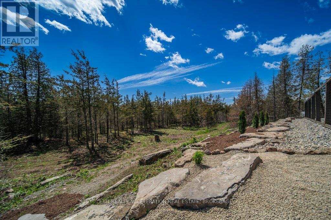
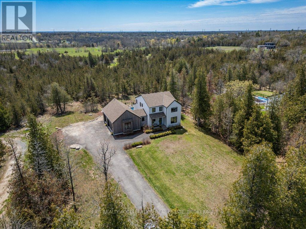
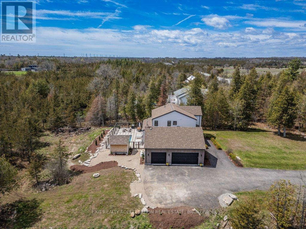
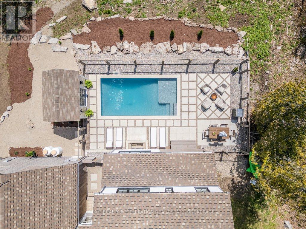
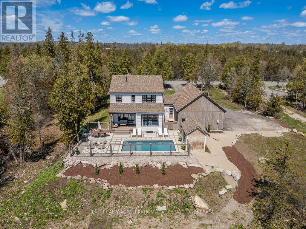
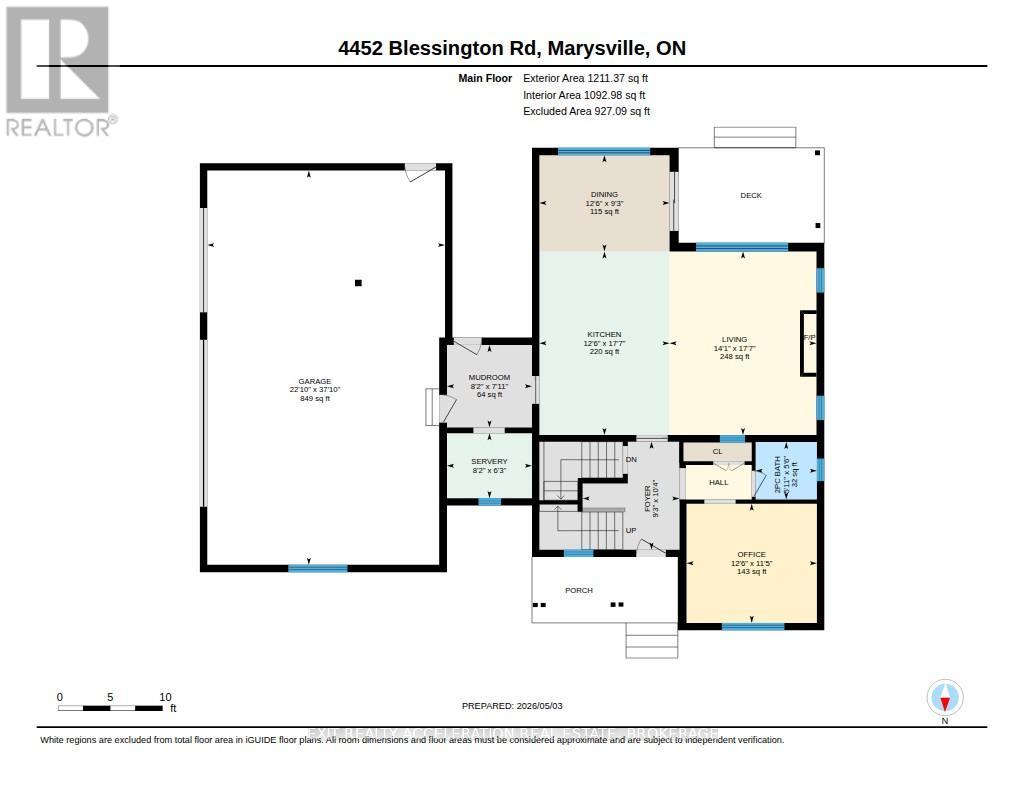
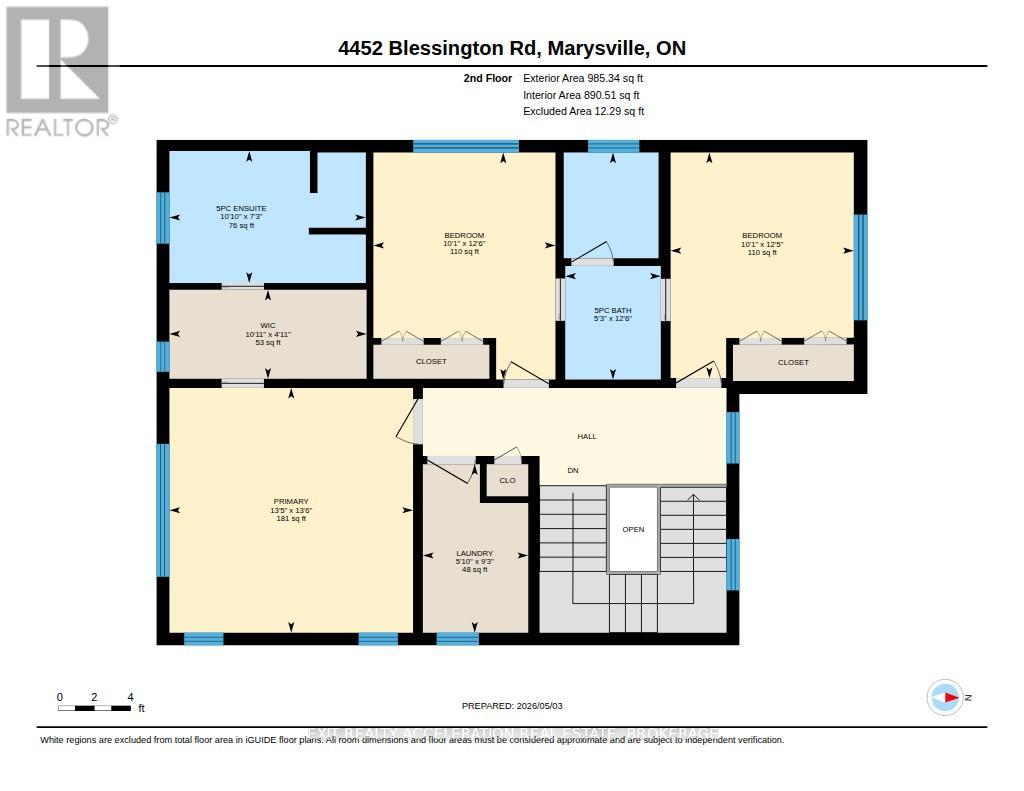
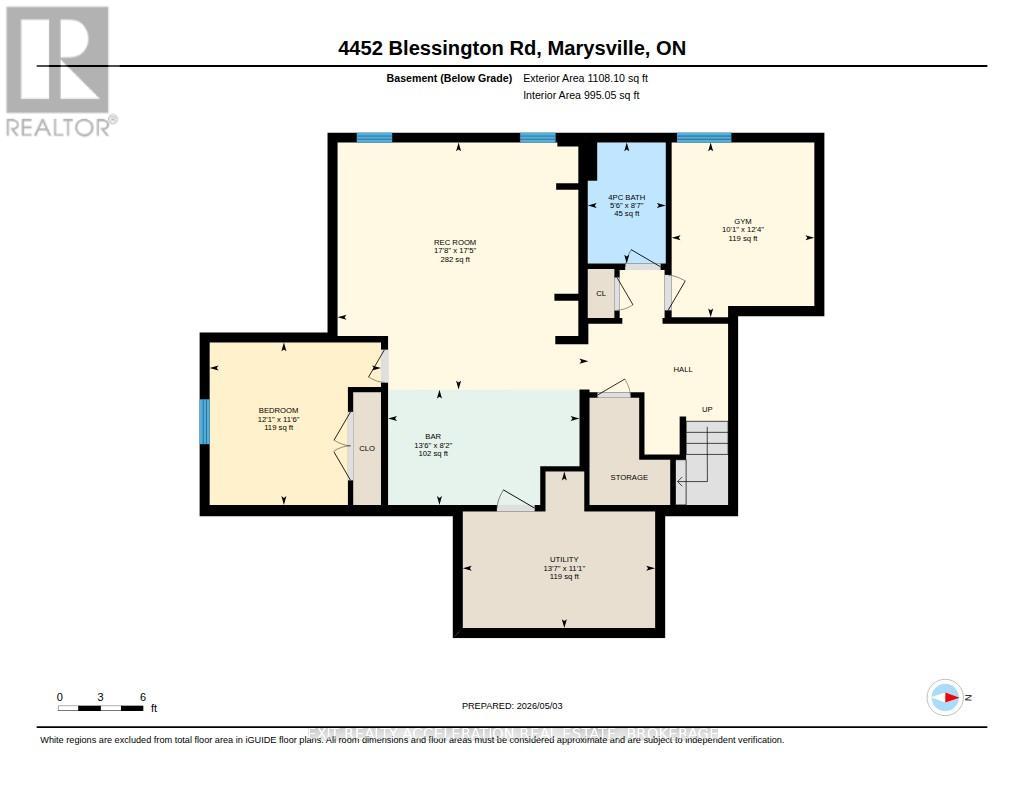
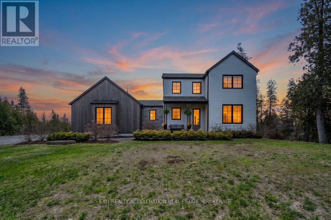
A truly remarkable luxury residence designed for the most discerning buyer, where impeccable craftsmanship, high-end finishes, and timeless elegance come together seamlessly. The chef-inspired kitchen is a standout, beautifully appointed with a premium Italian range, integrated appliances, a separate pantry, Shaw sinks, Rohl fixtures, and a large island perfect for gathering and entertaining. The main floor offers a warm and inviting living room with a fireplace, a private office complete with built-in cabinetry, a convenient powder room, and a well-designed mudroom with access to the impressive three-car garage. Upstairs, the home continues to impress with a luxurious primary suite featuring a walk-in closet and a spa-like ensuite with a Victoria & Albert volcanic ash bathtub. Two additional bedrooms are thoughtfully connected by a Jack and Jill bathroom, while second-floor laundry adds everyday convenience. The fully finished lower level provides incredible flexibility, ideal as an in-law suite or an exceptional entertaining space complete with a wet bar. Outside, the backyard is a private oasis, showcasing an inground pool and expansive patio area overlooking mature trees, offering a serene and secluded setting perfect for relaxing or hosting guests. Located just 5 minutes to the 401, 25 minutes to Picton and close to Belleville and Kingston, this property makes your commute easy. (id:58073)
Property Details
|
MLS® Number
|
X13560900 |
|
Property Type
|
Single Family |
|
Community Name
|
Tyendinaga Township |
|
Community Features
|
School Bus |
|
Equipment Type
|
Propane Tank |
|
Features
|
Wooded Area, Country Residential, Guest Suite, In-law Suite |
|
Parking Space Total
|
6 |
|
Pool Type
|
Inground Pool |
|
Rental Equipment Type
|
Propane Tank |
|
Structure
|
Deck, Porch, Shed |
Building
|
Bathroom Total
|
4 |
|
Bedrooms Above Ground
|
3 |
|
Bedrooms Below Ground
|
1 |
|
Bedrooms Total
|
4 |
|
Appliances
|
Water Heater, Dishwasher, Dryer, Garage Door Opener, Microwave, Stove, Washer, Window Coverings, Refrigerator |
|
Basement Development
|
Finished |
|
Basement Type
|
Full (finished) |
|
Cooling Type
|
Central Air Conditioning |
|
Exterior Finish
|
Stone, Wood |
|
Fireplace Present
|
Yes |
|
Fireplace Total
|
1 |
|
Foundation Type
|
Poured Concrete |
|
Half Bath Total
|
1 |
|
Heating Fuel
|
Propane |
|
Heating Type
|
Forced Air |
|
Stories Total
|
2 |
|
Size Interior
|
1,500 - 2,000 Sqft |
|
Type
|
House |
Parking
Land
|
Acreage
|
No |
|
Fence Type
|
Partially Fenced |
|
Landscape Features
|
Landscaped |
|
Sewer
|
Septic System |
|
Size Depth
|
284 Ft ,4 In |
|
Size Frontage
|
201 Ft ,1 In |
|
Size Irregular
|
201.1 X 284.4 Ft |
|
Size Total Text
|
201.1 X 284.4 Ft|1/2 - 1.99 Acres |
Rooms
| Level |
Type |
Length |
Width |
Dimensions |
|
Second Level |
Bedroom |
3.08 m |
3.79 m |
3.08 m x 3.79 m |
|
Second Level |
Bedroom |
3.06 m |
3.82 m |
3.06 m x 3.82 m |
|
Second Level |
Laundry Room |
1.77 m |
2.83 m |
1.77 m x 2.83 m |
|
Second Level |
Primary Bedroom |
4.1 m |
4.12 m |
4.1 m x 4.12 m |
|
Basement |
Bedroom |
3.68 m |
3.49 m |
3.68 m x 3.49 m |
|
Basement |
Recreational, Games Room |
5.39 m |
5.31 m |
5.39 m x 5.31 m |
|
Basement |
Utility Room |
4.13 m |
3.37 m |
4.13 m x 3.37 m |
|
Main Level |
Dining Room |
2.81 m |
3.8 m |
2.81 m x 3.8 m |
|
Main Level |
Foyer |
3.16 m |
2.83 m |
3.16 m x 2.83 m |
|
Main Level |
Kitchen |
5.37 m |
3.8 m |
5.37 m x 3.8 m |
|
Main Level |
Living Room |
5.37 m |
4.29 m |
5.37 m x 4.29 m |
|
Main Level |
Mud Room |
2.41 m |
2.48 m |
2.41 m x 2.48 m |
|
Main Level |
Office |
3.48 m |
3.81 m |
3.48 m x 3.81 m |
Utilities
https://www.realtor.ca/real-estate/30030184/4452-blessington-road-tyendinaga-tyendinaga-township-tyendinaga-township