459 Lee Avenue Waterloo, Ontario N2K 1Y1

$1,100,000
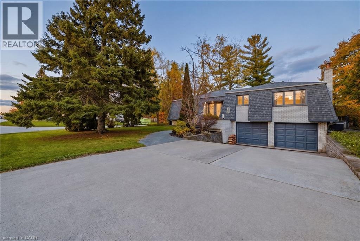
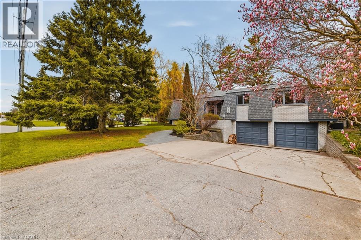
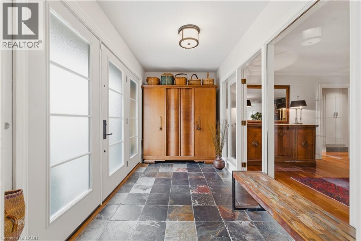
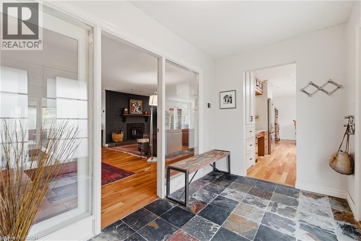
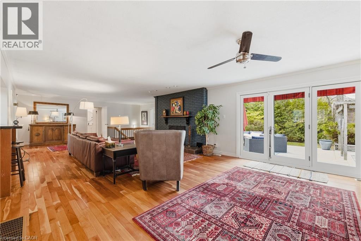
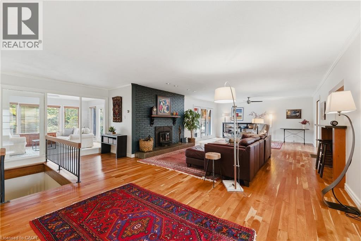
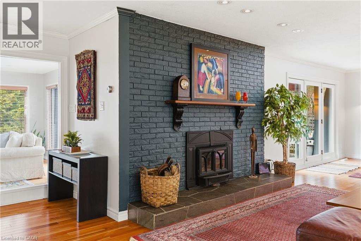
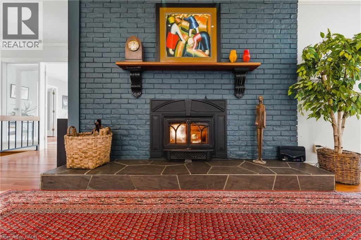
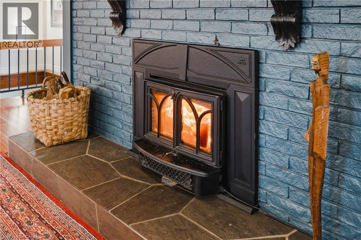
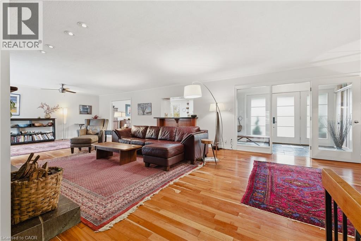
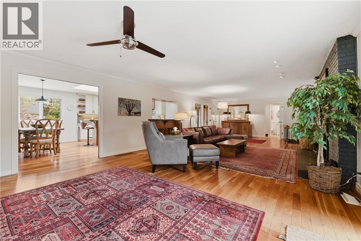
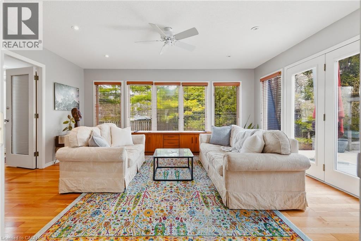
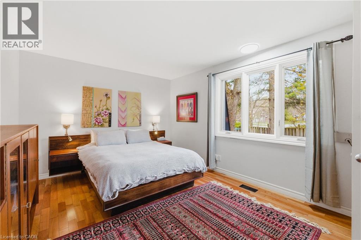
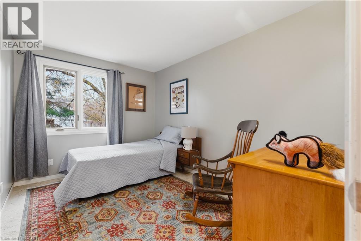
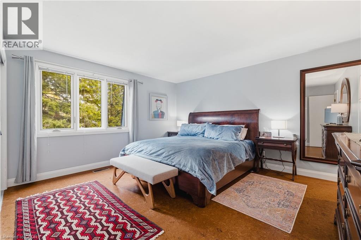
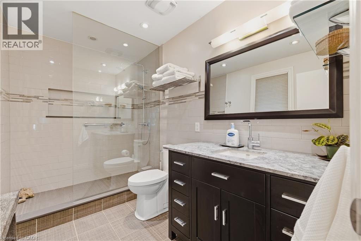
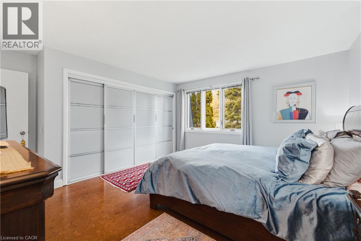
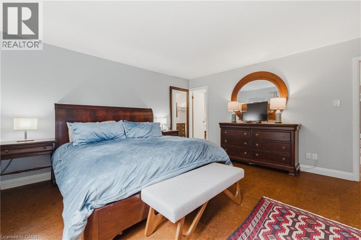
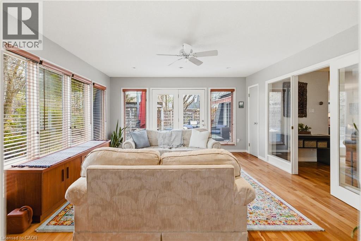
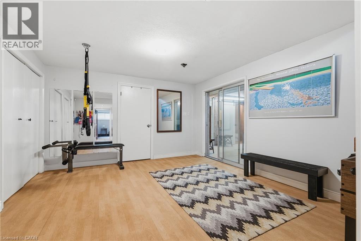
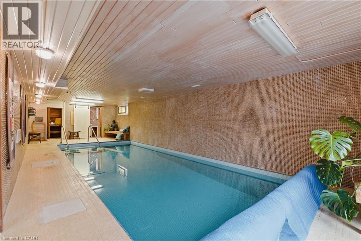
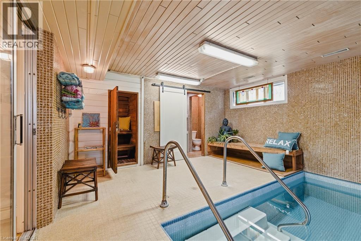
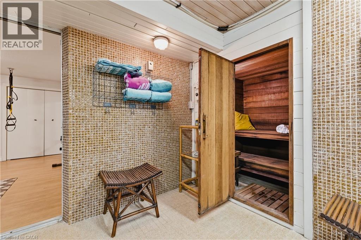
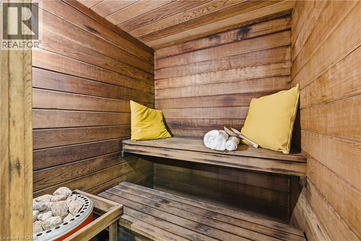
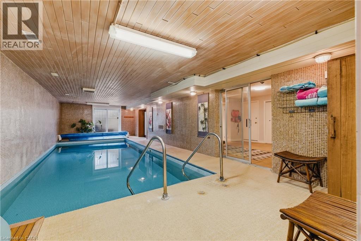
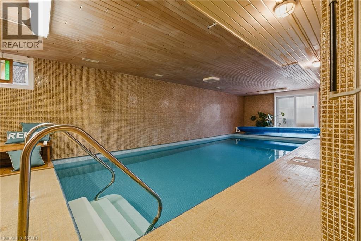
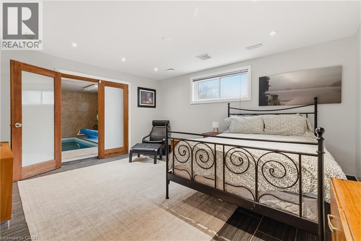
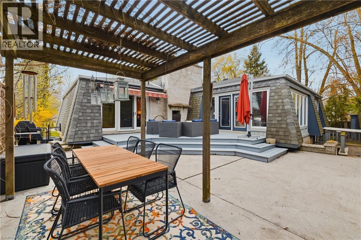
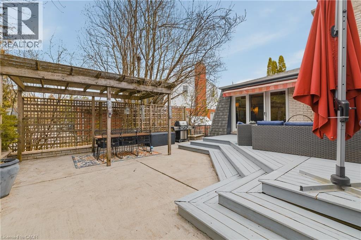
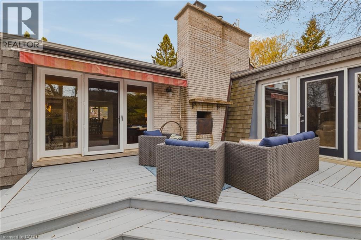
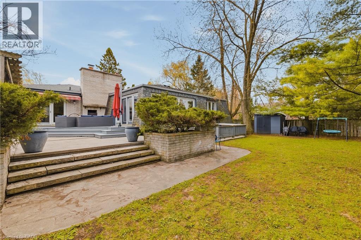
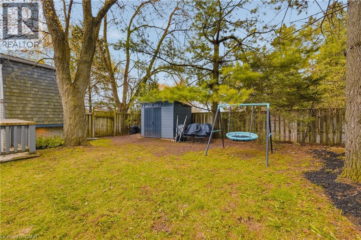
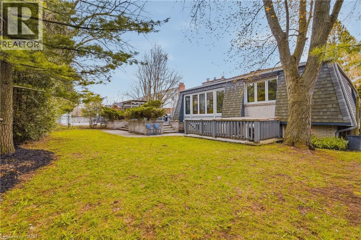
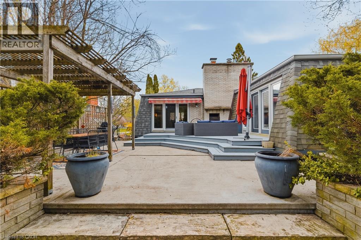
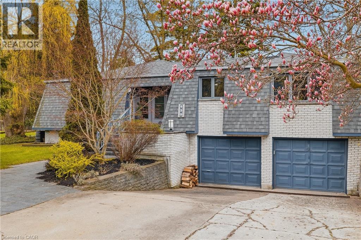
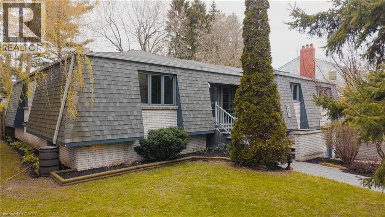
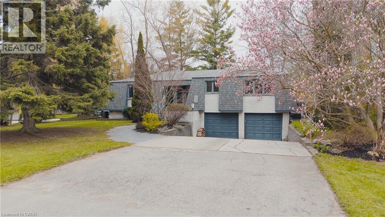
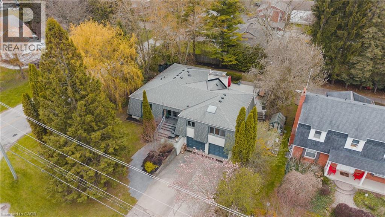
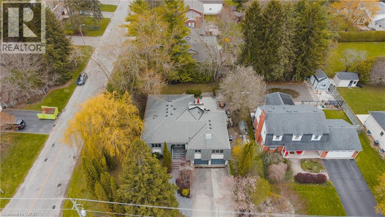
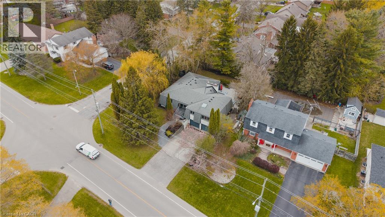
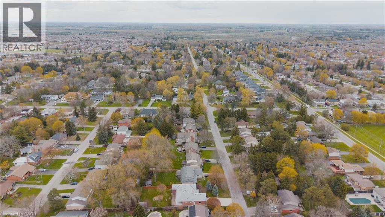
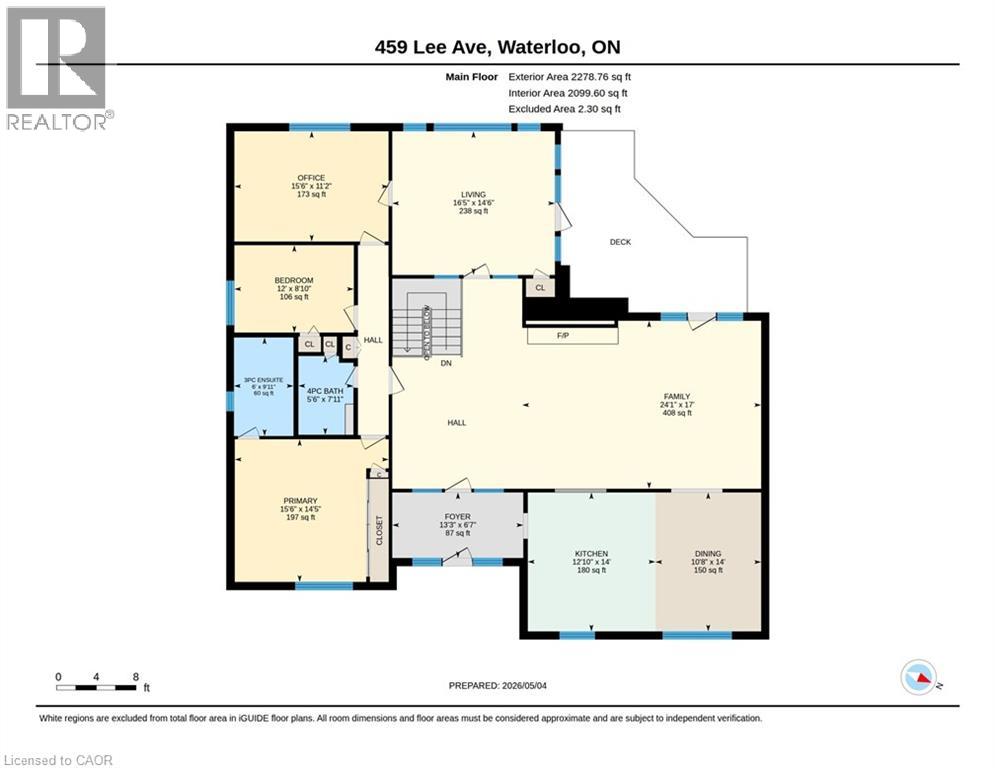
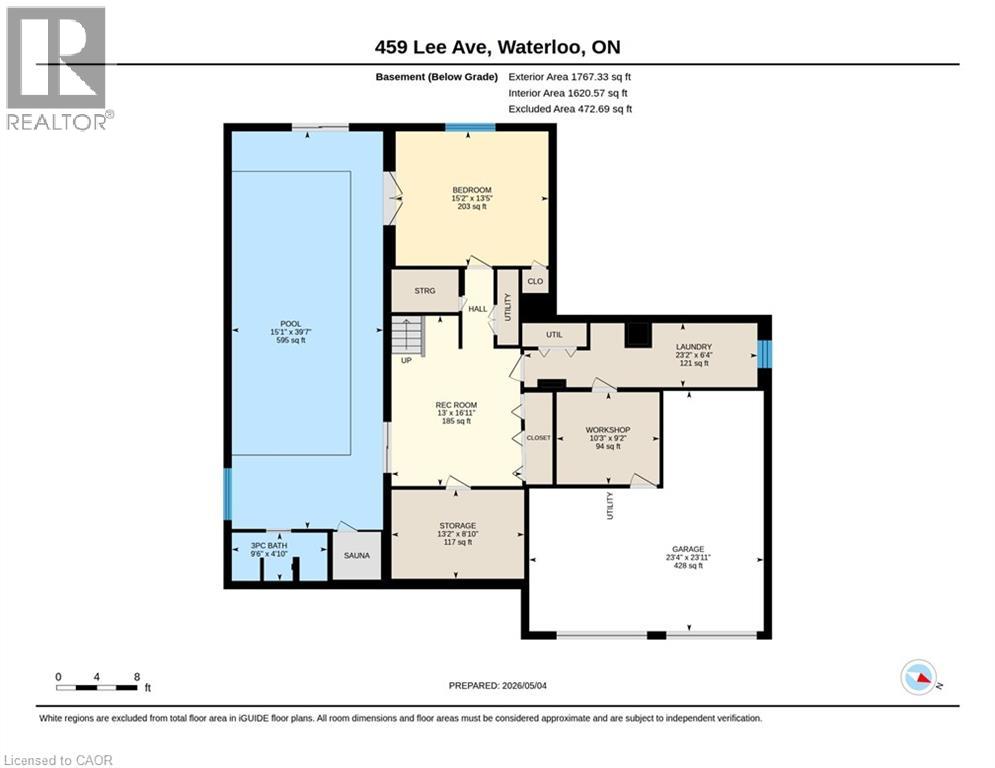
Welcome to 459 Lee Avenue — Where Space, Comfort & Lifestyle Meet. Tucked into the heart of Colonial Acres, one of Waterloo’s most desirable neighbourhoods, this beautiful raised bungalow offers a rare blend of space, privacy, and effortless single-level living on a stunning, tree-lined 85 x 130 ft lot. Surrounded by mature trees, it feels like a private retreat while remaining minutes from everything. Inside, a bright, thoughtfully designed layout features over 2,000 sq ft on the main floor, including an oversized living room anchored by a classic brick wood-burning fireplace—perfect for entertaining or relaxing evenings at home. A separate bedroom wing provides quiet separation for families or guests, while a sun-filled rear sunroom overlooks the backyard, ideal for morning coffee or evening unwinding. Step outside to a backyard designed for living, with a tiered deck, pergola, and outdoor wood-burning fireplace, all framed by mature pines and lush landscaping for exceptional privacy. The lower level features a heated indoor pool—a rare year-round amenity that can also be reimagined as additional living space, a home gym, or an in-law suite. Located just minutes from RIM Park, Conestoga Mall, top-rated schools, and the ION LRT, this home sits in a quiet, established community known for its large lots and strong sense of neighbourhood. With key updates already completed, including roof, windows, and 200-amp service, this move-in ready home offers the perfect balance of lifestyle, flexibility, and location. (id:58073)
Property Details
| MLS® Number | 40824946 |
| Property Type | Single Family |
| Amenities Near By | Airport, Place Of Worship, Playground, Public Transit, Schools, Shopping |
| Communication Type | High Speed Internet |
| Community Features | Quiet Area, Community Centre, School Bus |
| Features | Corner Site, Skylight, Automatic Garage Door Opener |
| Parking Space Total | 6 |
| Pool Type | Indoor Pool |
| Structure | Shed, Porch |
Building
| Bathroom Total | 3 |
| Bedrooms Above Ground | 3 |
| Bedrooms Below Ground | 1 |
| Bedrooms Total | 4 |
| Appliances | Central Vacuum, Dishwasher, Dryer, Refrigerator, Sauna, Water Softener, Washer, Hood Fan, Garage Door Opener |
| Architectural Style | Bungalow |
| Basement Development | Finished |
| Basement Type | Full (finished) |
| Constructed Date | 1976 |
| Construction Style Attachment | Detached |
| Cooling Type | Central Air Conditioning |
| Exterior Finish | Brick |
| Fire Protection | Smoke Detectors, Alarm System |
| Fireplace Fuel | Wood |
| Fireplace Present | Yes |
| Fireplace Total | 2 |
| Fireplace Type | Other - See Remarks |
| Fixture | Ceiling Fans |
| Heating Fuel | Natural Gas |
| Heating Type | In Floor Heating |
| Stories Total | 1 |
| Size Interior | 4,045 Sqft |
| Type | House |
| Utility Water | Municipal Water |
Parking
| Attached Garage |
Land
| Access Type | Highway Access |
| Acreage | No |
| Land Amenities | Airport, Place Of Worship, Playground, Public Transit, Schools, Shopping |
| Landscape Features | Landscaped |
| Sewer | Municipal Sewage System |
| Size Depth | 130 Ft |
| Size Frontage | 86 Ft |
| Size Irregular | 0.26 |
| Size Total | 0.26 Ac|under 1/2 Acre |
| Size Total Text | 0.26 Ac|under 1/2 Acre |
| Zoning Description | Sr2 |
Rooms
| Level | Type | Length | Width | Dimensions |
|---|---|---|---|---|
| Basement | Workshop | 9'2'' x 10'3'' | ||
| Basement | Storage | 8'10'' x 13'2'' | ||
| Basement | Recreation Room | 16'11'' x 13'0'' | ||
| Basement | Other | 39'7'' x 15'1'' | ||
| Basement | Laundry Room | 6'4'' x 23'2'' | ||
| Basement | Other | 23'11'' x 23'4'' | ||
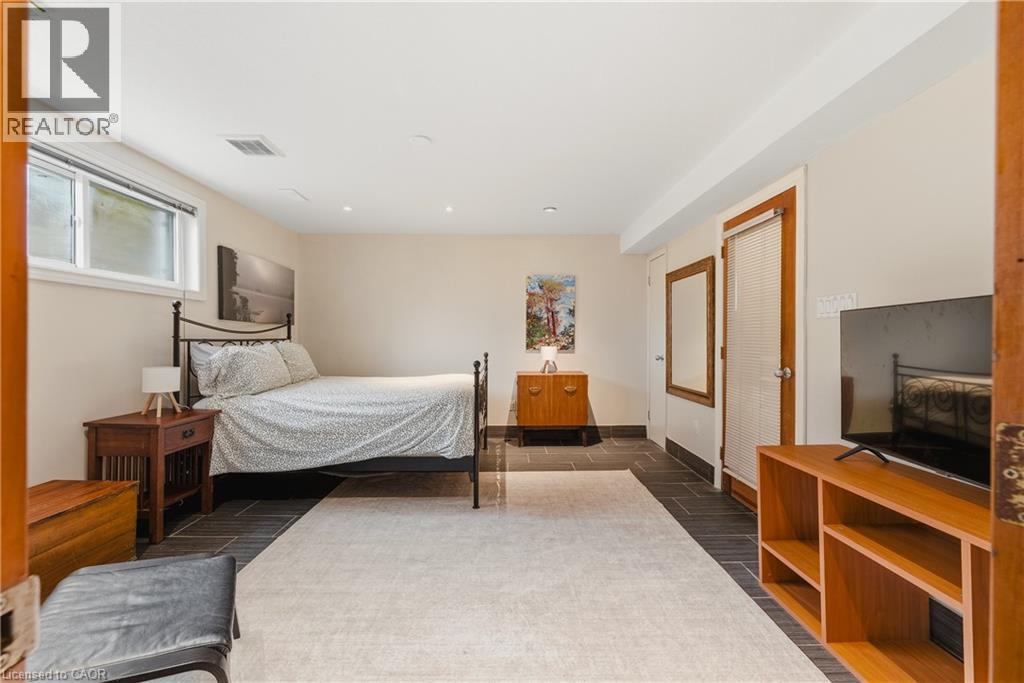
| Basement | Bedroom | 13'5'' x 15'2'' | ||
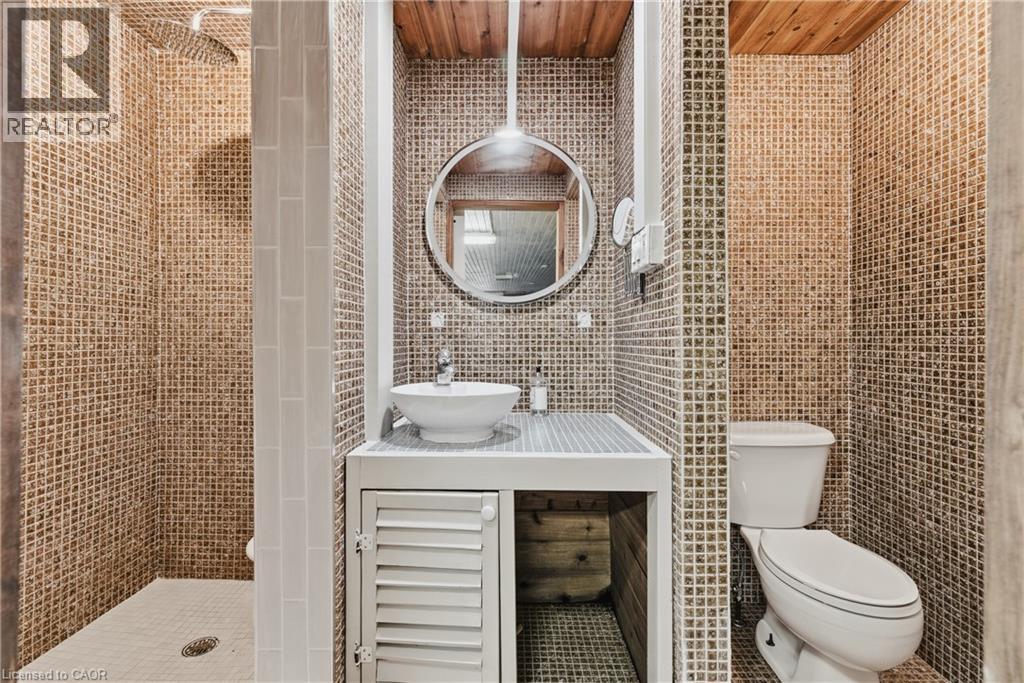
| Basement | 3pc Bathroom | 4'10'' x 9'6'' | ||
| Main Level | Primary Bedroom | 14'5'' x 15'6'' | ||
| Main Level | Bedroom | 11'2'' x 15'6'' | ||
| Main Level | Living Room | 14'6'' x 16'5'' | ||
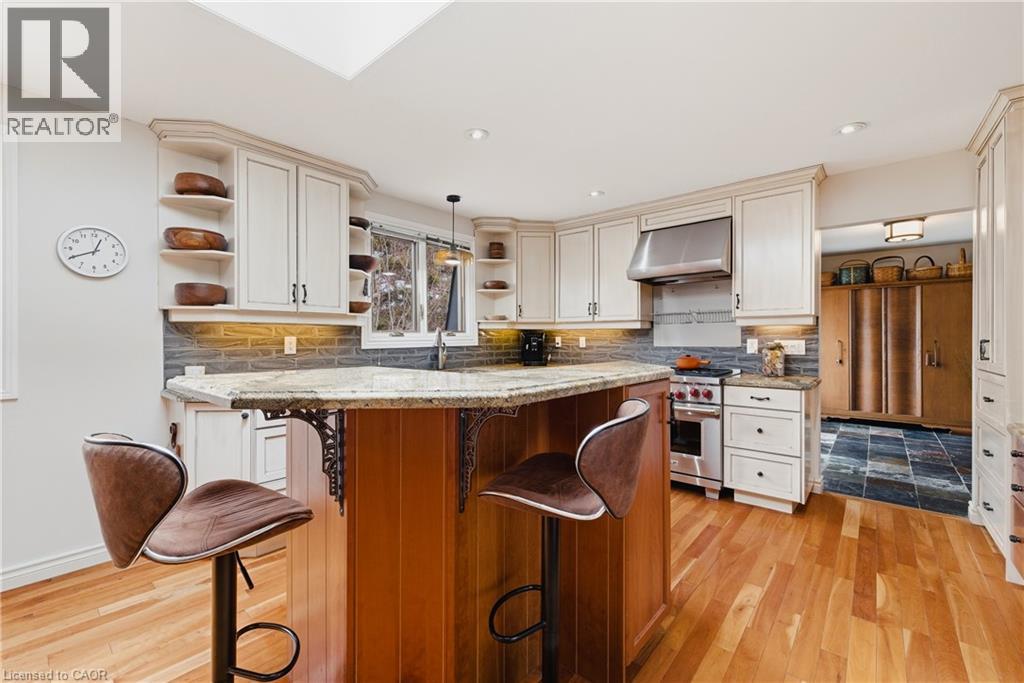
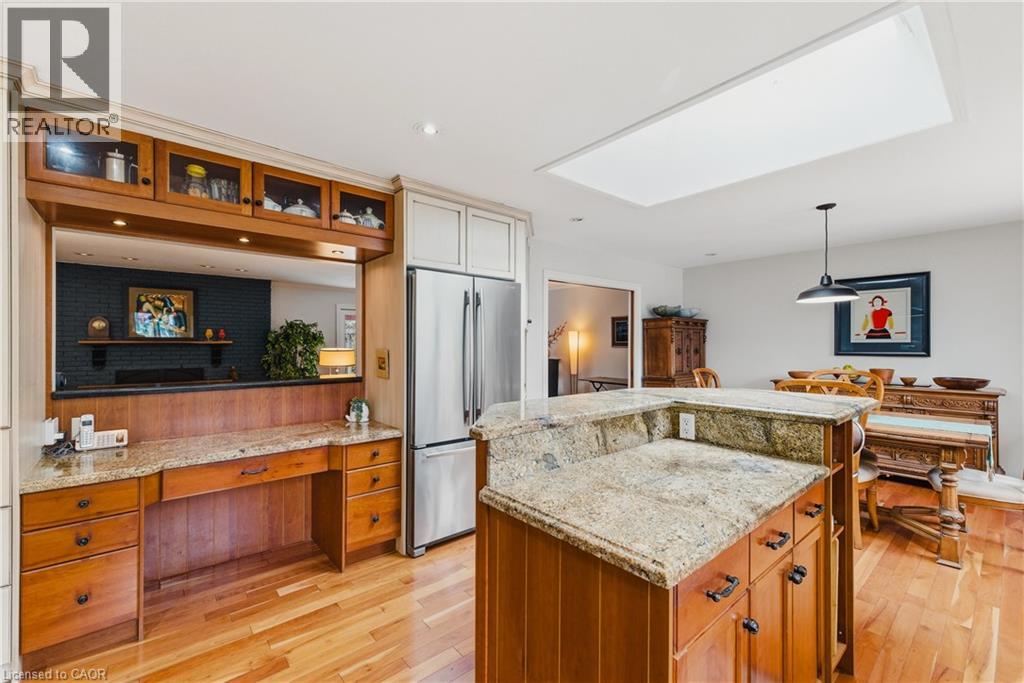
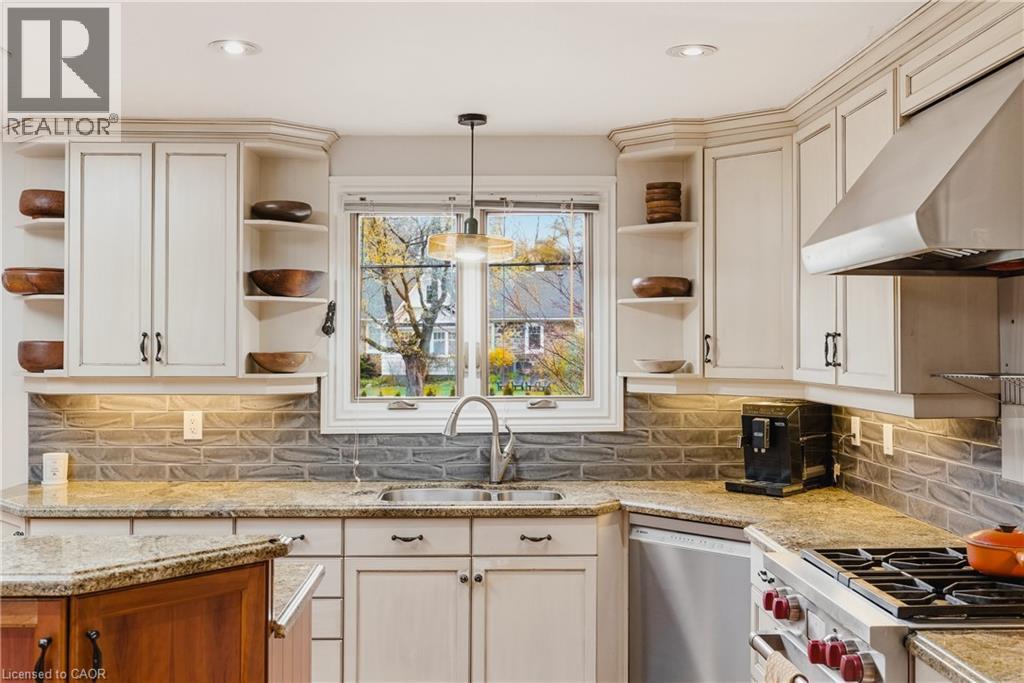
| Main Level | Kitchen | 14'0'' x 12'10'' | ||
| Main Level | Foyer | 6'7'' x 13'3'' | ||
| Main Level | Family Room | 17'0'' x 14'1'' | ||
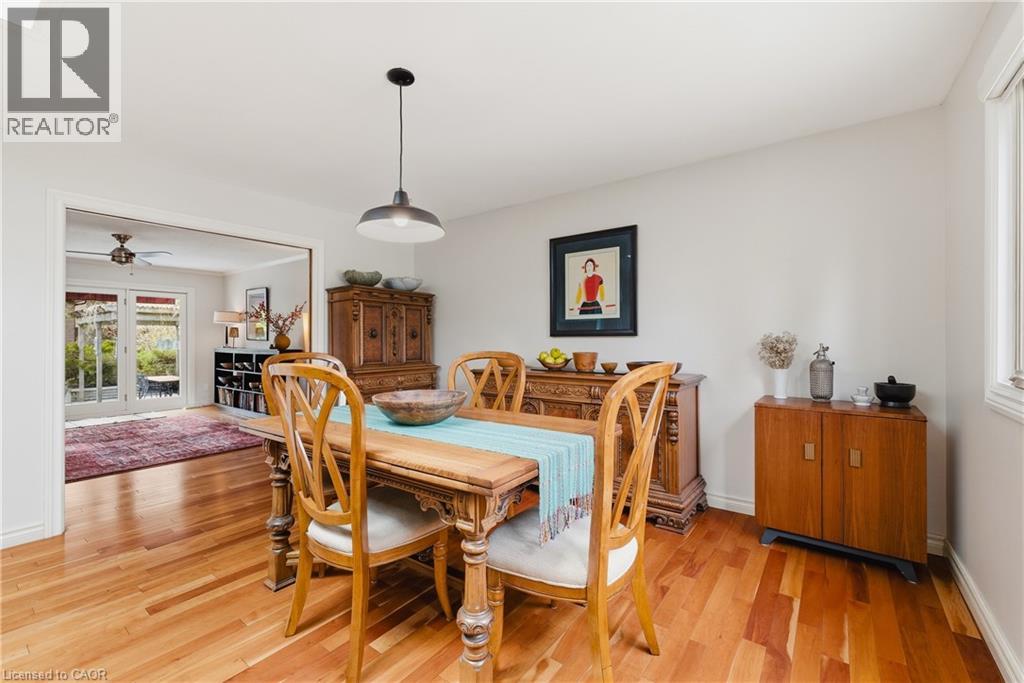
| Main Level | Dining Room | 14'0'' x 10'8'' | ||
| Main Level | Bedroom | 8'10'' x 12'0'' | ||
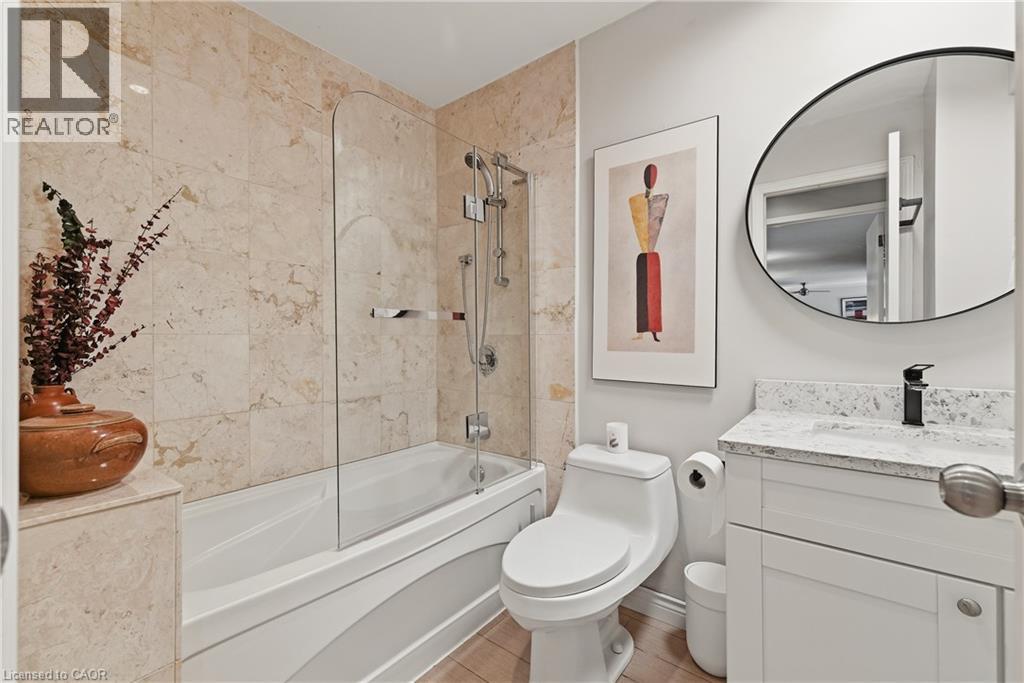
| Main Level | 4pc Bathroom | 7'11'' x 5'6'' | ||
| Main Level | Full Bathroom | 9'11'' x 6'0'' |
Utilities
| Cable | Available |
| Electricity | Available |
| Natural Gas | Available |
| Telephone | Available |
https://www.realtor.ca/real-estate/29707497/459-lee-avenue-waterloo

The trademarks REALTOR®, REALTORS®, and the REALTOR® logo are controlled by The Canadian Real Estate Association (CREA) and identify real estate professionals who are members of CREA. The trademarks MLS®, Multiple Listing Service® and the associated logos are owned by The Canadian Real Estate Association (CREA) and identify the quality of services provided by real estate professionals who are members of CREA. The trademark DDF® is owned by The Canadian Real Estate Association (CREA) and identifies CREA's Data Distribution Facility (DDF®)
June 27 2026 08:23:56
REALTORS® Association of Hamilton-Burlington
Exp Realty, Brokerage