459 Victoria Street Scugog, Ontario L9L 1V2

$1,100,000
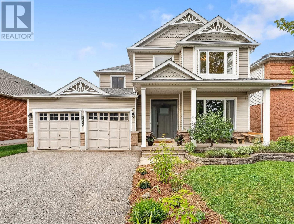
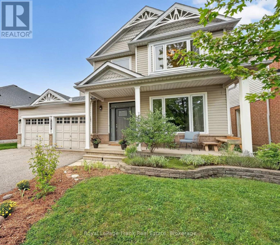
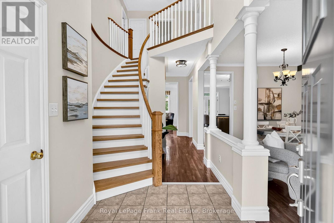
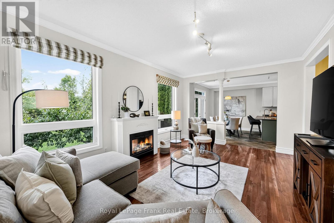
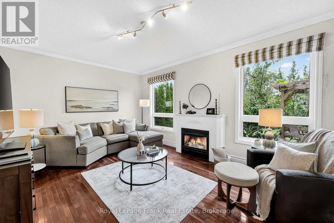
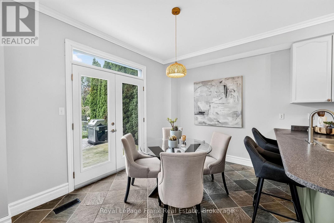
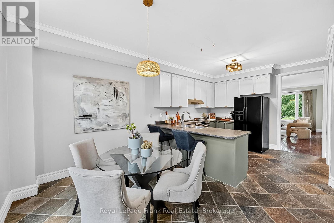
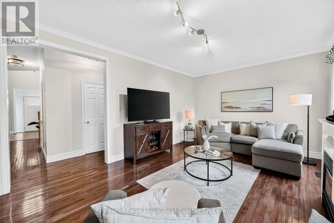
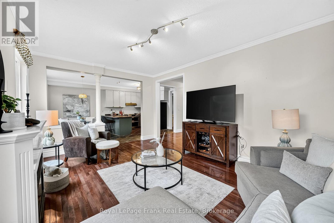
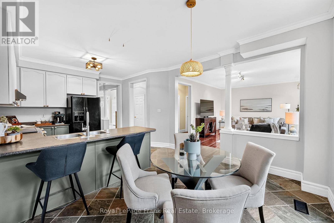
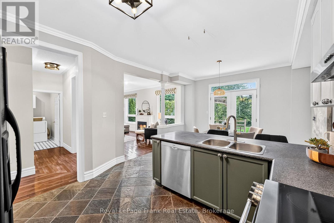
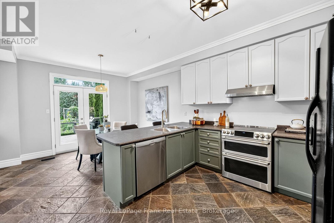
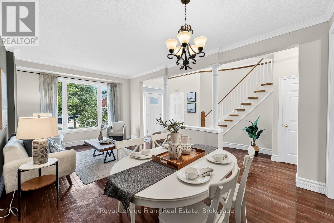
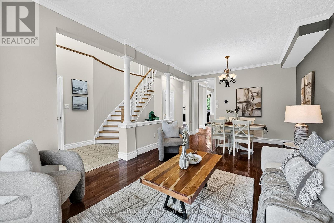
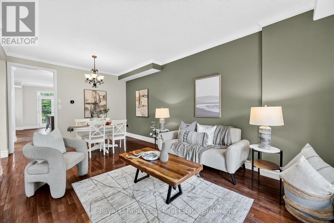
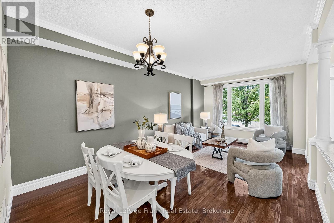
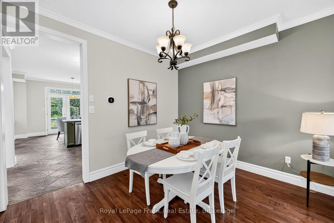
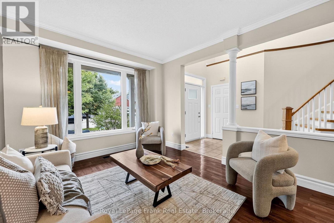
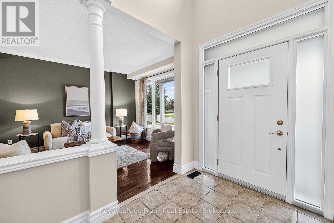
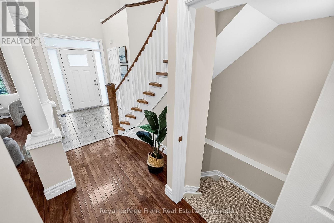
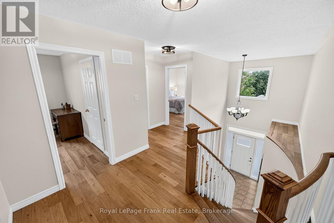
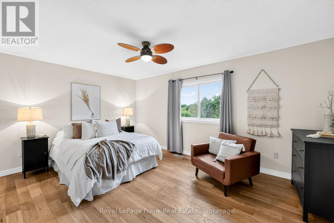
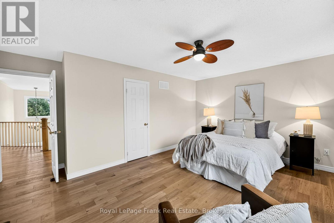
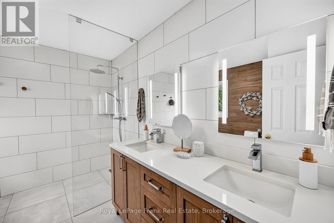
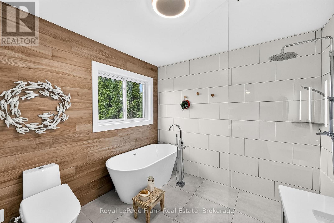
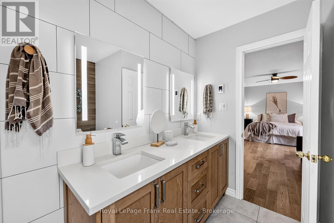
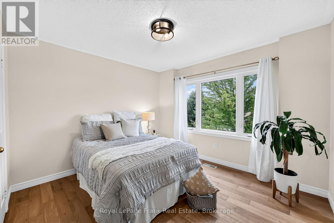
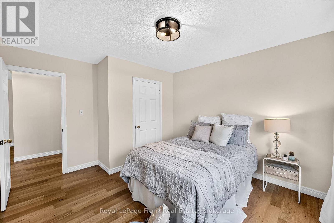
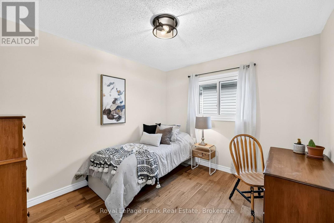
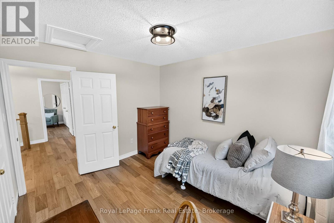
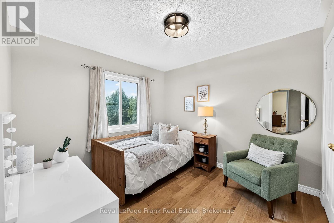
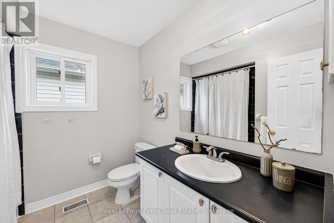
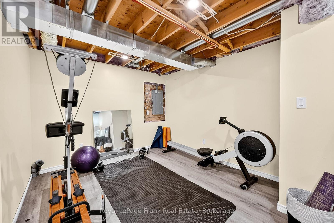
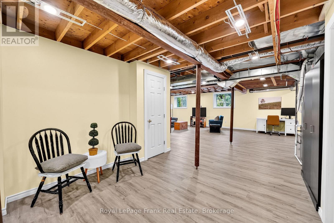
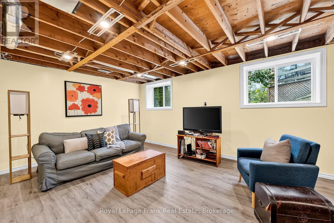
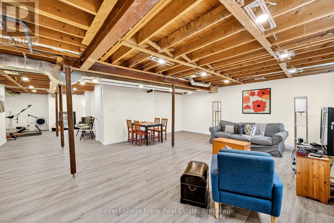
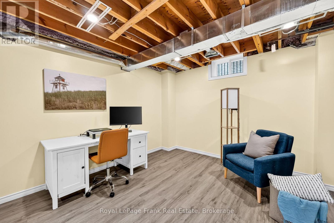
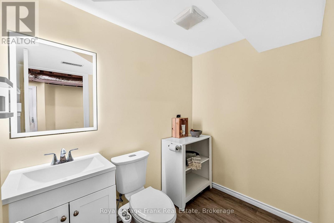
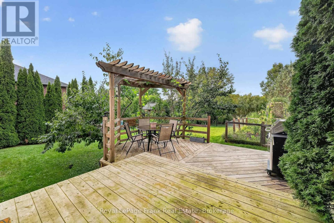
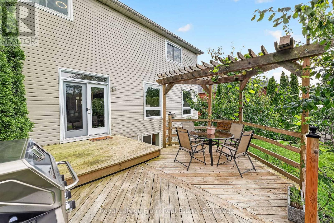
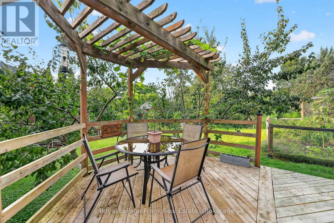
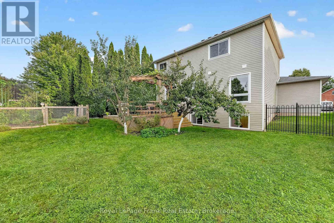
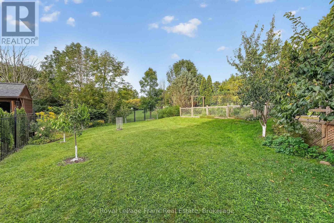
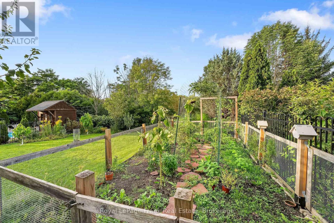
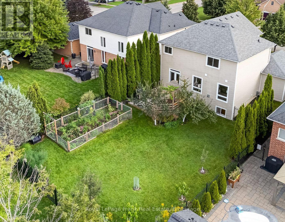
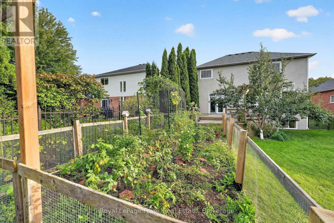
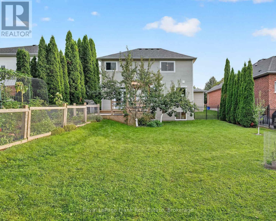
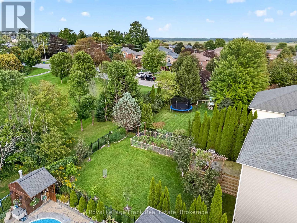
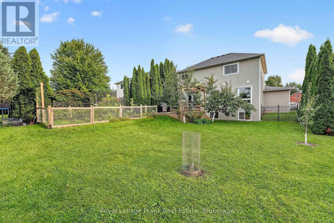
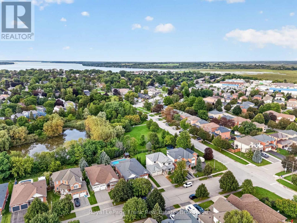
Welcome to 459 Victoria Street, an impressive four-bedroom family home in one of Port Perry's most desirable neighbourhoods. Offering approx. 2,344 sq. ft. above grade, this bright and spacious home backs onto peaceful green space with mature trees, a walking trail and a picturesque pond-creating a wonderfully private setting close to everything the community has to offer.The open-concept main floor is filled with natural light and features nine-foot ceilings, a dramatic two-storey (approx 18 feet) foyer, elegant crown moulding and generous living & dining spaces. The welcoming family room includes a gas fireplace and overlooks the greenery beyond, while the family-sized kitchen offers a breakfast bar and walkout to the custom deck and fully fenced backyard. Carefully selected fruit trees add seasonal colour and the pleasure of homegrown produce.Upstairs, newly installed hardwood flooring flows through four well-proportioned bedrooms. The spacious primary suite features multiple closets and a private ensuite with a soaker tub and separate shower. The staircase has also been thoughtfully updated, contributing to the home's fresh, well-maintained presentation.Significant improvements completed within the past five years include new windows throughout, an energy-efficient heat pump, backup gas furnace, electric hot-water system and HRV heat-exchange system, and vehicle electric charger in garage. The basement offers additional finished living space, fully insulated with insulated floors, two-piece bathroom and excellent potential for recreation, work-from-home or extended-family needs.Complete with main-floor laundry, interior access to the attached double garage and parking for four vehicles, this is a home designed for comfortable everyday living. Enjoy an exceptional location within walking distance of schools, parks, restaurants, downtown Port Perry and Lake Scugog-a spacious, thoughtfully upgraded home with nature at its doorstep. New Garage Doors Sept 16, 2026 (id:58073)
Property Details
| MLS® Number | E13746030 |
| Property Type | Single Family |
| Community Name | Port Perry |
| Amenities Near By | Park |
| Equipment Type | None |
| Features | Wooded Area, Flat Site, Gazebo |
| Parking Space Total | 4 |
| Rental Equipment Type | None |
| Structure | Deck |
Building
| Bathroom Total | 3 |
| Bedrooms Above Ground | 4 |
| Bedrooms Total | 4 |
| Age | 16 To 30 Years |
| Appliances | Garage Door Opener Remote(s), Central Vacuum, Water Heater, Water Softener, Dishwasher, Dryer, Garage Door Opener, Microwave, Stove, Washer, Window Coverings, Refrigerator |
| Basement Development | Partially Finished |
| Basement Type | Full (partially Finished) |
| Construction Style Attachment | Detached |
| Cooling Type | Central Air Conditioning, Air Exchanger |
| Exterior Finish | Stone, Vinyl Siding |
| Fireplace Present | Yes |
| Fireplace Total | 1 |
| Flooring Type | Tile, Laminate, Hardwood |
| Foundation Type | Poured Concrete |
| Half Bath Total | 1 |
| Heating Fuel | Natural Gas |
| Heating Type | Forced Air, Heat Pump |
| Stories Total | 2 |
| Size Interior | 2,000 - 2,500 Sqft |
| Type | House |
| Utility Water | Municipal Water |
Parking
| Garage |
Land
| Acreage | No |
| Fence Type | Fully Fenced, Fenced Yard |
| Land Amenities | Park |
| Landscape Features | Landscaped |
| Sewer | Sanitary Sewer |
| Size Depth | 131 Ft ,4 In |
| Size Frontage | 49 Ft ,2 In |
| Size Irregular | 49.2 X 131.4 Ft |
| Size Total Text | 49.2 X 131.4 Ft|under 1/2 Acre |
| Surface Water | Lake/pond |
Rooms
| Level | Type | Length | Width | Dimensions |
|---|---|---|---|---|
| Lower Level | Recreational, Games Room | 9.11 m | 6.28 m | 9.11 m x 6.28 m |
| Lower Level | Exercise Room | 6.23 m | 5.91 m | 6.23 m x 5.91 m |
| Main Level | Kitchen | 3.35 m | 3.79 m | 3.35 m x 3.79 m |
| Main Level | Foyer | 4.9 m | 2.18 m | 4.9 m x 2.18 m |
| Main Level | Eating Area | 3.79 m | 2.76 m | 3.79 m x 2.76 m |
| Main Level | Living Room | 3.72 m | 3.45 m | 3.72 m x 3.45 m |
| Main Level | Dining Room | 3.45 m | 2.48 m | 3.45 m x 2.48 m |
| Main Level | Family Room | 5.58 m | 3.86 m | 5.58 m x 3.86 m |
| Main Level | Laundry Room | 2.39 m | 2.16 m | 2.39 m x 2.16 m |
| Upper Level | Primary Bedroom | 5.91 m | 4.31 m | 5.91 m x 4.31 m |
| Upper Level | Bedroom 2 | 3.11 m | 10.02 m | 3.11 m x 10.02 m |
| Upper Level | Bedroom 3 | 4.08 m | 3.46 m | 4.08 m x 3.46 m |
| Upper Level | Bedroom 4 | 3.13 m | 3.04 m | 3.13 m x 3.04 m |
https://www.realtor.ca/real-estate/30236153/459-victoria-street-scugog-port-perry-port-perry

The trademarks REALTOR®, REALTORS®, and the REALTOR® logo are controlled by The Canadian Real Estate Association (CREA) and identify real estate professionals who are members of CREA. The trademarks MLS®, Multiple Listing Service® and the associated logos are owned by The Canadian Real Estate Association (CREA) and identify the quality of services provided by real estate professionals who are members of CREA. The trademark DDF® is owned by The Canadian Real Estate Association (CREA) and identifies CREA's Data Distribution Facility (DDF®)
September 04 2026 08:29:13
Central Lakes Association of REALTORS®
Royal LePage Frank Real Estate