46 Cottonwood Drive Belleville, Ontario K8N 0J2

$499,900
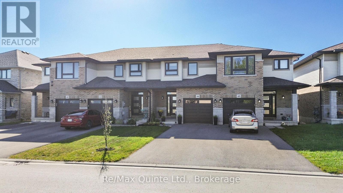
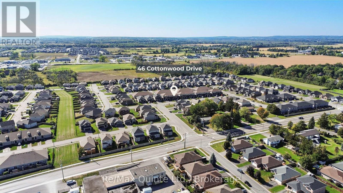
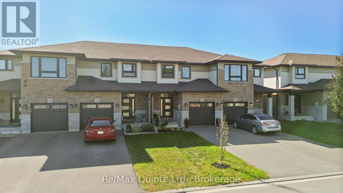
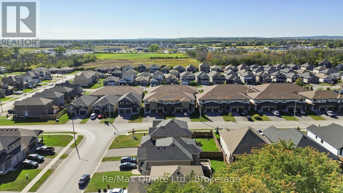
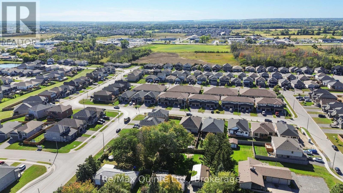
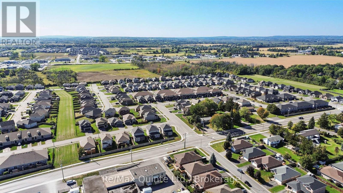
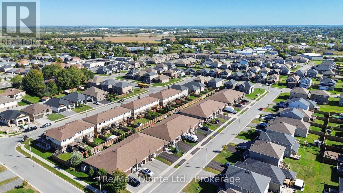
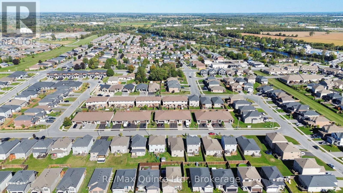
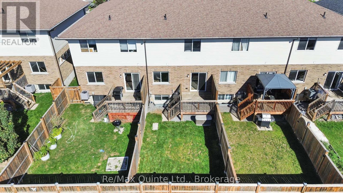
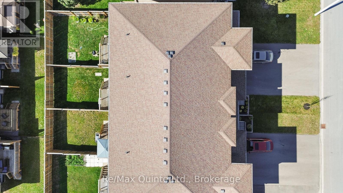
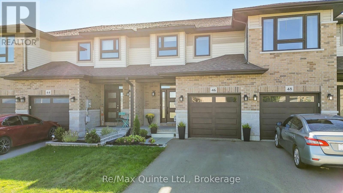
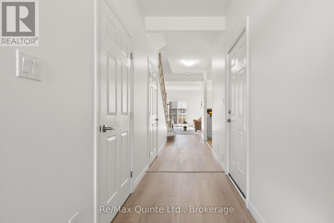
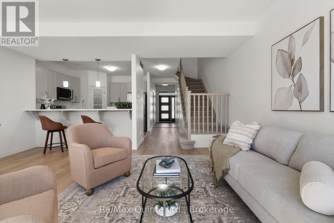
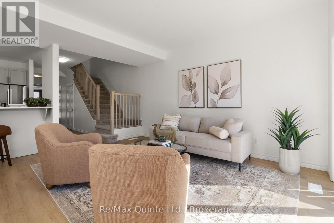
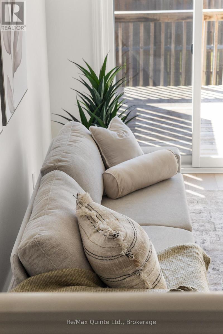
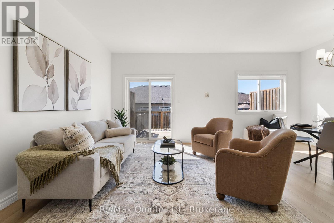
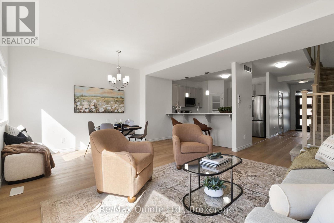
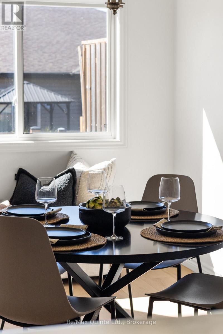
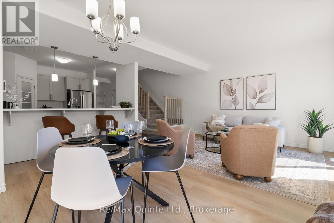
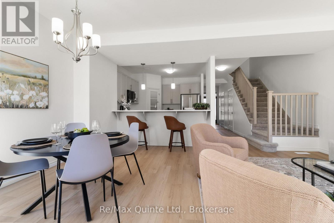
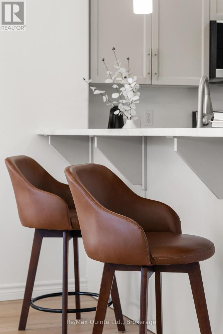
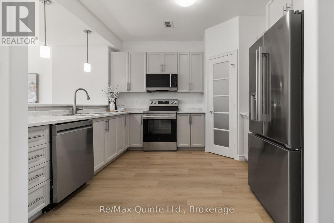
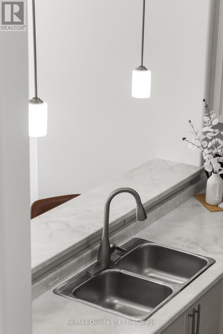
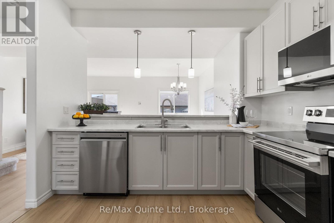
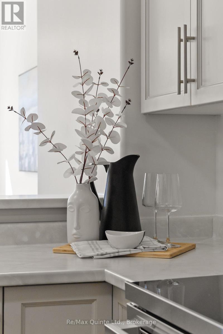
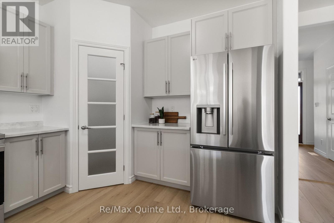
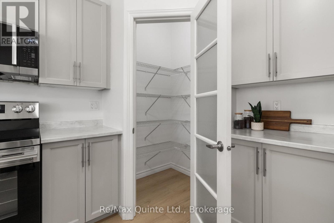
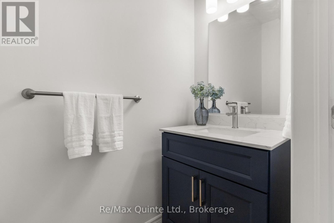
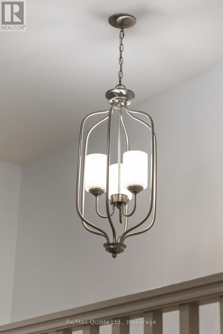
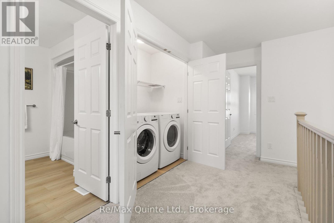
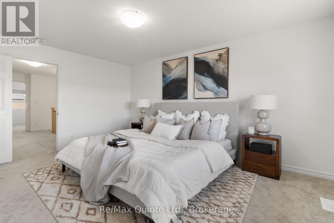
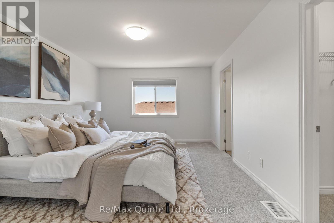
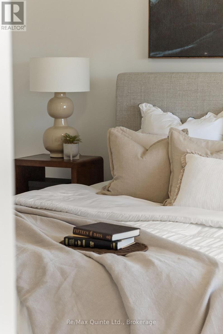
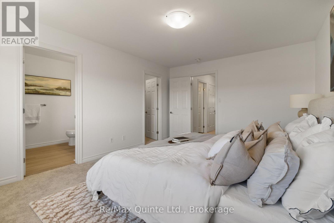
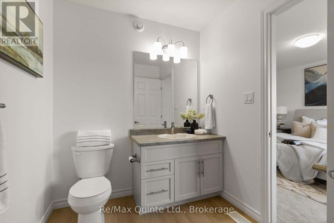
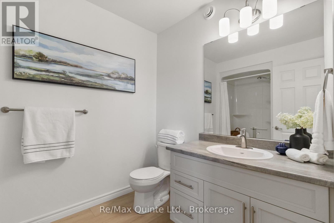
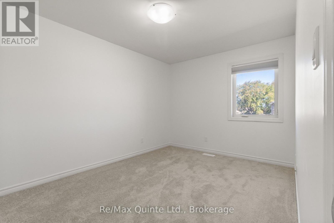
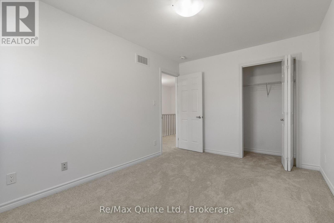
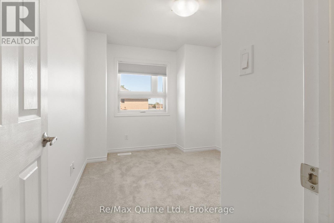
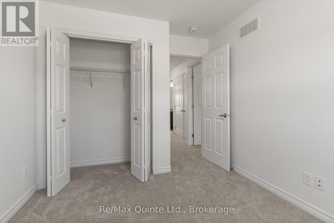
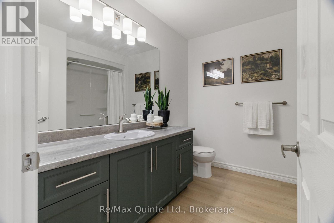
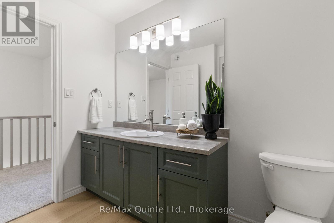
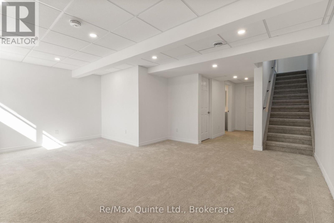
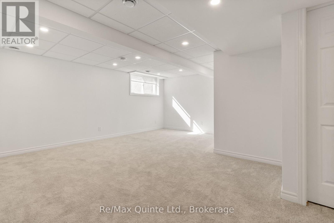
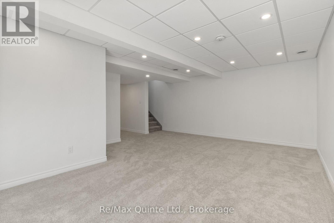
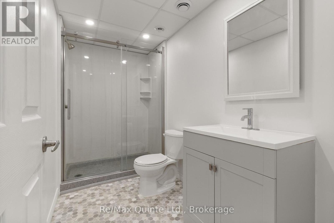
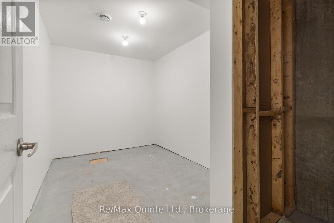
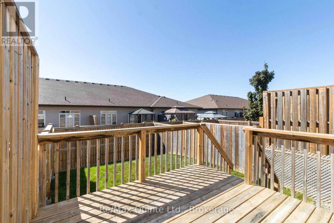
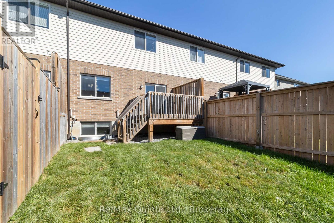
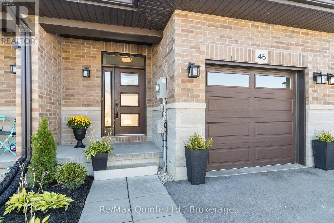
Freshly updated and move-in ready, this 3-bedroom, 3.5-bath townhome offers three finished levels of living space in the 1,557 sq. ft. Sycamore plan. Situated in Heritage Park, conveniently located just 5 minutes from the 401 and an array of Belleville amenities, the main floor features an inviting foyer, updated powder room, clean kitchen with stainless steel appliances and a peninsula with bar seating, opening into the bright living and dining area. Brand-new wide-plank flooring runs throughout the main level, while the upper floor features new carpet, convenient laundry, two additional bedrooms, a full bathroom, and a spacious primary bedroom with a walk-in closet and private ensuite. The finished lower level adds even more usable living space with a rec room, another full bathroom, utility room and separate storage room. Outside, the property features low-maintenance landscaping in the front and a rear deck overlooking the fenced backyard. Built in 2017 and freshly updated throughout, this townhome offers impressive value and feels like it has barely been lived in. Quick closing available! (id:58073)
Open House
This property has open houses!
11:00 am
Ends at:12:00 pm
Property Details
| MLS® Number | X13842386 |
| Property Type | Single Family |
| Community Name | Thurlow Ward |
| Amenities Near By | Golf Nearby, Hospital, Schools |
| Community Features | School Bus |
| Equipment Type | Water Heater - Tankless, Water Heater |
| Features | Flat Site |
| Parking Space Total | 3 |
| Rental Equipment Type | Water Heater - Tankless, Water Heater |
| Structure | Deck, Porch |
Building
| Bathroom Total | 4 |
| Bedrooms Above Ground | 3 |
| Bedrooms Total | 3 |
| Age | 6 To 15 Years |
| Appliances | Water Heater - Tankless, Dishwasher, Dryer, Stove, Washer, Refrigerator |
| Basement Development | Finished |
| Basement Type | Full (finished) |
| Construction Style Attachment | Attached |
| Cooling Type | Central Air Conditioning |
| Exterior Finish | Brick, Vinyl Siding |
| Fire Protection | Smoke Detectors |
| Foundation Type | Concrete |
| Half Bath Total | 1 |
| Heating Fuel | Natural Gas |
| Heating Type | Forced Air |
| Stories Total | 2 |
| Size Interior | 1,500 - 2,000 Sqft |
| Type | Row / Townhouse |
| Utility Water | Municipal Water |
Parking
| Attached Garage | |
| Garage |
Land
| Acreage | No |
| Fence Type | Fenced Yard |
| Land Amenities | Golf Nearby, Hospital, Schools |
| Sewer | Sanitary Sewer |
| Size Depth | 105 Ft |
| Size Frontage | 20 Ft |
| Size Irregular | 20 X 105 Ft |
| Size Total Text | 20 X 105 Ft |
Rooms
| Level | Type | Length | Width | Dimensions |
|---|---|---|---|---|
| Basement | Recreational, Games Room | 6.99 m | 4.88 m | 6.99 m x 4.88 m |
| Basement | Utility Room | 3.26 m | 2.77 m | 3.26 m x 2.77 m |
| Basement | Bathroom | 1.52 m | 2.77 m | 1.52 m x 2.77 m |
| Basement | Other | 4.14 m | 2.07 m | 4.14 m x 2.07 m |
| Main Level | Foyer | 1.82 m | 1.41 m | 1.82 m x 1.41 m |
| Main Level | Kitchen | 2.89 m | 3.89 m | 2.89 m x 3.89 m |
| Main Level | Pantry | 0.56 m | 0.68 m | 0.56 m x 0.68 m |
| Main Level | Dining Room | 2.88 m | 4.55 m | 2.88 m x 4.55 m |
| Main Level | Living Room | 2.55 m | 4.55 m | 2.55 m x 4.55 m |
| Main Level | Partial Bathroom | 1.04 m | 1.5 m | 1.04 m x 1.5 m |
| Upper Level | Bathroom | 2.65 m | 1.57 m | 2.65 m x 1.57 m |
| Upper Level | Laundry Room | 1.52 m | 0.99 m | 1.52 m x 0.99 m |
| Upper Level | Primary Bedroom | 3.73 m | 4.75 m | 3.73 m x 4.75 m |
| Upper Level | Bathroom | 1.94 m | 2.64 m | 1.94 m x 2.64 m |
| Upper Level | Bedroom 3 | 2.82 m | 2.65 m | 2.82 m x 2.65 m |
https://www.realtor.ca/real-estate/30343816/46-cottonwood-drive-belleville-thurlow-ward-thurlow-ward

The trademarks REALTOR®, REALTORS®, and the REALTOR® logo are controlled by The Canadian Real Estate Association (CREA) and identify real estate professionals who are members of CREA. The trademarks MLS®, Multiple Listing Service® and the associated logos are owned by The Canadian Real Estate Association (CREA) and identify the quality of services provided by real estate professionals who are members of CREA. The trademark DDF® is owned by The Canadian Real Estate Association (CREA) and identifies CREA's Data Distribution Facility (DDF®)
September 30 2026 02:30:32
Central Lakes Association of REALTORS®
RE/MAX Quinte Ltd.