46 Ridge Street Asphodel-Norwood, Ontario K0L 2V0

$369,000
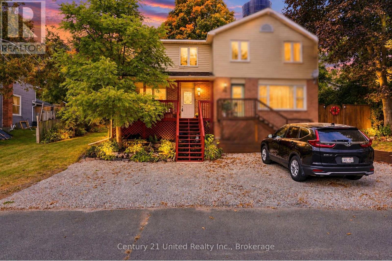
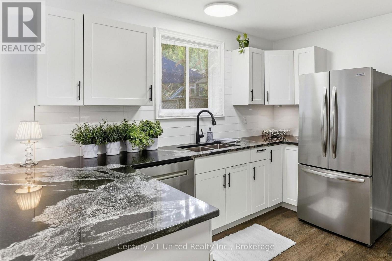
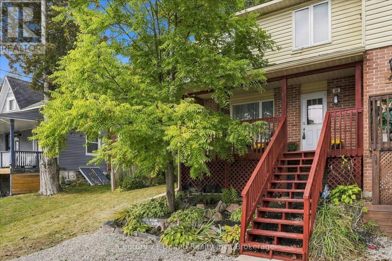
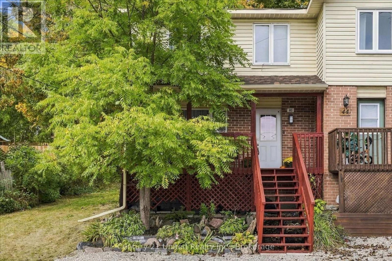
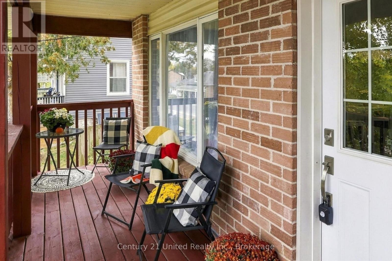
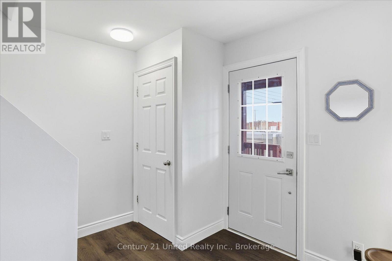
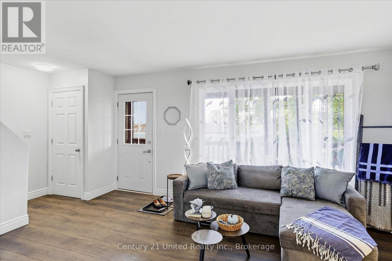
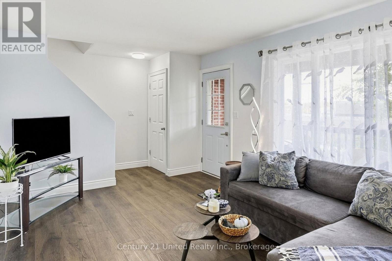
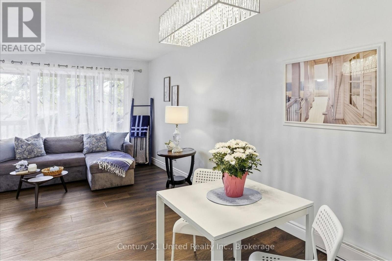
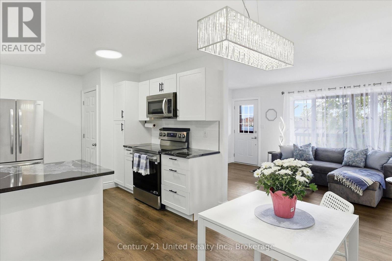
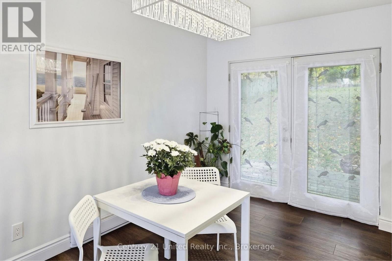
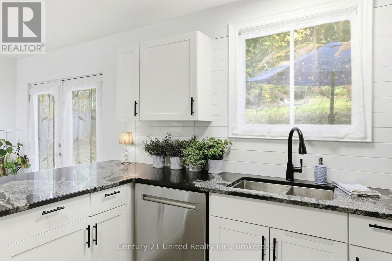
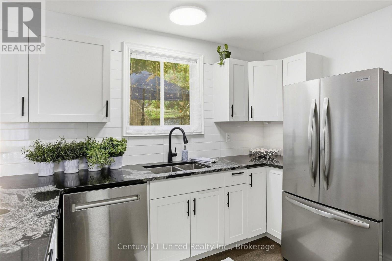
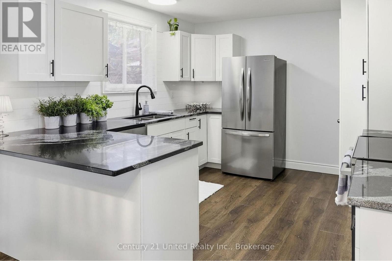
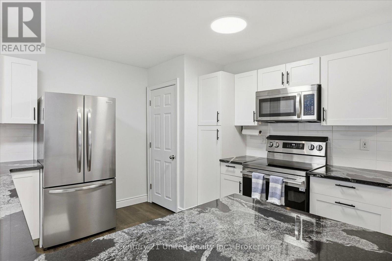
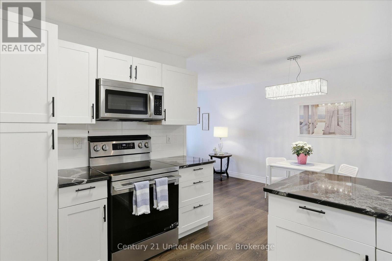
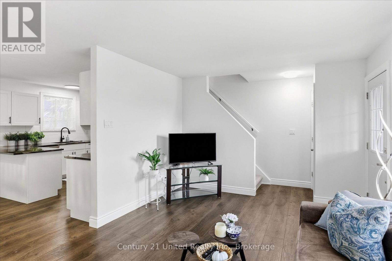
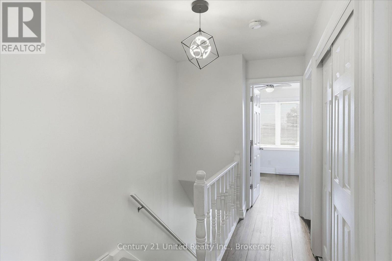
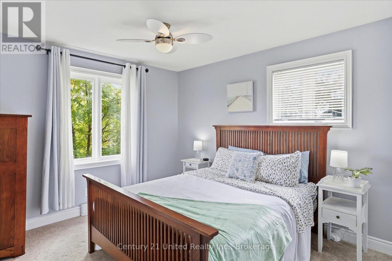
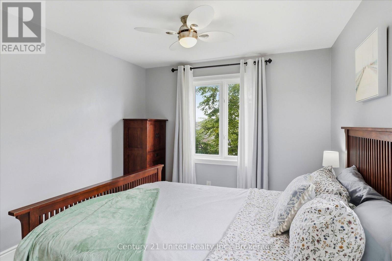
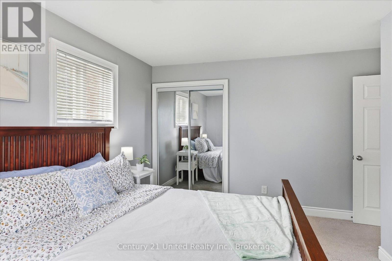
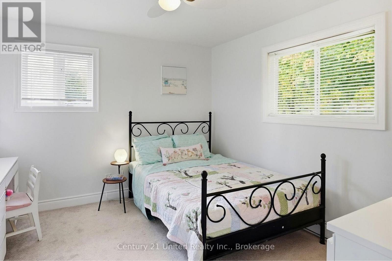
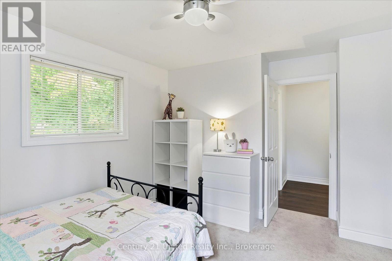
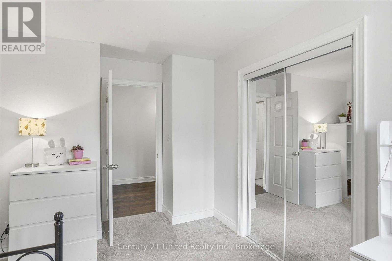
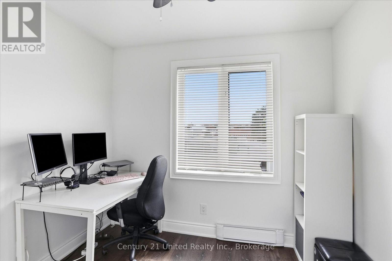
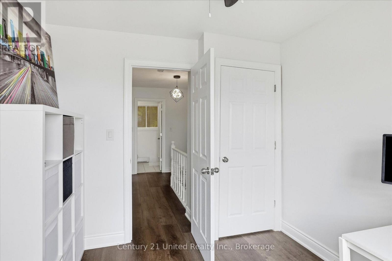
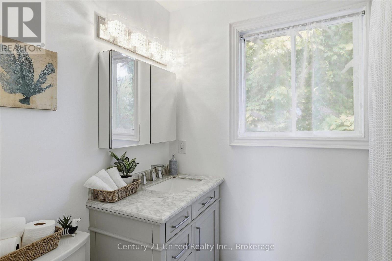
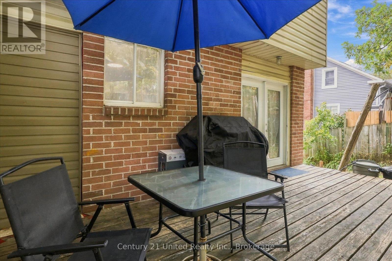
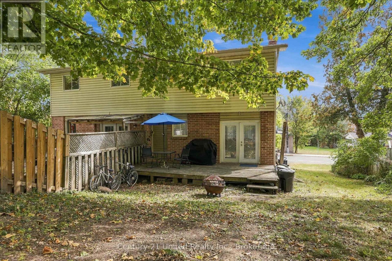
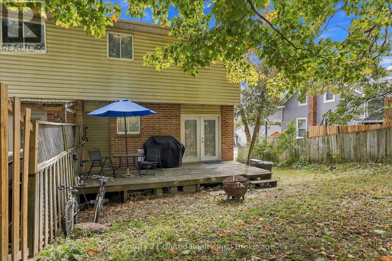
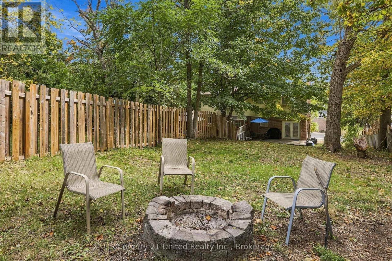
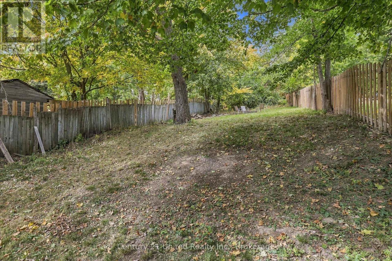
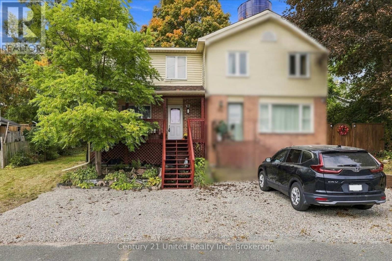
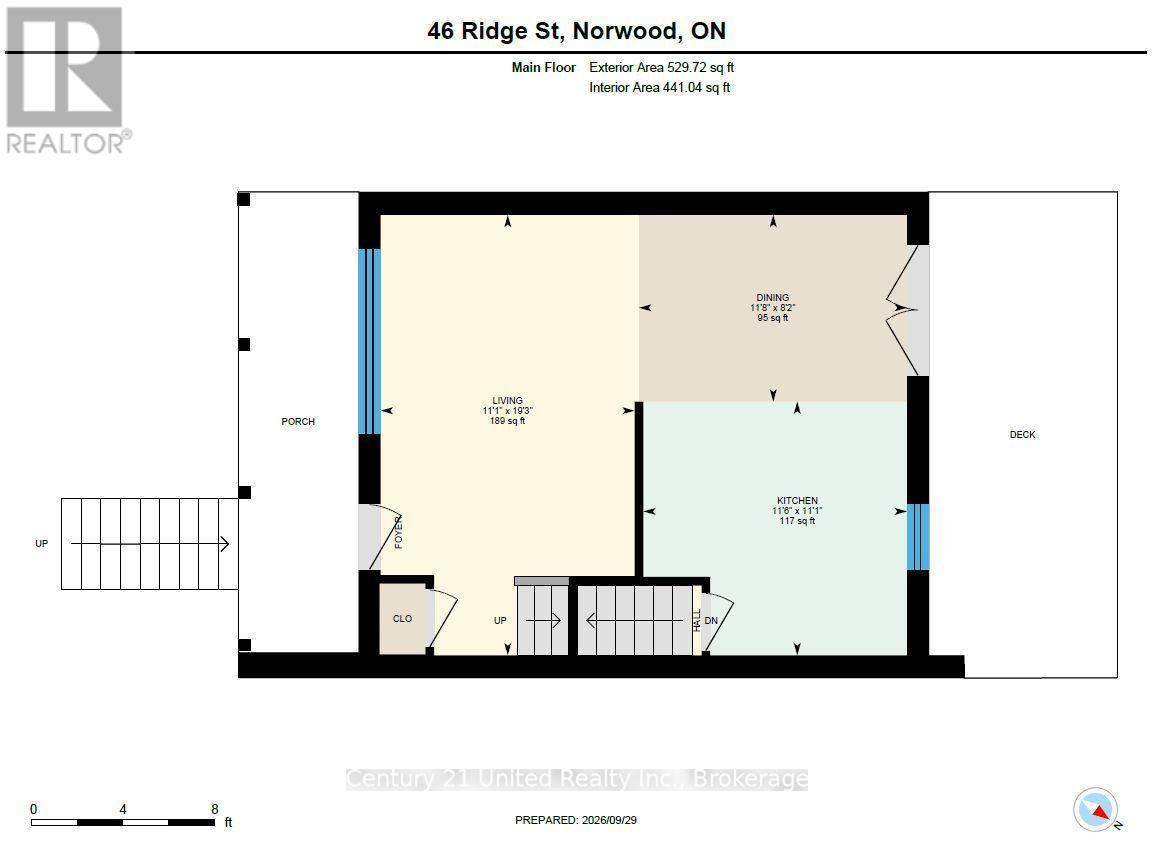
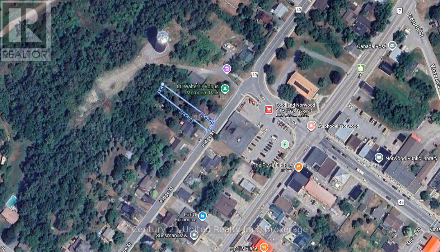
Move-in ready and beautifully updated, this spacious 3-bedroom Norwood home offers modern finishes, manageable carrying costs and an exceptional 224' deep lot with no neighbours directly behind. Extensively renovated in 2022, the home features a re-designed kitchen with new cabinetry, granite countertops, tile backsplash and stainless-steel appliances, luxury vinyl flooring, updated doors and lighting, plus a completely renovated bathroom. Outside, the extra-deep backyard provides plenty of room to garden, play, entertain or create your ideal outdoor space. Additional features include a full basement with excellent storage and future potential, two-car parking, municipal water and sewer, newer laundry appliances, updated baseboard heaters and an owned electric water heater. With low taxes, and low monthly costs this home has incredible value - Seller's hydro averaged approx $183/month over past 12 months, including electric heat. Non-heating-season bills are typically much lower! (id:58073)
Property Details
| MLS® Number | X13841188 |
| Property Type | Single Family |
| Community Name | Norwood |
| Amenities Near By | Schools, Park |
| Equipment Type | None |
| Features | Irregular Lot Size |
| Parking Space Total | 2 |
| Rental Equipment Type | None |
| Structure | Deck, Porch |
Building
| Bathroom Total | 1 |
| Bedrooms Above Ground | 3 |
| Bedrooms Total | 3 |
| Age | 31 To 50 Years |
| Appliances | Water Heater, Blinds, Dishwasher, Dryer, Stove, Washer, Refrigerator |
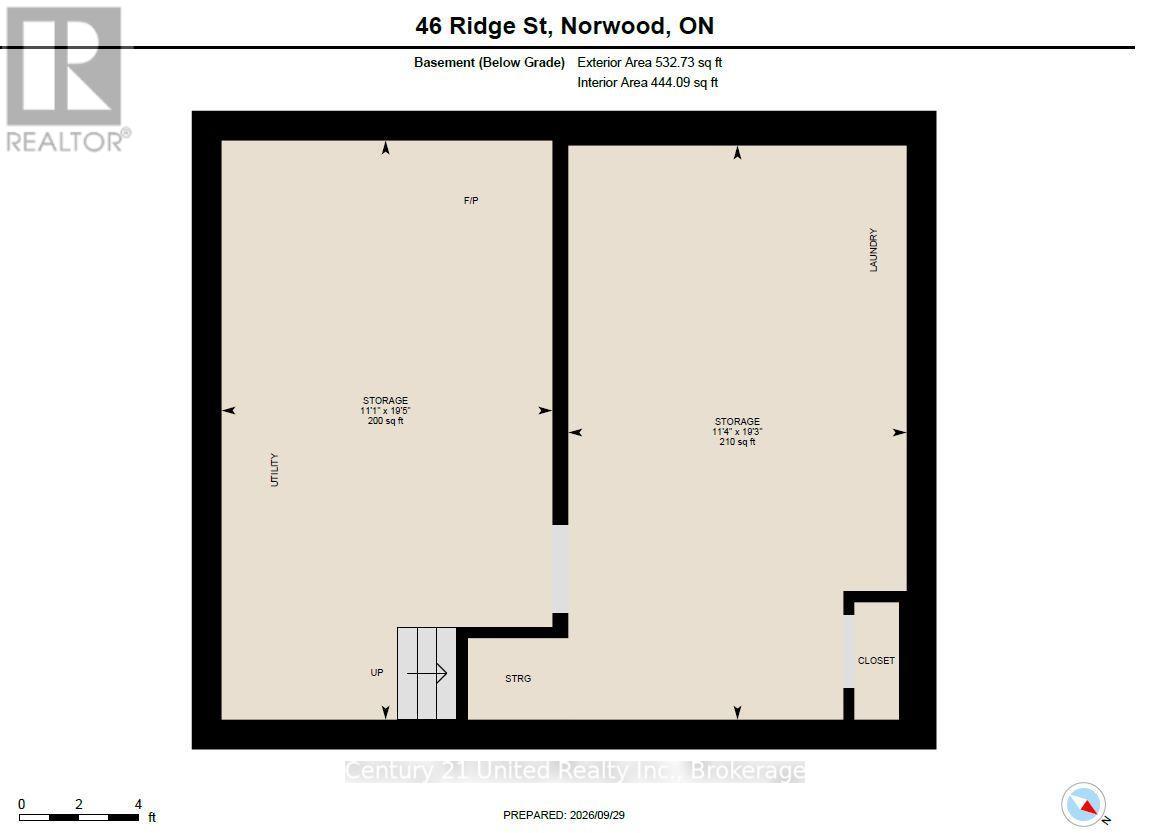
| Basement Development | Unfinished |
| Basement Type | Full (unfinished) |
| Construction Style Attachment | Semi-detached |
| Cooling Type | None |
| Exterior Finish | Brick, Vinyl Siding |
| Fireplace Present | Yes |
| Fireplace Type | Woodstove |
| Foundation Type | Concrete |
| Heating Fuel | Electric |
| Heating Type | Baseboard Heaters |
| Stories Total | 2 |
| Size Interior | 700 - 1,100 Sqft |
| Type | House |
| Utility Water | Municipal Water |
Parking
| No Garage |
Land
| Acreage | No |
| Land Amenities | Schools, Park |
| Sewer | Sanitary Sewer |
| Size Depth | 224 Ft ,6 In |
| Size Frontage | 37 Ft ,6 In |
| Size Irregular | 37.5 X 224.5 Ft |
| Size Total Text | 37.5 X 224.5 Ft|under 1/2 Acre |
| Zoning Description | R1 |
Rooms
| Level | Type | Length | Width | Dimensions |
|---|---|---|---|---|
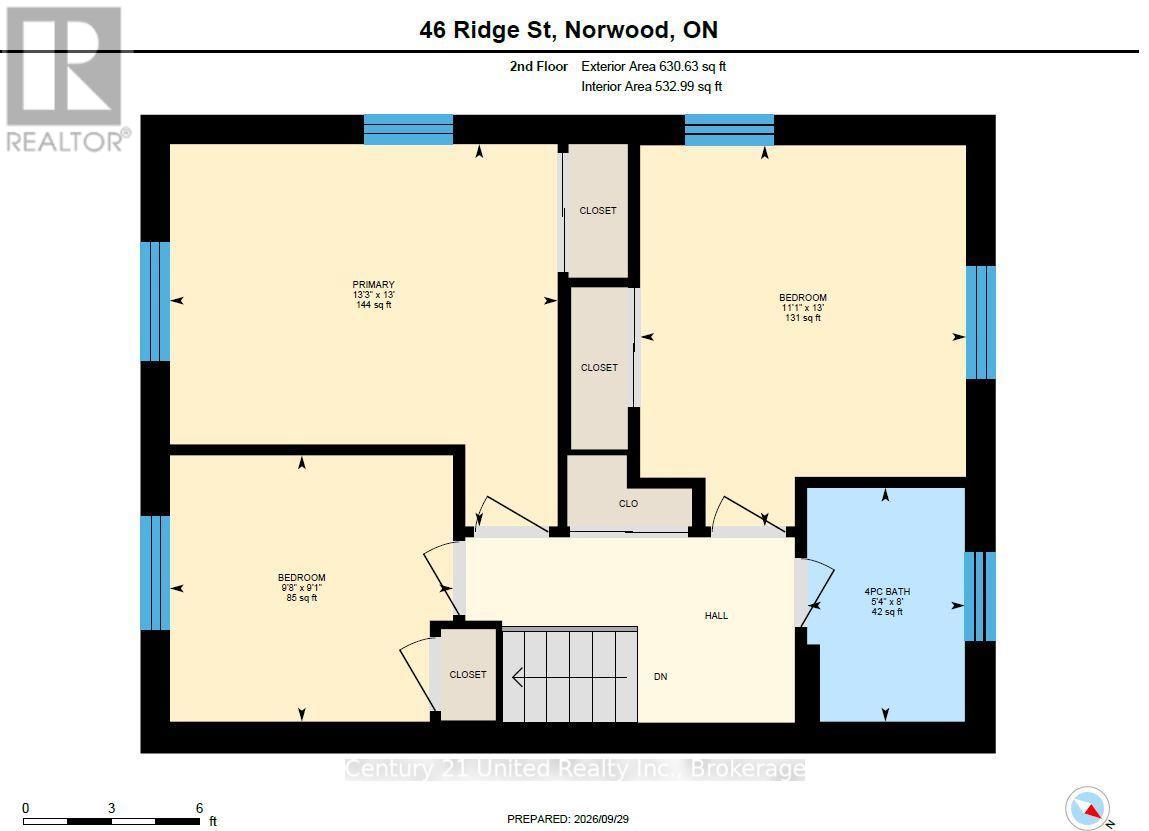
| Second Level | Primary Bedroom | 4.03 m | 3.97 m | 4.03 m x 3.97 m |
| Second Level | Bedroom 2 | 3.96 m | 3.39 m | 3.96 m x 3.39 m |
| Second Level | Bedroom 3 | 2.94 m | 2.76 m | 2.94 m x 2.76 m |
| Second Level | Bathroom | 2.43 m | 1.64 m | 2.43 m x 1.64 m |
| Basement | Utility Room | 5.87 m | 3.46 m | 5.87 m x 3.46 m |
| Basement | Utility Room | 5.93 m | 3.39 m | 5.93 m x 3.39 m |
| Main Level | Living Room | 5.86 m | 3.38 m | 5.86 m x 3.38 m |
| Main Level | Dining Room | 3.56 m | 2.48 m | 3.56 m x 2.48 m |
| Main Level | Kitchen | 3.51 m | 3.37 m | 3.51 m x 3.37 m |
https://www.realtor.ca/real-estate/30342036/46-ridge-street-asphodel-norwood-norwood-norwood

The trademarks REALTOR®, REALTORS®, and the REALTOR® logo are controlled by The Canadian Real Estate Association (CREA) and identify real estate professionals who are members of CREA. The trademarks MLS®, Multiple Listing Service® and the associated logos are owned by The Canadian Real Estate Association (CREA) and identify the quality of services provided by real estate professionals who are members of CREA. The trademark DDF® is owned by The Canadian Real Estate Association (CREA) and identifies CREA's Data Distribution Facility (DDF®)
November 07 2026 10:59:32
Central Lakes Association of REALTORS®
Century 21 United Realty Inc.