465 Garden Street Gananoque, Ontario K7G 1J6

$369,000
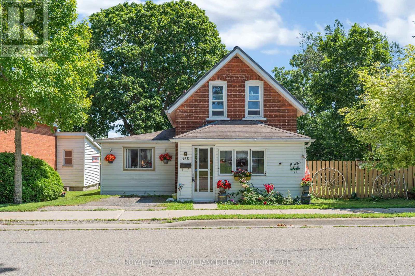
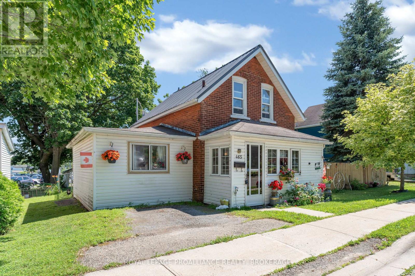
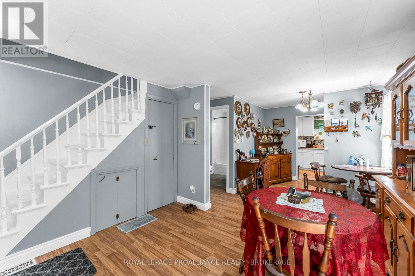
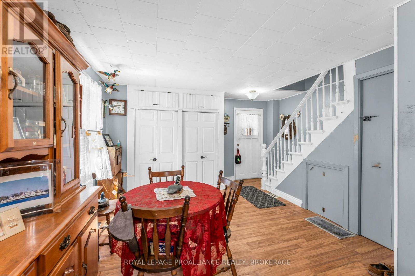
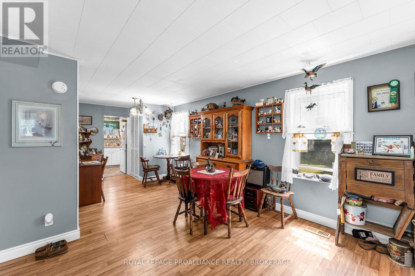
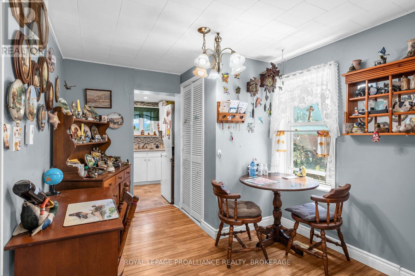
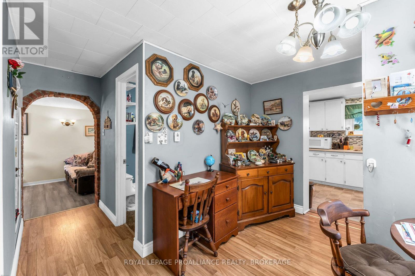
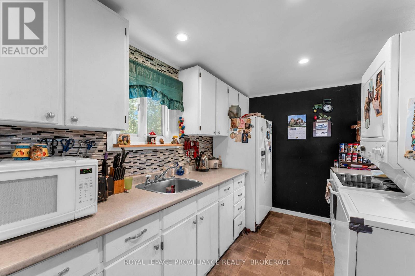
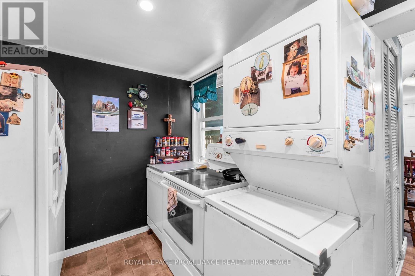
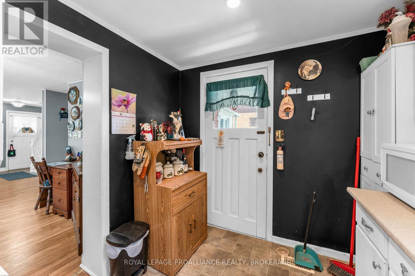
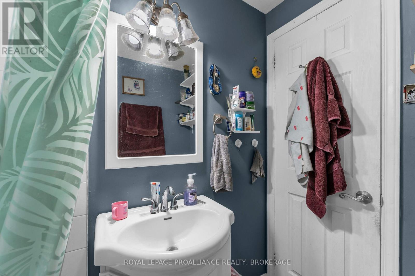
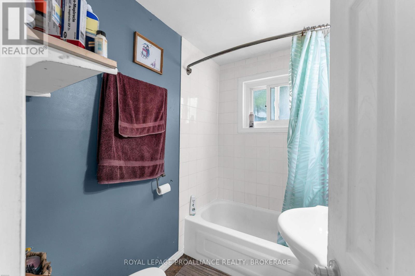
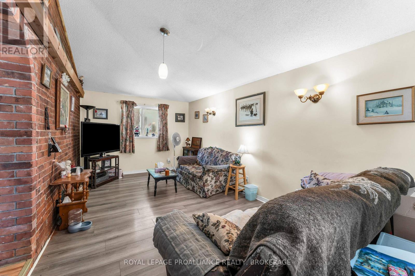
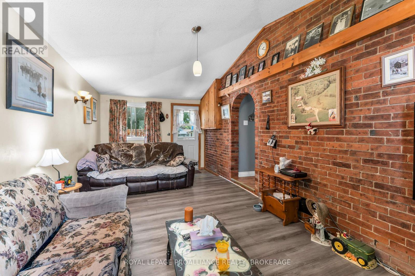
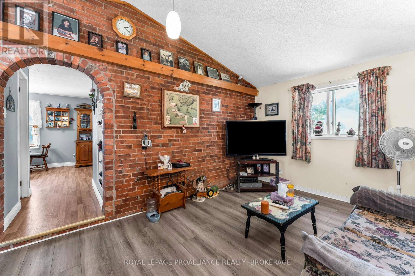
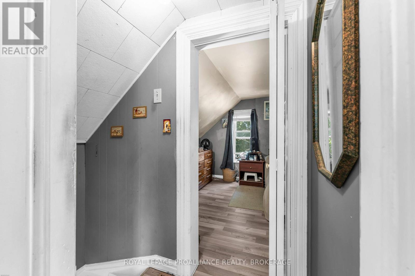
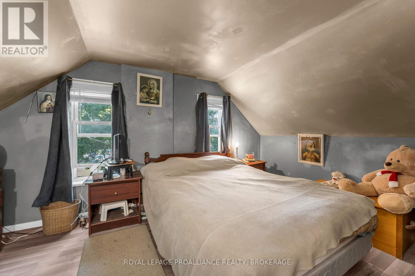
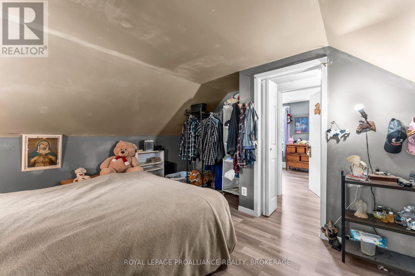
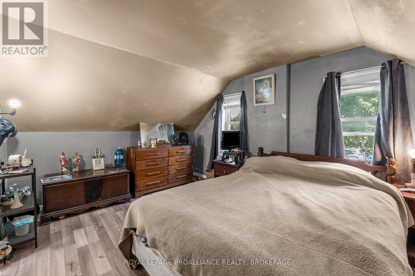
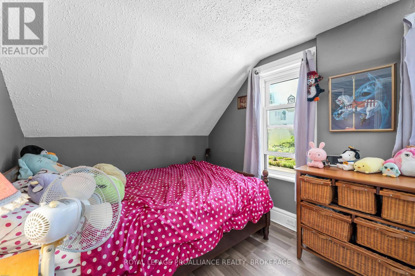
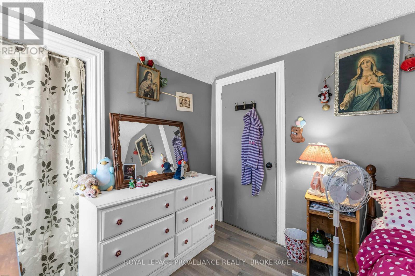
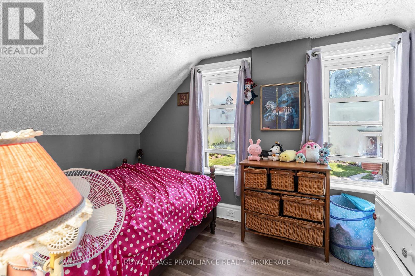
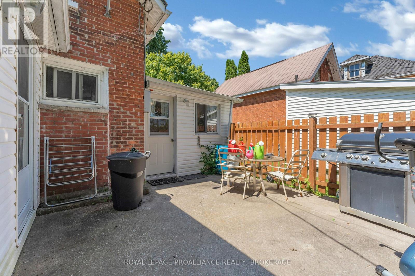
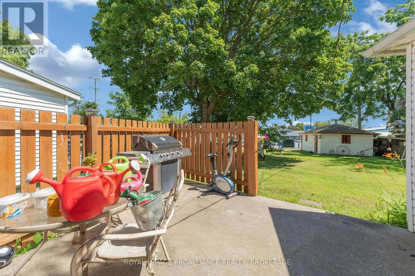
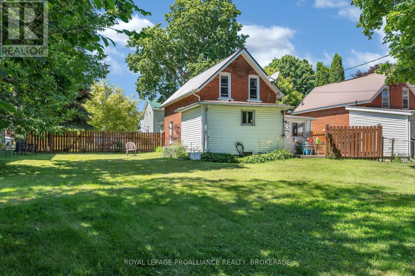
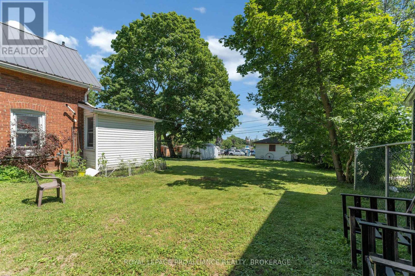
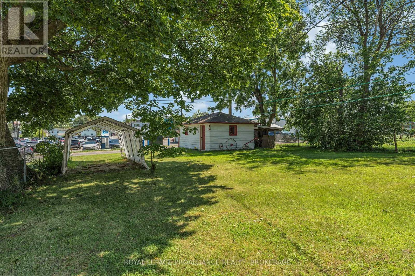
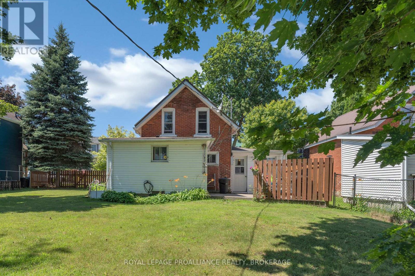
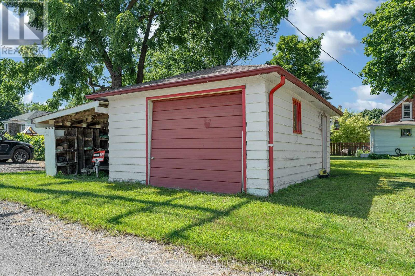
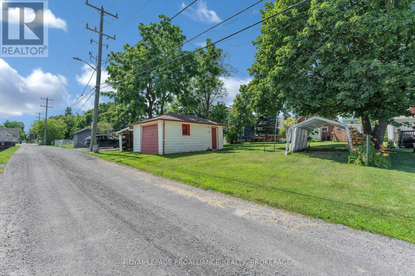
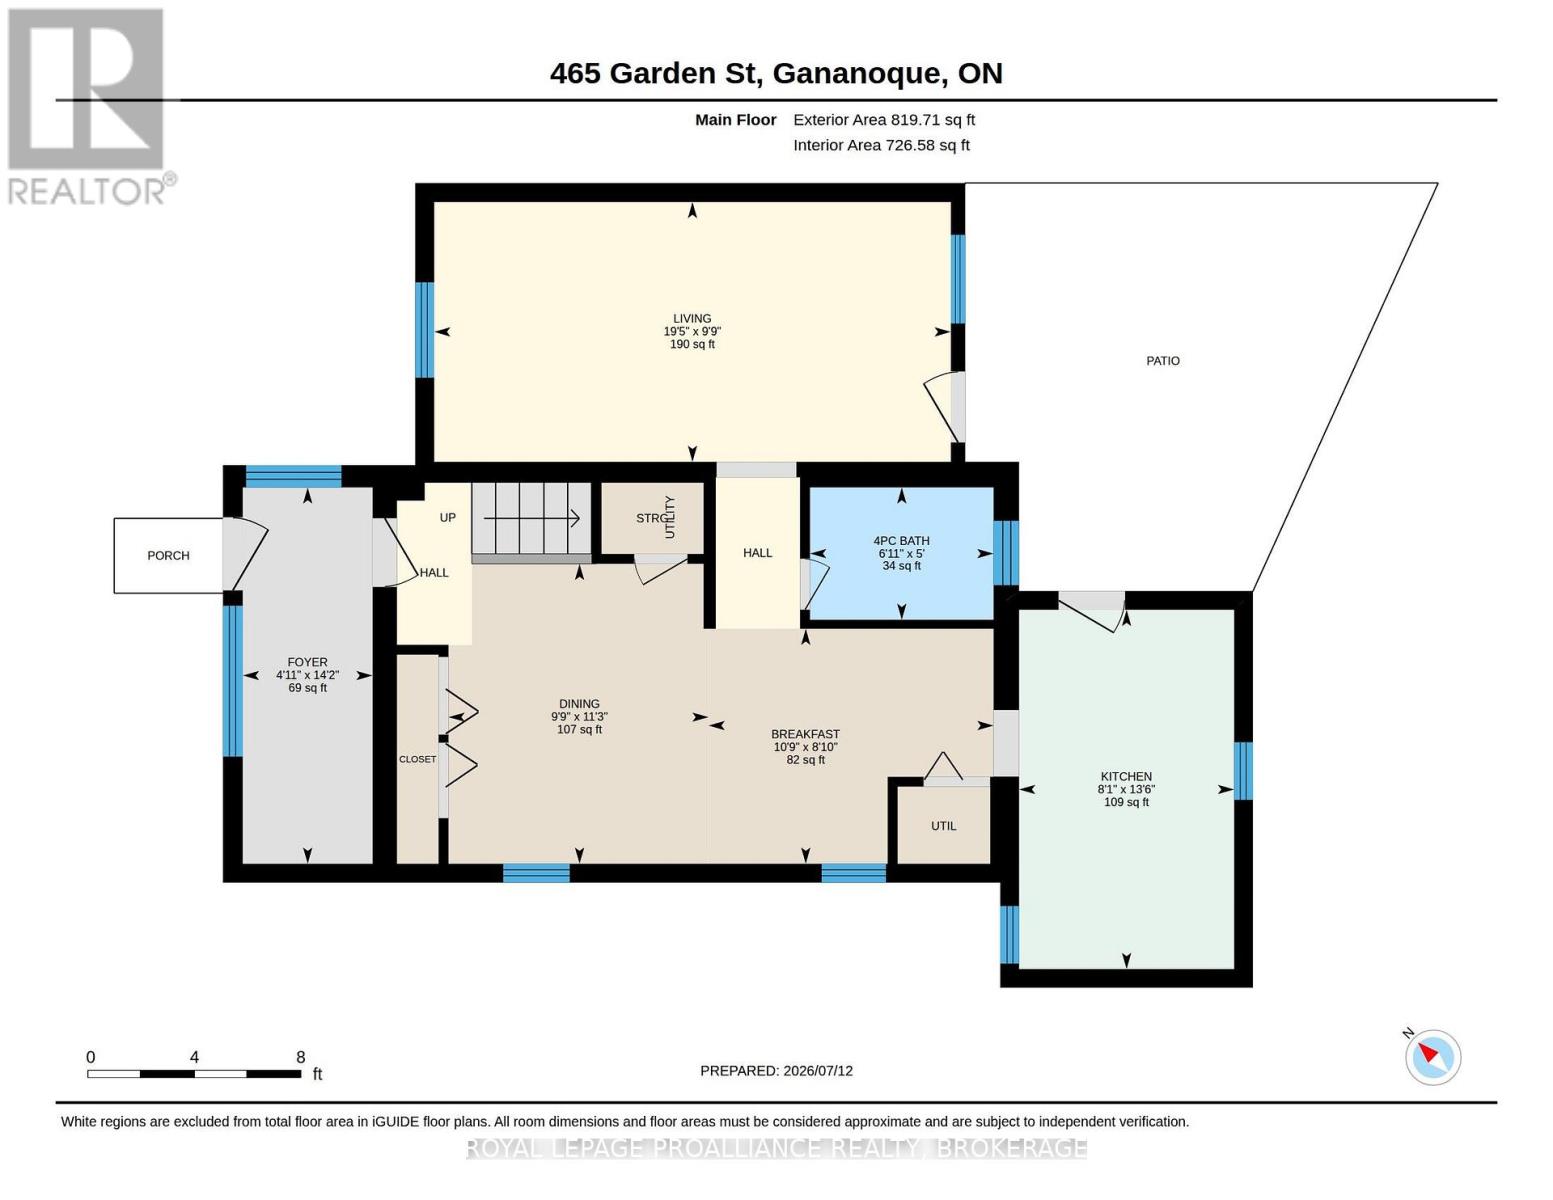
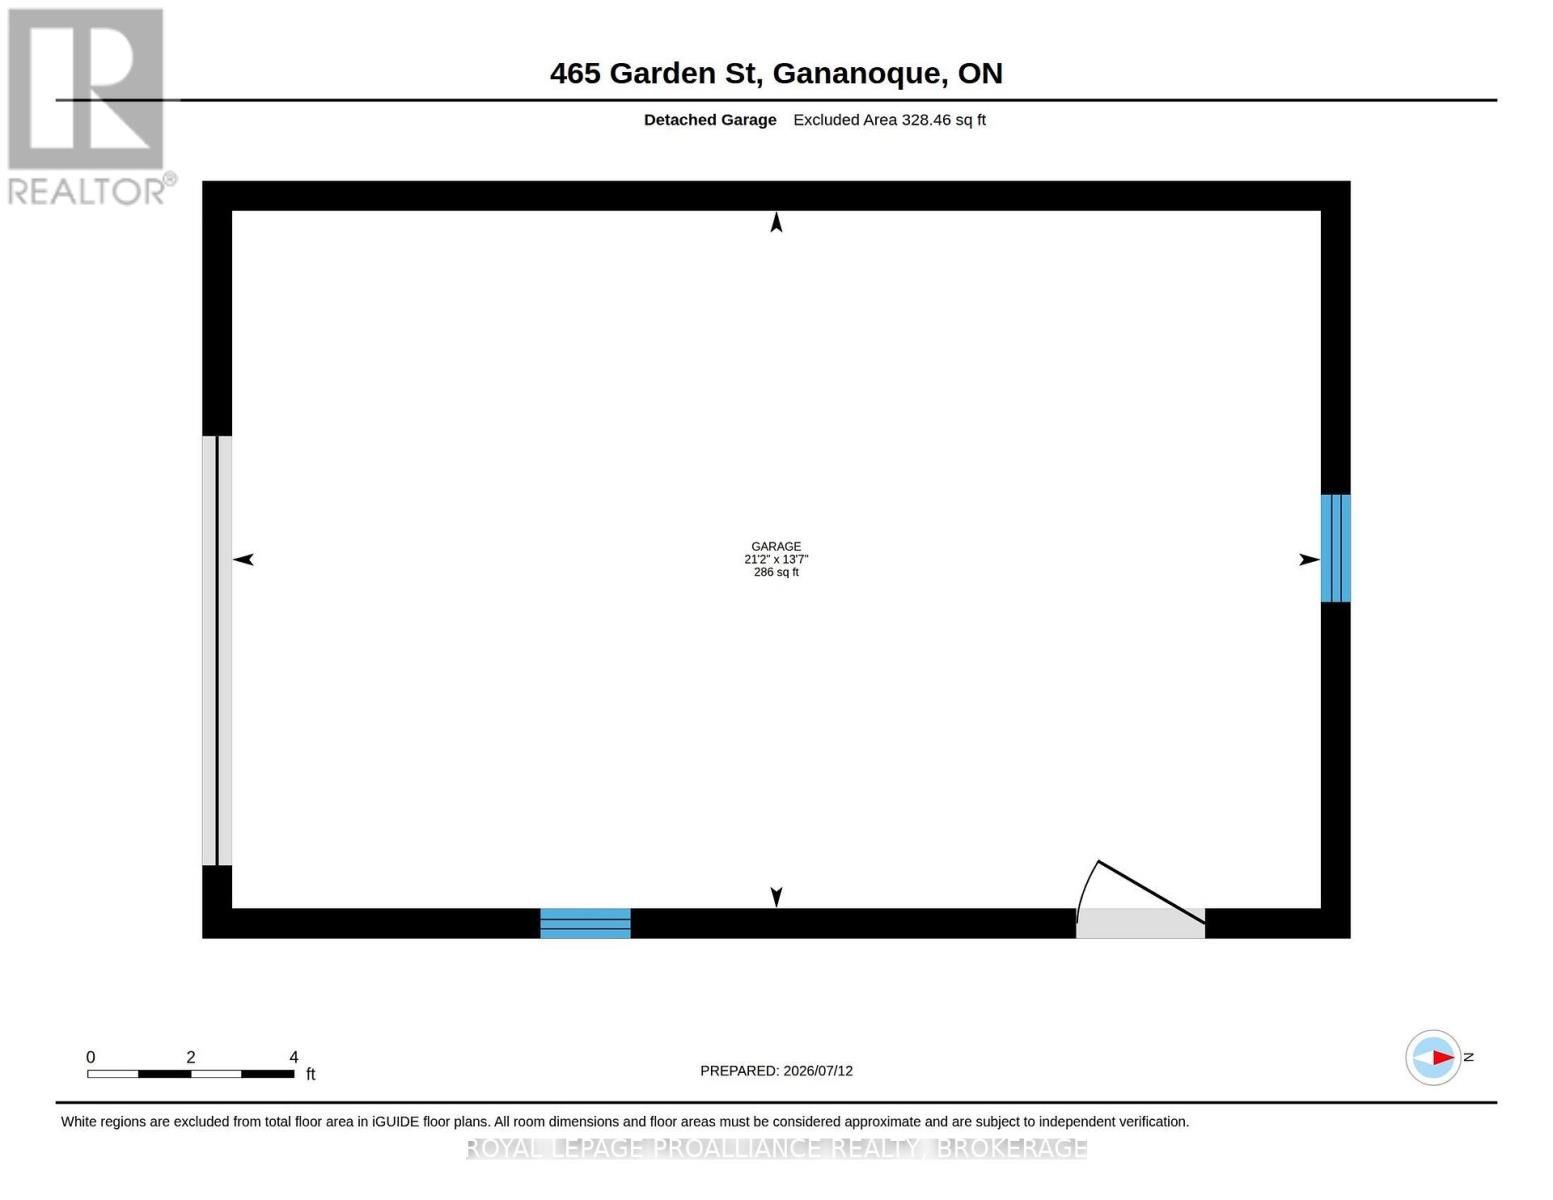
Whether you're purchasing your first home, downsizing, or investing, 465 Garden Street offers exceptional value in the heart of Gananoque. This well-maintained two-bedroom home features a bright and functional layout, a generous backyard perfect for children, pets, gardening, or entertaining, and a detached garage offering plenty of space for parking, storage, or a workshop. Enjoy the convenience of being just a short walk from downtown shops, restaurants, schools, parks, and everyday amenities while still having the outdoor space to relax and make your own. Move-in ready and ideally located, this is a fantastic opportunity to enjoy comfortable living in one of the Thousand Islands' most welcoming communities. (id:58073)
Property Details
| MLS® Number | X13560452 |
| Property Type | Single Family |
| Community Name | 05 - Gananoque |
| Amenities Near By | Golf Nearby, Hospital, Marina, Schools |
| Equipment Type | None |
| Parking Space Total | 4 |
| Rental Equipment Type | None |
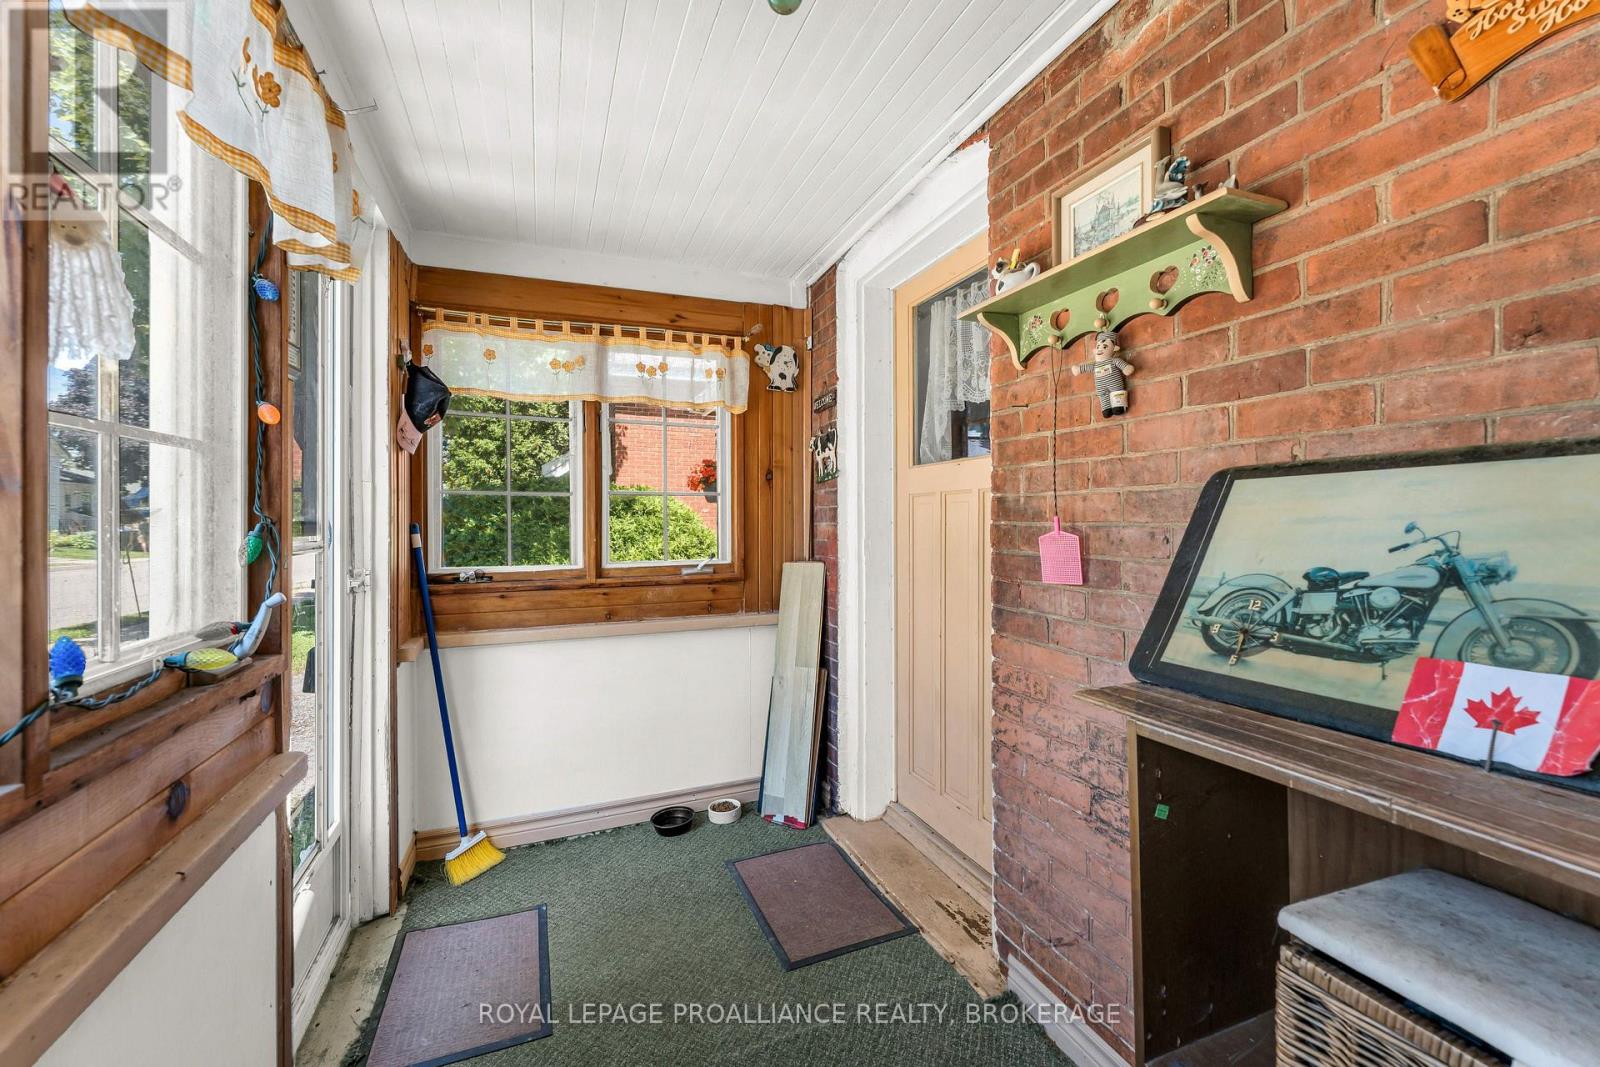
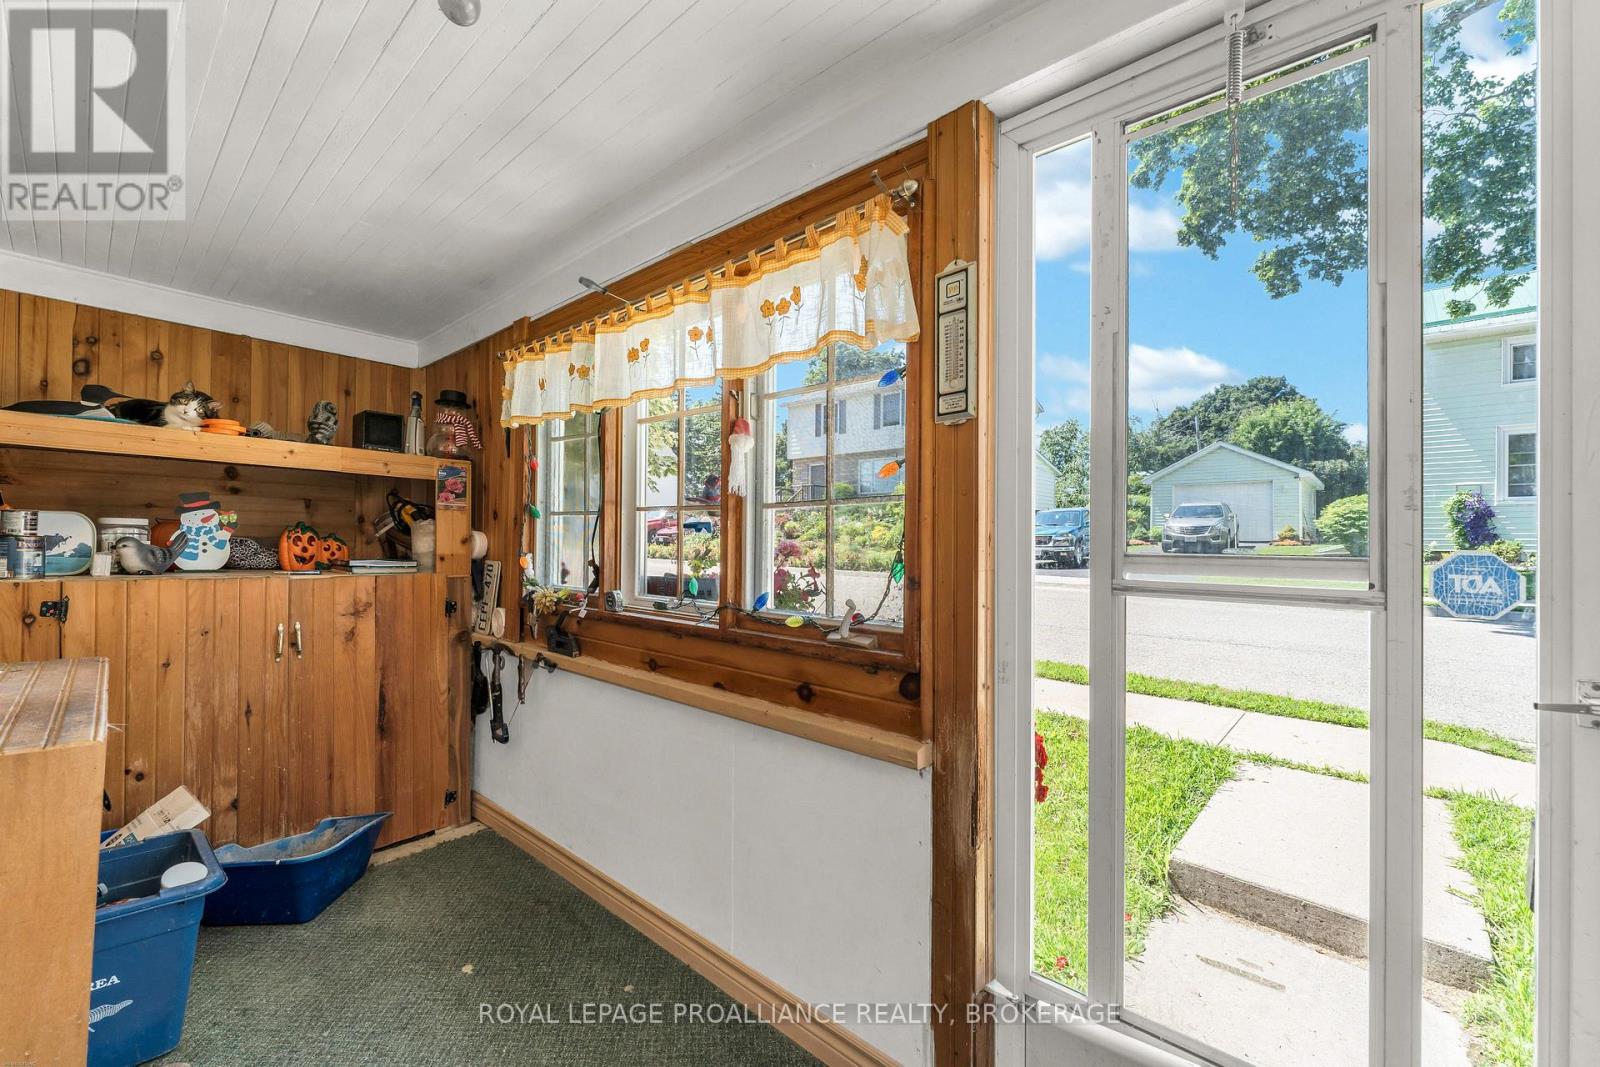
| Structure | Deck, Patio(s), Porch |
| View Type | City View |
Building
| Bathroom Total | 1 |
| Bedrooms Above Ground | 2 |
| Bedrooms Total | 2 |
| Age | 100+ Years |
| Appliances | Water Heater, Dryer, Stove, Washer, Refrigerator |
| Basement Type | Crawl Space |
| Construction Style Attachment | Detached |
| Cooling Type | None |
| Exterior Finish | Vinyl Siding, Brick |
| Foundation Type | Stone |
| Heating Fuel | Natural Gas |
| Heating Type | Forced Air |
| Stories Total | 2 |
| Size Interior | 1,100 - 1,500 Sqft |
| Type | House |
| Utility Water | Municipal Water |
Parking
| Detached Garage | |
| Garage |
Land
| Acreage | No |
| Land Amenities | Golf Nearby, Hospital, Marina, Schools |
| Sewer | Sanitary Sewer |
| Size Depth | 120 Ft |
| Size Frontage | 60 Ft |
| Size Irregular | 60 X 120 Ft |
| Size Total Text | 60 X 120 Ft|under 1/2 Acre |
Rooms
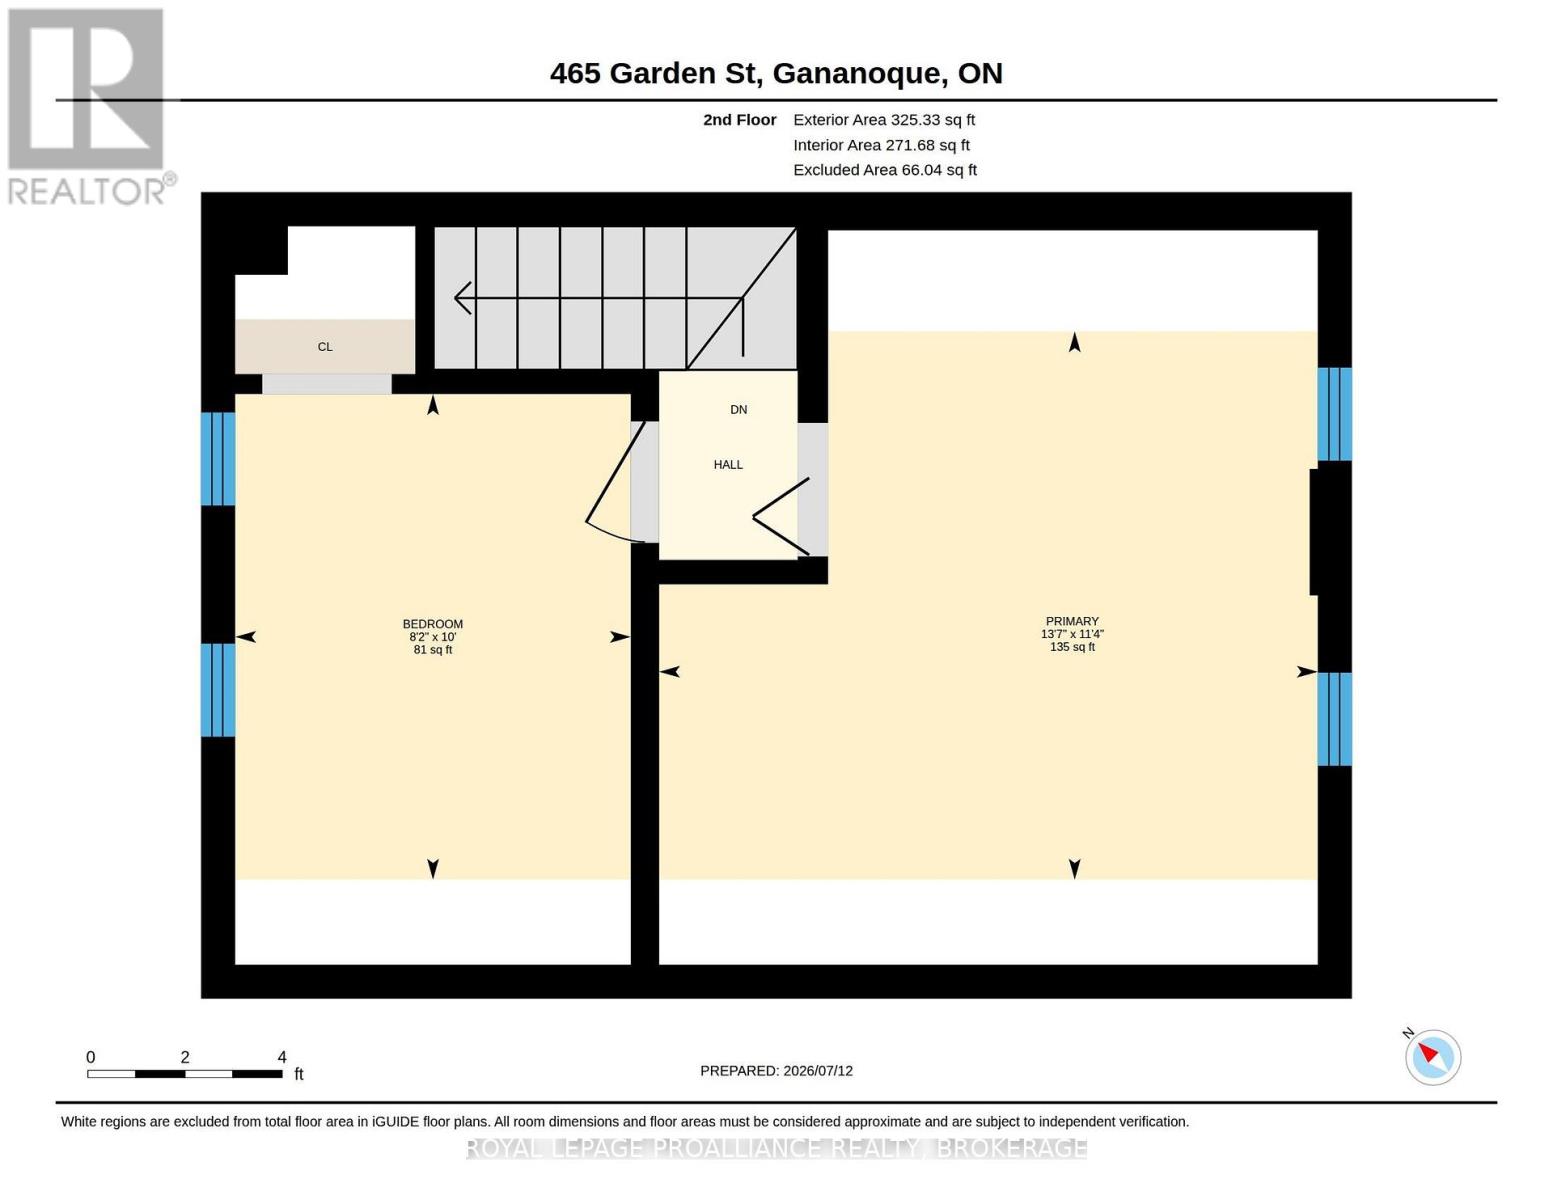
| Level | Type | Length | Width | Dimensions |
|---|---|---|---|---|
| Second Level | Bedroom | 3.05 m | 2.48 m | 3.05 m x 2.48 m |
| Second Level | Primary Bedroom | 3.44 m | 4.13 m | 3.44 m x 4.13 m |
| Main Level | Bathroom | 1.52 m | 2.1 m | 1.52 m x 2.1 m |
| Main Level | Eating Area | 2.69 m | 3.26 m | 2.69 m x 3.26 m |
| Main Level | Dining Room | 3.44 m | 2.98 m | 3.44 m x 2.98 m |
| Main Level | Foyer | 4.31 m | 1.49 m | 4.31 m x 1.49 m |
| Main Level | Kitchen | 4.12 m | 2.46 m | 4.12 m x 2.46 m |
| Main Level | Living Room | 2.98 m | 5.92 m | 2.98 m x 5.92 m |
Utilities
| Cable | Available |
| Electricity | Installed |
| Sewer | Installed |
https://www.realtor.ca/real-estate/30029908/465-garden-street-gananoque-05-gananoque

The trademarks REALTOR®, REALTORS®, and the REALTOR® logo are controlled by The Canadian Real Estate Association (CREA) and identify real estate professionals who are members of CREA. The trademarks MLS®, Multiple Listing Service® and the associated logos are owned by The Canadian Real Estate Association (CREA) and identify the quality of services provided by real estate professionals who are members of CREA. The trademark DDF® is owned by The Canadian Real Estate Association (CREA) and identifies CREA's Data Distribution Facility (DDF®)
July 14 2026 02:30:39
Kingston & Area Real Estate Association
Royal LePage Proalliance Realty, Brokerage