47 Bowman Street Hamilton, Ontario L8S 2T5

$949,000
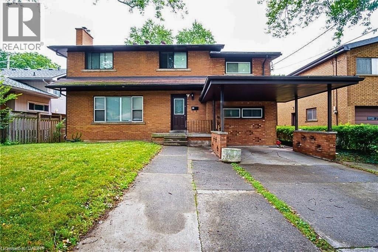
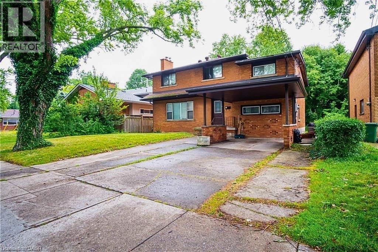
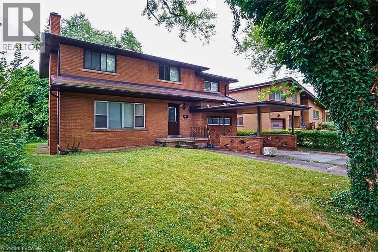
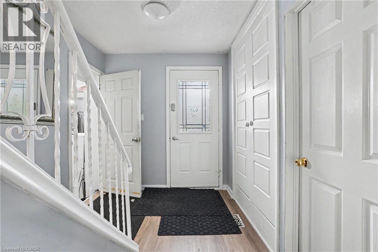
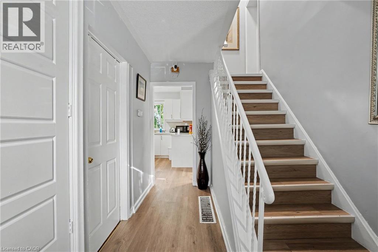
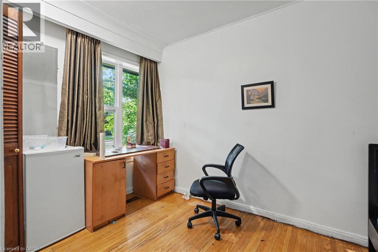
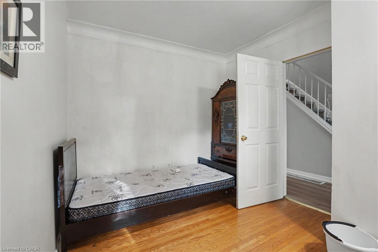
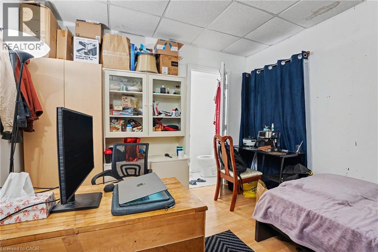
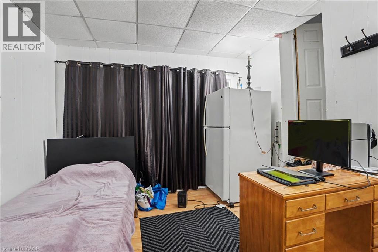
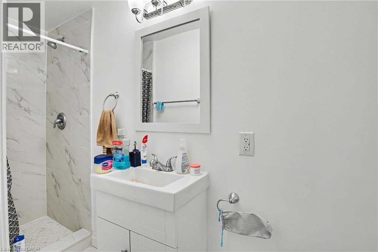
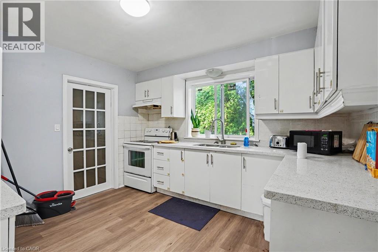
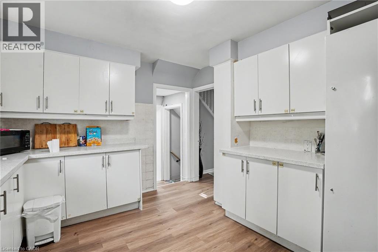
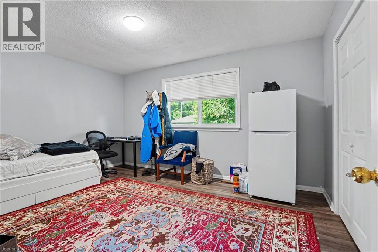
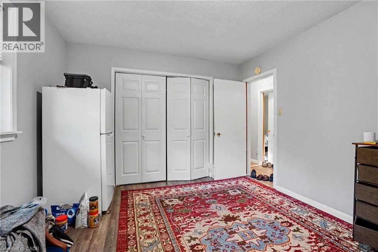
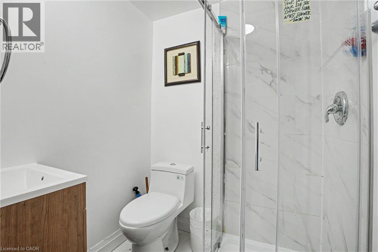
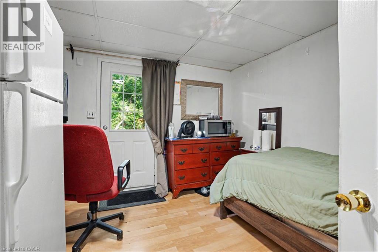
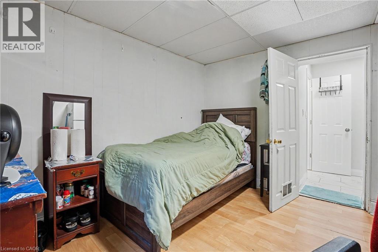
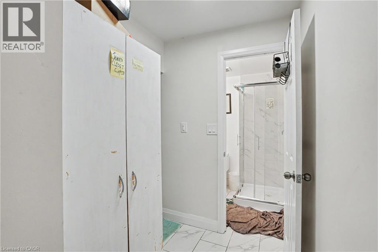
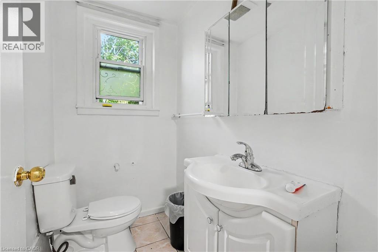
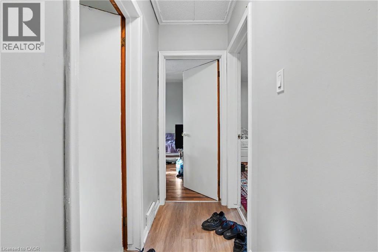
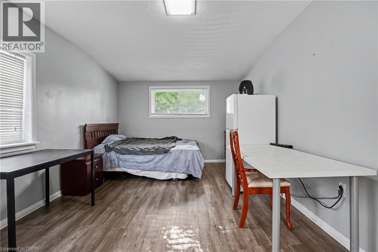
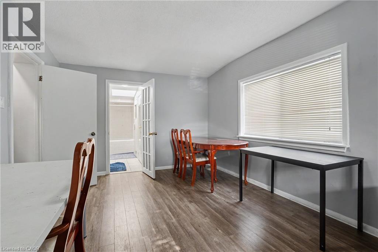
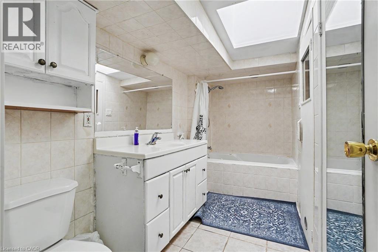
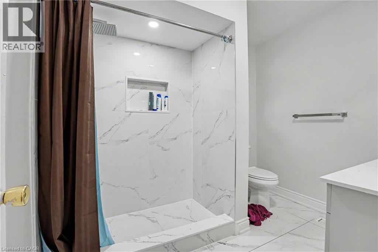
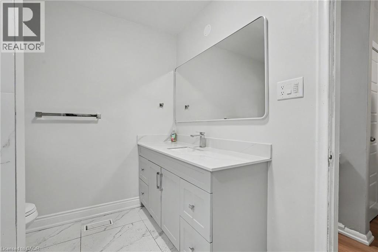
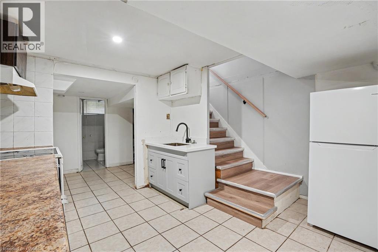
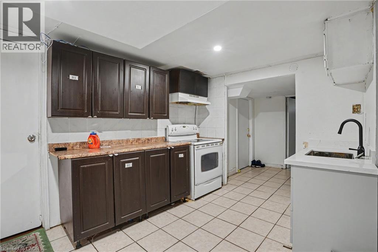
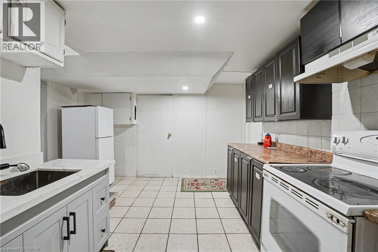
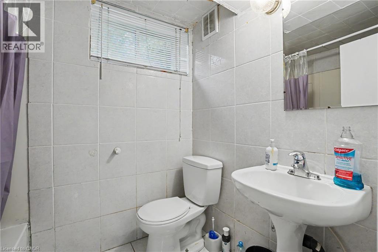
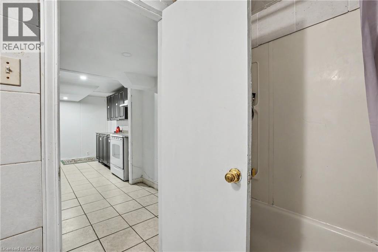
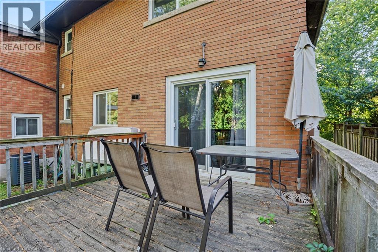
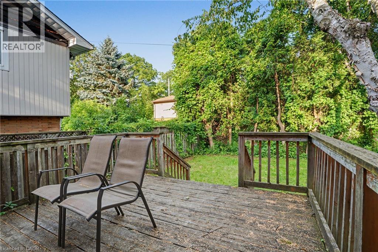
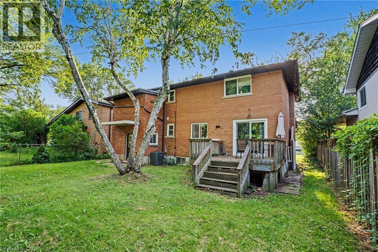
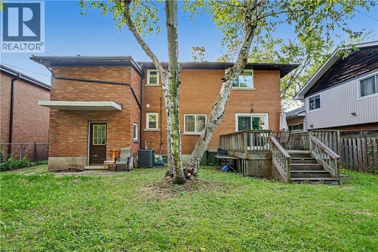
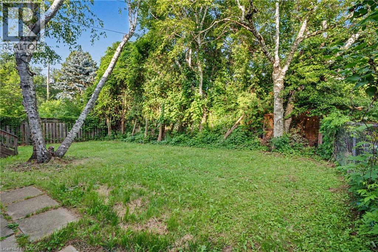
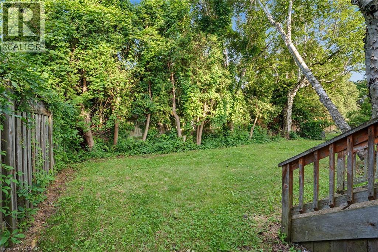
Attention Investors & Savvy Buyers! Fantastic, high-yield opportunity in a highly desirable, AAA+ location-just steps to McMaster University and local amenities. This massive property offers incredible income potential and has been beautifully updated. Boasting 10 generous bedrooms and 6 bathrooms, this home is a investors dream or multi-generational masterpiece. Fresh new flooring on main floor, extends up the stairs and throughout the second level, where you'll find a massive primary suite with its own generous ensuite. The fully finished basement adds incredible value with a second kitchen and full bathroom. Turnkey, updated, and in an unbeatable location-do not miss out on this amazing investment opportunity! (id:58073)
Property Details
| MLS® Number | 40851106 |
| Property Type | Single Family |
| Equipment Type | Furnace, Water Heater |
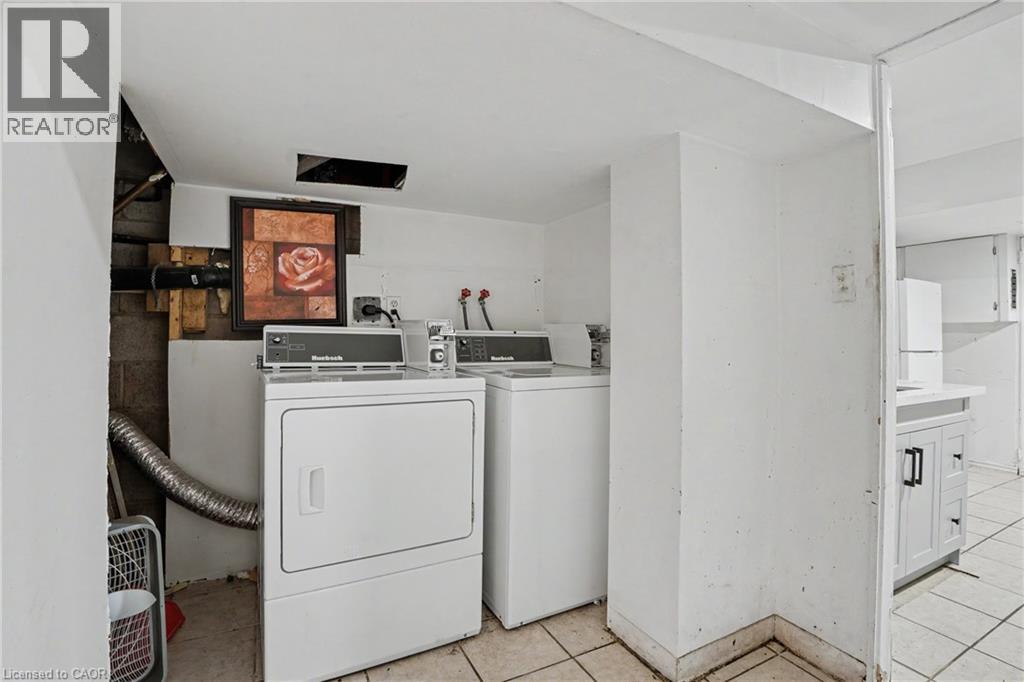
| Features | Paved Driveway, Laundry- Coin Operated |
| Parking Space Total | 4 |
| Rental Equipment Type | Furnace, Water Heater |
Building
| Bathroom Total | 6 |
| Bedrooms Above Ground | 8 |
| Bedrooms Below Ground | 2 |
| Bedrooms Total | 10 |
| Appliances | Dryer, Refrigerator, Stove, Washer |
| Basement Development | Partially Finished |
| Basement Type | Full (partially Finished) |
| Construction Style Attachment | Detached |
| Cooling Type | Central Air Conditioning |
| Exterior Finish | Brick |
| Foundation Type | Block |
| Half Bath Total | 1 |
| Heating Fuel | Natural Gas |
| Heating Type | Forced Air |
| Stories Total | 2 |
| Size Interior | 2,330 Sqft |
| Type | House |
| Utility Water | Municipal Water |
Parking
| Attached Garage | |
| Carport |
Land
| Acreage | No |
| Sewer | Municipal Sewage System |
| Size Depth | 99 Ft |
| Size Frontage | 53 Ft |
| Size Total Text | Under 1/2 Acre |
| Zoning Description | C/s-1335 |
Rooms
| Level | Type | Length | Width | Dimensions |
|---|---|---|---|---|
| Second Level | 4pc Bathroom | 9'0'' x 7'5'' | ||
| Second Level | Bedroom | 12'8'' x 10'10'' | ||
| Second Level | Bedroom | 12'10'' x 10'10'' | ||
| Second Level | Bedroom | 14'7'' x 10'9'' | ||
| Second Level | 4pc Bathroom | 11'9'' x 5'3'' | ||
| Second Level | Primary Bedroom | 19'2'' x 11'0'' | ||
| Basement | Laundry Room | 6'0'' x 5'3'' | ||
| Basement | 3pc Bathroom | 6'0'' x 5'0'' | ||
| Basement | Kitchen | 11'7'' x 9'0'' | ||
| Basement | Bedroom | 14'0'' x 12'2'' | ||
| Basement | Bedroom | 15'0'' x 11'3'' | ||
| Main Level | 3pc Bathroom | Measurements not available | ||
| Main Level | 3pc Bathroom | Measurements not available | ||
| Main Level | 2pc Bathroom | 6'5'' x 4'0'' | ||
| Main Level | Bedroom | 11'0'' x 10'0'' | ||
| Main Level | Bedroom | 10'4'' x 9'6'' | ||
| Main Level | Bedroom | 12'0'' x 11'0'' | ||
| Main Level | Bedroom | 13'6'' x 11'0'' | ||
| Main Level | Den | 11'1'' x 8'6'' | ||
| Main Level | Dining Room | 11'3'' x 10'0'' | ||
| Main Level | Kitchen | 11'8'' x 11'3'' |
https://www.realtor.ca/real-estate/30079173/47-bowman-street-hamilton

The trademarks REALTOR®, REALTORS®, and the REALTOR® logo are controlled by The Canadian Real Estate Association (CREA) and identify real estate professionals who are members of CREA. The trademarks MLS®, Multiple Listing Service® and the associated logos are owned by The Canadian Real Estate Association (CREA) and identify the quality of services provided by real estate professionals who are members of CREA. The trademark DDF® is owned by The Canadian Real Estate Association (CREA) and identifies CREA's Data Distribution Facility (DDF®)
August 31 2026 03:09:31
REALTORS® Association of Hamilton-Burlington
Exp Realty