473 Woodview Road Unit# 2 Burlington, Ontario L7N 2Z9

$579,900Maintenance, Insurance, Landscaping, Water
$606.43 Monthly
Maintenance, Insurance, Landscaping, Water
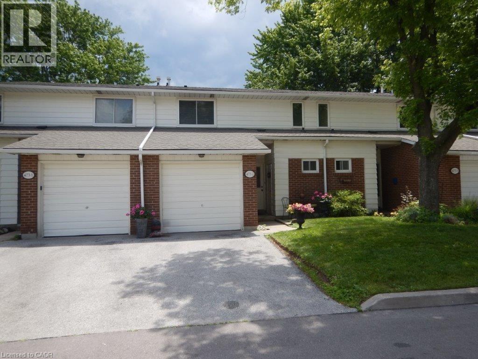
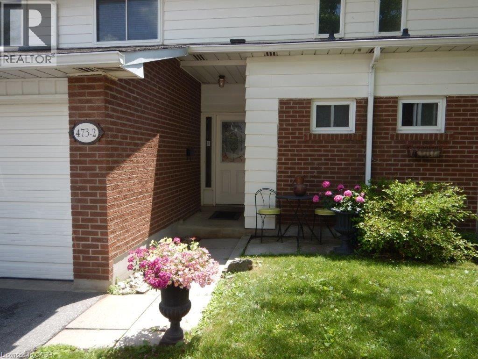
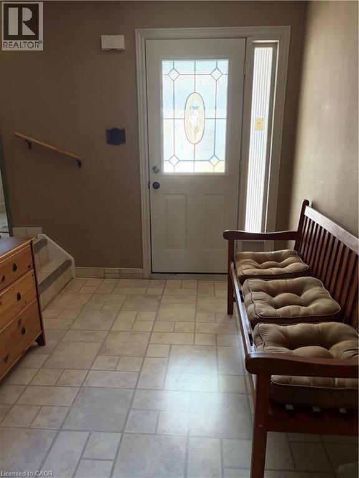
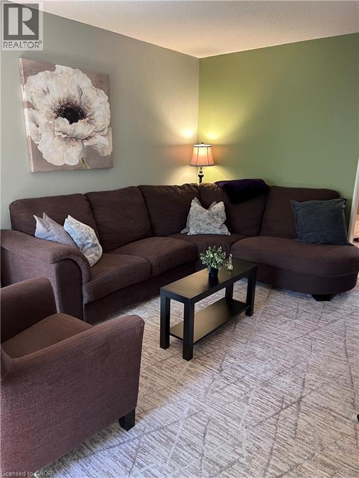
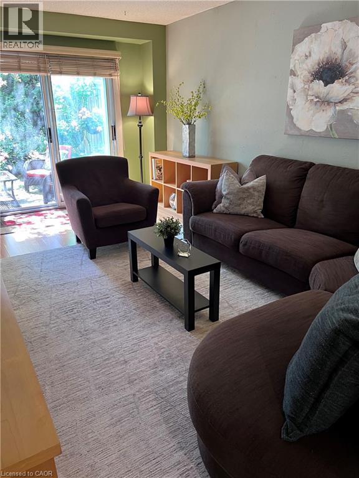
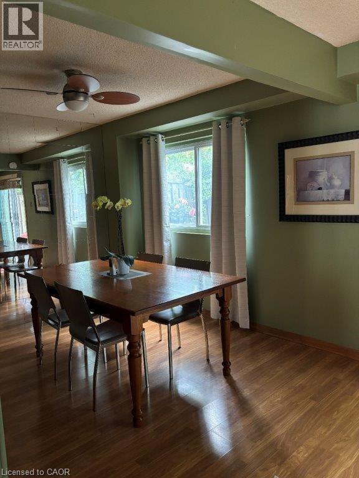
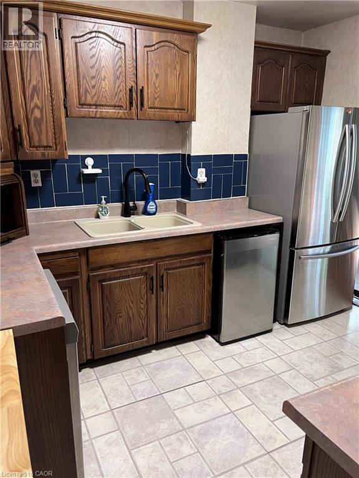
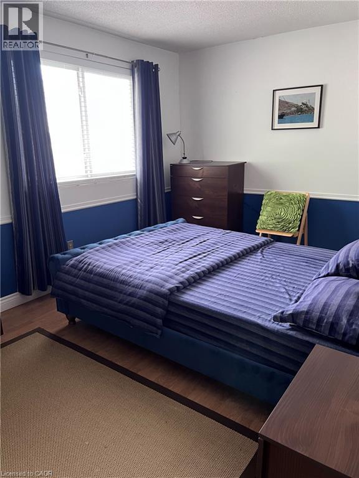
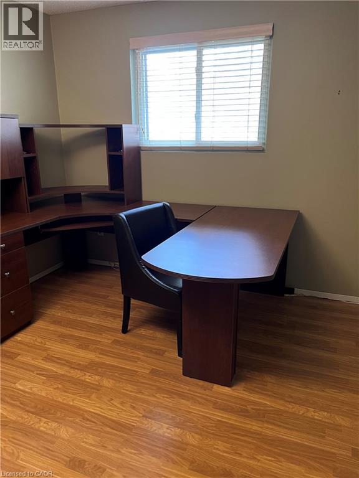
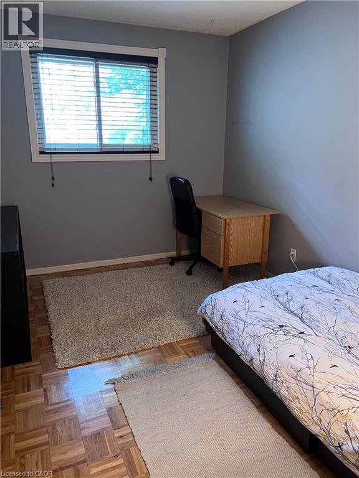
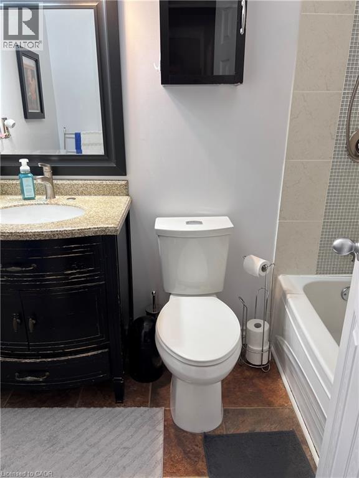
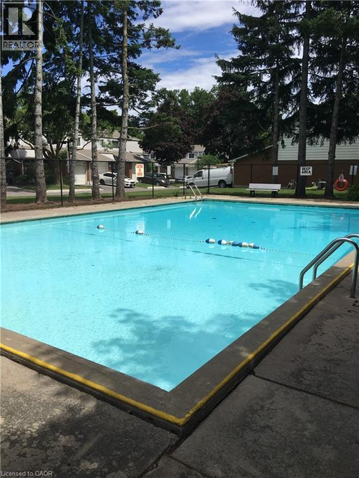
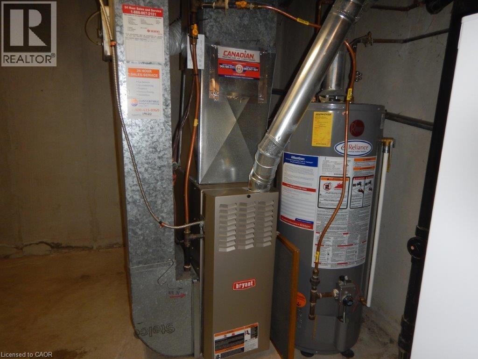
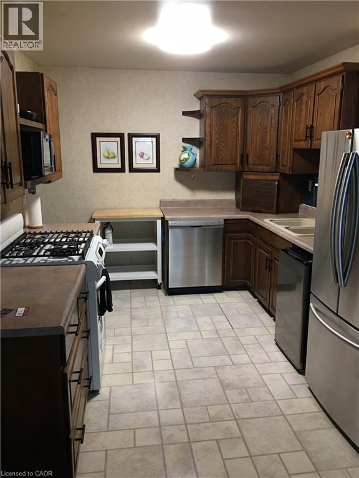
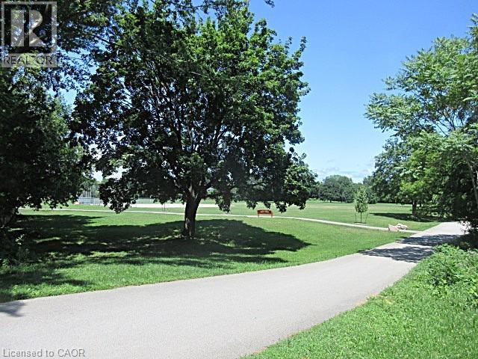
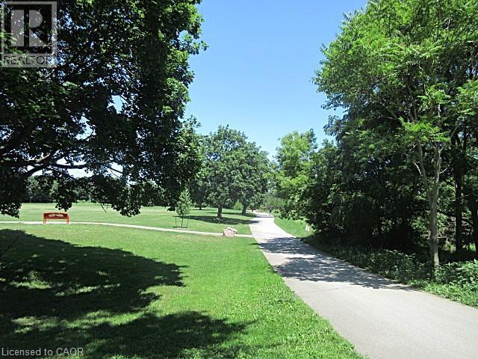
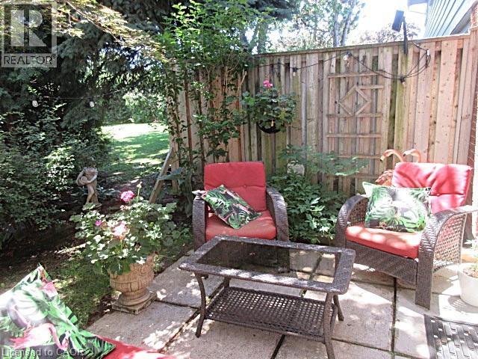
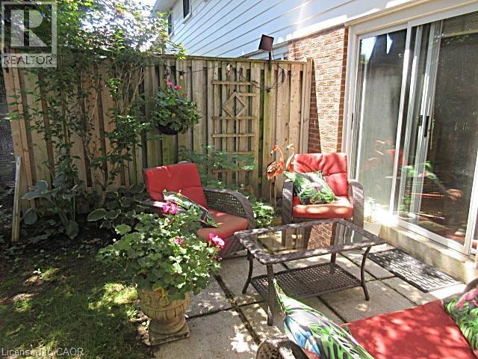
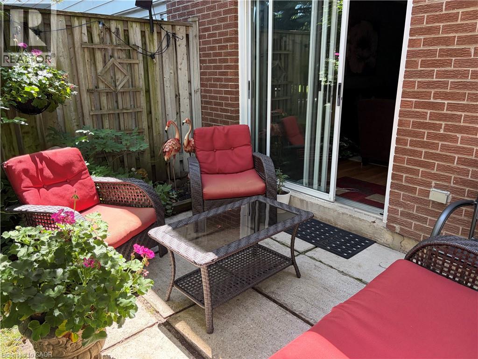
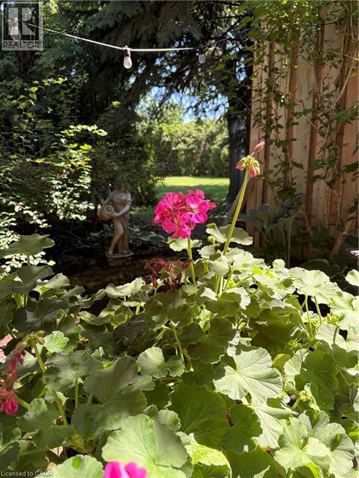
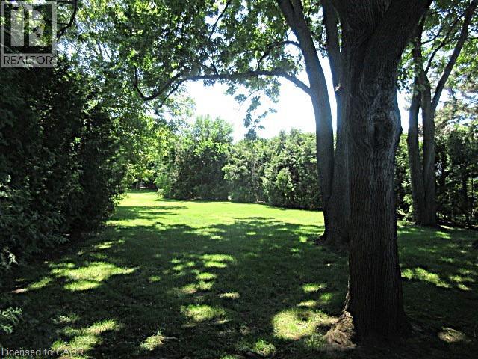
$606.43 MonthlyWelcome to this beautifully maintained townhome in the highly desirable Woodview Park community in South Burlington. Nestled in a well-established, family-friendly neighbourhood, this home offers exceptional convenience with schools, shopping, public transit, the library, parks, and everyday amenities all within walking distance. Step inside to discover a spacious, inviting layout featuring generous principal rooms and a large open foyer that creates a warm first impression. The bright living room opens onto a private patio—an ideal space for summer barbecues, entertaining guests, or simply relaxing outdoors. The spacious primary bedroom features an expansive wall-to-wall closet, while the updated 4-piece bathroom adds modern comfort and style. The finished basement has a versatile recreation room, perfect as a teen retreat, home office, fitness space, or media room. This home comes complete with a fridge, stove, dishwasher, bar fridge, washer, dryer, all light fixtures, and window coverings. Residents of this well-managed complex enjoy a large heated inground pool with a full-time lifeguard, ample visitor parking, and beautifully maintained common grounds. The monthly condo fee covers water, professional landscaping, grass cutting, snow removal, exterior maintenance, visitor parking, and pool maintenance, offering exceptional value and peace of mind. Outdoor enthusiasts will appreciate the nearby cycling and walking trails that lead directly to Downtown Burlington and the vibrant waterfront, making it easy to enjoy everything this sought-after location has to offer. (id:58073)
Property Details
| MLS® Number | 40841093 |
| Property Type | Single Family |
| Amenities Near By | Park, Place Of Worship, Public Transit, Schools, Shopping |
| Community Features | School Bus |
| Equipment Type | Water Heater |
| Features | Paved Driveway |
| Parking Space Total | 2 |
| Pool Type | Inground Pool |
| Rental Equipment Type | Water Heater |
| Structure | Porch |
Building
| Bathroom Total | 2 |
| Bedrooms Above Ground | 3 |
| Bedrooms Total | 3 |
| Appliances | Dishwasher, Dryer, Refrigerator, Washer, Gas Stove(s), Window Coverings |
| Basement Development | Partially Finished |
| Basement Type | Full (partially Finished) |
| Constructed Date | 1973 |
| Construction Style Attachment | Attached |
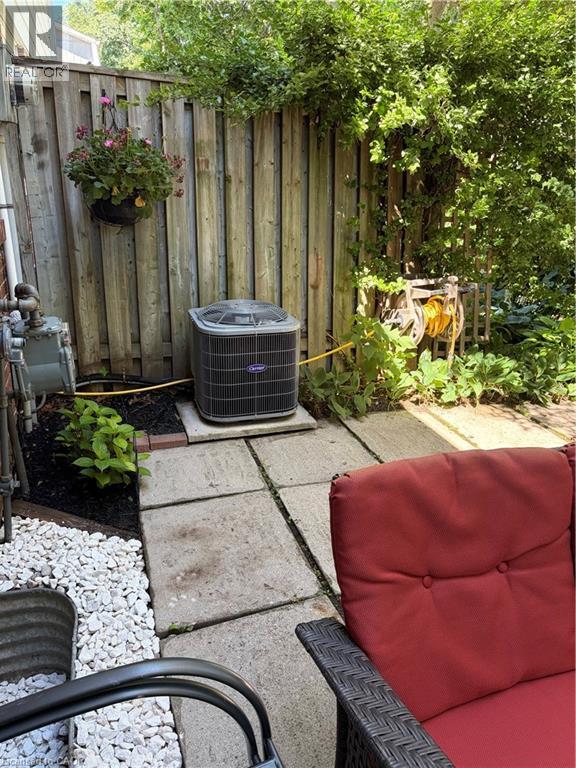
| Cooling Type | Central Air Conditioning |
| Exterior Finish | Brick Veneer, Vinyl Siding |
| Fire Protection | Smoke Detectors |
| Fixture | Ceiling Fans |
| Half Bath Total | 1 |
| Heating Fuel | Natural Gas |
| Heating Type | Forced Air |
| Stories Total | 2 |
| Size Interior | 1,765 Sqft |
| Type | Row / Townhouse |
| Utility Water | Municipal Water |
Parking
| Attached Garage | |
| Visitor Parking |
Land
| Access Type | Road Access, Highway Access |
| Acreage | No |
| Fence Type | Partially Fenced |
| Land Amenities | Park, Place Of Worship, Public Transit, Schools, Shopping |
| Sewer | Municipal Sewage System |
| Size Total Text | Unknown |
| Zoning Description | Rl5 |
Rooms
| Level | Type | Length | Width | Dimensions |
|---|---|---|---|---|
| Second Level | 4pc Bathroom | Measurements not available | ||
| Second Level | Bedroom | 9'8'' x 9'6'' | ||
| Second Level | Bedroom | 12'5'' x 8'11'' | ||
| Second Level | Primary Bedroom | 15'10'' x 10'0'' | ||
| Basement | Recreation Room | Measurements not available | ||
| Main Level | 2pc Bathroom | Measurements not available | ||
| Main Level | Kitchen | 11'0'' x 9'4'' | ||
| Main Level | Dining Room | 10'5'' x 9'0'' | ||
| Main Level | Living Room | 16'9'' x 10'10'' | ||
| Main Level | Foyer | 10'8'' x 7'7'' |
Utilities
| Cable | Available |
| Electricity | Available |
| Natural Gas | Available |
https://www.realtor.ca/real-estate/29922859/473-woodview-road-unit-2-burlington

The trademarks REALTOR®, REALTORS®, and the REALTOR® logo are controlled by The Canadian Real Estate Association (CREA) and identify real estate professionals who are members of CREA. The trademarks MLS®, Multiple Listing Service® and the associated logos are owned by The Canadian Real Estate Association (CREA) and identify the quality of services provided by real estate professionals who are members of CREA. The trademark DDF® is owned by The Canadian Real Estate Association (CREA) and identifies CREA's Data Distribution Facility (DDF®)
July 28 2026 03:30:11
REALTORS® Association of Hamilton-Burlington
Casora Realty Inc.