477 Four Points Road Kawartha Lakes, Ontario K0M 1L0

$849,900
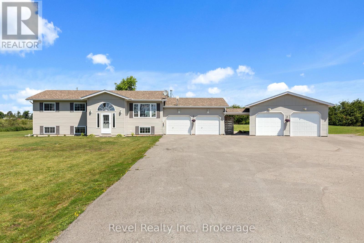
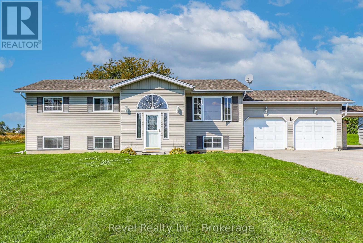
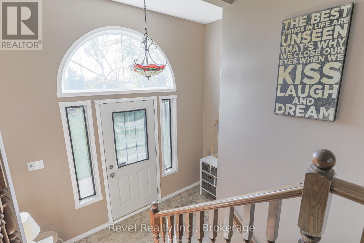
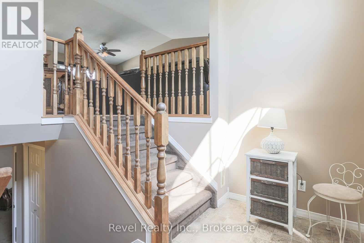
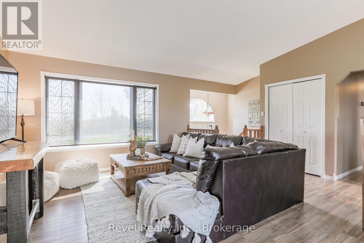
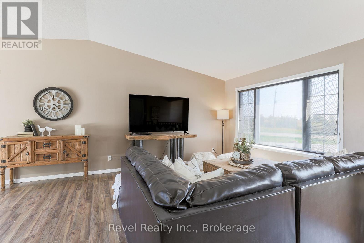
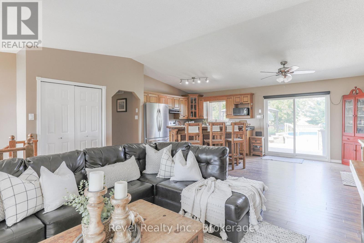
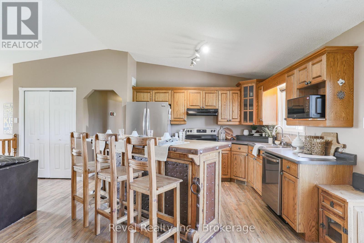
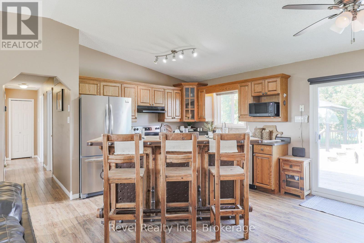
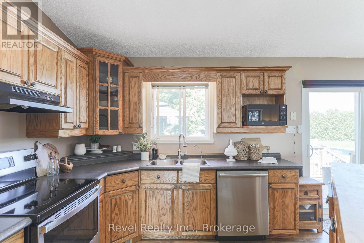
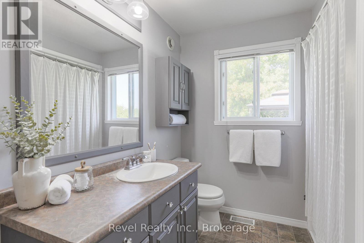
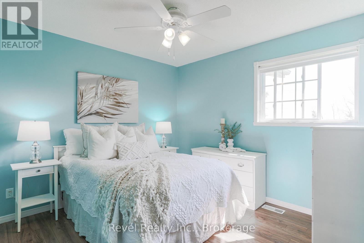
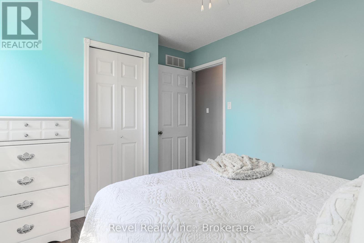
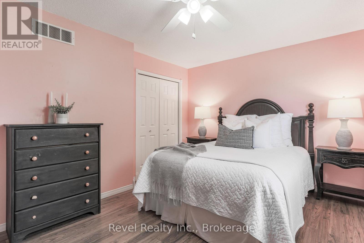
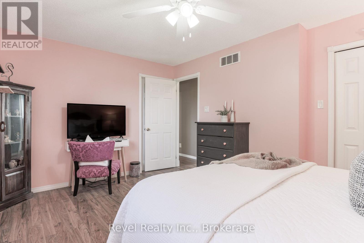
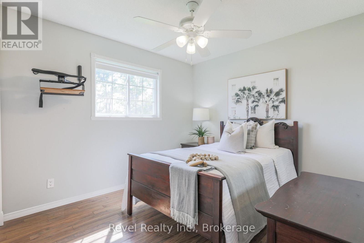
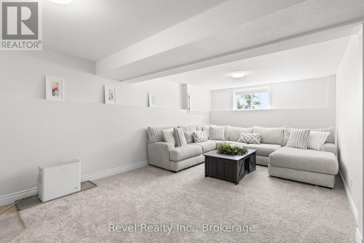
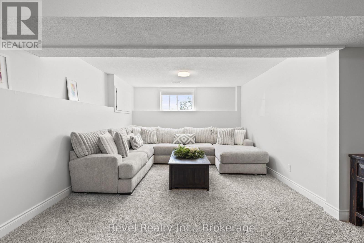
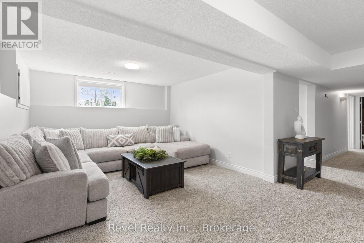
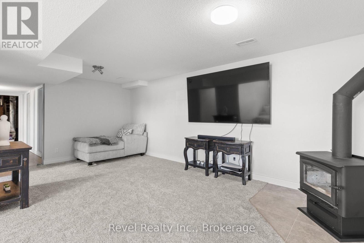
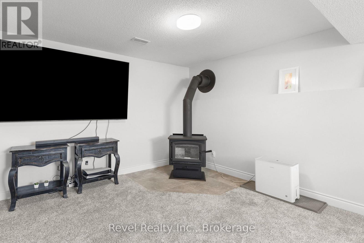
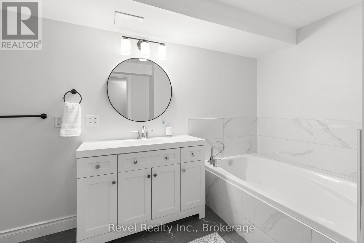
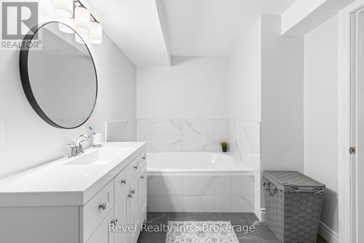
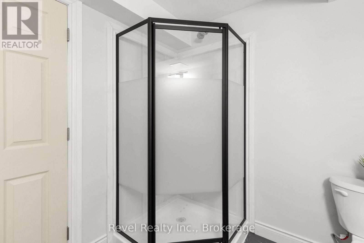
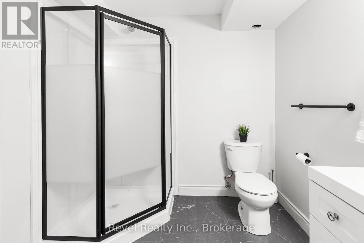
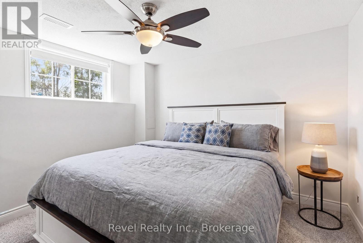
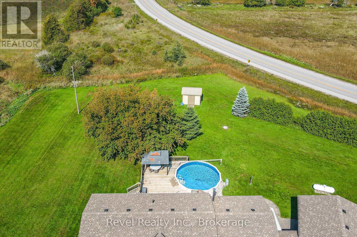
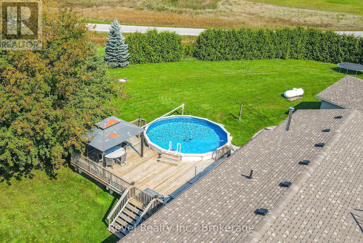
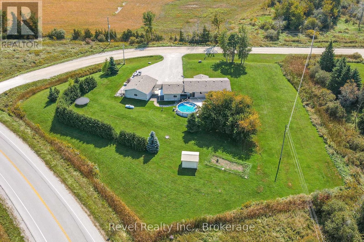
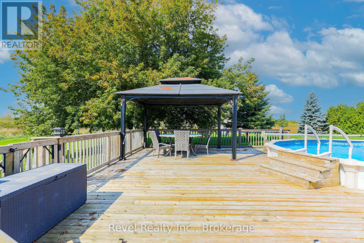
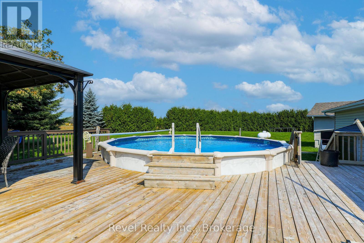
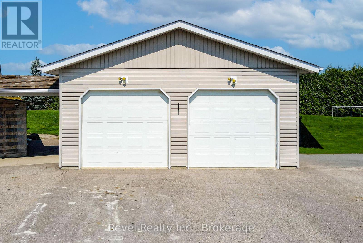
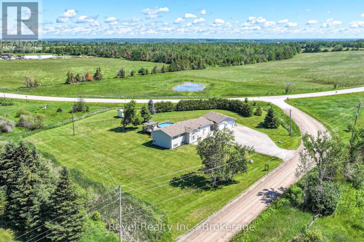
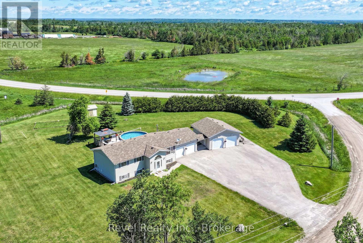
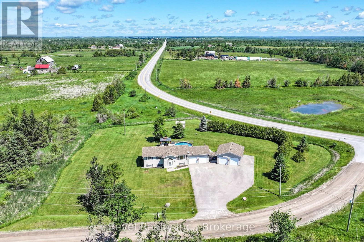
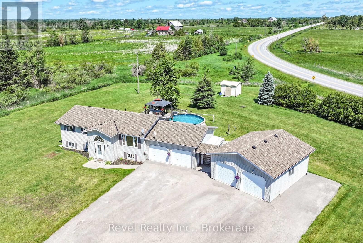
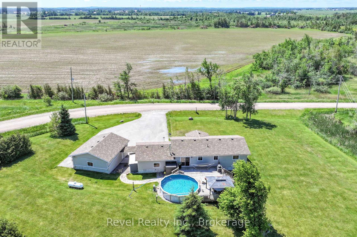
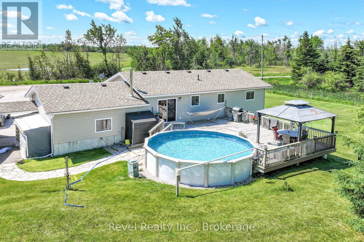
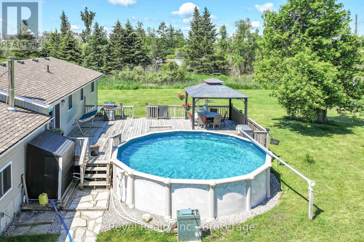
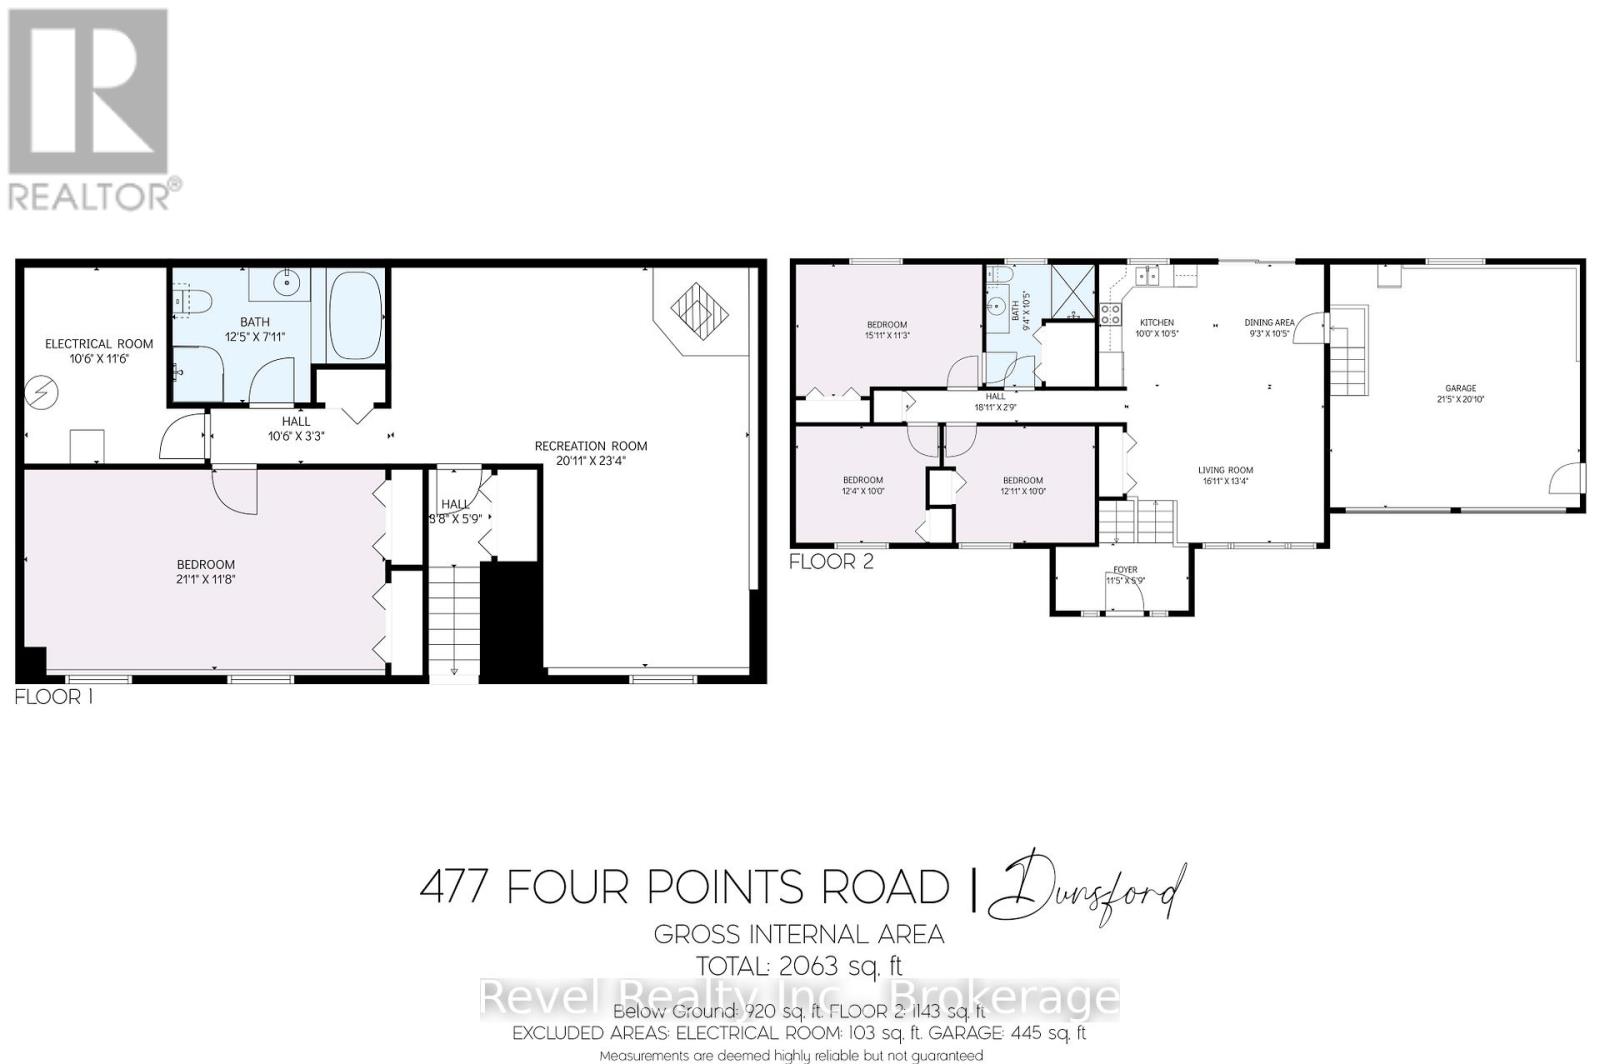
Discover your perfect escape in this beautiful 4 bedroom, 2 bathroom home nestled on a sought-after road in Kawartha Lakes. The inviting open-concept living, dining, and kitchen area seamlessly flows to a back deck, offering picturesque views of the pool and expansive fields ideal for entertaining or relaxing in nature.On the main floor, you'll find three spacious bedrooms, including a primary suite with convenient access to the main bathroom. The large welcoming foyer sets the tone for this charming residence.The fully finished basement is a highlight, featuring ample natural light from large windows, a cozy fireplace, an additional bedroom, and a full bathroom complete with a luxurious soaker tub.With an attached double car garage and a separate double garage/shop, you'll have plenty of space for vehicles and hobbies.Embrace the tranquility of country living while remaining close to the vibrant towns of Lindsay and Bobcaygeon. This stunning property is a true gem, perfect for those seeking a peaceful retreat from city life. (id:58073)
Property Details
| MLS® Number | X13467934 |
| Property Type | Single Family |
| Community Name | Rural Verulam |
| Features | Irregular Lot Size |
| Parking Space Total | 10 |
| Pool Type | Above Ground Pool |
Building
| Bathroom Total | 2 |
| Bedrooms Above Ground | 3 |
| Bedrooms Below Ground | 1 |
| Bedrooms Total | 4 |
| Appliances | Water Heater |
| Architectural Style | Raised Bungalow |
| Basement Development | Finished |
| Basement Type | Full (finished) |
| Construction Style Attachment | Detached |
| Cooling Type | Central Air Conditioning |
| Exterior Finish | Vinyl Siding |
| Fireplace Present | Yes |
| Foundation Type | Concrete |
| Heating Fuel | Propane |
| Heating Type | Forced Air |
| Stories Total | 1 |
| Size Interior | 2,000 - 2,500 Sqft |
| Type | House |
Parking
| Attached Garage | |
| Garage |
Land
| Acreage | No |
| Sewer | Septic System |
| Size Depth | 435 Ft |
| Size Frontage | 261 Ft |
| Size Irregular | 261 X 435 Ft ; 206.25 Ft X 141.36 Ft X 46.74 Ft X 46.74 |
| Size Total Text | 261 X 435 Ft ; 206.25 Ft X 141.36 Ft X 46.74 Ft X 46.74|1/2 - 1.99 Acres |
| Zoning Description | A1 |
Rooms
| Level | Type | Length | Width | Dimensions |
|---|---|---|---|---|
| Main Level | Living Room | 4.91 m | 13.4 m | 4.91 m x 13.4 m |
| Main Level | Kitchen | 3.04 m | 3.2 m | 3.04 m x 3.2 m |
| Main Level | Dining Room | 2.83 m | 3.04 m | 2.83 m x 3.04 m |
| Main Level | Primary Bedroom | 4.6 m | 3.44 m | 4.6 m x 3.44 m |
| Main Level | Bedroom | 3.77 m | 3.04 m | 3.77 m x 3.04 m |
| Main Level | Bedroom | 3.69 m | 3.04 m | 3.69 m x 3.04 m |
Utilities
| Cable | Available |
| Electricity | Installed |
https://www.realtor.ca/real-estate/29929339/477-four-points-road-kawartha-lakes-rural-verulam

The trademarks REALTOR®, REALTORS®, and the REALTOR® logo are controlled by The Canadian Real Estate Association (CREA) and identify real estate professionals who are members of CREA. The trademarks MLS®, Multiple Listing Service® and the associated logos are owned by The Canadian Real Estate Association (CREA) and identify the quality of services provided by real estate professionals who are members of CREA. The trademark DDF® is owned by The Canadian Real Estate Association (CREA) and identifies CREA's Data Distribution Facility (DDF®)
July 23 2026 05:00:26
Central Lakes Association of REALTORS®
Revel Realty Inc.