48 Main Street E Blandford-Blenheim, Ontario N0J 1M0

$619,900
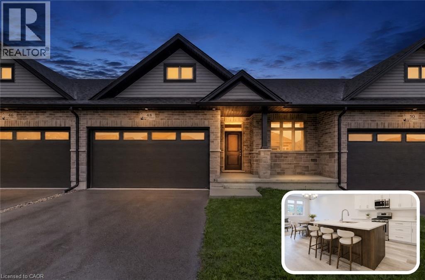
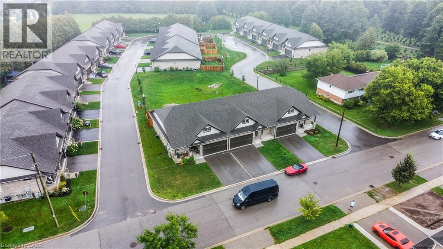
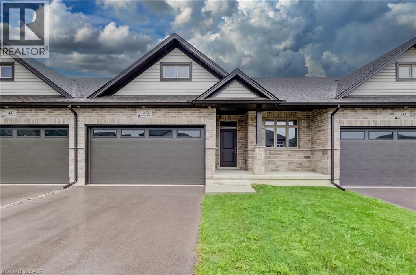
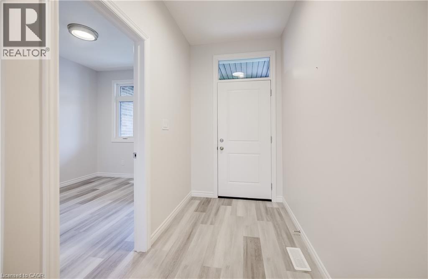
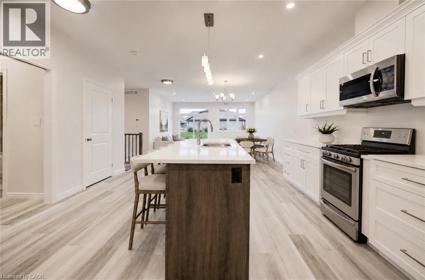
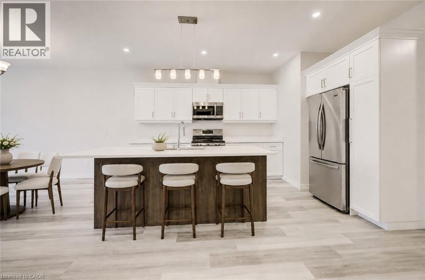
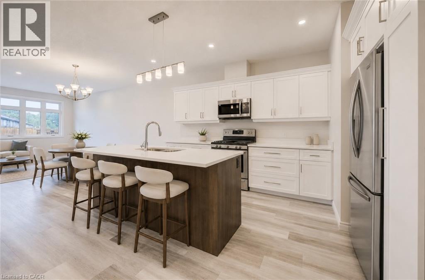
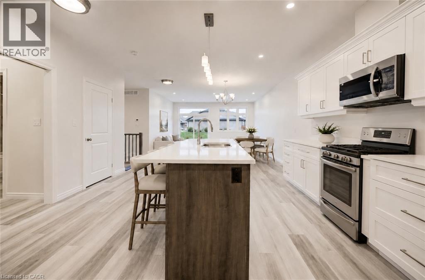
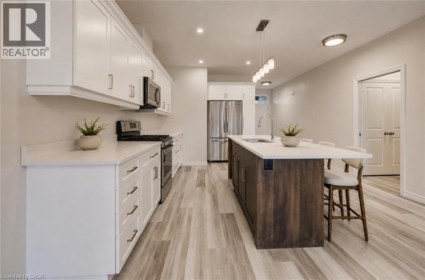
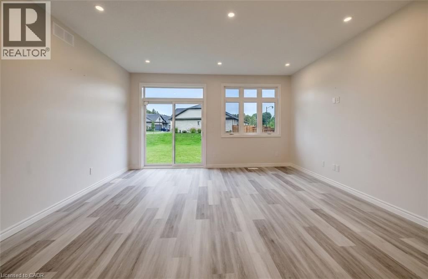
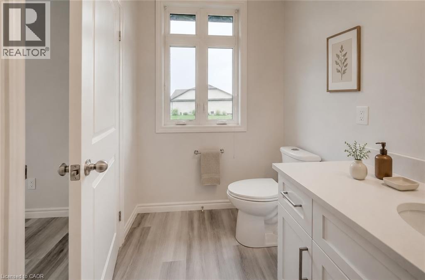
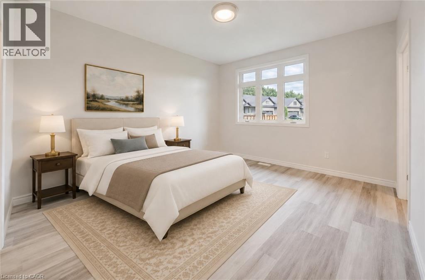
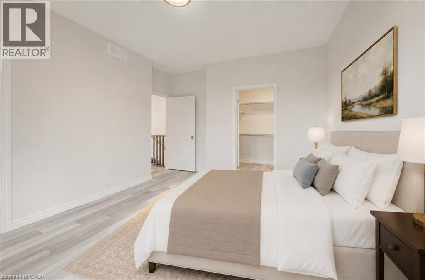
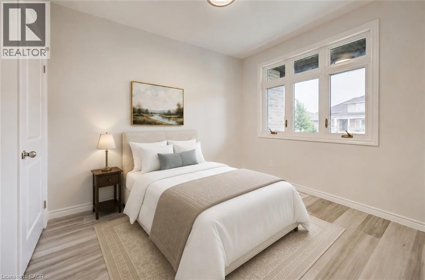
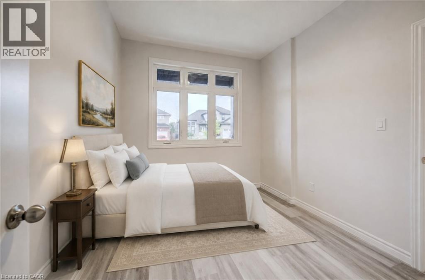
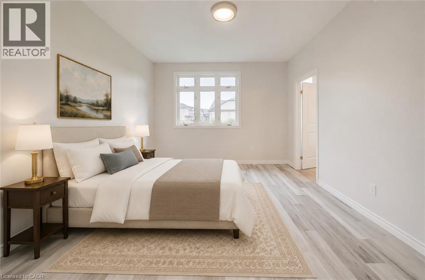
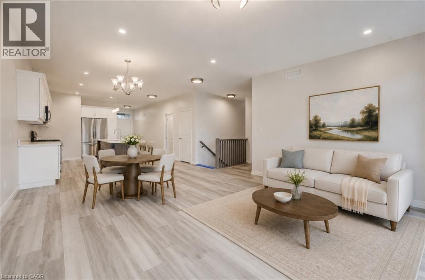
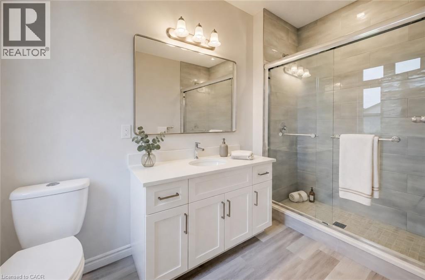
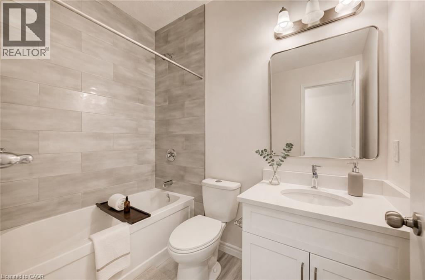
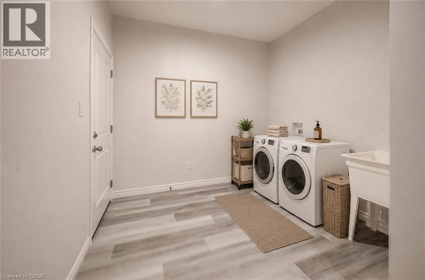
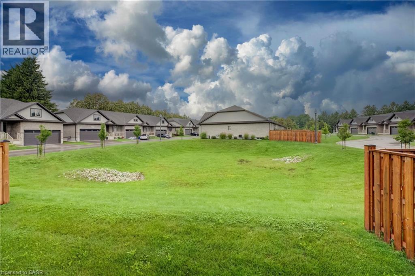
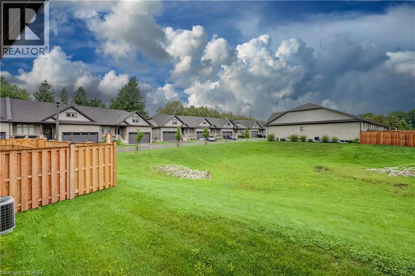
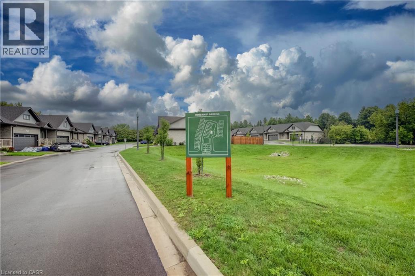
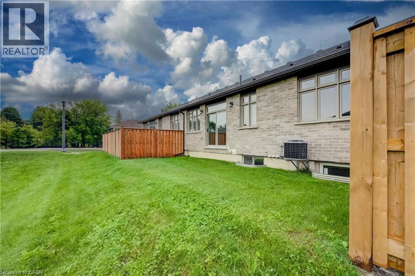
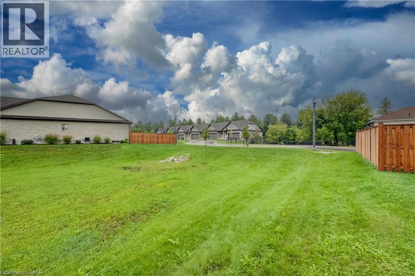
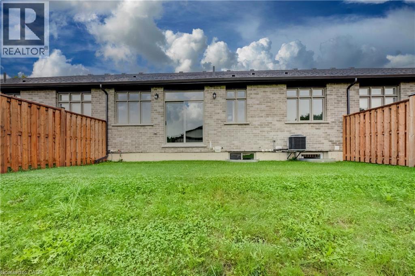
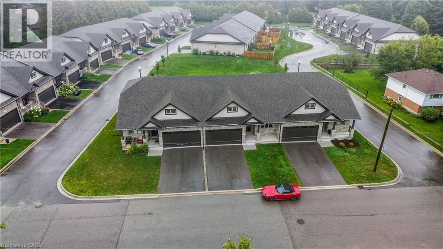
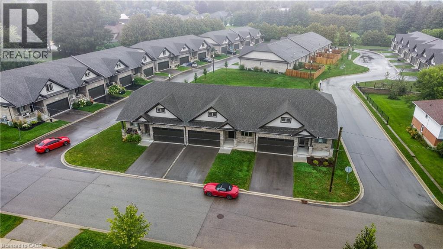
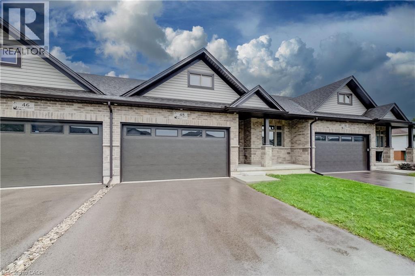
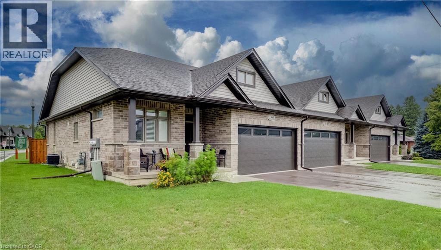
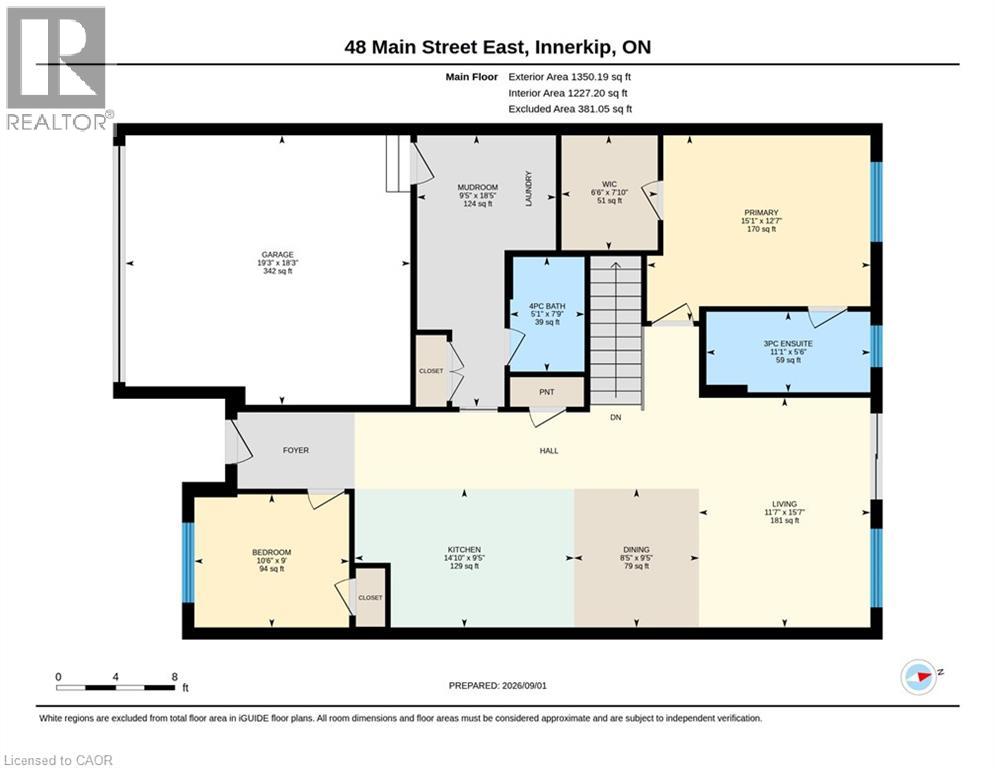
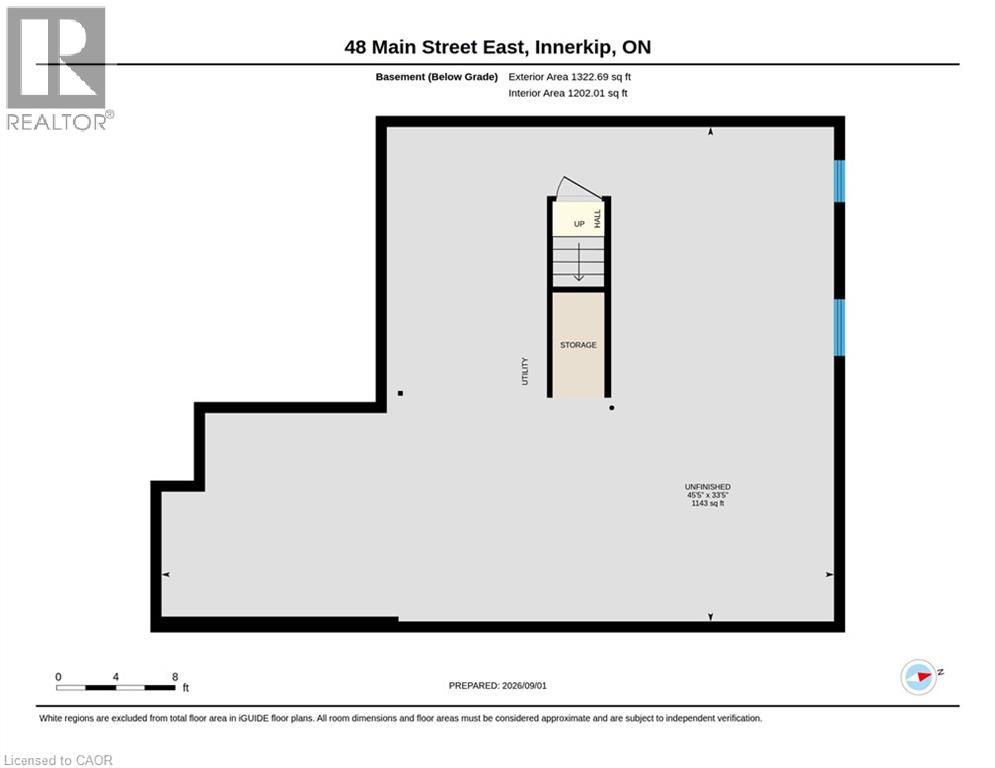
BRAND-NEW BUNGALOW LIVING AT AN INCREDIBLE VALUE - JUST 20 MINUTES TO KITCHENER-WATERLOO! Welcome to Innerkip Greens, where you can own a brand-new home while enjoying the space, peace and affordability of small-town living. Located approximately 10 minutes to Woodstock and the 401 and just 20 minutes to Kitchener-Waterloo, this is an incredible opportunity for first-time buyers looking to get into the market without sacrificing quality or convenience. Offering approximately 1,300 sq. ft. of thoughtfully designed main-floor living, this bungalow features an open-concept layout, 2 bedrooms, 2 bathrooms, convenient upper-level laundry, a spacious mudroom and a full double-car garage. The unfinished lower level offers plenty of potential for future living space, storage, a home gym or recreation area. With Trout Lake, golf and local amenities just minutes away, you can enjoy the relaxed pace of a small community while staying close to everything you need. Whether you're ready to downsize in a quieter area, a first-time buyer ready to stop renting, a young couple looking for more space, or simply looking for an affordable brand-new home outside the city, Innerkip Greens offers exceptional value and a fresh place to call home. (id:58073)
Property Details
| MLS® Number | 40859881 |
| Property Type | Single Family |
| Amenities Near By | Golf Nearby, Park, Place Of Worship |
| Communication Type | High Speed Internet |
| Community Features | Quiet Area, Community Centre |
| Equipment Type | Water Heater |
| Features | Cul-de-sac, Southern Exposure, Paved Driveway, Sump Pump |
| Parking Space Total | 4 |
| Rental Equipment Type | Water Heater |
Building
| Bathroom Total | 2 |
| Bedrooms Above Ground | 2 |
| Bedrooms Total | 2 |
| Appliances | Microwave Built-in |
| Architectural Style | Bungalow |
| Basement Development | Unfinished |
| Basement Type | Full (unfinished) |
| Constructed Date | 2026 |
| Construction Style Attachment | Attached |
| Cooling Type | Central Air Conditioning |
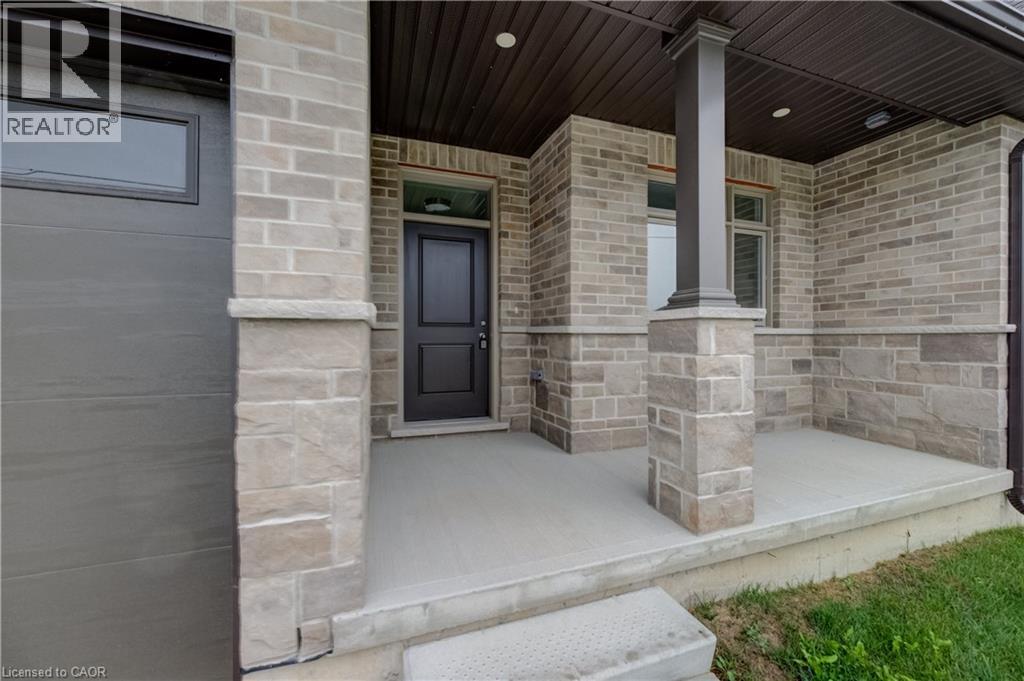
| Exterior Finish | Brick, Stone, Vinyl Siding |
| Fire Protection | Smoke Detectors |
| Foundation Type | Poured Concrete |
| Heating Fuel | Natural Gas |
| Heating Type | Forced Air |
| Stories Total | 1 |
| Size Interior | 1,350 Sqft |
| Type | Row / Townhouse |
| Utility Water | Municipal Water |
Parking
| Attached Garage | |
| Covered |
Land
| Access Type | Highway Access |
| Acreage | No |
| Fence Type | Partially Fenced |
| Land Amenities | Golf Nearby, Park, Place Of Worship |
| Sewer | Municipal Sewage System |
| Size Depth | 85 Ft |
| Size Frontage | 34 Ft |
| Size Total Text | Under 1/2 Acre |
| Zoning Description | R3-4 |
Rooms
| Level | Type | Length | Width | Dimensions |
|---|---|---|---|---|
| Basement | Other | 33'5'' x 45'5'' | ||
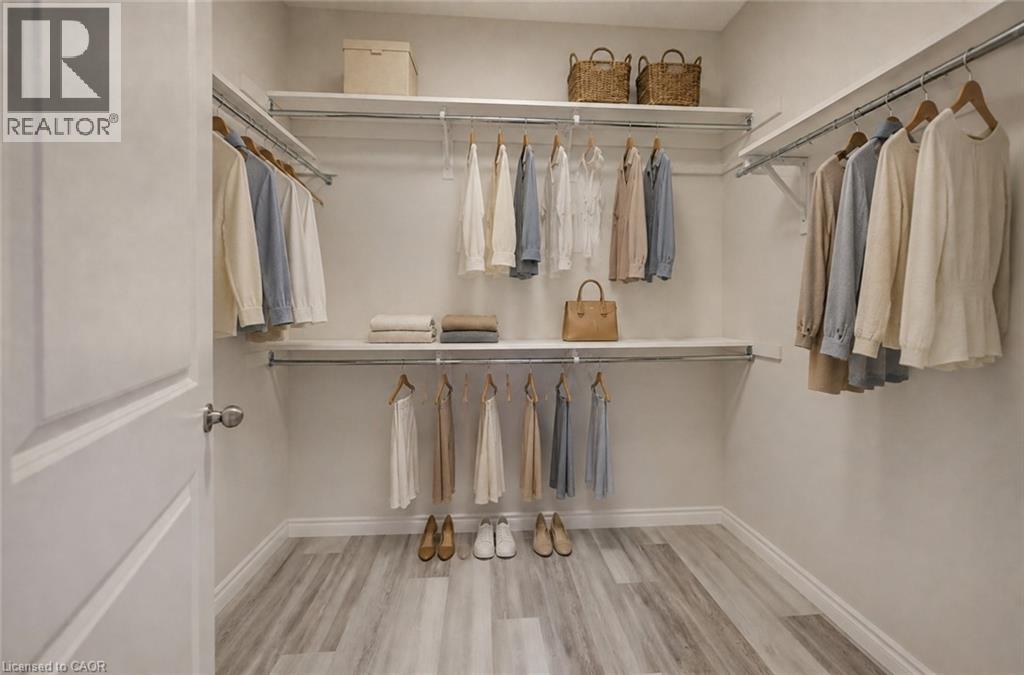
| Main Level | Primary Bedroom | 12'7'' x 15'1'' | ||
| Main Level | Mud Room | 18'5'' x 9'5'' | ||
| Main Level | Living Room | 15'7'' x 11'7'' | ||
| Main Level | Kitchen | 9'5'' x 14'10'' | ||
| Main Level | Dining Room | 9'5'' x 8'5'' | ||
| Main Level | Bedroom | 9'0'' x 10'6'' | ||
| Main Level | 4pc Bathroom | Measurements not available | ||
| Main Level | 3pc Ensuite Bath | Measurements not available |
Utilities
| Cable | Available |
| Electricity | Available |
| Natural Gas | Available |
| Telephone | Available |
https://www.realtor.ca/real-estate/30222142/48-main-street-e-blandford-blenheim

The trademarks REALTOR®, REALTORS®, and the REALTOR® logo are controlled by The Canadian Real Estate Association (CREA) and identify real estate professionals who are members of CREA. The trademarks MLS®, Multiple Listing Service® and the associated logos are owned by The Canadian Real Estate Association (CREA) and identify the quality of services provided by real estate professionals who are members of CREA. The trademark DDF® is owned by The Canadian Real Estate Association (CREA) and identifies CREA's Data Distribution Facility (DDF®)
September 01 2026 09:29:57
REALTORS® Association of Hamilton-Burlington
RE/MAX Twin City Realty Inc.