488 Stonehenge Drive Ancaster, Ontario L9K 1S7

$699,900
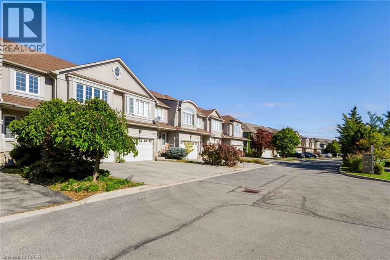
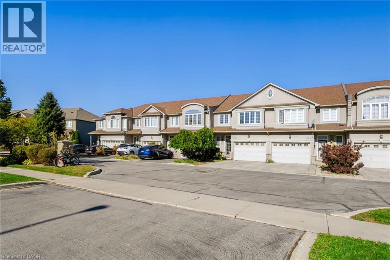
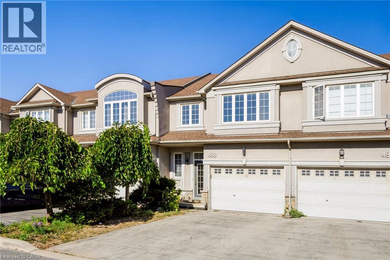
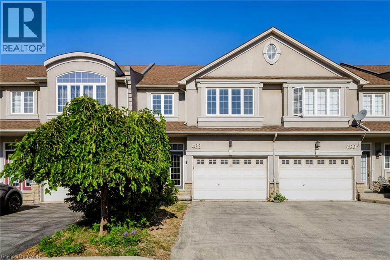
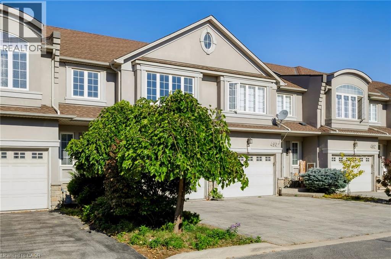
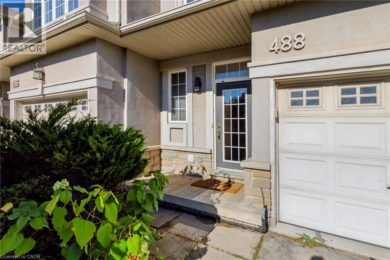
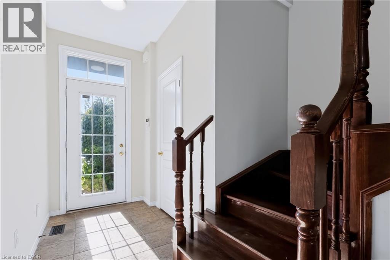
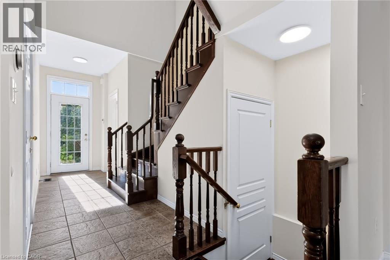
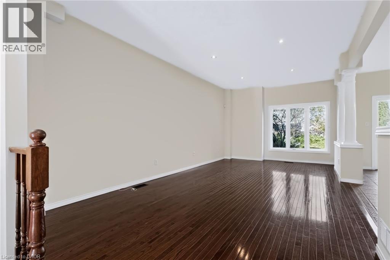
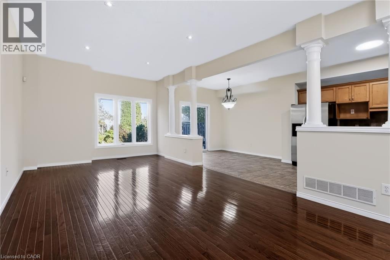
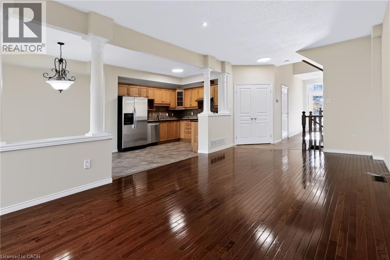
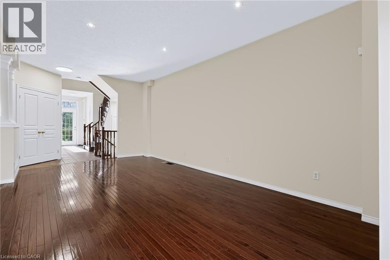
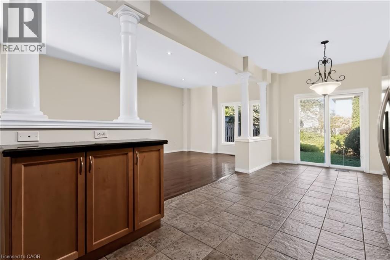
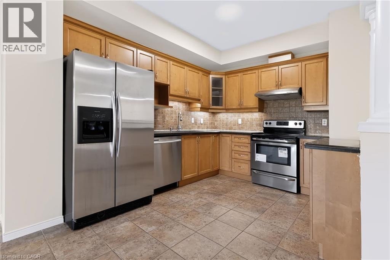
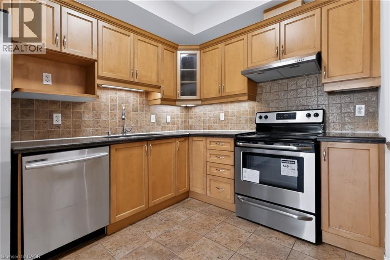
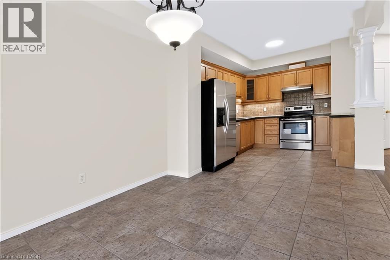
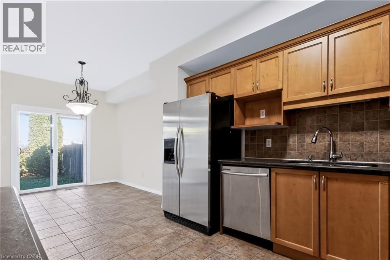
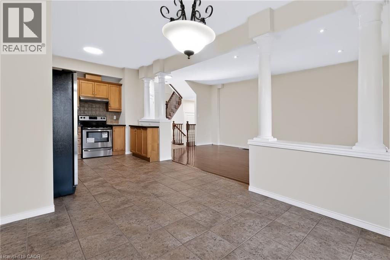
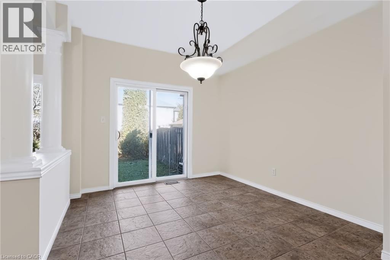
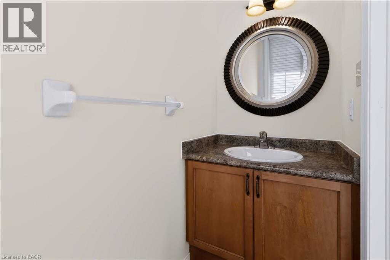
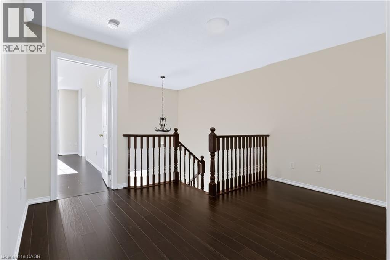
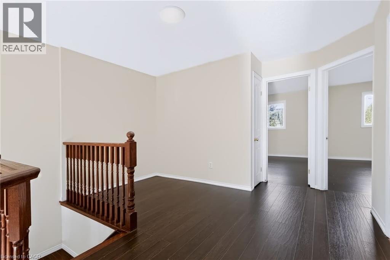
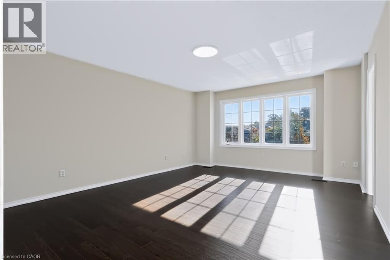
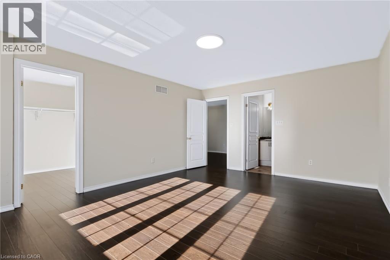
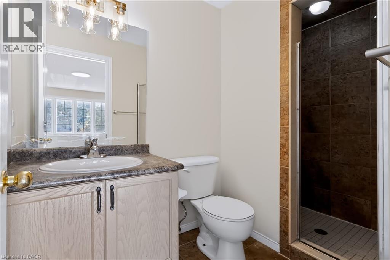
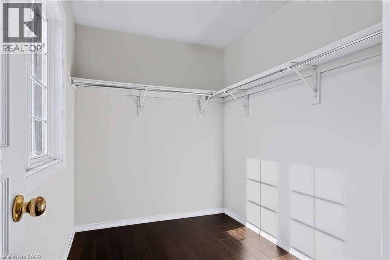
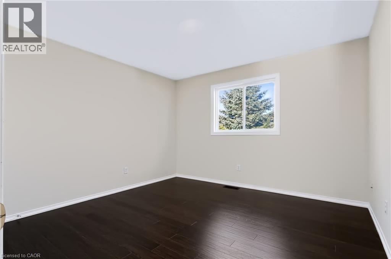
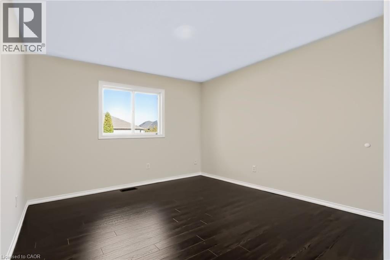
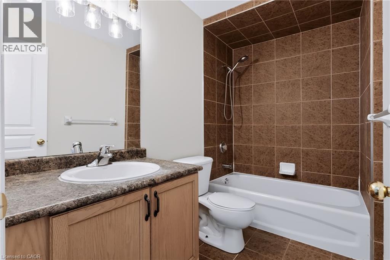
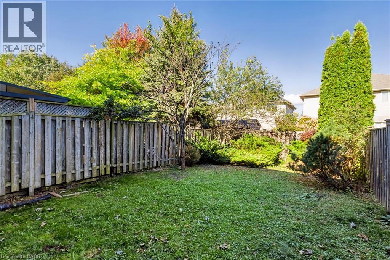
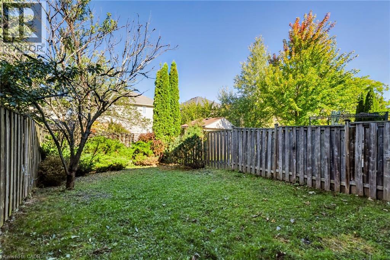
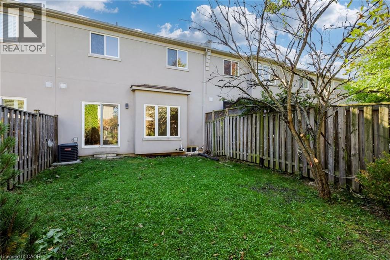
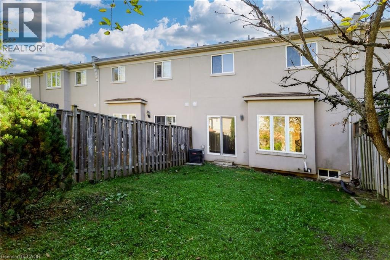
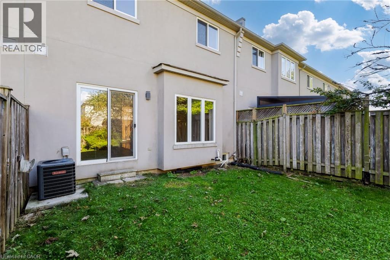
Welcome to 488 Stonehenge Dr, a freehold townhouse in Ancaster. This 2-storey home features 3 bedrooms and 3 bathrooms with carpet-free flooring throughout. The main floor offers a functional living and dining area, with French door access from the dining room to the backyard. The kitchen and convenient powder room complete the main level. The second floor features three bedrooms, including a primary bedroom with ensuite, plus an additional office area providing a convenient space for working from home or study. Conveniently located near schools, parks, shopping, restaurants, public transit and major highways. Competitively priced for buyers seeking a freehold townhouse in Ancaster. (id:58073)
Property Details
| MLS® Number | 40867983 |
| Property Type | Single Family |
| Equipment Type | Water Heater |
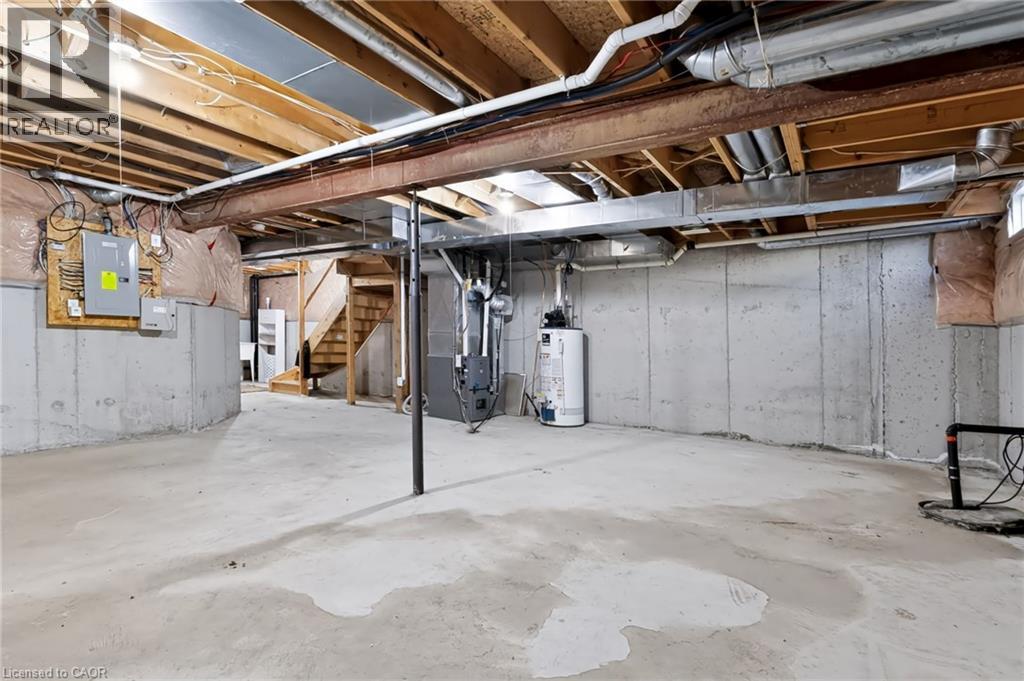
| Features | Sump Pump |
| Parking Space Total | 2 |
| Rental Equipment Type | Water Heater |
Building
| Bathroom Total | 3 |
| Bedrooms Above Ground | 3 |
| Bedrooms Total | 3 |
| Appliances | Central Vacuum, Stove, Garage Door Opener |
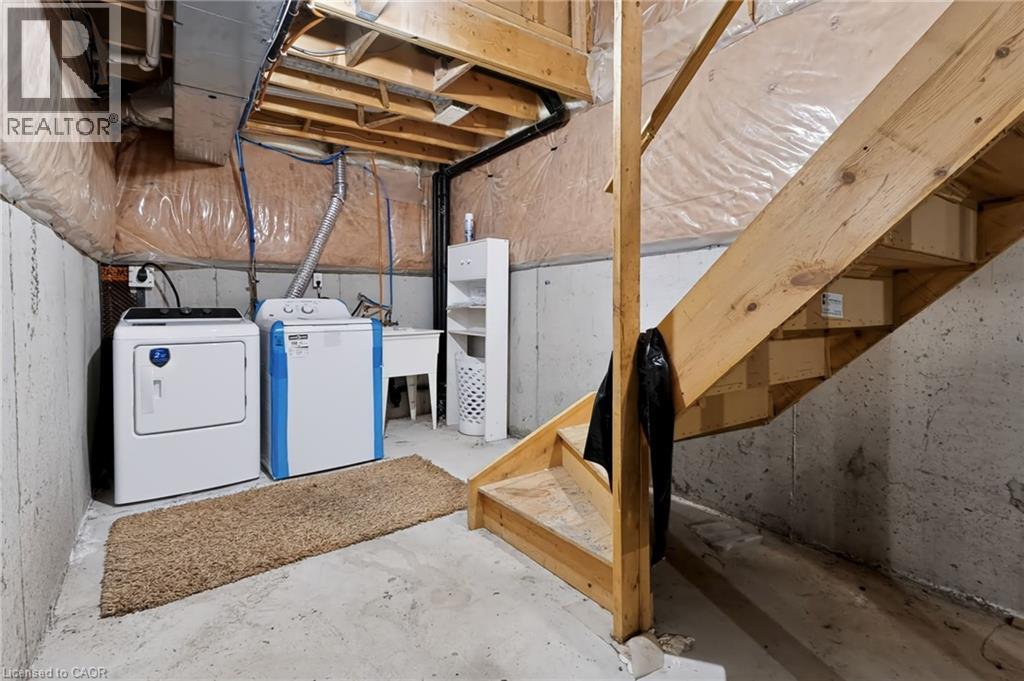
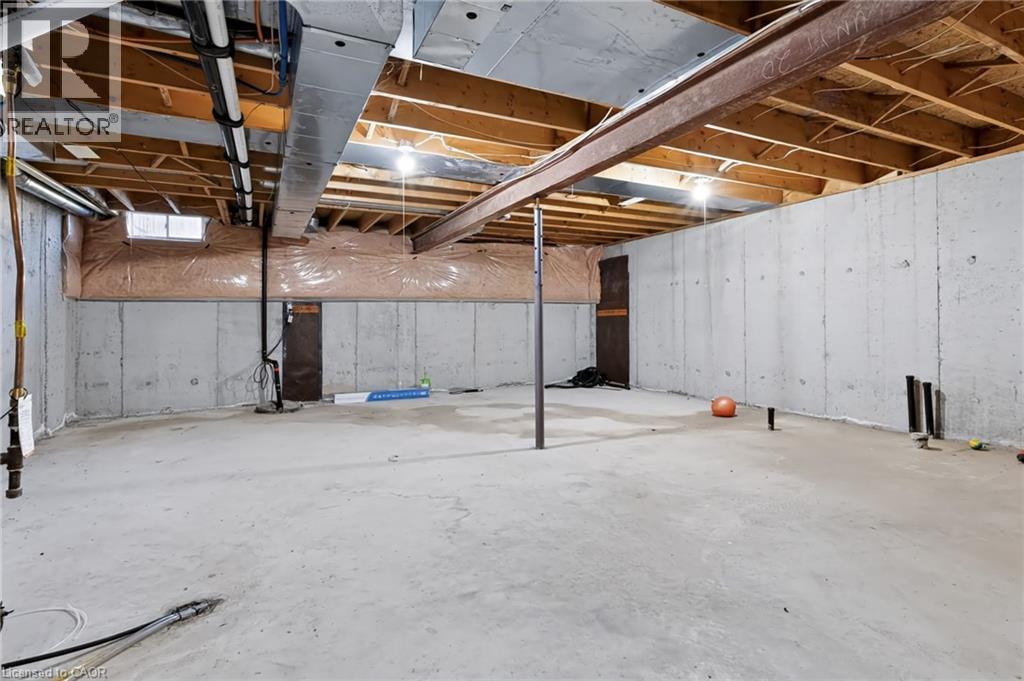
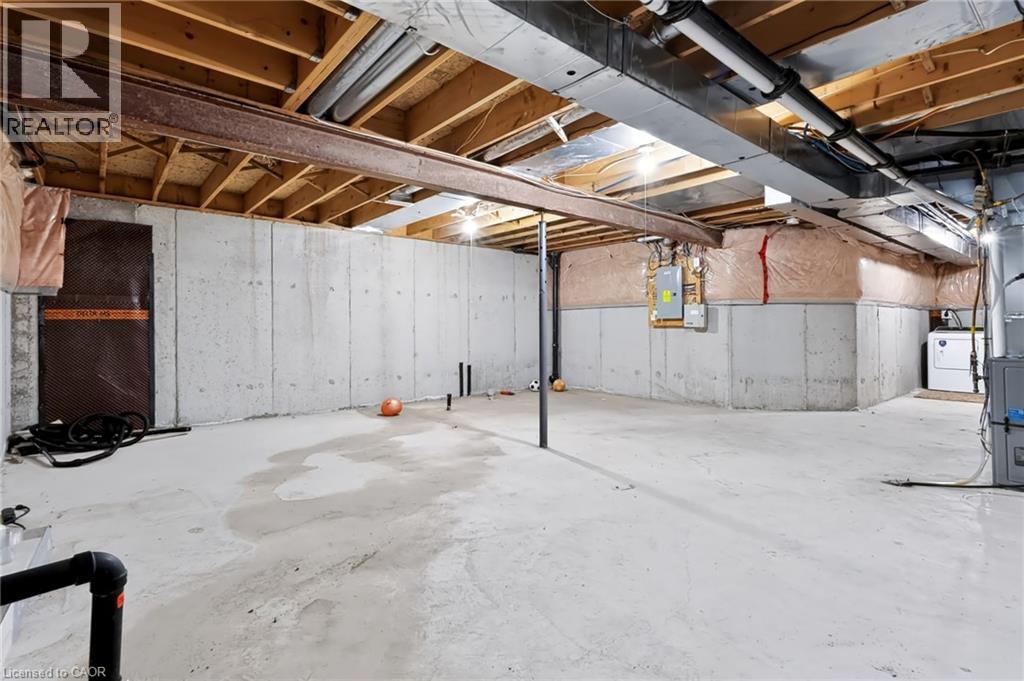
| Basement Development | Unfinished |
| Basement Type | Full (unfinished) |
| Constructed Date | 2005 |
| Construction Style Attachment | Attached |
| Cooling Type | Central Air Conditioning |
| Exterior Finish | Stucco |
| Fire Protection | Alarm System |
| Foundation Type | Poured Concrete |
| Half Bath Total | 1 |
| Heating Fuel | Natural Gas |
| Heating Type | Forced Air |
| Stories Total | 2 |
| Size Interior | 1,646 Sqft |
| Type | Row / Townhouse |
| Utility Water | Municipal Water |
Parking
| Attached Garage |
Land
| Acreage | No |
| Sewer | Municipal Sewage System |
| Size Depth | 108 Ft |
| Size Frontage | 23 Ft |
| Size Total Text | Under 1/2 Acre |
| Zoning Description | Rm2-485 |
Rooms
| Level | Type | Length | Width | Dimensions |
|---|---|---|---|---|
| Second Level | 4pc Bathroom | 5'0'' x 8'7'' | ||
| Second Level | 3pc Bathroom | 4'11'' x 8'7'' | ||
| Second Level | Office | 8'3'' x 6'7'' | ||
| Second Level | Bedroom | 12'9'' x 10'11'' | ||
| Second Level | Bedroom | 12'9'' x 10'9'' | ||
| Second Level | Primary Bedroom | 16'5'' x 13'2'' | ||
| Main Level | Foyer | 4'5'' x 8'0'' | ||
| Main Level | 2pc Bathroom | 6'7'' x 3'1'' | ||
| Main Level | Living Room | 22'6'' x 12'2'' | ||
| Main Level | Dining Room | 10'2'' x 10'11'' | ||
| Main Level | Kitchen | 10'2'' x 11'9'' |
https://www.realtor.ca/real-estate/30354768/488-stonehenge-drive-ancaster

The trademarks REALTOR®, REALTORS®, and the REALTOR® logo are controlled by The Canadian Real Estate Association (CREA) and identify real estate professionals who are members of CREA. The trademarks MLS®, Multiple Listing Service® and the associated logos are owned by The Canadian Real Estate Association (CREA) and identify the quality of services provided by real estate professionals who are members of CREA. The trademark DDF® is owned by The Canadian Real Estate Association (CREA) and identifies CREA's Data Distribution Facility (DDF®)
October 02 2026 05:58:37
REALTORS® Association of Hamilton-Burlington
1st Sunshine Realty Inc.