49 - 60 Village Crescent Peterborough, Ontario K9J 0A9

$569,900Maintenance, Common Area Maintenance, Parking
$420 Monthly
Maintenance, Common Area Maintenance, Parking
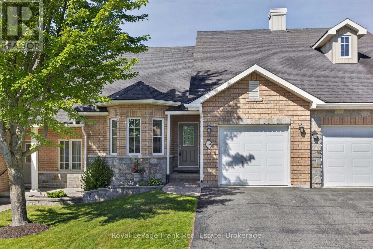
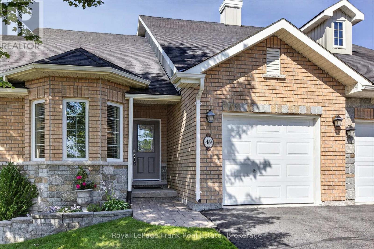
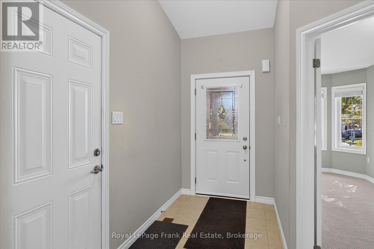
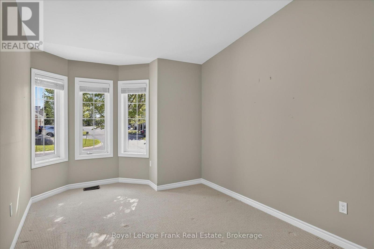
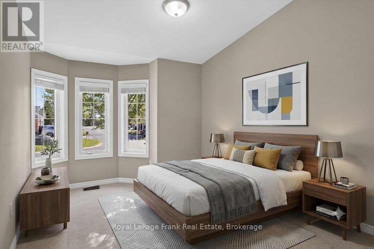
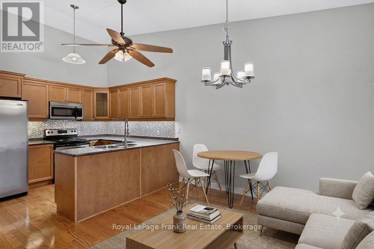
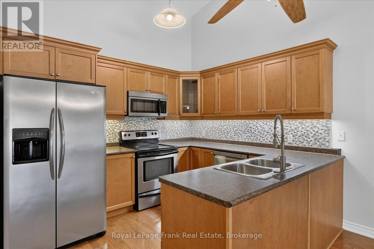
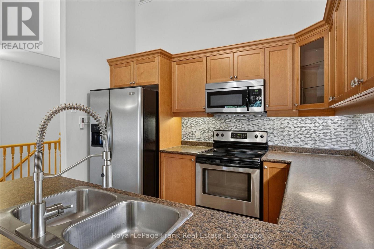
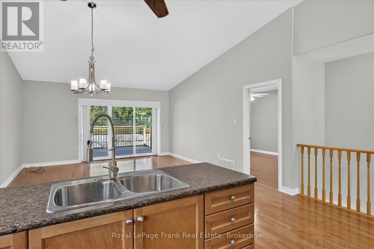
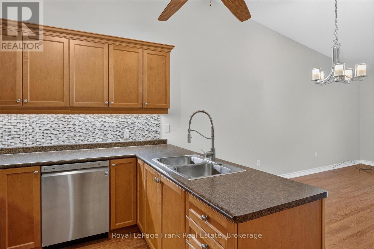
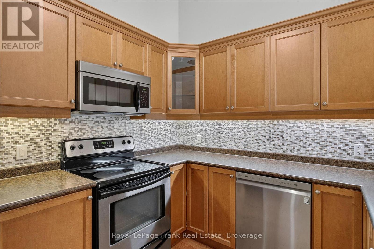
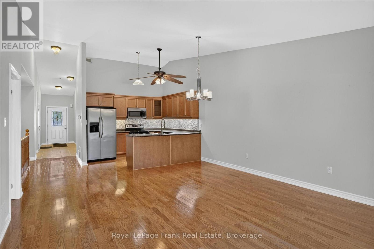
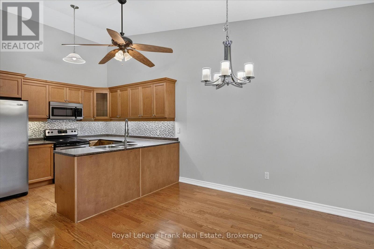
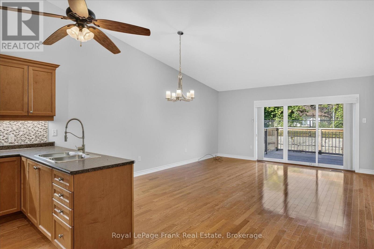
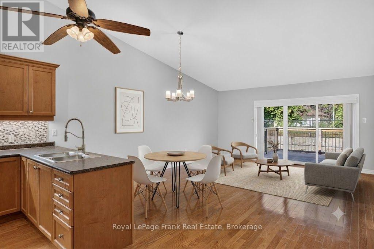
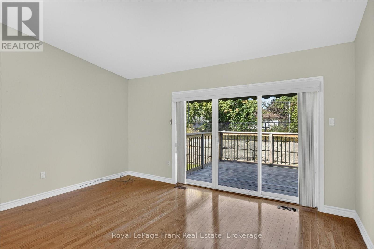
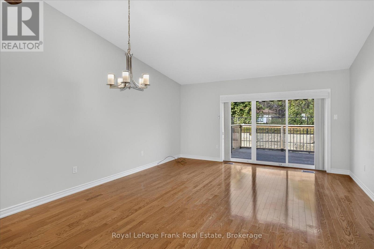
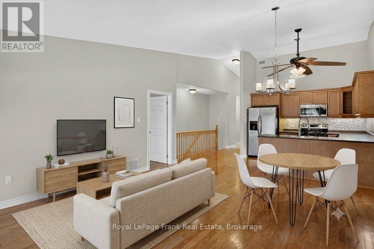
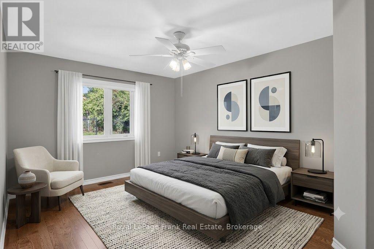
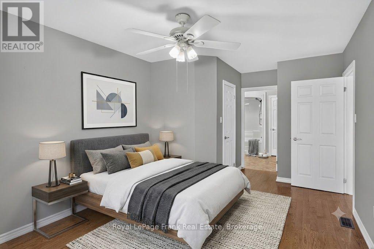
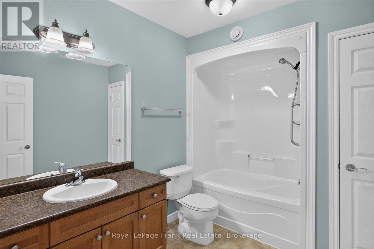
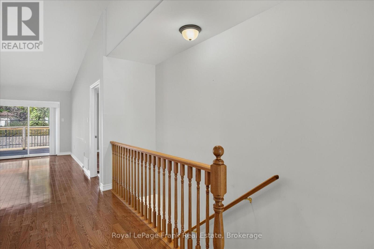
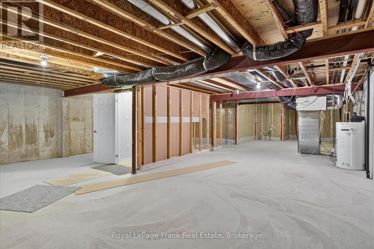
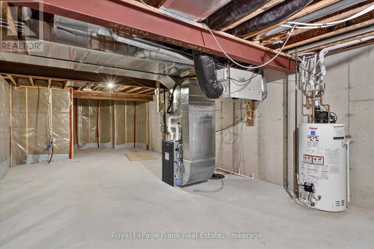
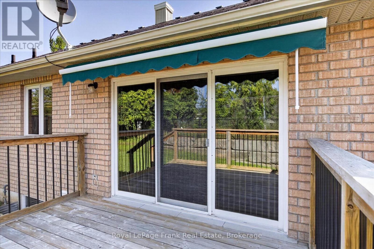
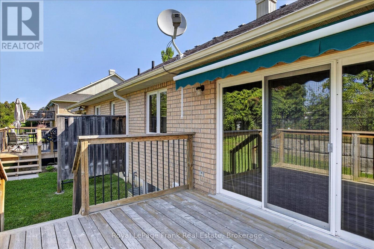
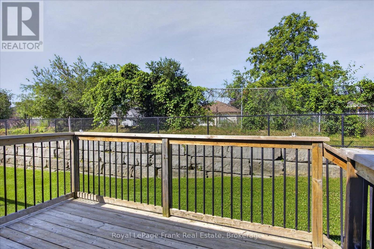
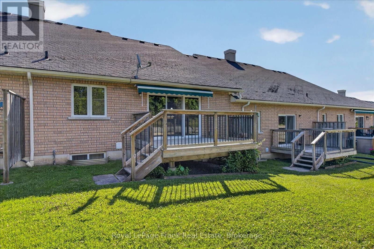
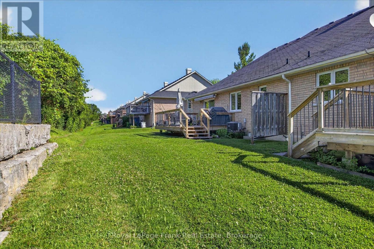
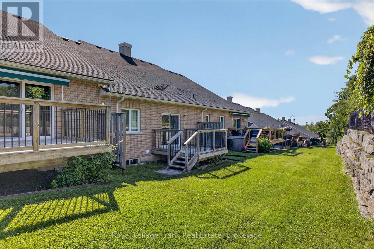
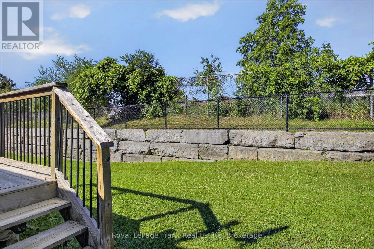
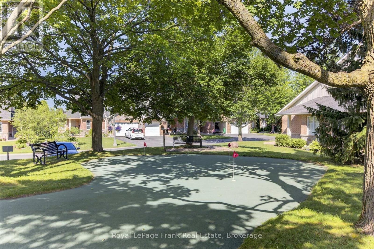
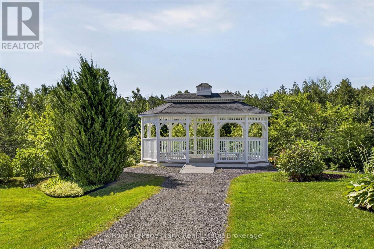
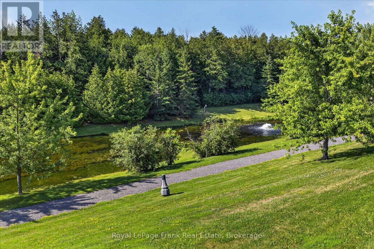
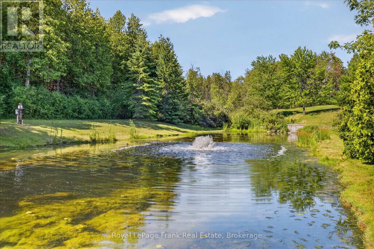
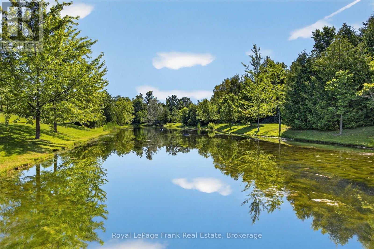
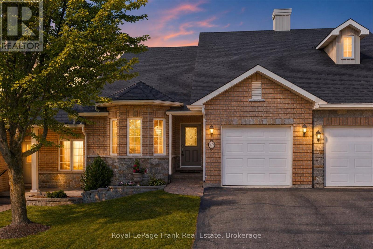
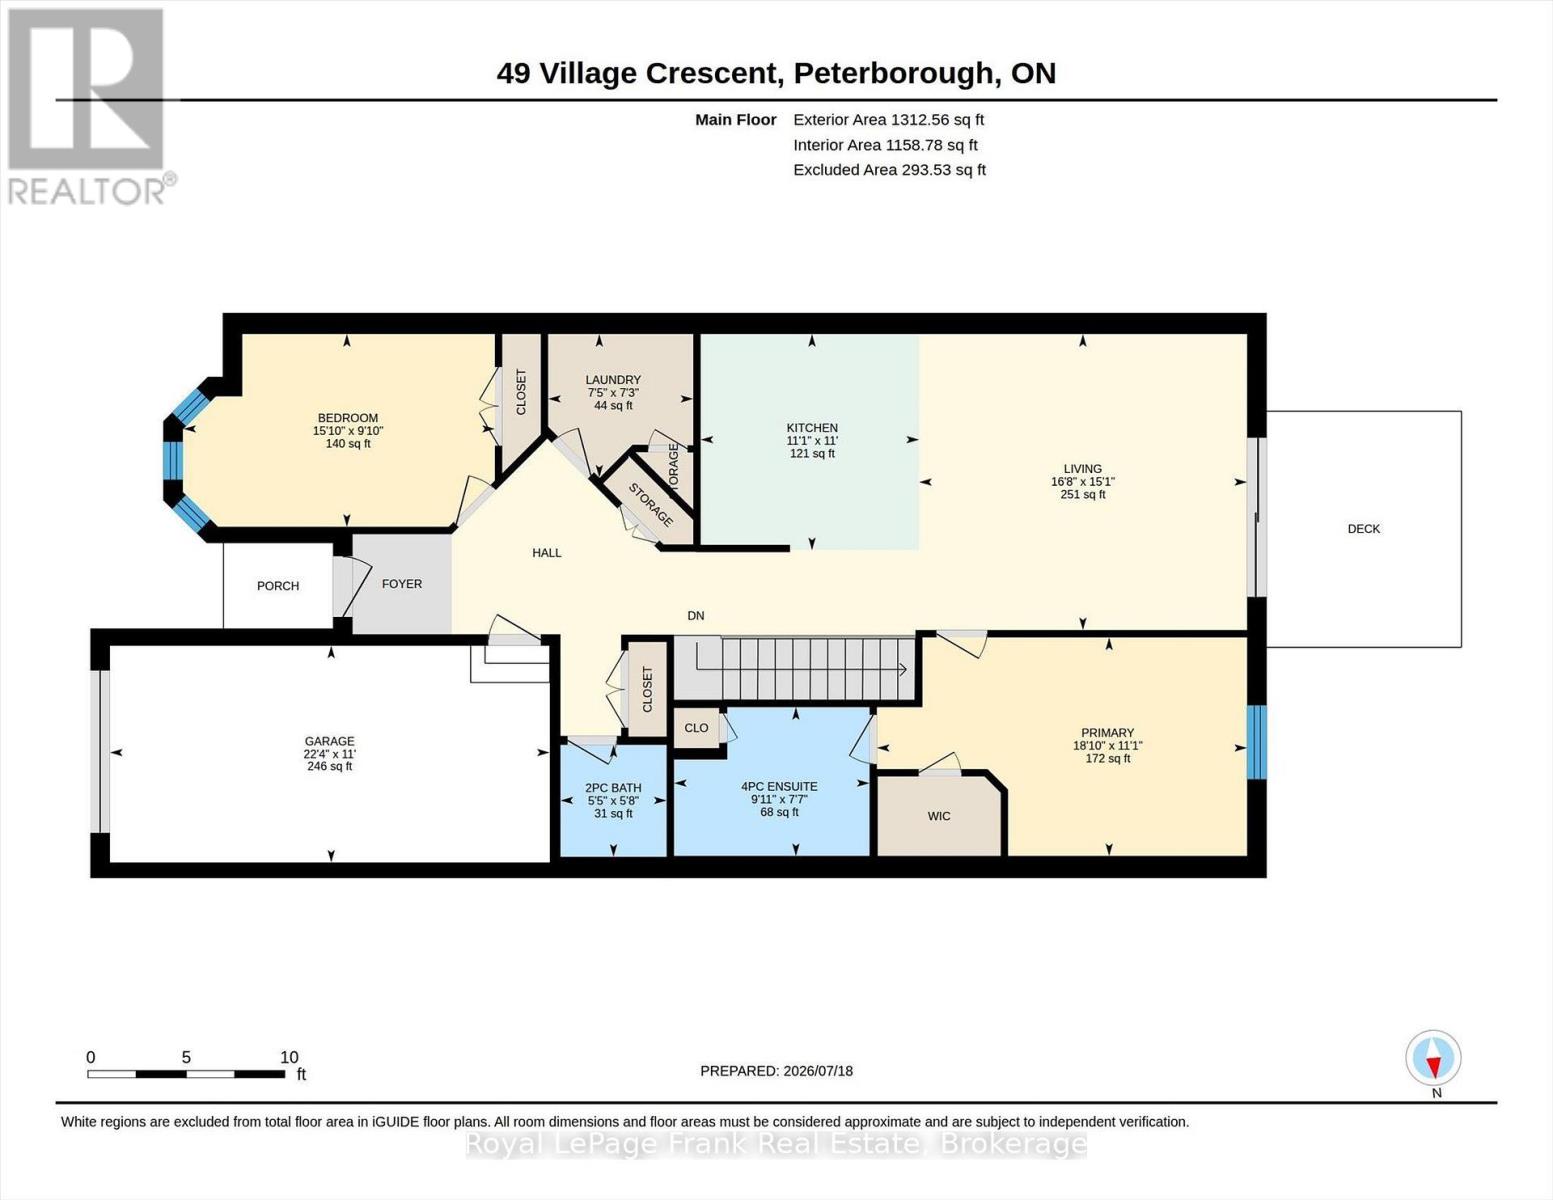
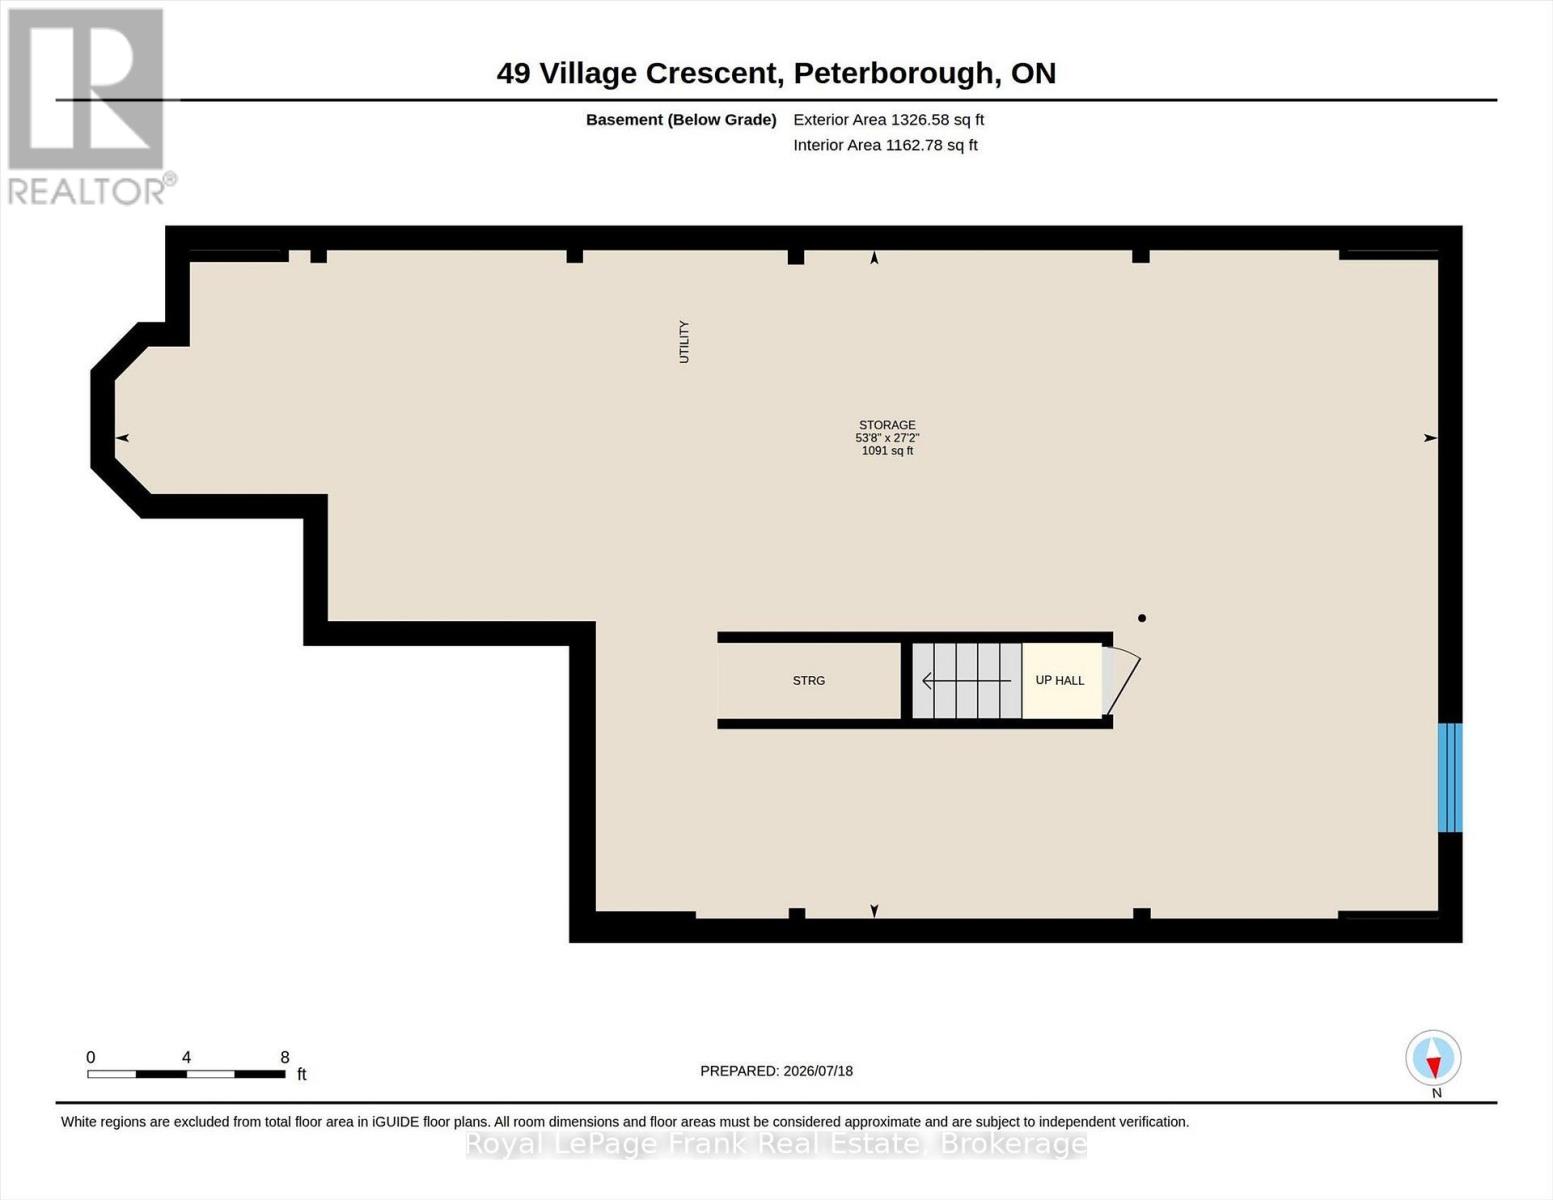
$420 MonthlyWelcome to easy, carefree living in one of Peterborough's most sought-after west-end condominium communities. This well-maintained townhome-style condo offers an open-concept layout highlighted by soaring vaulted ceilings, gleaming hardwood flooring and a bright, airy feel. The spacious kitchen overlooks the living and dining areas, while a walkout leads to a private deck with attractive armour stone landscaping. The generous primary bedroom features a walk-in closet and four-piece ensuite with soaker tub. Enjoy the convenience of inside entry from the attached garage, a private paved driveway and ample guest parking. The full unspoiled lower level offers exceptional storage and exciting potential for future finished living space, complete with a rough-in for an additional bathroom. Residents enjoy beautifully maintained grounds with walking paths, a picturesque pond, gazebo and community putting green. Immediate possession is available. (id:58073)
Property Details
| MLS® Number | X13583200 |
| Property Type | Single Family |
| Community Name | Otonabee Ward 1 |
| Amenities Near By | Golf Nearby, Hospital, Place Of Worship, Public Transit |
| Community Features | Pets Allowed With Restrictions |
| Equipment Type | Water Heater - Gas, Water Heater |
| Features | Cul-de-sac, Backs On Greenbelt, Level, Sump Pump |
| Parking Space Total | 2 |
| Rental Equipment Type | Water Heater - Gas, Water Heater |
| Structure | Deck |
Building
| Bathroom Total | 2 |
| Bedrooms Above Ground | 2 |
| Bedrooms Total | 2 |
| Age | 16 To 30 Years |
| Amenities | Visitor Parking |
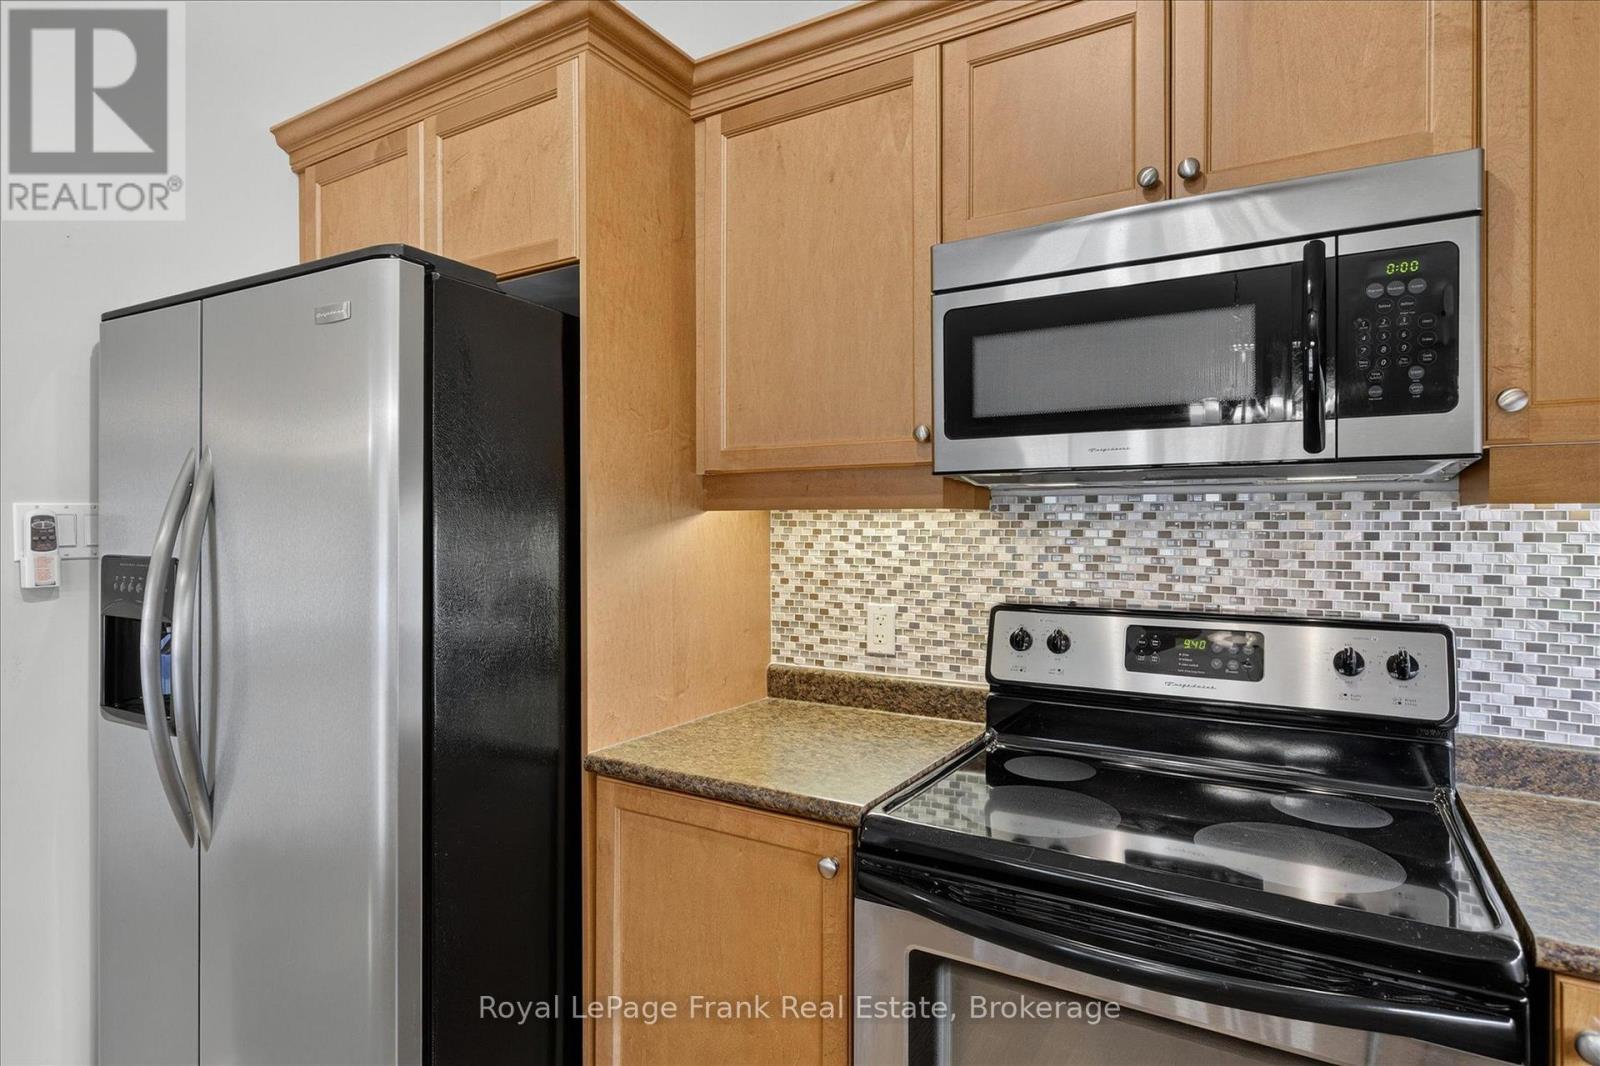
| Appliances | Garage Door Opener Remote(s), Water Meter, Blinds, Dishwasher, Dryer, Microwave, Stove, Washer, Window Coverings, Refrigerator |
| Architectural Style | Bungalow |
| Basement Development | Unfinished |
| Basement Type | Full (unfinished) |
| Cooling Type | Central Air Conditioning, Air Exchanger |
| Exterior Finish | Brick |
| Fire Protection | Smoke Detectors |
| Foundation Type | Poured Concrete |
| Half Bath Total | 1 |
| Heating Fuel | Natural Gas |
| Heating Type | Forced Air |
| Stories Total | 1 |
| Size Interior | 1,200 - 1,399 Sqft |
| Type | Row / Townhouse |
Parking
| Attached Garage | |
| Garage |
Land
| Access Type | Private Road, Year-round Access |
| Acreage | No |
| Land Amenities | Golf Nearby, Hospital, Place Of Worship, Public Transit |
| Landscape Features | Landscaped |
| Surface Water | River/stream |
| Zoning Description | Sp305 - Residential |
Rooms
| Level | Type | Length | Width | Dimensions |
|---|---|---|---|---|
| Main Level | Living Room | 4.59 m | 5.08 m | 4.59 m x 5.08 m |
| Main Level | Kitchen | 3.35 m | 3.39 m | 3.35 m x 3.39 m |
| Main Level | Primary Bedroom | 3.39 m | 5.73 m | 3.39 m x 5.73 m |
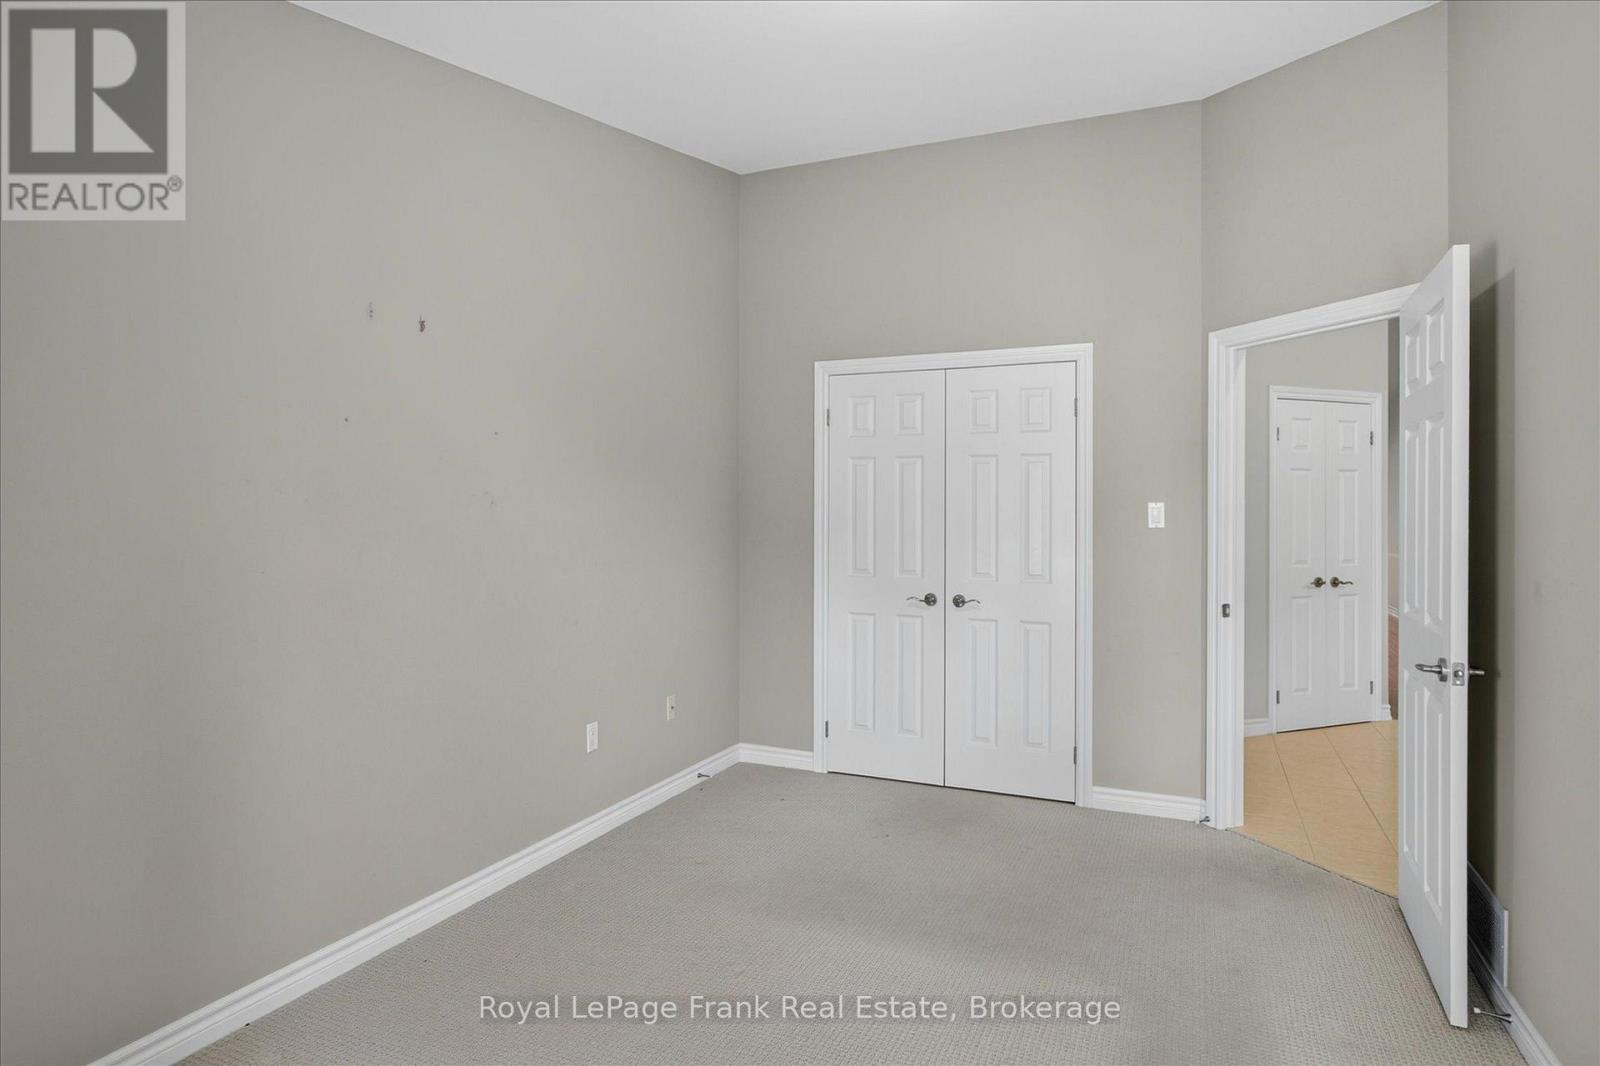
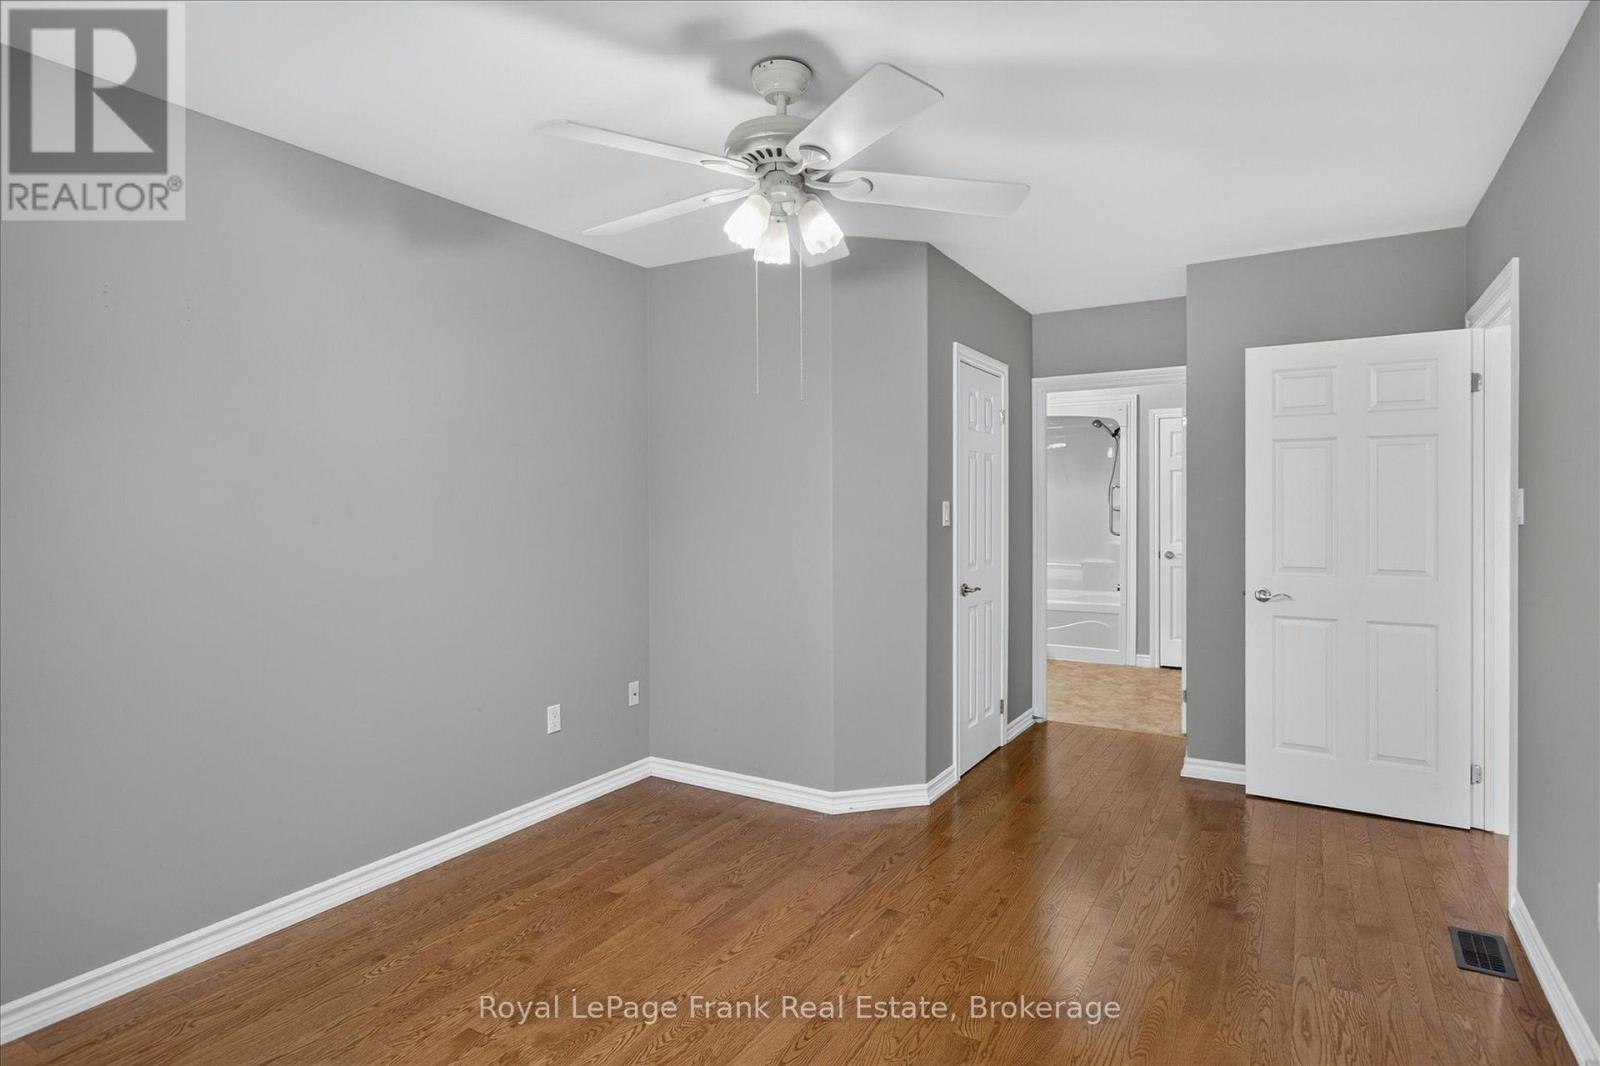
| Main Level | Bedroom | 2.99 m | 4.83 m | 2.99 m x 4.83 m |
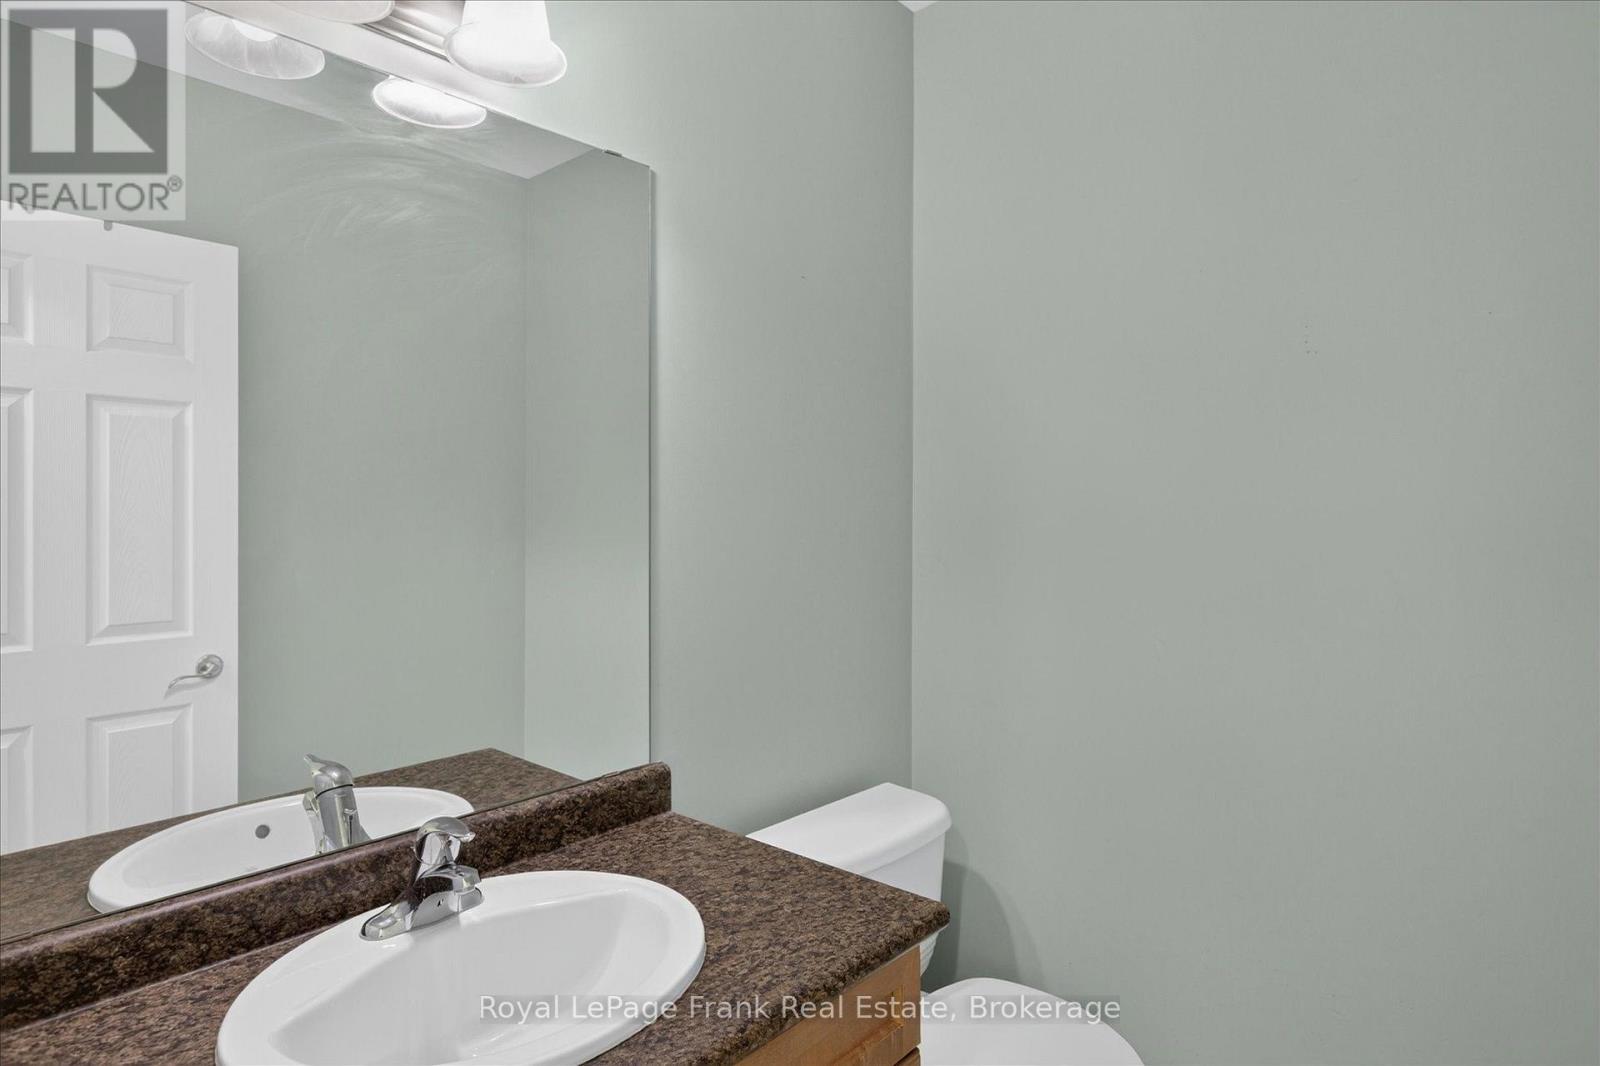
| Main Level | Bathroom | 1.73 m | 1.65 m | 1.73 m x 1.65 m |
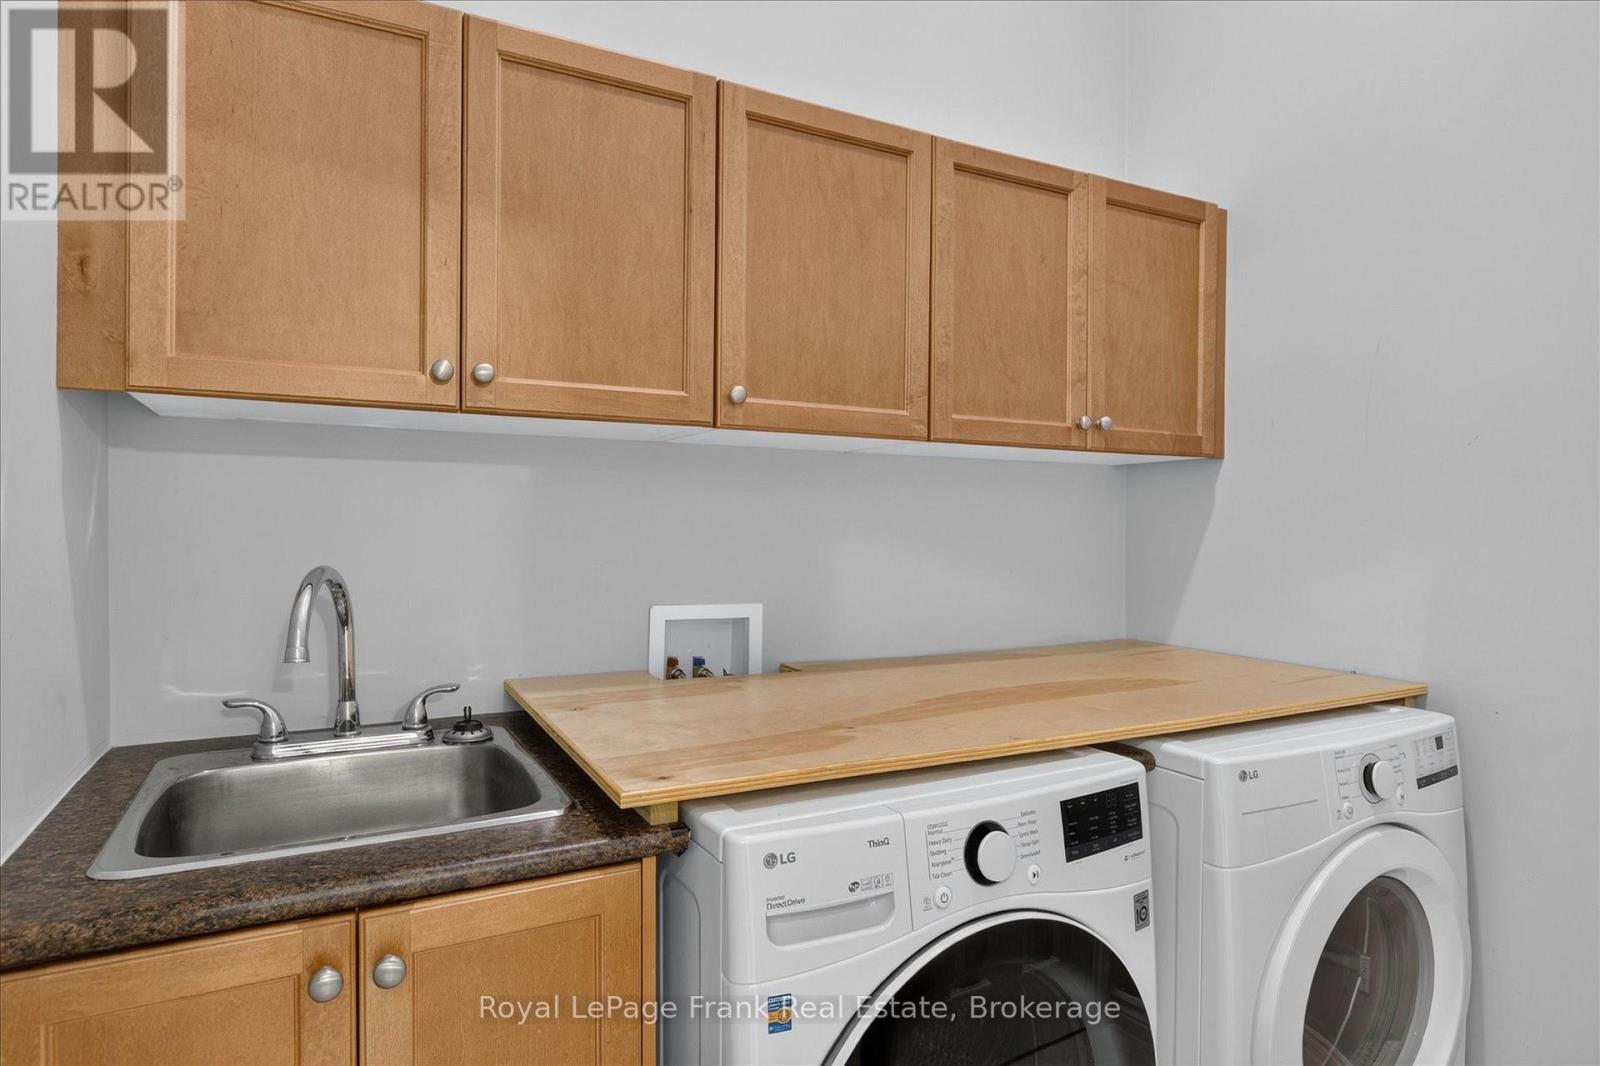
| Main Level | Laundry Room | 2.22 m | 2.25 m | 2.22 m x 2.25 m |

The trademarks REALTOR®, REALTORS®, and the REALTOR® logo are controlled by The Canadian Real Estate Association (CREA) and identify real estate professionals who are members of CREA. The trademarks MLS®, Multiple Listing Service® and the associated logos are owned by The Canadian Real Estate Association (CREA) and identify the quality of services provided by real estate professionals who are members of CREA. The trademark DDF® is owned by The Canadian Real Estate Association (CREA) and identifies CREA's Data Distribution Facility (DDF®)
September 14 2026 04:19:48
Central Lakes Association of REALTORS®
Royal LePage Frank Real Estate