493 Wannamaker Road Centre Hastings, Ontario K0K 3E0

$725,000
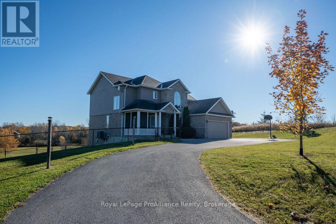
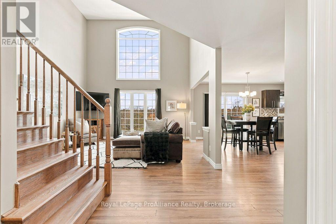
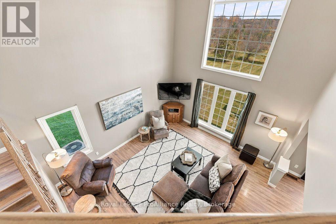
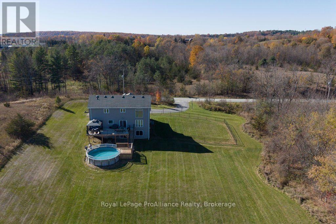
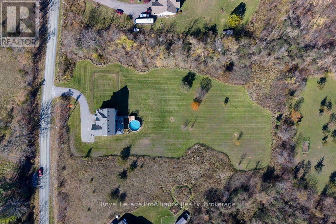
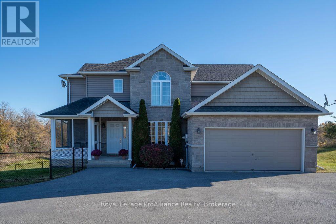
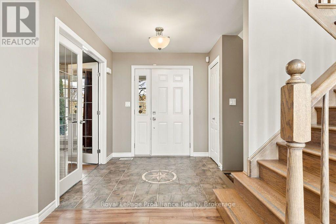
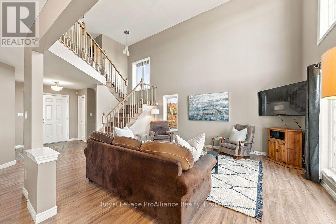
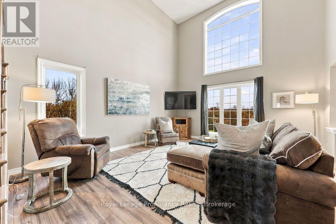
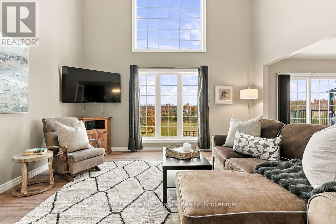
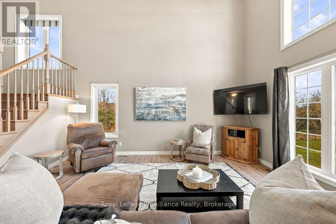
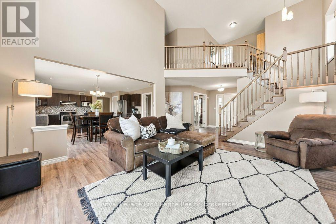
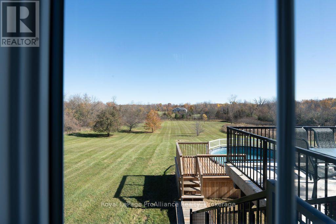
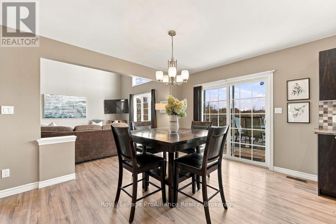
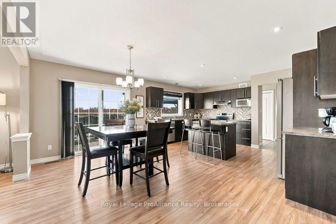
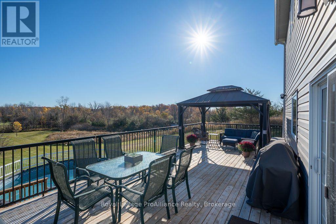
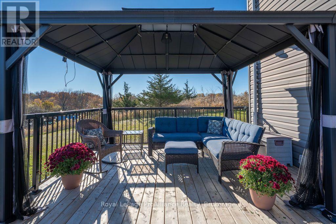
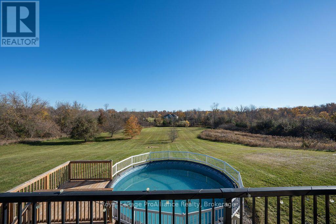
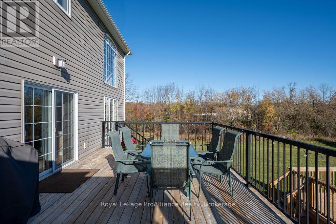
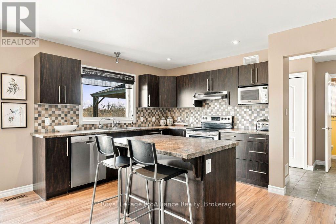
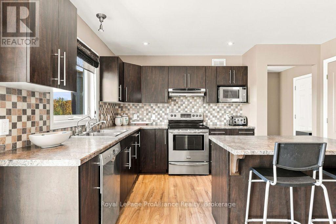
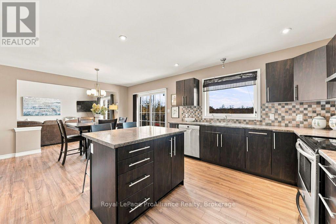
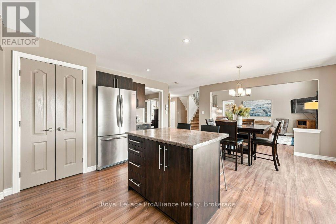
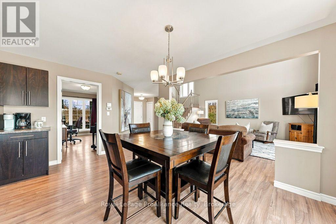
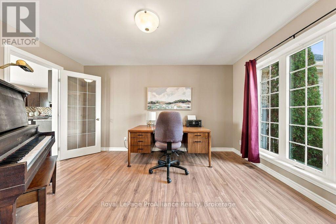
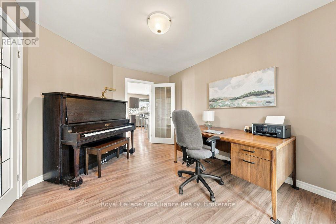
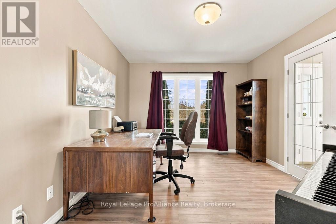
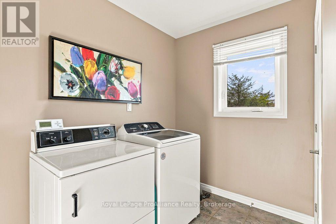
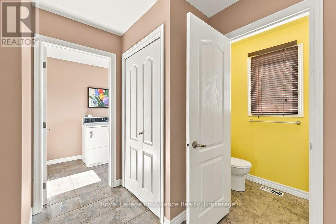
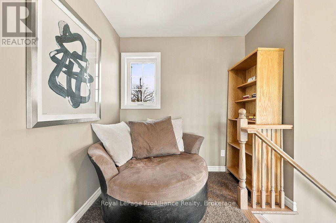
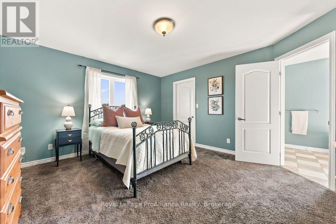
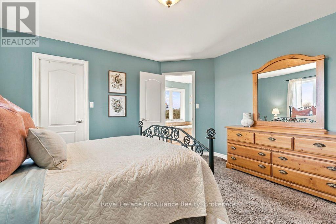
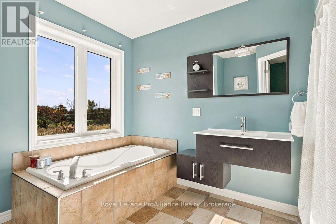
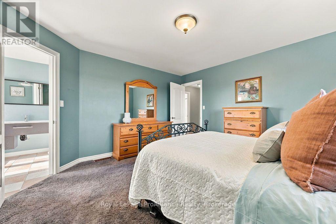
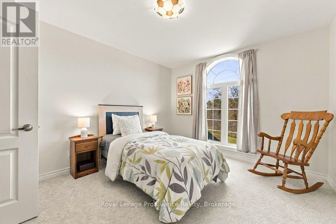
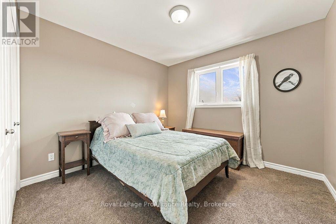
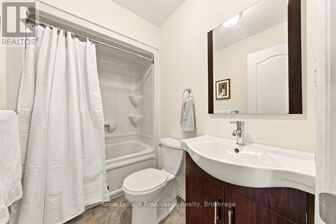
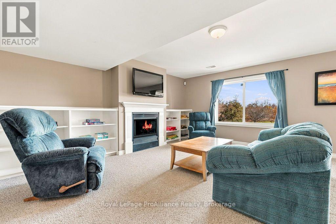
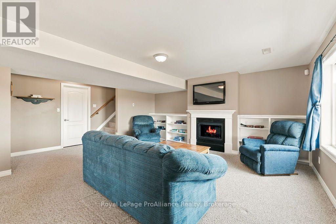
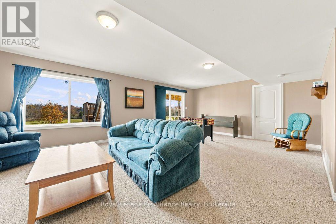
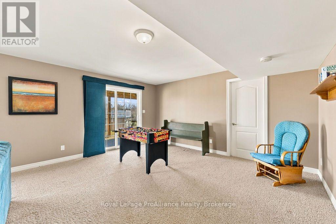
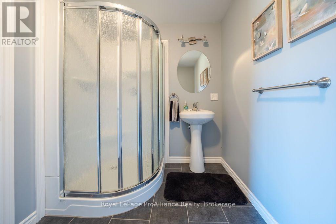
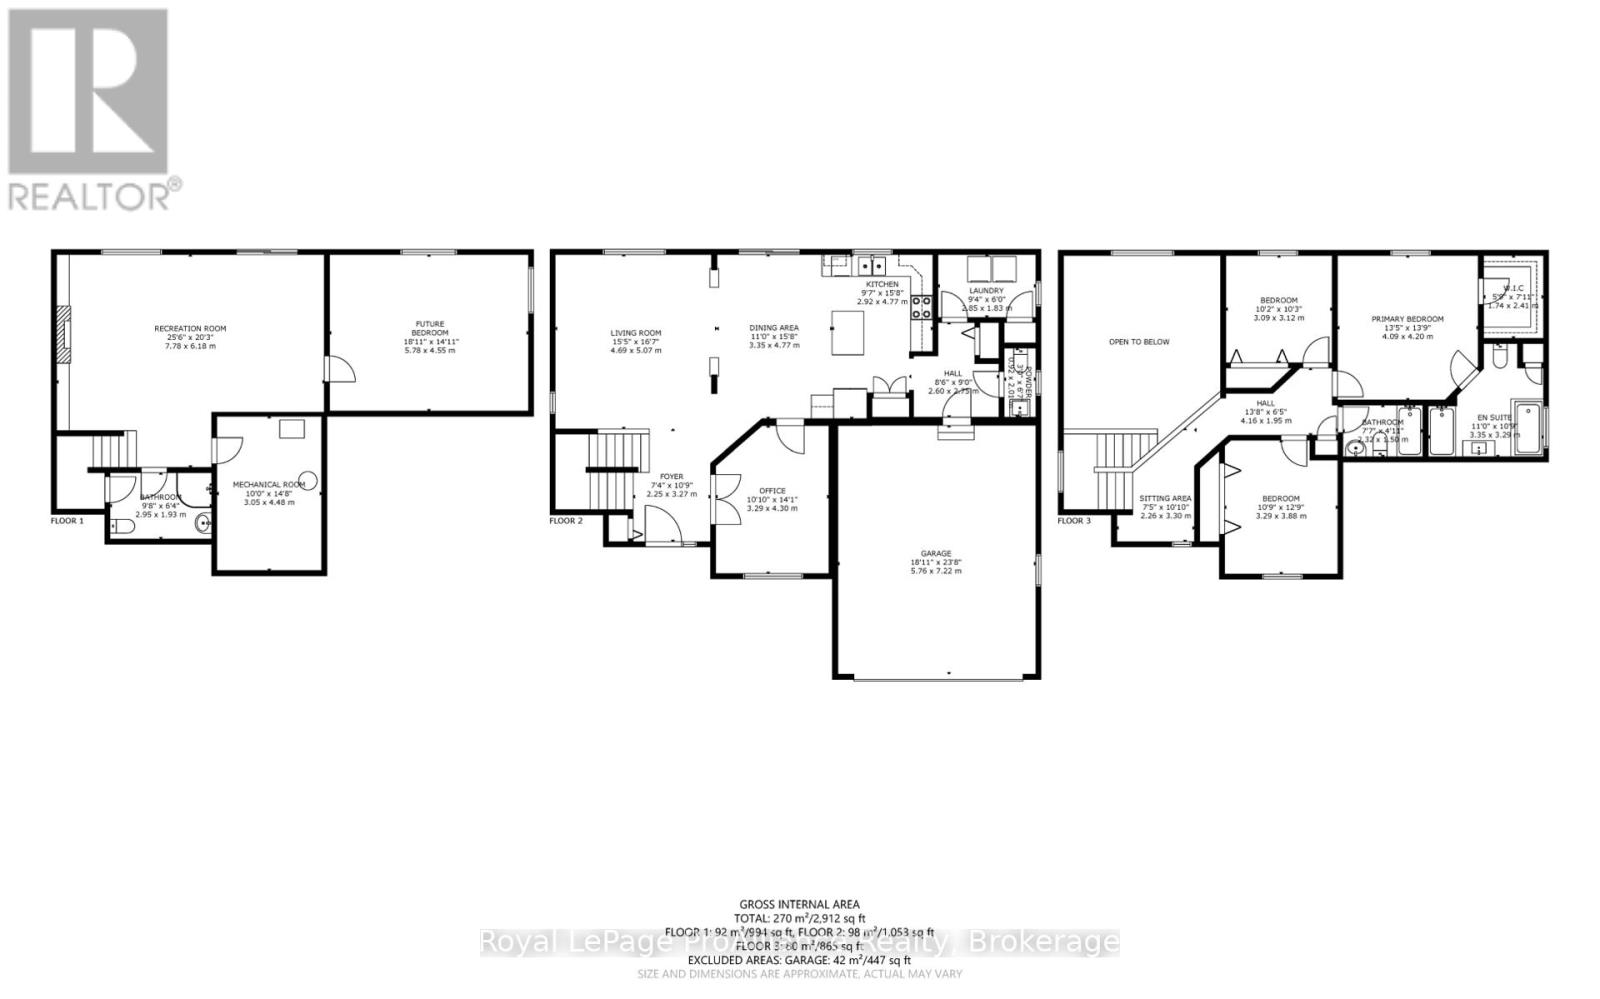
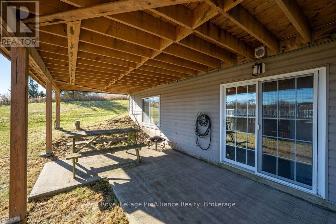
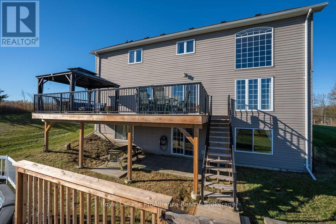
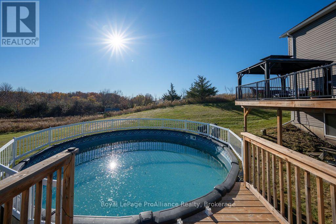
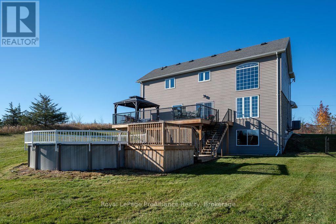
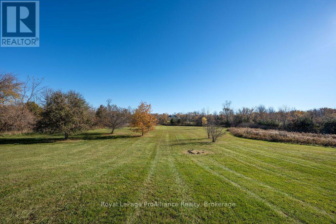
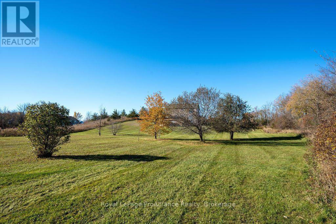
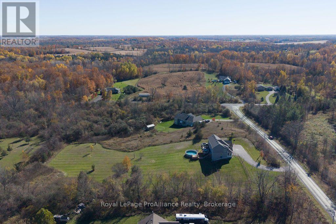
Your country living era is calling... and it comes with almost 3 acres, a walkout two-storey home & a pool! Custom built by Lidster Homes in 2011, this Centre Hastings property offers the space, privacy & lifestyle you've been dreaming of, all just 15 minutes to Stirling and 20 minutes to Belleville. Step inside to an inviting open-concept main floor, where soaring cathedral ceilings and an impressive wall of windows frame beautiful views of the rolling countryside. There's plenty of room to gather, with a spacious kitchen featuring an island and pantry, plus a dining area with direct access to the massive back deck, perfect for summer entertaining and taking in the views. A main floor office, laundry room and 2-piece bath with inside entry from the attached double garage add everyday convenience. Upstairs, you'll find 3 bedrooms and a full bath, including a king-sized primary suite with walk-in closet and private 4-piece ensuite. The full walkout lower level adds even more living space, with large windows, a family room anchored by a gas fireplace for cozy nights in, a third full bath and a framed room ready for your finishing touches as a potential fourth bedroom. Outside, there's room for everyone to enjoy the country lifestyle, from the fenced dog area to the expansive yard with space for family games, gatherings and summer fun in the above-ground pool. More room to roam, more space to grow and a little slice of countryside to call your own! (id:58073)
Property Details
| MLS® Number | X14113376 |
| Property Type | Single Family |
| Community Name | Centre Hastings |
| Community Features | School Bus |
| Equipment Type | Propane Tank |
| Features | Sloping |
| Parking Space Total | 8 |
| Pool Type | Above Ground Pool |
| Rental Equipment Type | Propane Tank |
| Structure | Deck, Patio(s), Porch |
Building
| Bathroom Total | 4 |
| Bedrooms Above Ground | 3 |
| Bedrooms Total | 3 |
| Age | 6 To 15 Years |
| Amenities | Fireplace(s) |
| Appliances | Water Heater, Garage Door Opener Remote(s), Dishwasher, Dryer, Garage Door Opener, Hood Fan, Stove, Washer, Refrigerator |
| Basement Development | Finished |
| Basement Features | Walk Out |
| Basement Type | N/a (finished) |
| Construction Style Attachment | Detached |
| Cooling Type | Central Air Conditioning |
| Exterior Finish | Vinyl Siding, Brick |
| Fire Protection | Smoke Detectors, Security System |
| Fireplace Present | Yes |
| Fireplace Total | 1 |
| Foundation Type | Poured Concrete |
| Half Bath Total | 1 |
| Heating Fuel | Natural Gas, Propane |
| Heating Type | Forced Air |
| Stories Total | 2 |
| Size Interior | 2,000 - 2,500 Sqft |
| Type | House |
Parking
| Attached Garage | |
| Garage |
Land
| Acreage | Yes |
| Fence Type | Fenced Yard |
| Sewer | Septic System |
| Size Depth | 470 Ft |
| Size Frontage | 250 Ft |
| Size Irregular | 250 X 470 Ft |
| Size Total Text | 250 X 470 Ft|2 - 4.99 Acres |
Rooms
| Level | Type | Length | Width | Dimensions |
|---|---|---|---|---|
| Second Level | Bedroom 2 | 3.88 m | 3.29 m | 3.88 m x 3.29 m |
| Second Level | Bedroom 3 | 3.12 m | 3.09 m | 3.12 m x 3.09 m |
| Second Level | Bathroom | 2.31 m | 1.5 m | 2.31 m x 1.5 m |
| Second Level | Primary Bedroom | 4.2 m | 4.09 m | 4.2 m x 4.09 m |
| Second Level | Bathroom | 3.35 m | 3.29 m | 3.35 m x 3.29 m |
| Lower Level | Family Room | 7.78 m | 6.18 m | 7.78 m x 6.18 m |
| Lower Level | Bathroom | 2.95 m | 1.93 m | 2.95 m x 1.93 m |
| Lower Level | Other | 5.78 m | 4.55 m | 5.78 m x 4.55 m |
| Lower Level | Utility Room | 4.48 m | 3.05 m | 4.48 m x 3.05 m |
| Main Level | Foyer | 3.27 m | 2.25 m | 3.27 m x 2.25 m |
| Main Level | Living Room | 5.07 m | 4.69 m | 5.07 m x 4.69 m |
| Main Level | Dining Room | 4.77 m | 3.35 m | 4.77 m x 3.35 m |
| Main Level | Den | 4.3 m | 3.29 m | 4.3 m x 3.29 m |
| Main Level | Kitchen | 4.77 m | 2.92 m | 4.77 m x 2.92 m |
| Main Level | Laundry Room | 2.85 m | 1.83 m | 2.85 m x 1.83 m |
| Main Level | Bathroom | 2.01 m | 0.92 m | 2.01 m x 0.92 m |
| Main Level | Mud Room | 2.75 m | 2.6 m | 2.75 m x 2.6 m |
https://www.realtor.ca/real-estate/30440133/493-wannamaker-road-centre-hastings-centre-hastings

The trademarks REALTOR®, REALTORS®, and the REALTOR® logo are controlled by The Canadian Real Estate Association (CREA) and identify real estate professionals who are members of CREA. The trademarks MLS®, Multiple Listing Service® and the associated logos are owned by The Canadian Real Estate Association (CREA) and identify the quality of services provided by real estate professionals who are members of CREA. The trademark DDF® is owned by The Canadian Real Estate Association (CREA) and identifies CREA's Data Distribution Facility (DDF®)
October 24 2026 03:27:09
Central Lakes Association of REALTORS®
Royal LePage Proalliance Realty