50 Church Lane Trent Hills, Ontario K0L 1Y0













$699,999
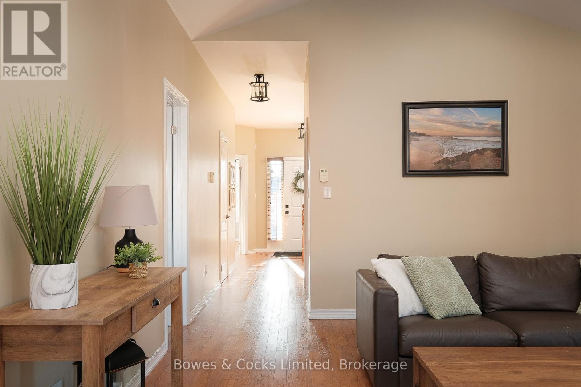
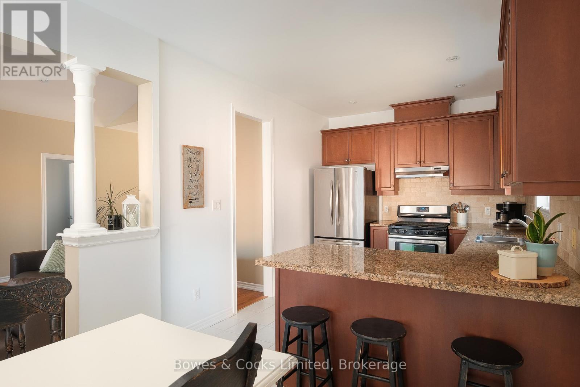
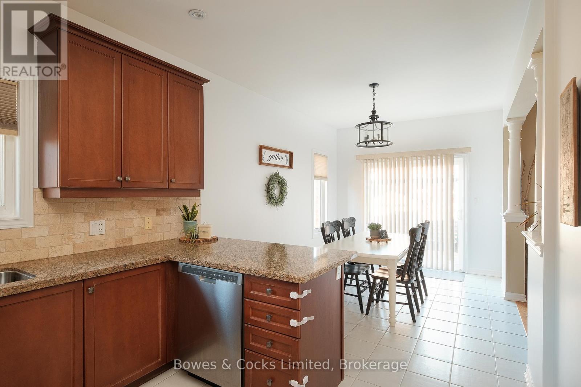
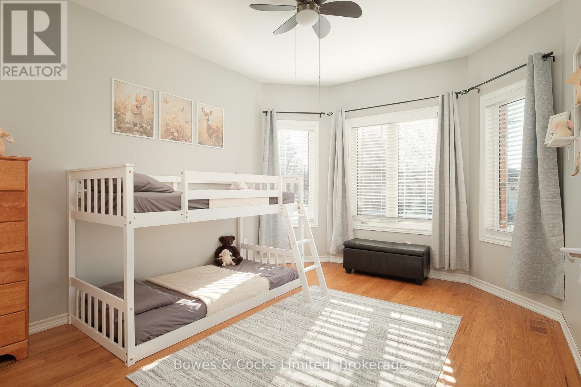
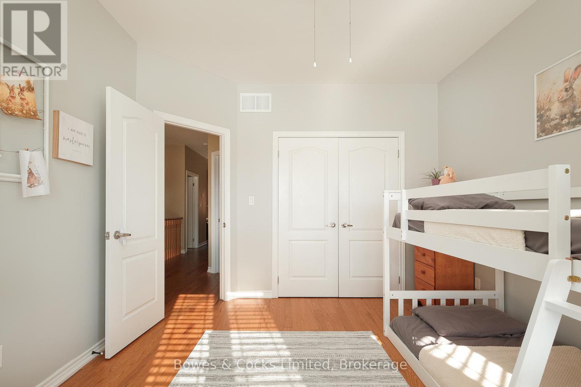
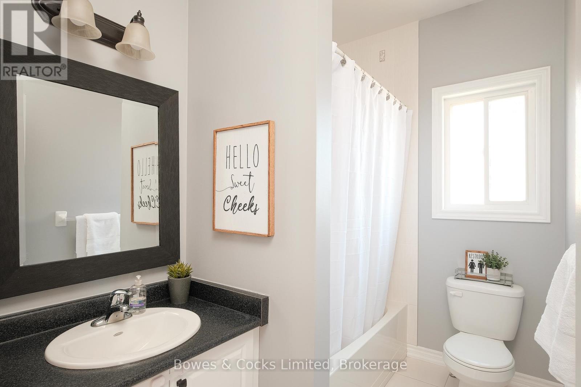
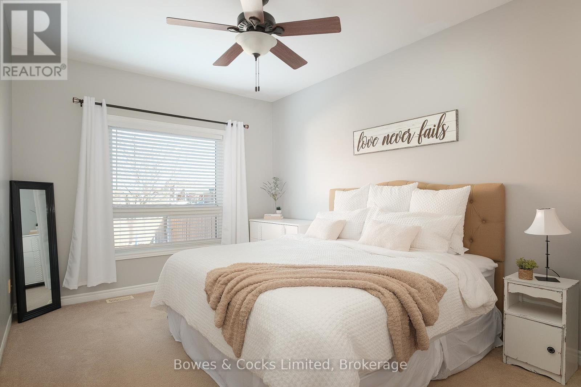
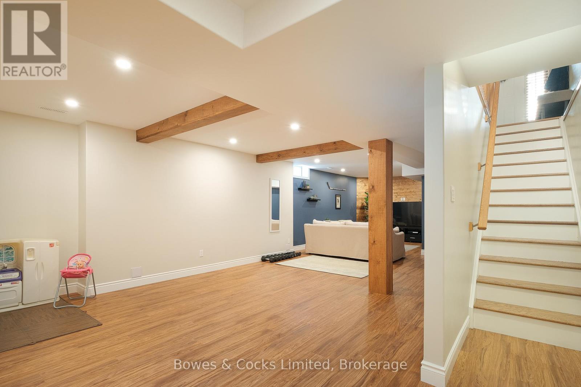
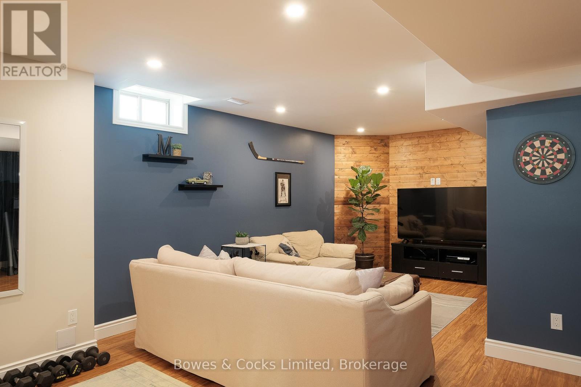
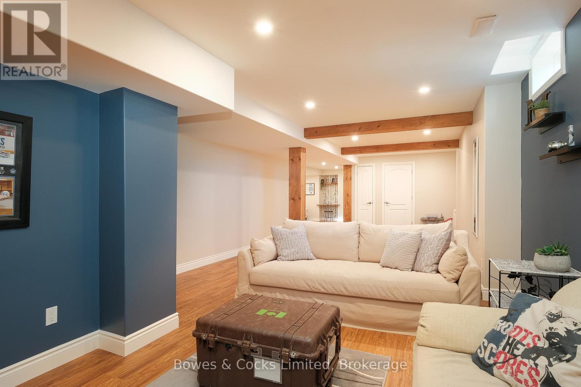
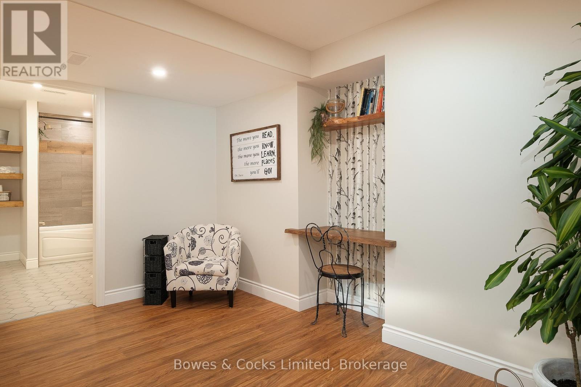
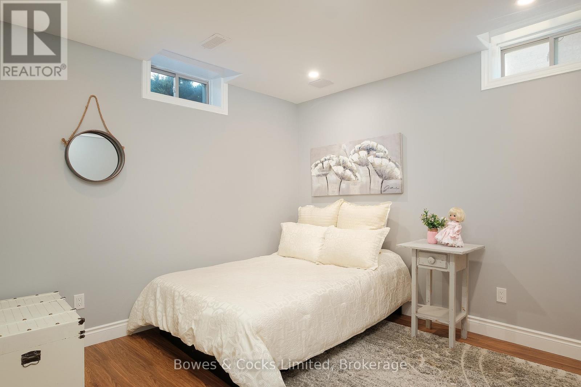
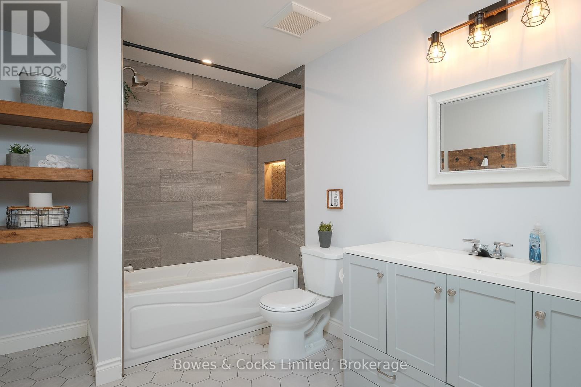
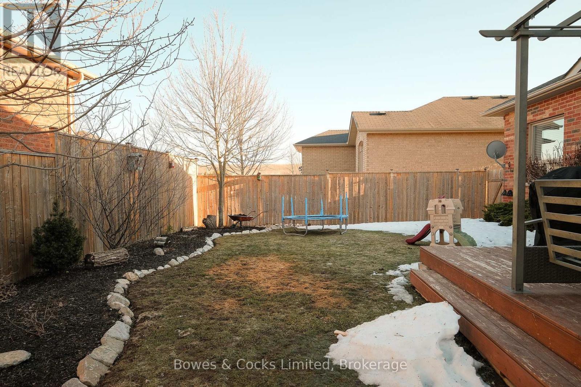
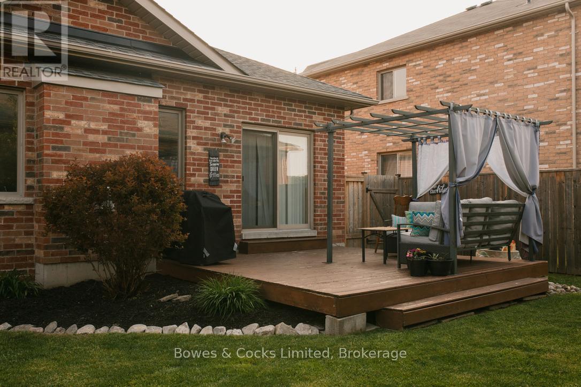
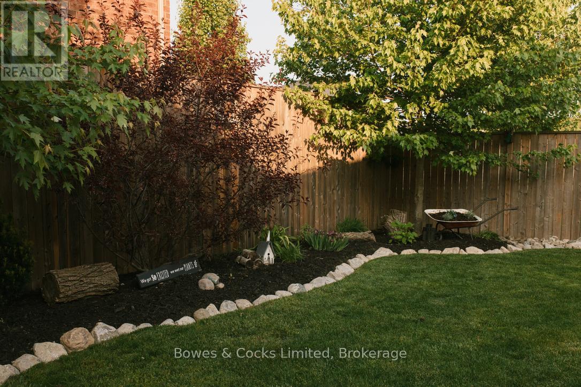
Welcome to 50 Church Lane in the beautiful town of Hastings-set on a quiet street and just a short walk to the river, marina, beach, and localrestaurants. Just 25 minutes from Peterborough, this open-concept home offers comfortable, functional living with 3 bedrooms and 3bathrooms, with every inch built and cared for with tremendous pride of ownership. The fully finished basement (completed in 2021) providesexcellent additional living space-perfect for a rec room, home office, or entertaining. Step outside to your private backyard oasis featuringbeautifully maintained gardens and a privacy fence, ideal for relaxing or hosting. Enjoy an active lifestyle with nearby running and ATV trails, plusthe Hastings indoor soccer dome just minutes away. A fantastic opportunity to enjoy small-town living with modern updates and amenitiesclose at hand. (id:58073)
Property Details
| MLS® Number | X13164496 |
| Property Type | Single Family |
| Community Name | Rural Trent Hills |
| Amenities Near By | Beach, Marina, Park |
| Equipment Type | Water Heater |
| Features | Flat Site |
| Parking Space Total | 5 |
| Rental Equipment Type | Water Heater |
| Structure | Deck, Shed |
Building
| Bathroom Total | 3 |
| Bedrooms Above Ground | 2 |
| Bedrooms Below Ground | 1 |
| Bedrooms Total | 3 |
| Age | 6 To 15 Years |
| Amenities | Fireplace(s) |
| Appliances | Garage Door Opener Remote(s), Blinds, Dishwasher, Dryer, Stove, Washer, Refrigerator |
| Architectural Style | Bungalow |
| Basement Development | Finished |
| Basement Type | Full (finished) |
| Construction Style Attachment | Detached |
| Cooling Type | Central Air Conditioning |
| Exterior Finish | Brick |
| Fire Protection | Smoke Detectors |
| Fireplace Present | Yes |
| Fireplace Total | 1 |
| Foundation Type | Poured Concrete |
| Heating Fuel | Natural Gas |
| Heating Type | Forced Air |
| Stories Total | 1 |
| Size Interior | 1,100 - 1,500 Sqft |
| Type | House |
| Utility Water | Municipal Water |
Parking
| Attached Garage | |
| Garage |
Land
| Acreage | No |
| Fence Type | Fully Fenced, Fenced Yard |
| Land Amenities | Beach, Marina, Park |
| Landscape Features | Landscaped |
| Sewer | Sanitary Sewer |
| Size Depth | 104 Ft |
| Size Frontage | 46 Ft |
| Size Irregular | 46 X 104 Ft ; 46.60' X 104.76' X 46.93' X 107.39' |
| Size Total Text | 46 X 104 Ft ; 46.60' X 104.76' X 46.93' X 107.39'|under 1/2 Acre |
| Surface Water | River/stream |
| Zoning Description | R1 |
Rooms
| Level | Type | Length | Width | Dimensions |
|---|---|---|---|---|
| Basement | Bedroom | 3.07 m | 3.33 m | 3.07 m x 3.33 m |
| Basement | Study | 4.29 m | 3.86 m | 4.29 m x 3.86 m |
| Basement | Bathroom | 2.97 m | 2.21 m | 2.97 m x 2.21 m |
| Basement | Utility Room | 4.88 m | 4.19 m | 4.88 m x 4.19 m |
| Basement | Recreational, Games Room | 10.8 m | 5.41 m | 10.8 m x 5.41 m |
| Main Level | Foyer | 3.05 m | 2.59 m | 3.05 m x 2.59 m |
| Main Level | Bedroom | 4.24 m | 3.4 m | 4.24 m x 3.4 m |
| Main Level | Bathroom | 3.2 m | 1.68 m | 3.2 m x 1.68 m |
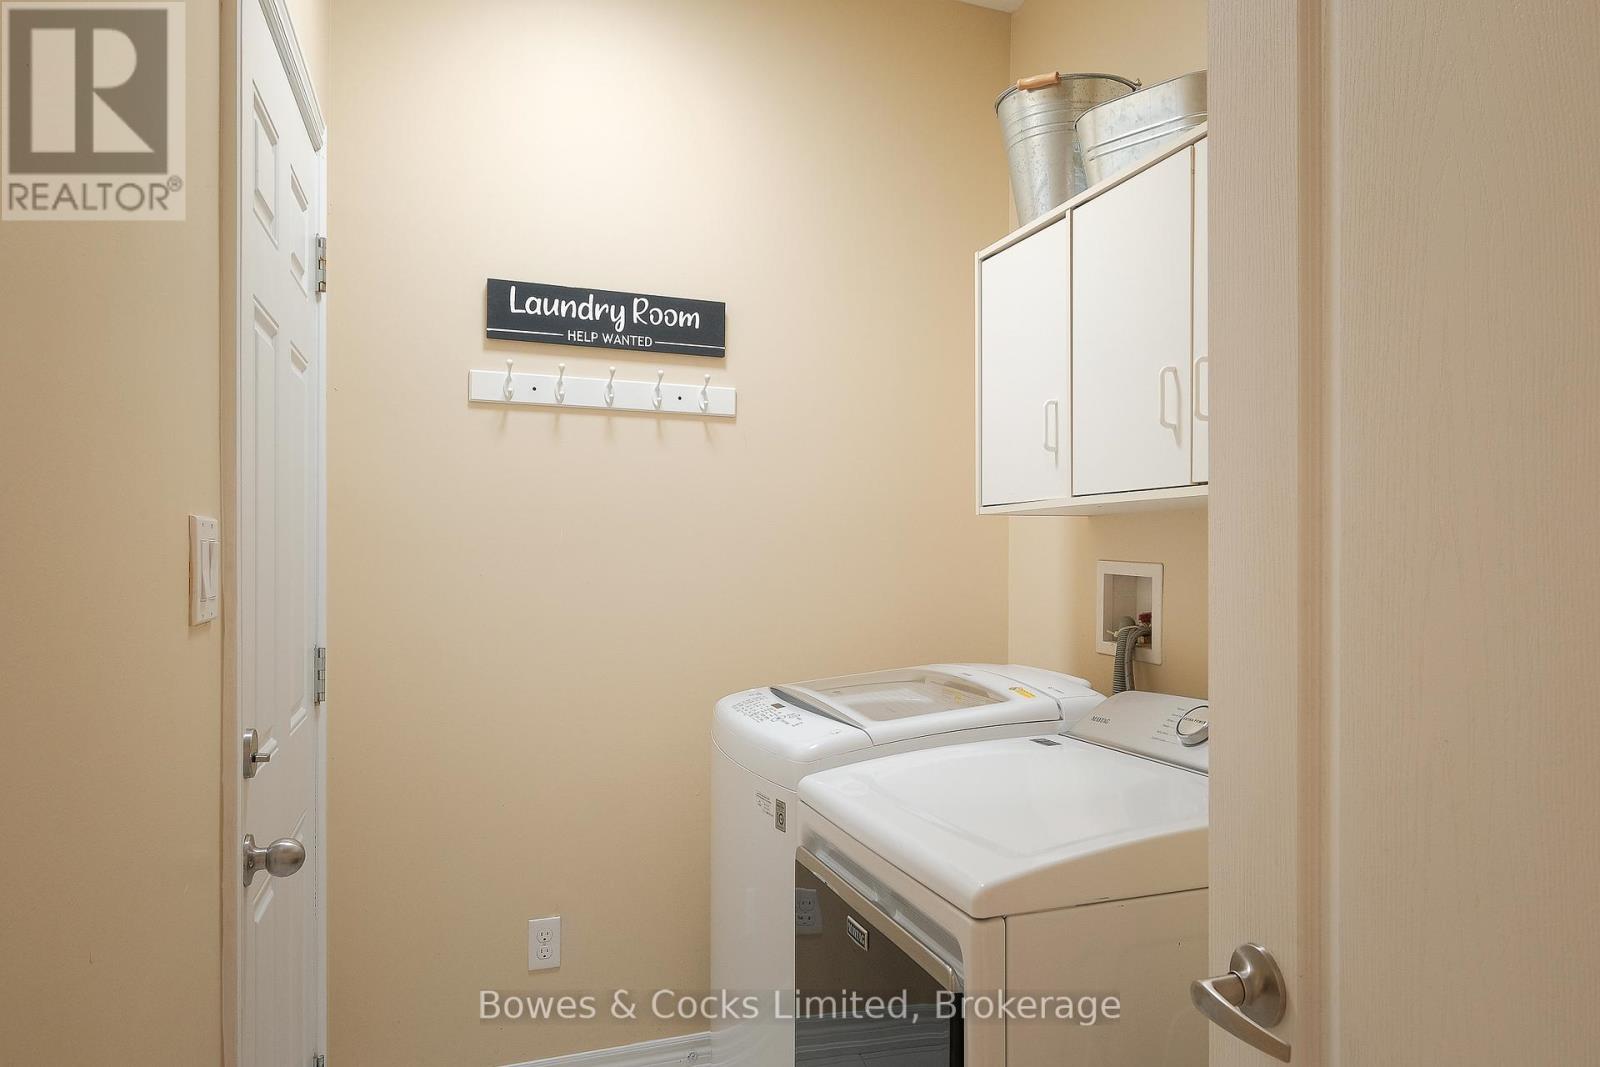
| Main Level | Laundry Room | 2.95 m | 1.65 m | 2.95 m x 1.65 m |
| Main Level | Living Room | 5.69 m | 3.99 m | 5.69 m x 3.99 m |
| Main Level | Dining Room | 3.84 m | 2.92 m | 3.84 m x 2.92 m |
| Main Level | Kitchen | 3.81 m | 2.92 m | 3.81 m x 2.92 m |
| Main Level | Primary Bedroom | 5.72 m | 3.23 m | 5.72 m x 3.23 m |
| Main Level | Bathroom | 3.23 m | 2.51 m | 3.23 m x 2.51 m |
Utilities
| Cable | Available |
| Electricity | Installed |
| Sewer | Installed |
https://www.realtor.ca/real-estate/29794009/50-church-lane-trent-hills-rural-trent-hills

The trademarks REALTOR®, REALTORS®, and the REALTOR® logo are controlled by The Canadian Real Estate Association (CREA) and identify real estate professionals who are members of CREA. The trademarks MLS®, Multiple Listing Service® and the associated logos are owned by The Canadian Real Estate Association (CREA) and identify the quality of services provided by real estate professionals who are members of CREA. The trademark DDF® is owned by The Canadian Real Estate Association (CREA) and identifies CREA's Data Distribution Facility (DDF®)
May 22 2026 10:00:57
Central Lakes Association of REALTORS®
Bowes & Cocks Limited