501 Concession 14 Walpole Road Hagersville, Ontario N0A 1H0

$349,900
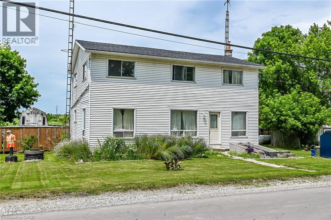
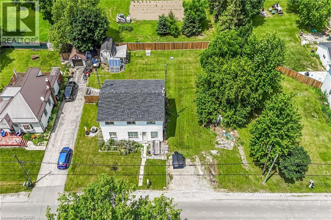
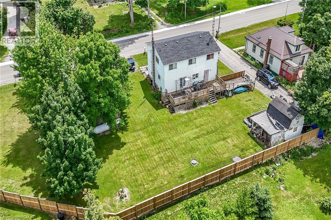
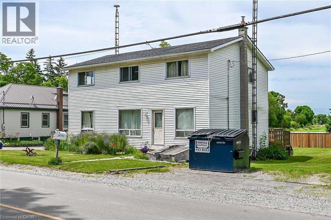
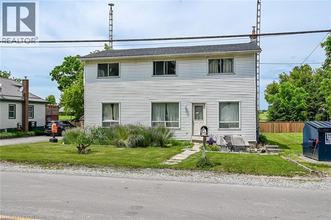
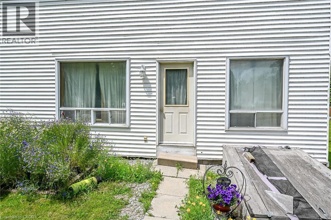
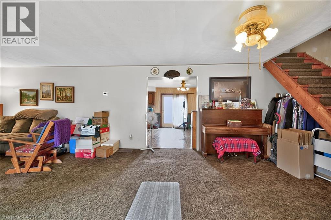
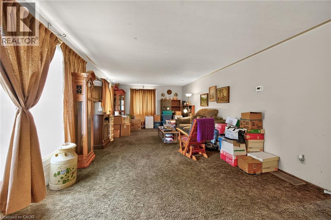
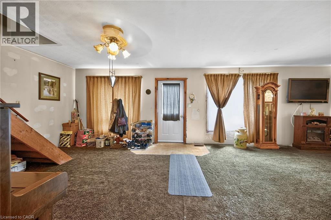
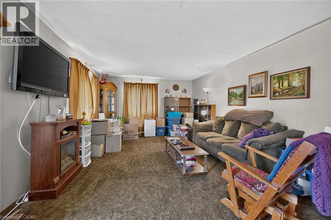
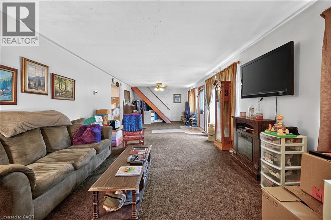
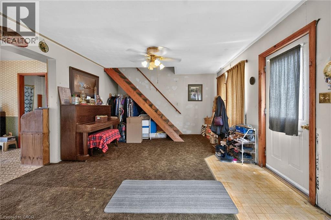
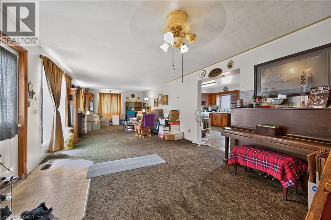
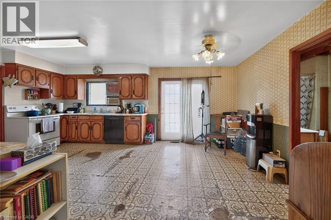
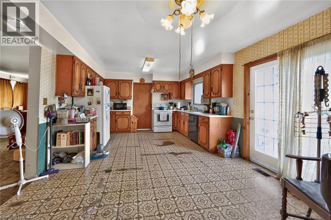
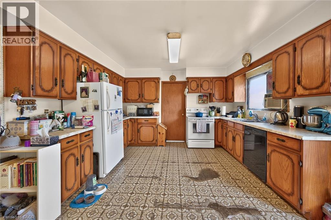
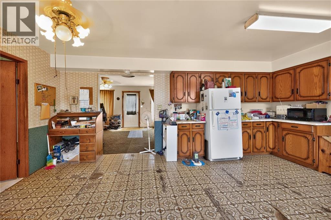
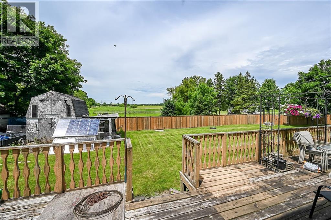
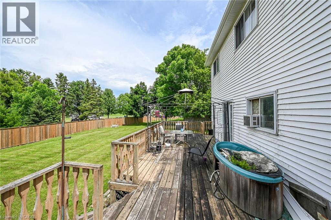
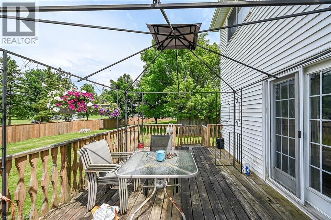
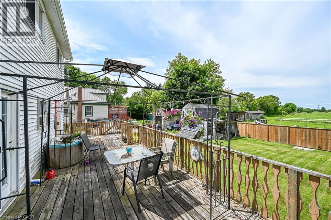
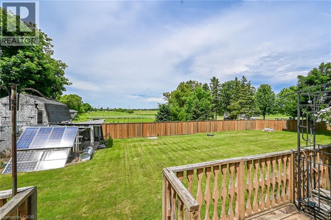
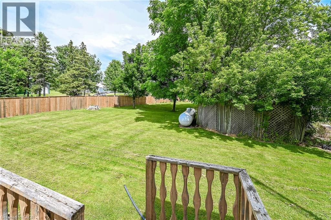
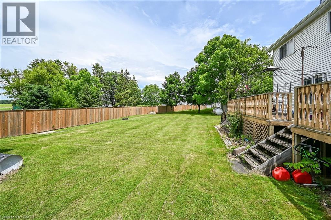
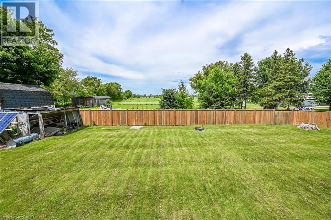
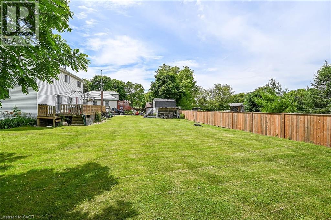
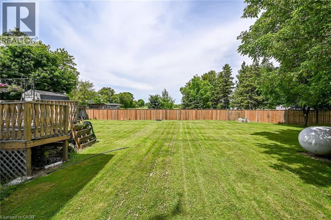
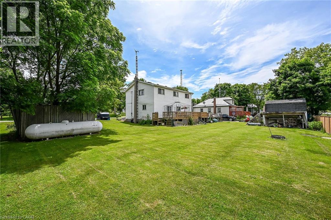
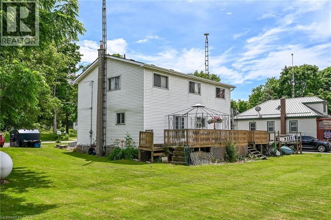
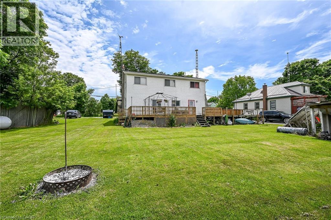
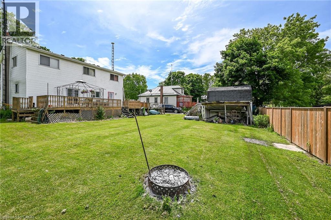
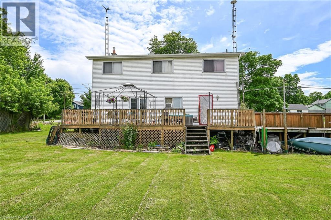
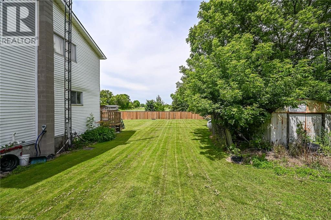
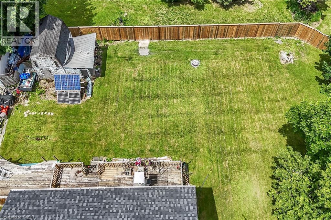
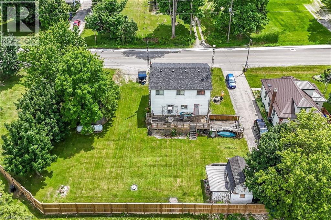
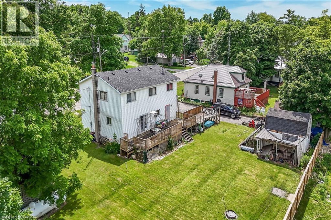
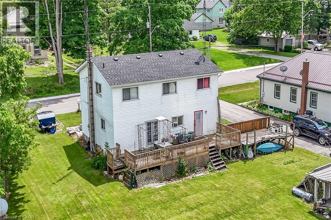
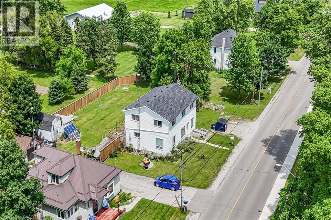
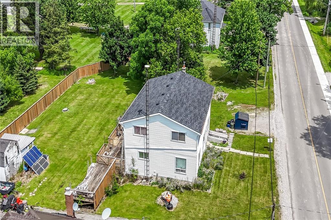
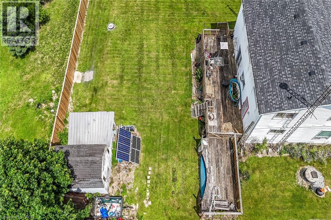
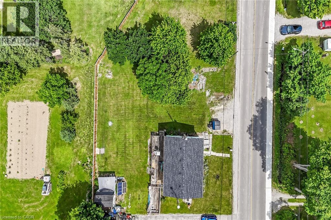
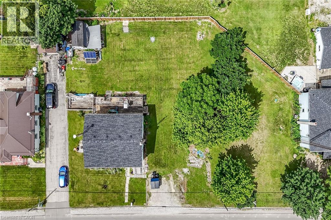
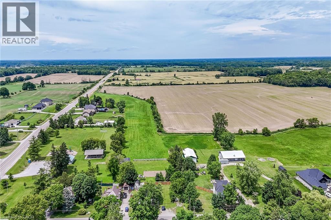
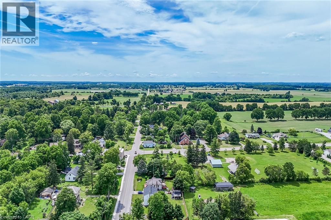
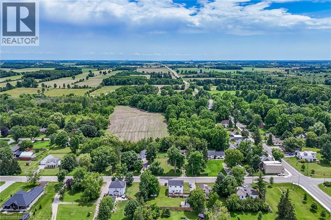
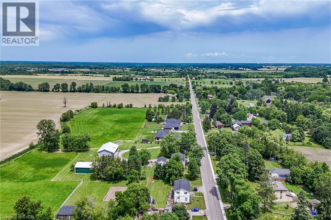
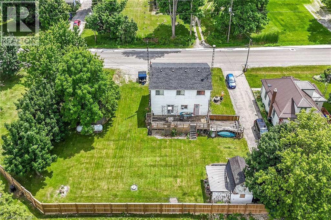
Well priced 2 storey home situated in the heart of Springvale - a friendly rural Haldimand County hamlet located 30 minute commuting distance to Hamilton, Brantford & Hwy. 403 - central to Hagersville, Jarvis, Townsend & Waterford enjoying short walk to park & ball diamond. This sprawling home is positioned proudly on 0.27 acre lot (114ft x 104ft) incs large 550sf rear deck overlooking huge rear yard abutting newer treated wood privacy fence ftrs 2 older sheds (one shed is set on 10x14 concrete pad). Introduces 2072sf of functional living space plus 417sf partial basement features massive open concept living room/dining room features street facing picture window - continues to family sized kitchen sporting solid wood cabinetry, all appliances & spacious dinette offering garden door deck walk-out. Floor plan is completed with 4pc bath & oversized storage room incorporates convenient laundry station. Follow period wood staircase to roomy & upper level hallway with corridor leading to 4 sizeable bedrooms & 3pc bath. Outdoor hatch door entry accesses partial basement incurring seasonal dampness. Features - new roof shingles- 2023, p/gas furnace-2019, vinyl sided exterior, aluminum facia/soffit/eaves, well, septic & front drive. Attractively priced for Renovators or Flippers - SUPER affordable for Young Growing Families or 1st Time Buyers wanting get into the market. Apply TLC to this grandiose home - then stand back - and watch it sparkle! (id:58073)
Property Details
| MLS® Number | 40840185 |
| Property Type | Single Family |
| Amenities Near By | Park, Place Of Worship, Schools |
| Communication Type | High Speed Internet |
| Community Features | School Bus |
| Equipment Type | Propane Tank |
| Features | Southern Exposure, Visual Exposure, Crushed Stone Driveway, Country Residential |
| Parking Space Total | 3 |
| Rental Equipment Type | Propane Tank |
| Structure | Shed |
Building
| Bathroom Total | 2 |
| Bedrooms Above Ground | 4 |
| Bedrooms Total | 4 |
| Appliances | Dryer, Freezer, Refrigerator, Stove, Washer, Window Coverings |
| Basement Development | Unfinished |
| Basement Type | Partial (unfinished) |
| Constructed Date | 1980 |
| Construction Style Attachment | Detached |
| Cooling Type | None |
| Exterior Finish | Vinyl Siding |
| Fire Protection | Smoke Detectors |
| Foundation Type | Stone |
| Heating Fuel | Propane |
| Heating Type | Forced Air |
| Stories Total | 2 |
| Size Interior | 2,072 Sqft |
| Type | House |
| Utility Water | Drilled Well |
Land
| Access Type | Road Access, Highway Access |
| Acreage | No |
| Land Amenities | Park, Place Of Worship, Schools |
| Sewer | Septic System |
| Size Depth | 104 Ft |
| Size Frontage | 114 Ft |
| Size Irregular | 0.27 |
| Size Total | 0.27 Ac|under 1/2 Acre |
| Size Total Text | 0.27 Ac|under 1/2 Acre |
| Zoning Description | Rh |
Rooms
| Level | Type | Length | Width | Dimensions |
|---|---|---|---|---|
| Second Level | Foyer | 15'5'' x 6'10'' | ||
| Second Level | 3pc Bathroom | 7'0'' x 7'8'' | ||
| Second Level | Bedroom | 12'10'' x 9'3'' | ||
| Second Level | Bedroom | 13'5'' x 11'2'' | ||
| Second Level | Bedroom | 9'2'' x 13'5'' | ||
| Second Level | Bedroom | 13'11'' x 11'5'' | ||
| Main Level | 4pc Bathroom | 5'11'' x 10'5'' | ||
| Main Level | Laundry Room | 9'7'' x 12'10'' | ||
| Main Level | Dining Room | 15'5'' x 13'3'' | ||
| Main Level | Eat In Kitchen | 12'11'' x 19'4'' | ||
| Main Level | Living Room | 21'9'' x 13'3'' |
Utilities
| Electricity | Available |
| Telephone | Available |
https://www.realtor.ca/real-estate/29970295/501-concession-14-walpole-road-hagersville

The trademarks REALTOR®, REALTORS®, and the REALTOR® logo are controlled by The Canadian Real Estate Association (CREA) and identify real estate professionals who are members of CREA. The trademarks MLS®, Multiple Listing Service® and the associated logos are owned by The Canadian Real Estate Association (CREA) and identify the quality of services provided by real estate professionals who are members of CREA. The trademark DDF® is owned by The Canadian Real Estate Association (CREA) and identifies CREA's Data Distribution Facility (DDF®)
July 11 2026 02:31:25
REALTORS® Association of Hamilton-Burlington
RE/MAX Escarpment Realty Inc.