506 Aberdeen Avenue Hamilton, Ontario L8P 2S2

$1,599,900
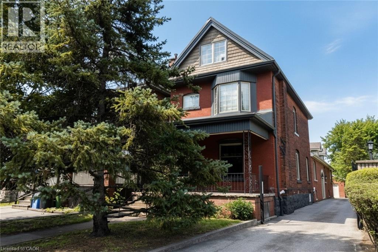
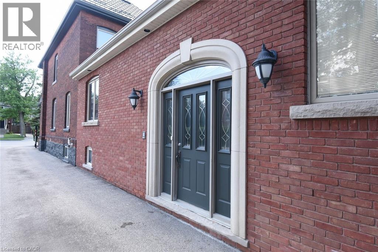
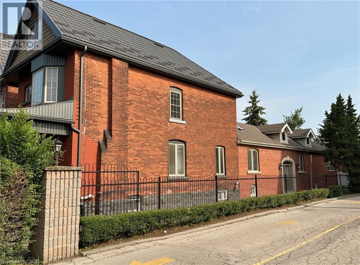
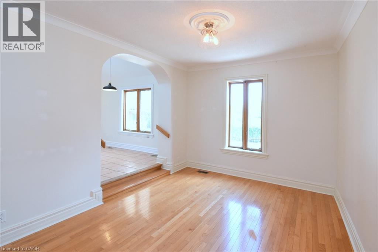
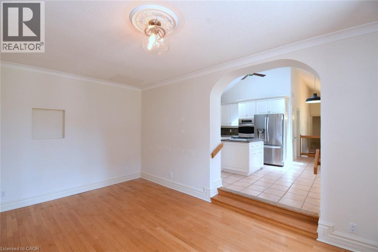
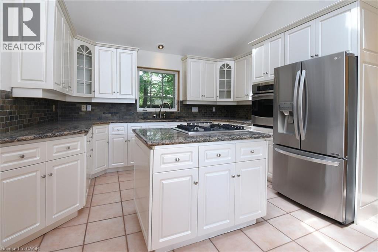
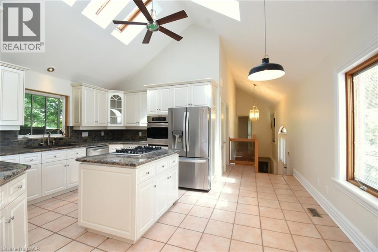
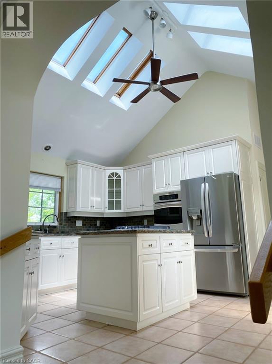
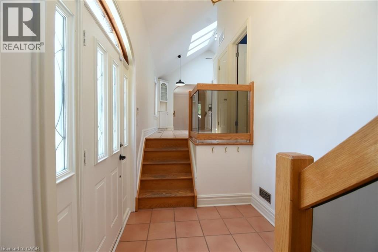
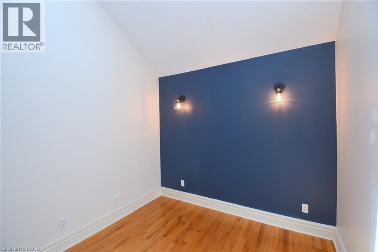
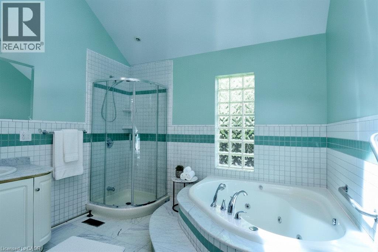
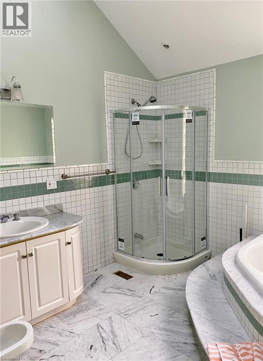
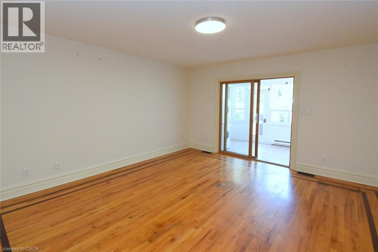
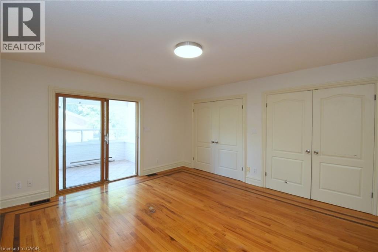
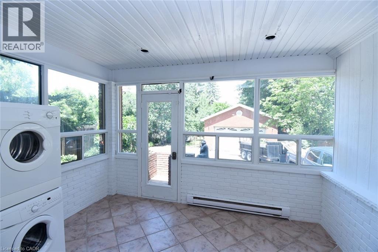
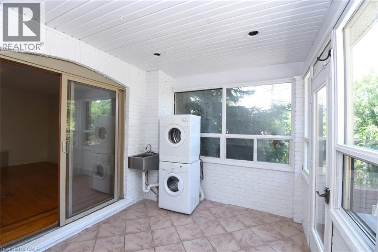
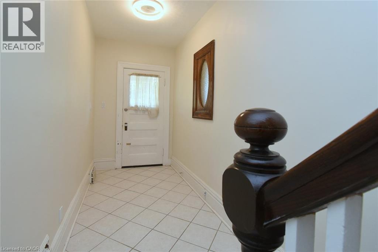
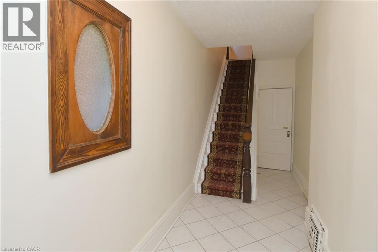
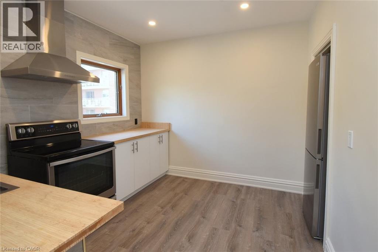
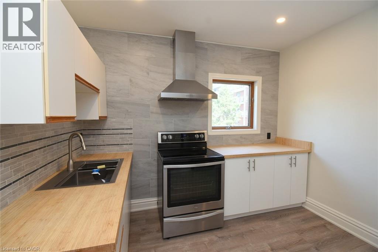
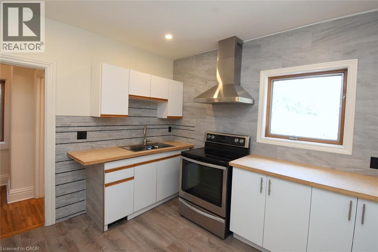
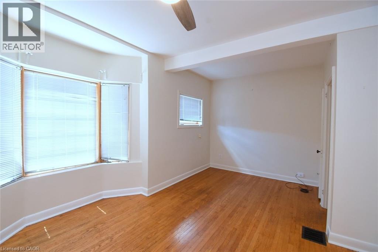
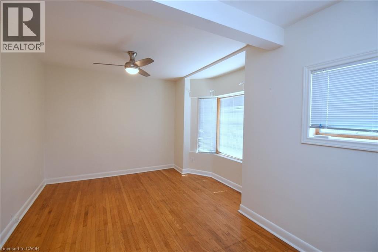
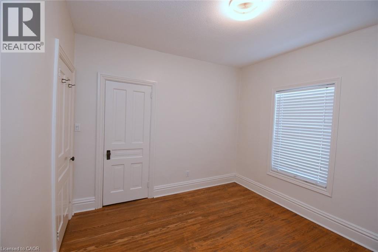
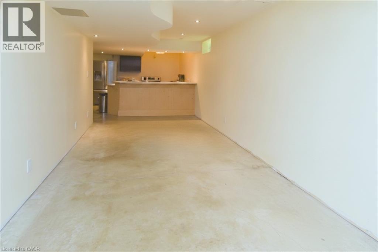
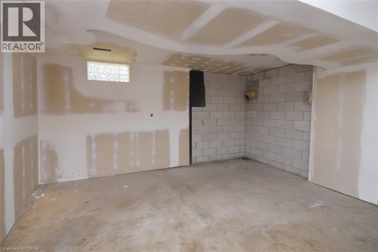
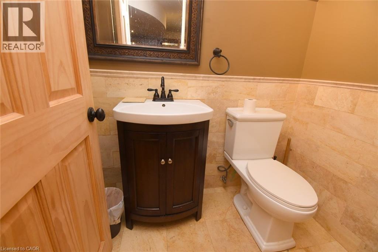
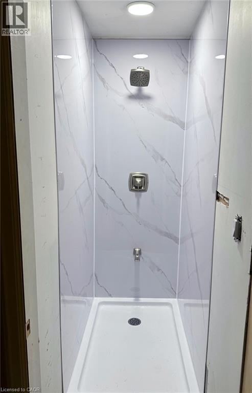
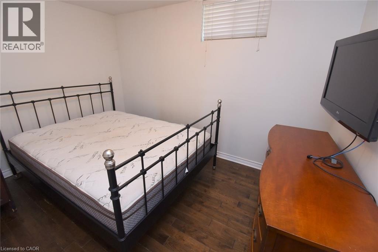
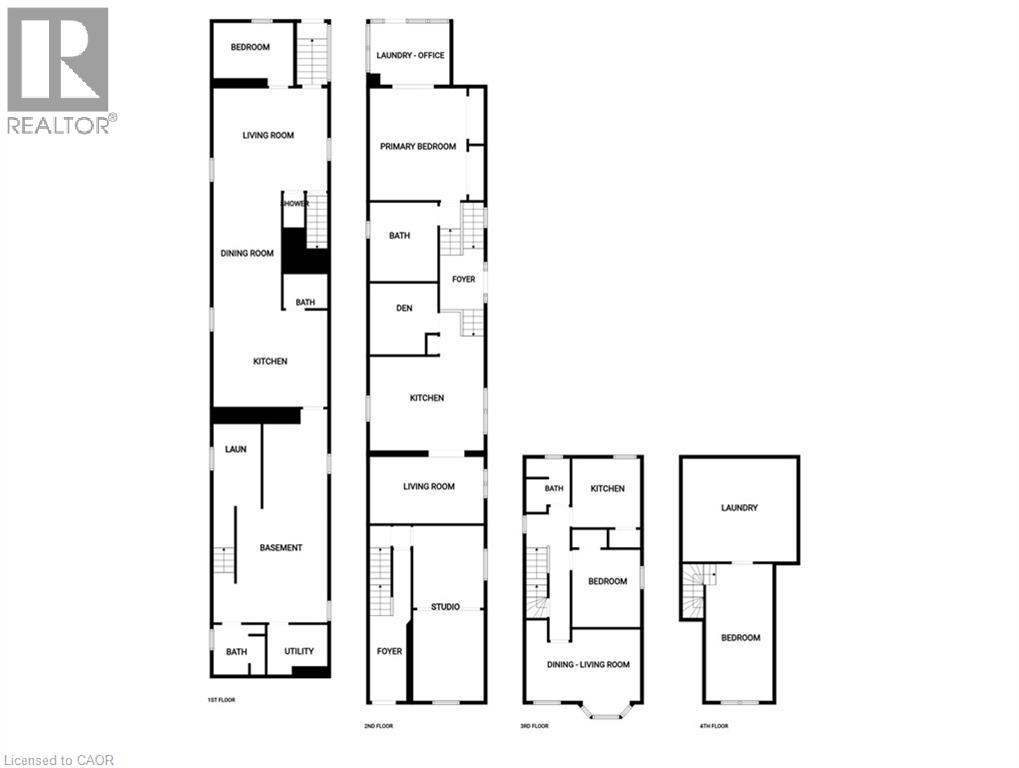
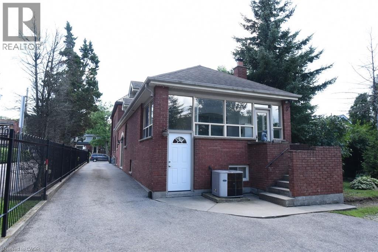
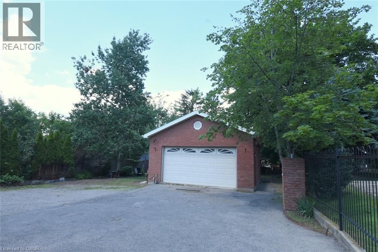
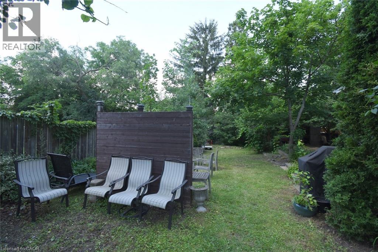
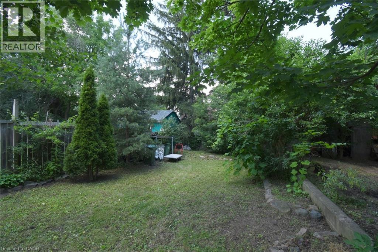
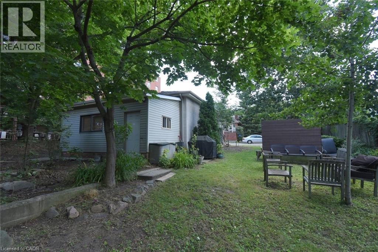
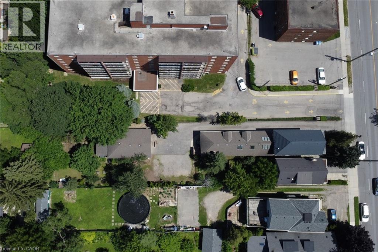
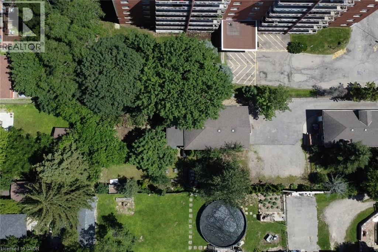
Excellent investment opportunity in prime southwest Hamilton close to all amenities including transportation, highway access, shopping, university, hospitals, Chedoke Golf course, trails, trendy Locke St. shops and restaurants. 2 1/2 storey brick home with a large modern brick addition. Spacious and well maintained units updated with superior finishes, modern conveniences and plenty of on site parking; updated electrical & plumbing. Large bonus room/bedroom on main floor not included in apartments. Partially finished basement with separate entrance, living, dining areas, kitchen, room, two 3 pce baths & laundry area offers much potential. Home is situated on a deep lot with a double garage at rear of property with hydro and plumbing and may offer potential as an additional dwelling unit subject to approval by City of Hamilton. (id:58073)
Property Details
| MLS® Number | 40846763 |
| Property Type | Single Family |
| Amenities Near By | Golf Nearby, Hospital, Place Of Worship, Public Transit, Schools, Shopping |
| Community Features | Community Centre, School Bus |
| Equipment Type | None |
| Features | Paved Driveway, Crushed Stone Driveway |
| Parking Space Total | 5 |
| Rental Equipment Type | None |
Building
| Bathroom Total | 4 |
| Bedrooms Above Ground | 5 |
| Bedrooms Total | 5 |
| Appliances | Garburator |
| Basement Development | Partially Finished |
| Basement Type | Full (partially Finished) |
| Construction Style Attachment | Detached |
| Cooling Type | Central Air Conditioning |
| Exterior Finish | Aluminum Siding, Brick |
| Foundation Type | Block |
| Heating Fuel | Electric, Natural Gas |
| Heating Type | Baseboard Heaters, Forced Air |
| Stories Total | 3 |
| Size Interior | 4,160 Sqft |
| Type | House |
| Utility Water | Municipal Water |
Parking
| Detached Garage |
Land
| Access Type | Road Access, Highway Access, Highway Nearby |
| Acreage | No |
| Land Amenities | Golf Nearby, Hospital, Place Of Worship, Public Transit, Schools, Shopping |
| Sewer | Municipal Sewage System |
| Size Frontage | 28 Ft |
| Size Total Text | Under 1/2 Acre |
| Zoning Description | R1a |
Rooms
| Level | Type | Length | Width | Dimensions |
|---|---|---|---|---|
| Second Level | Kitchen | 10'6'' x 9'10'' | ||
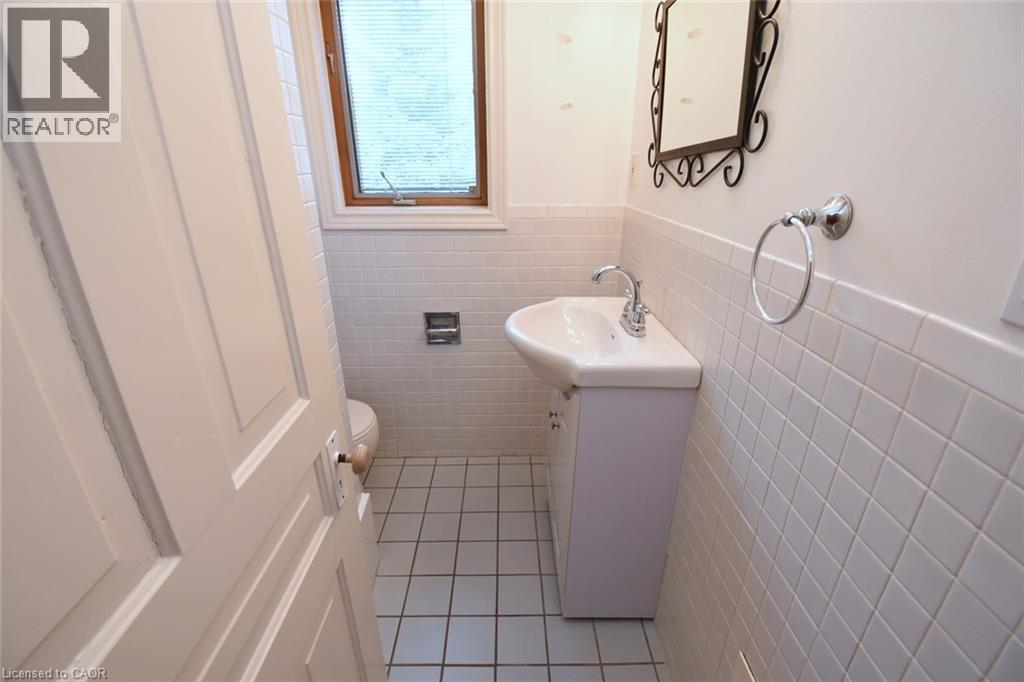
| Second Level | 4pc Bathroom | 7'2'' x 5'8'' | ||
| Second Level | Primary Bedroom | 11'0'' x 10'6'' | ||
| Second Level | Living Room/dining Room | 17'0'' x 10'2'' | ||
| Third Level | Laundry Room | 12'9'' x 8'8'' | ||
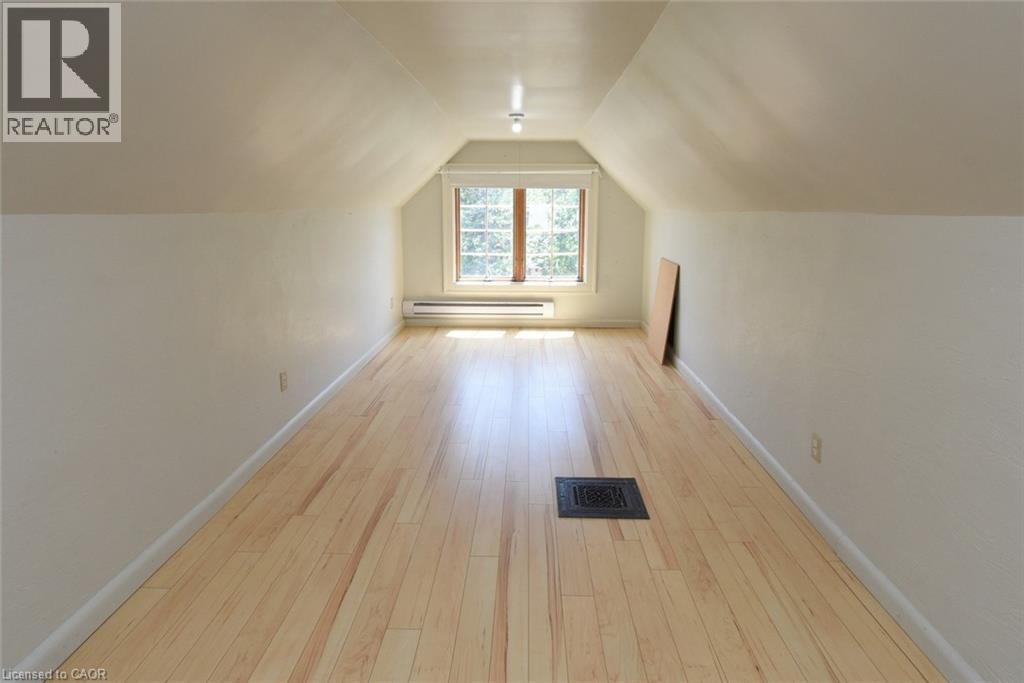
| Third Level | Bedroom | 19'10'' x 8'8'' | ||
| Basement | Laundry Room | Measurements not available | ||
| Basement | 3pc Bathroom | 7'0'' x 6'6'' | ||
| Basement | 3pc Bathroom | 5'10'' x 4'2'' | ||
| Basement | Other | 11'2'' x 8'0'' | ||
| Basement | Eat In Kitchen | 16'6'' x 13'9'' | ||
| Basement | Dining Room | 21'3'' x 9'10'' | ||
| Basement | Living Room | 16'10'' x 14'0'' | ||
| Main Level | Bedroom | 23'0'' x 10'10'' | ||
| Main Level | Laundry Room | 13'0'' x 9'0'' | ||
| Main Level | 5pc Bathroom | 10'4'' x 10'4'' | ||
| Main Level | Bedroom | 10'6'' x 9'3'' | ||
| Main Level | Primary Bedroom | 17'2'' x 15'8'' | ||
| Main Level | Eat In Kitchen | 17'1'' x 12'6'' | ||
| Main Level | Living Room | 16'4'' x 10'11'' |
https://www.realtor.ca/real-estate/30016810/506-aberdeen-avenue-hamilton

The trademarks REALTOR®, REALTORS®, and the REALTOR® logo are controlled by The Canadian Real Estate Association (CREA) and identify real estate professionals who are members of CREA. The trademarks MLS®, Multiple Listing Service® and the associated logos are owned by The Canadian Real Estate Association (CREA) and identify the quality of services provided by real estate professionals who are members of CREA. The trademark DDF® is owned by The Canadian Real Estate Association (CREA) and identifies CREA's Data Distribution Facility (DDF®)
July 16 2026 06:00:17
REALTORS® Association of Hamilton-Burlington
Right At Home Realty