510 King Street E Unit# 404 Toronto, Ontario M5A 0E5

$435,000Maintenance, Insurance, Heat, Water
$429.01 Monthly
Maintenance, Insurance, Heat, Water
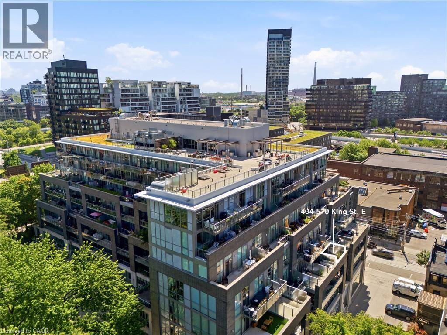
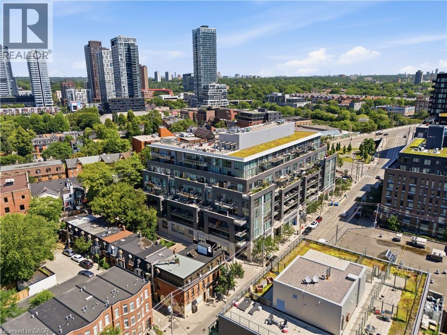
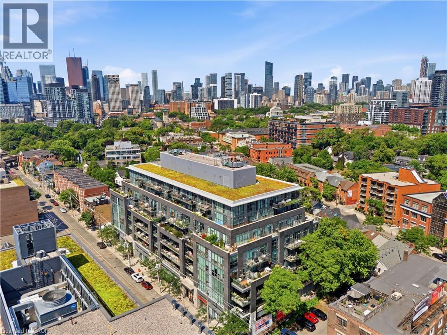
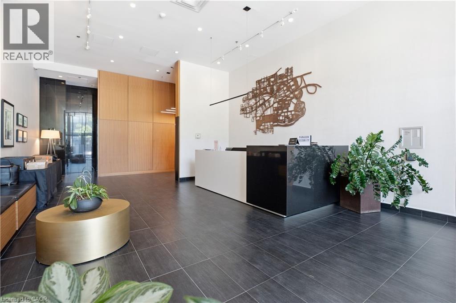
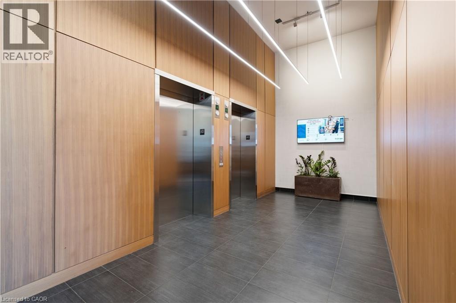
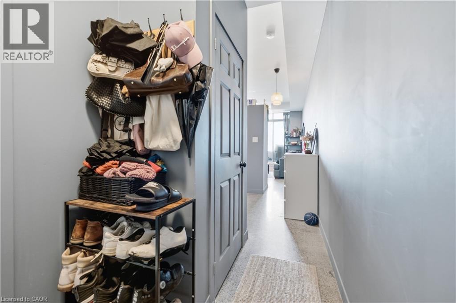
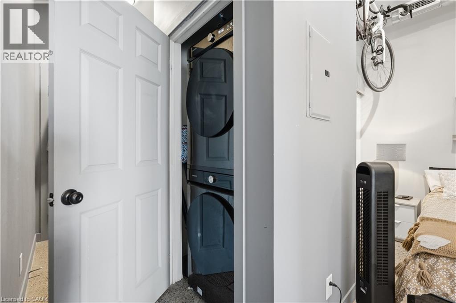
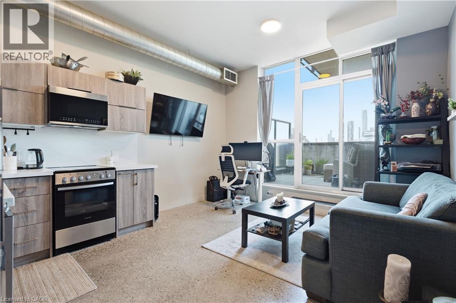
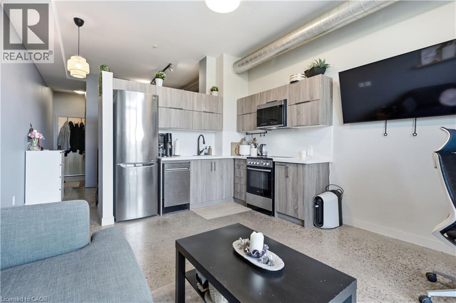
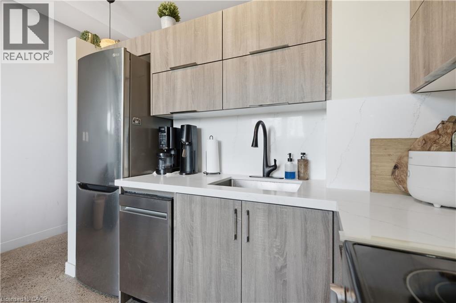
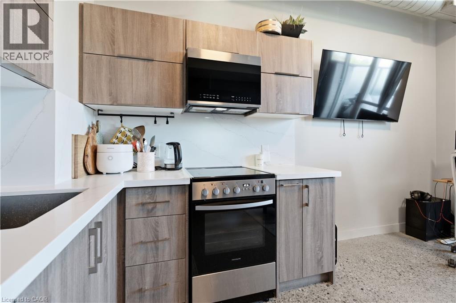
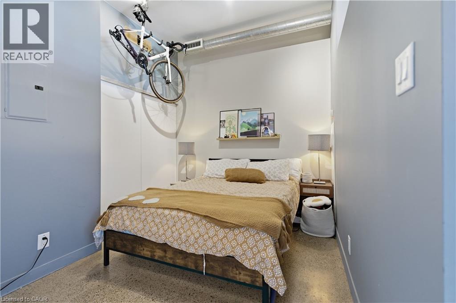
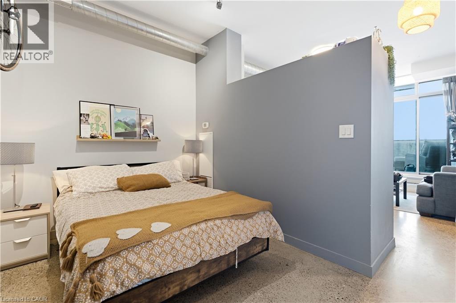
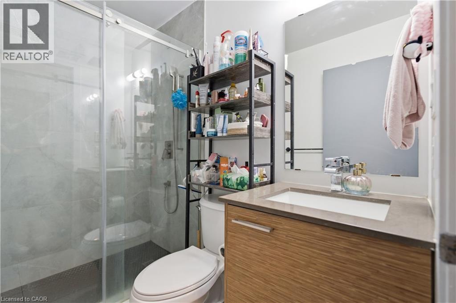
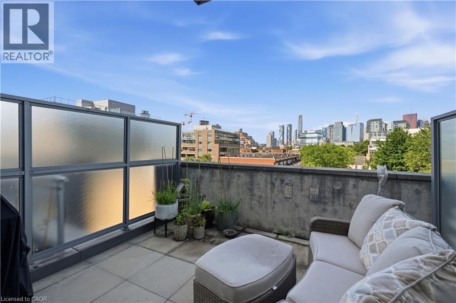
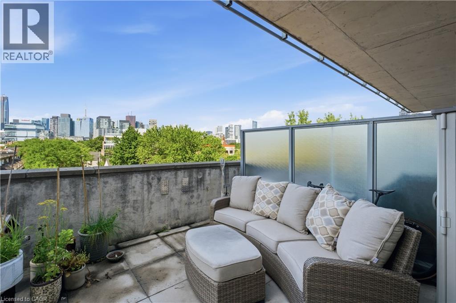
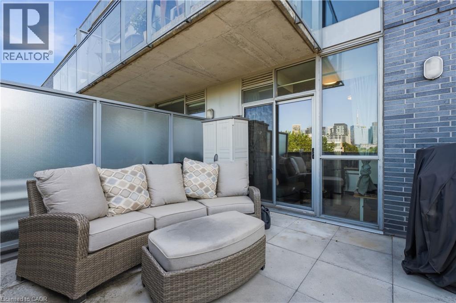
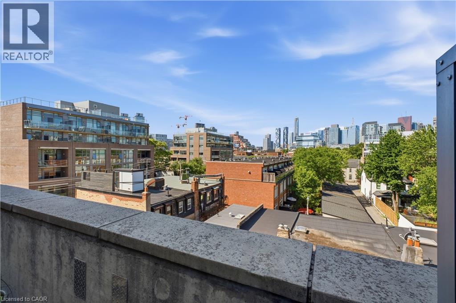
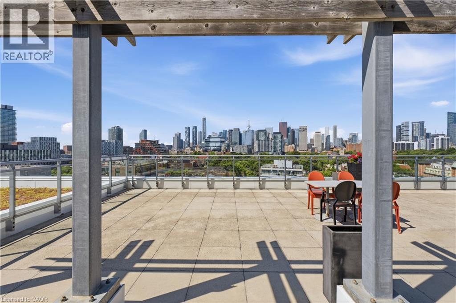
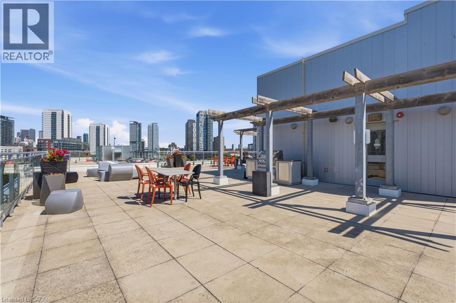
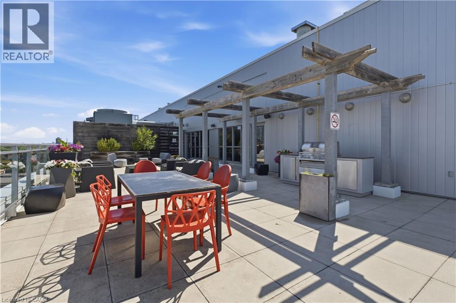
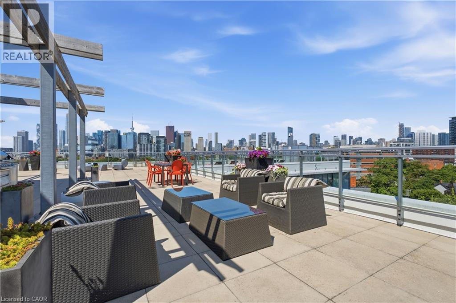
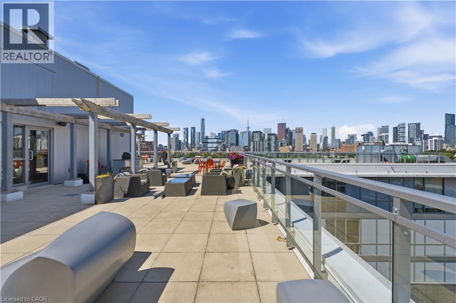
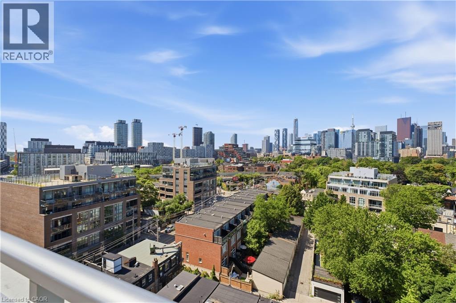
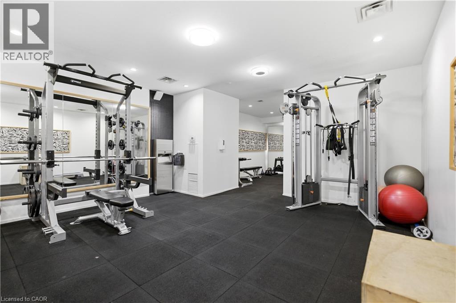
$429.01 MonthlyWelcome to the iconic Corktown Lofts! This well maintained one-bedroom loft combines authentic character with thoughtful modern updates, featuring an upgraded kitchen, bathroom, and laundry. The open concept layout offers the perfect blend of style and functionality, making it ideal for first-time buyers, professionals, or investors. Situated in a highly regarded low rise building, this loft is located in the heart of Corktown, just steps from public transit, major highways, parks, cafés, restaurants, shopping, and everyday amenities. Enjoy the convenience of walkable city living in one of Toronto's most vibrant and sought after neighbourhoods. The unit has an oversized balcony with city views, and one locker included. Upgraded kitchen, bathroom, washer/dryer. (id:58073)
Property Details
| MLS® Number | 40846440 |
| Property Type | Single Family |
| Amenities Near By | Park, Place Of Worship, Playground, Public Transit, Shopping |
| Features | Balcony |
| Storage Type | Locker |
Building
| Bathroom Total | 1 |
| Bedrooms Above Ground | 1 |
| Bedrooms Total | 1 |
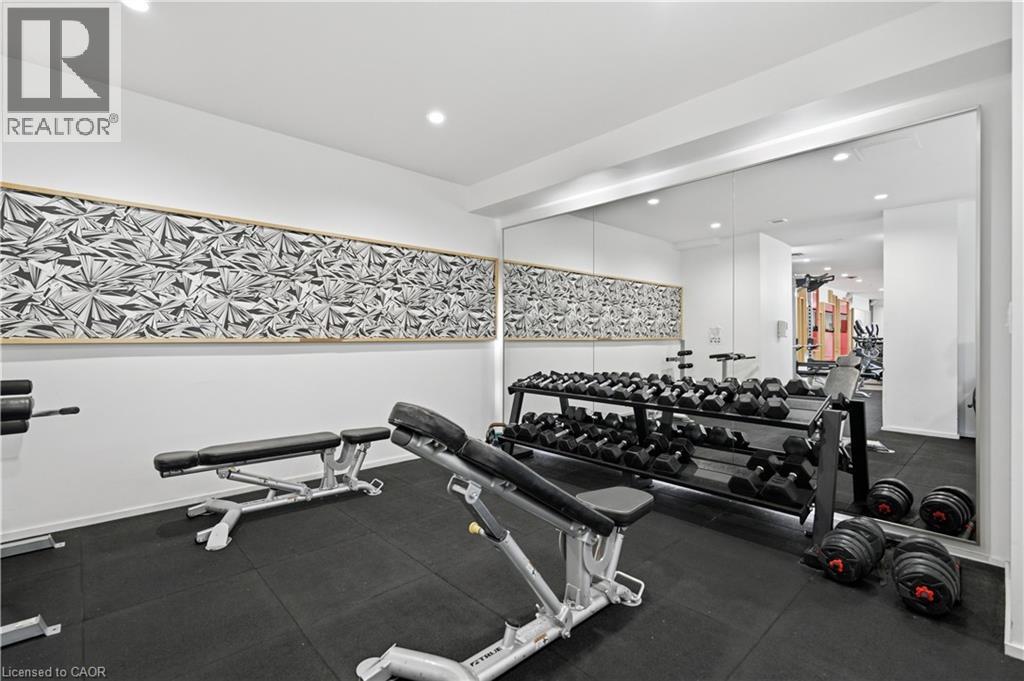
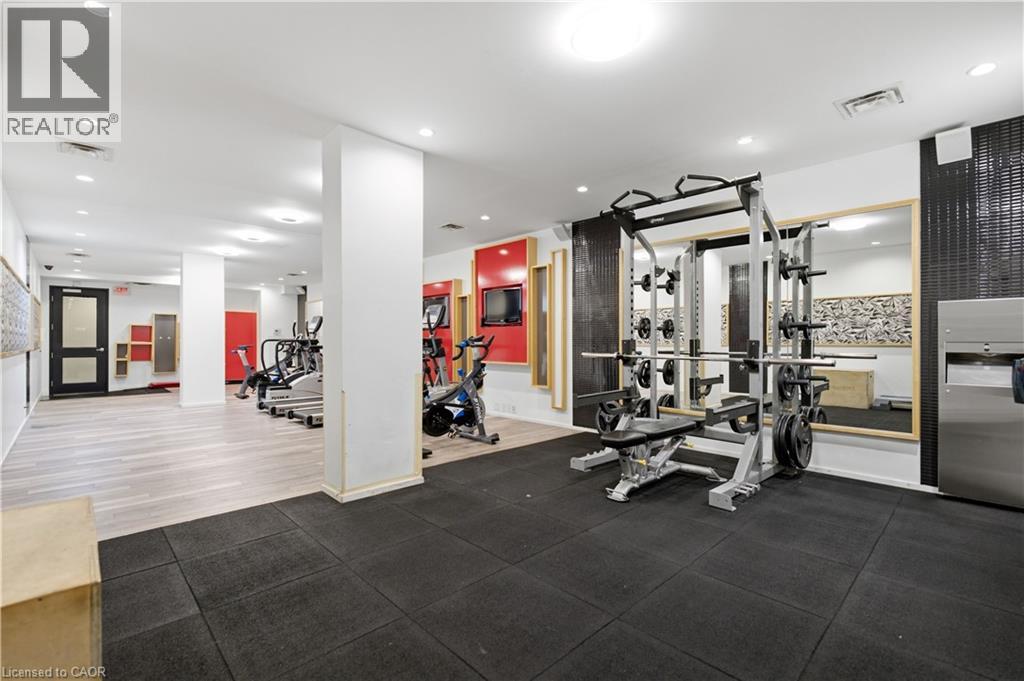
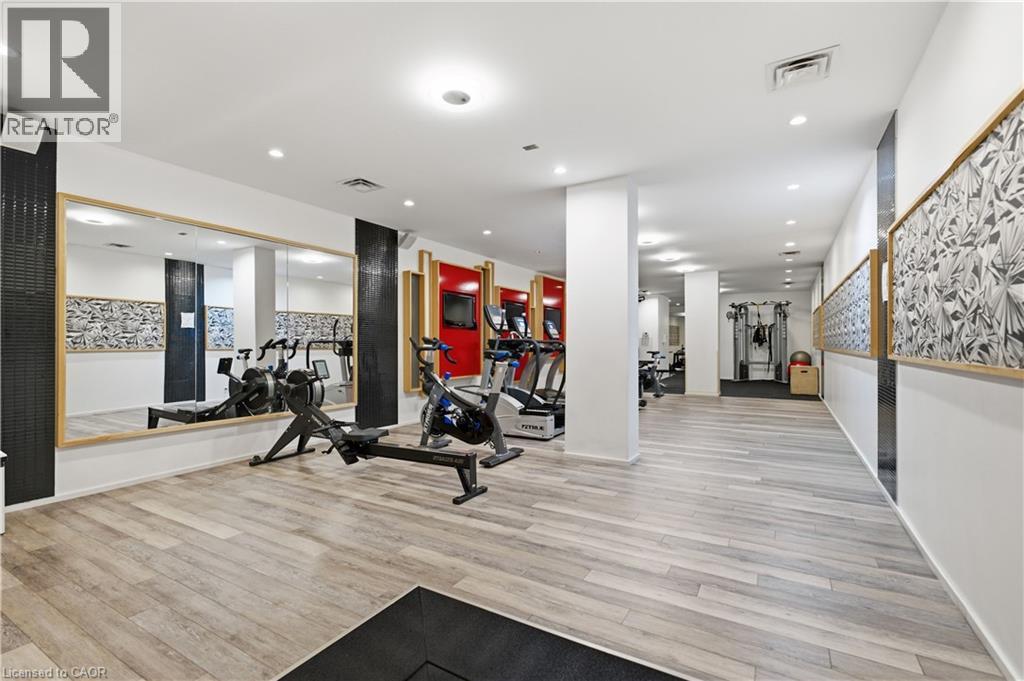
| Amenities | Exercise Centre, Party Room |
| Appliances | Dishwasher, Dryer, Microwave, Refrigerator, Stove, Washer, Window Coverings |
| Architectural Style | Other |
| Basement Type | None |
| Construction Style Attachment | Attached |
| Cooling Type | Central Air Conditioning |
| Exterior Finish | Brick |
| Heating Fuel | Natural Gas |
| Stories Total | 1 |
| Size Interior | 500 Sqft |
| Type | Apartment |
| Utility Water | Municipal Water |
Parking
| Underground | |
| Visitor Parking |
Land
| Access Type | Highway Access, Highway Nearby |
| Acreage | No |
| Land Amenities | Park, Place Of Worship, Playground, Public Transit, Shopping |
| Sewer | Municipal Sewage System |
| Size Total Text | Unknown |
| Zoning Description | C2v2 |
Rooms
| Level | Type | Length | Width | Dimensions |
|---|---|---|---|---|
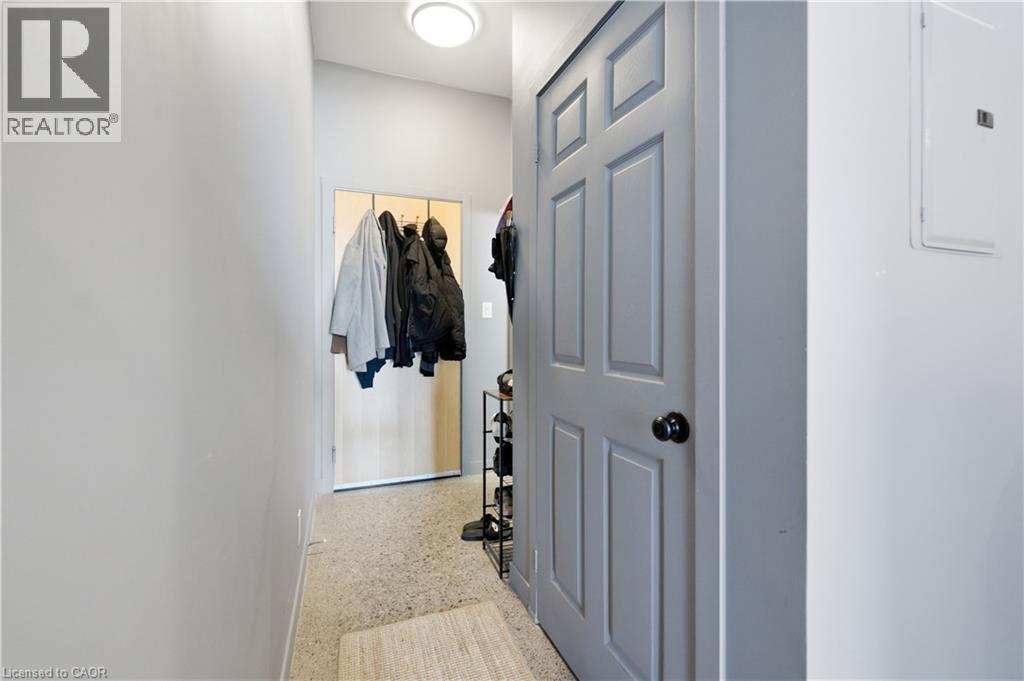
| Main Level | Foyer | 5'0'' x 4'9'' | ||
| Main Level | Living Room | 13'4'' x 12'11'' | ||
| Main Level | Eat In Kitchen | 12'11'' x 7'1'' | ||
| Main Level | Bedroom | 13'5'' x 12'11'' | ||
| Main Level | 4pc Bathroom | 7'8'' x 5'0'' |
https://www.realtor.ca/real-estate/30010286/510-king-street-e-unit-404-toronto

The trademarks REALTOR®, REALTORS®, and the REALTOR® logo are controlled by The Canadian Real Estate Association (CREA) and identify real estate professionals who are members of CREA. The trademarks MLS®, Multiple Listing Service® and the associated logos are owned by The Canadian Real Estate Association (CREA) and identify the quality of services provided by real estate professionals who are members of CREA. The trademark DDF® is owned by The Canadian Real Estate Association (CREA) and identifies CREA's Data Distribution Facility (DDF®)
September 01 2026 04:30:59
REALTORS® Association of Hamilton-Burlington
Platinum Lion Realty Inc.