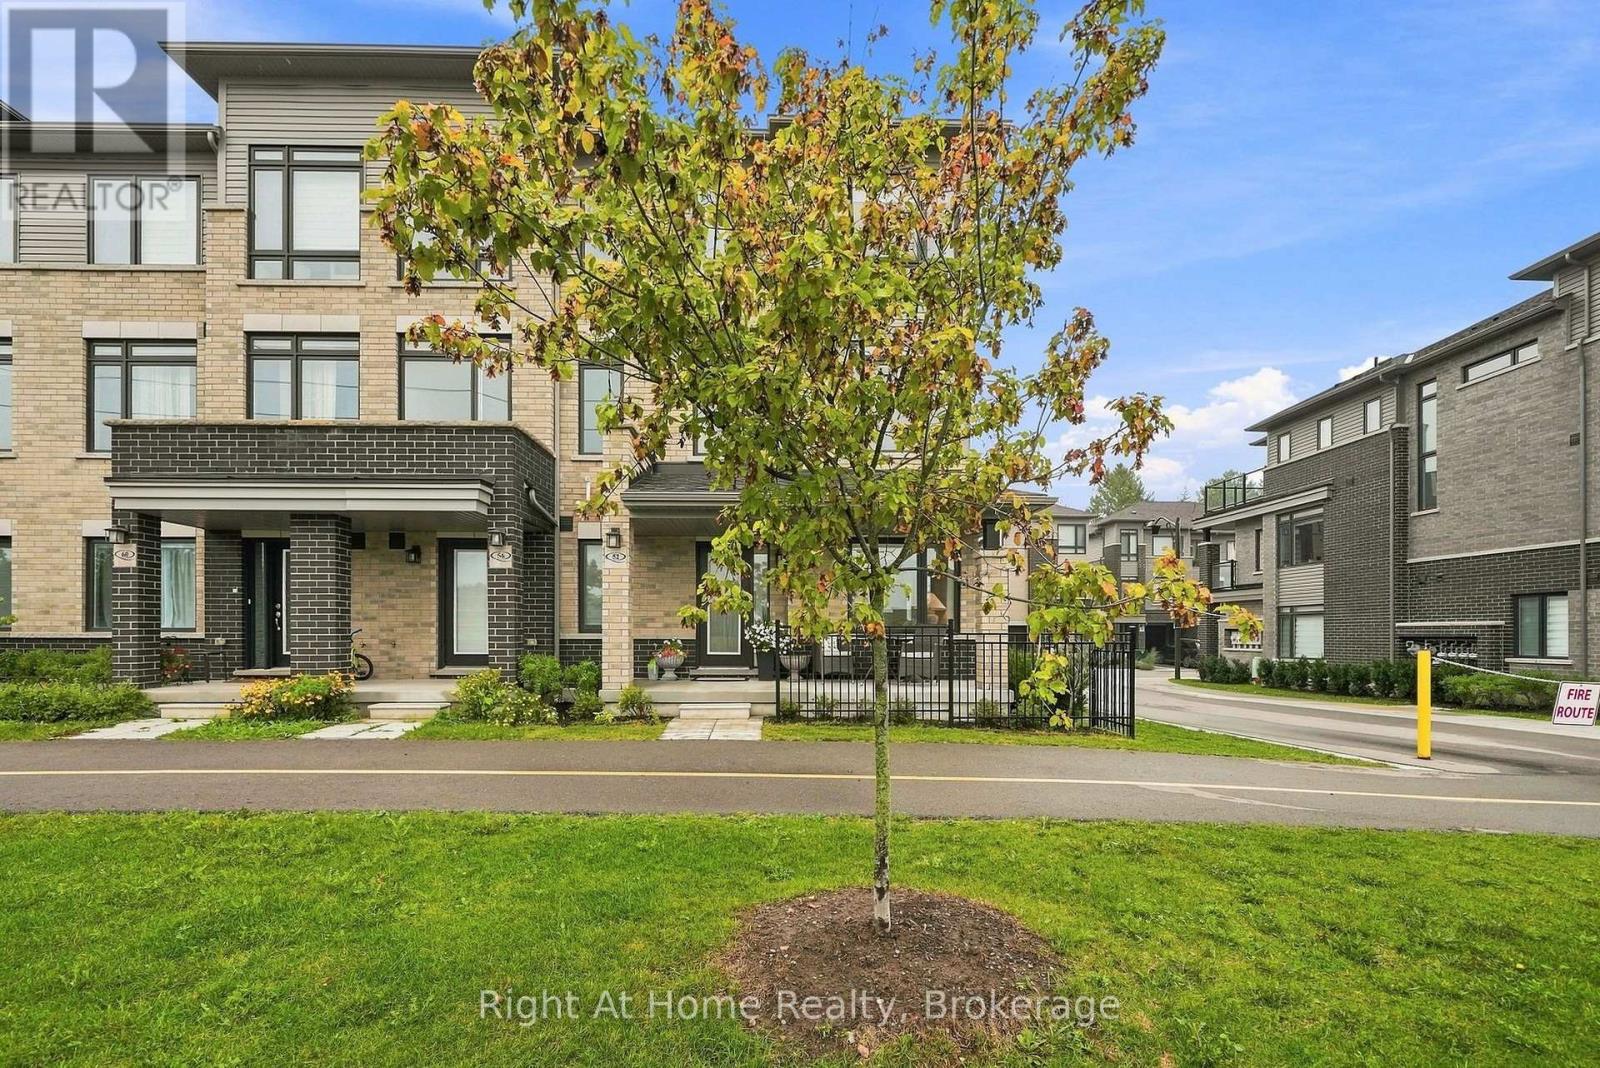
52 Emmas Way Whitby, Ontario L1R 0S7

$779,000Maintenance, Parcel of Tied Land
$160 Monthly
Maintenance, Parcel of Tied Land
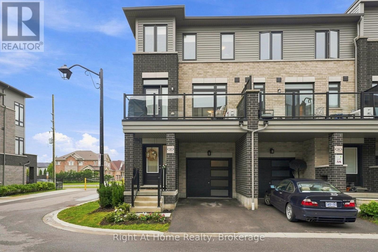
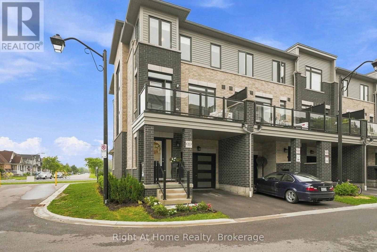
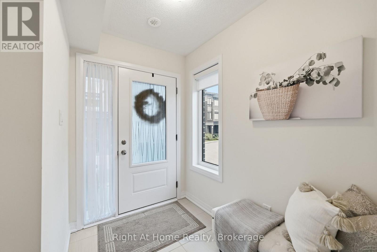
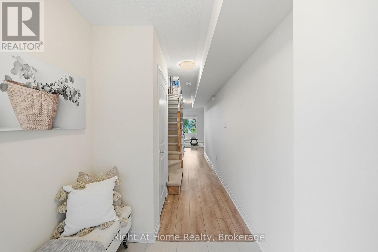
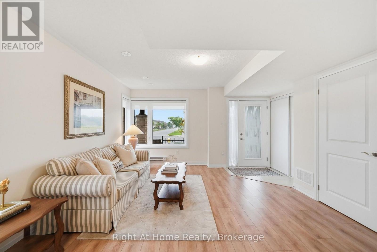
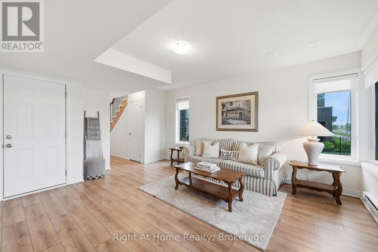
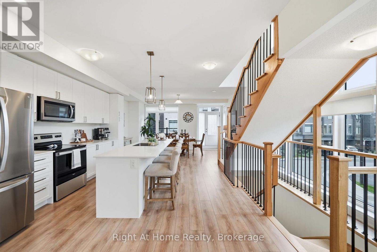
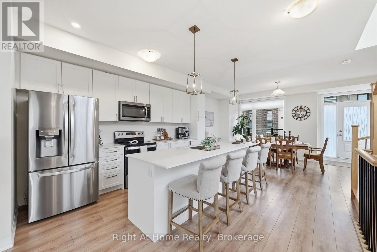
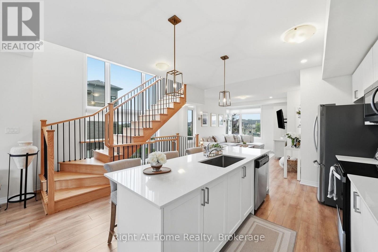
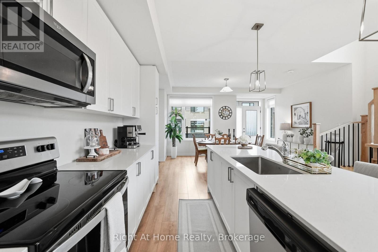
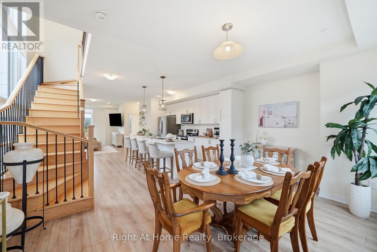
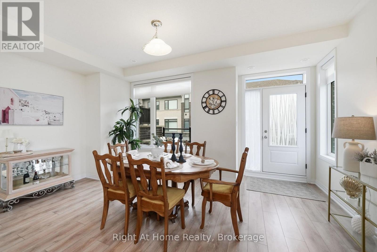
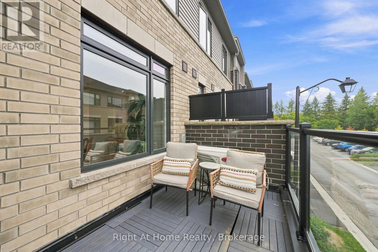
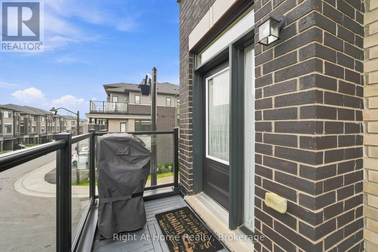
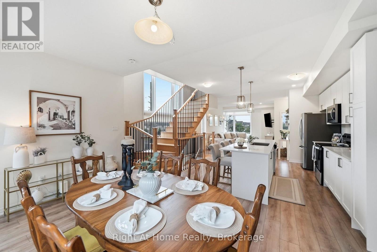
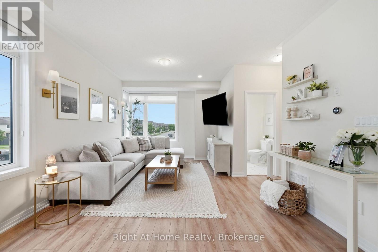
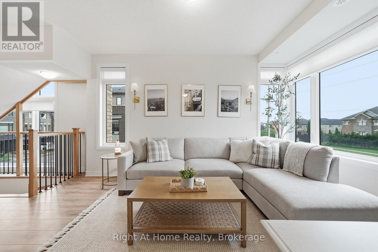
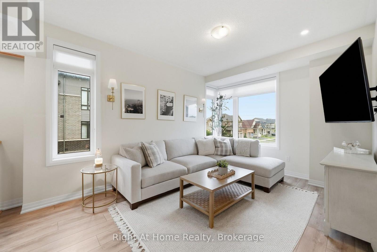
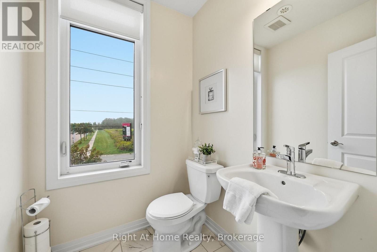
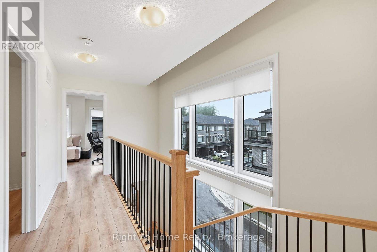
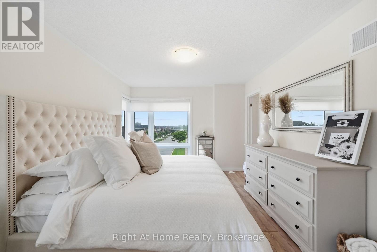
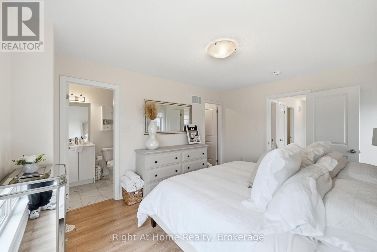
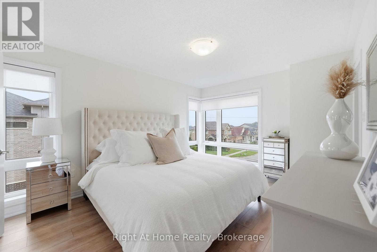
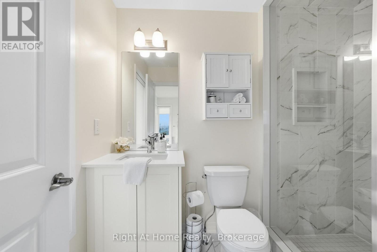
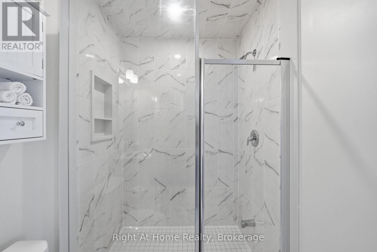
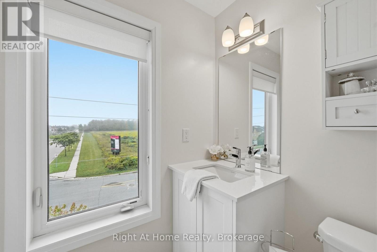
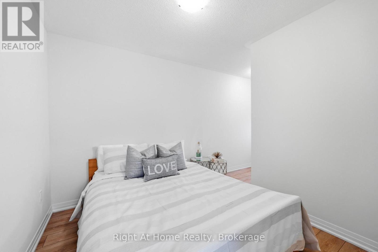
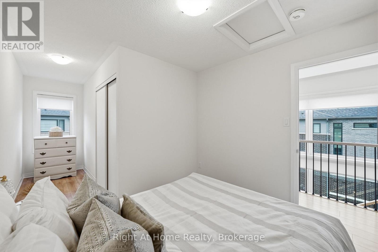
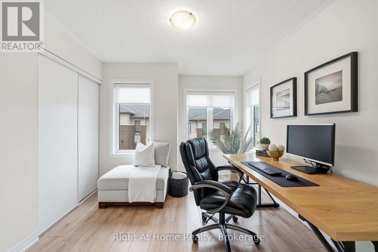
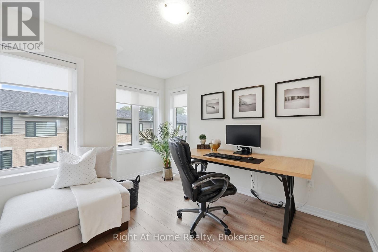
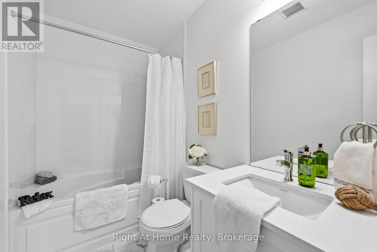
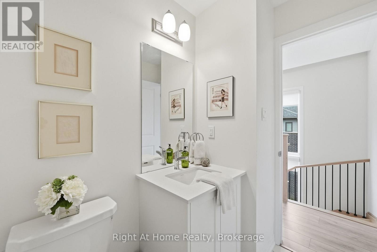
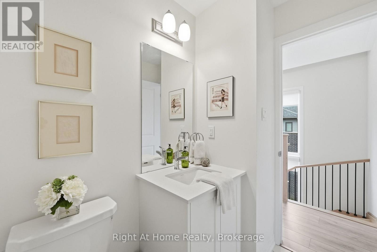
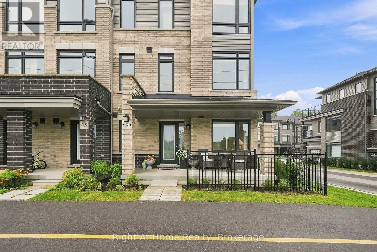
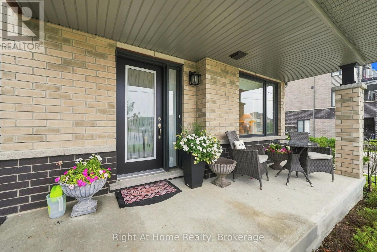
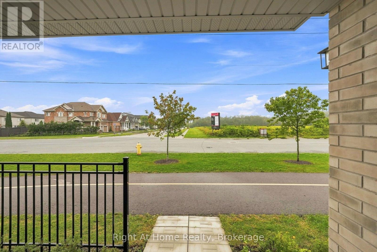
$160 MonthlyThis Is A Show Stopper! Rare Corner Unit Town Home In One Of North Whitby's Most Desirable Neighbourhoods. Flooded With Natural Light From Stunning 2.5 Storey Windows, This Extensively Upgraded, Move In Ready Home Offers The Perfect Blend Of Style, Comfort, And Convenience. Featuring 3 Spacious Bedrooms And 3 Beautifully Upgraded Bathrooms. This Home Also Showcases 9 Foot Ceilings, Upgraded Hardwood And Tile Flooring, Custom Iron Spindles, Upgraded Cabinetry Throughout, Upgraded Modern Tall Vanities, Spacious Primary Retreat Complete With A Walk-In Closet And A 3 Piece En-Suite Featuring A Glass Shower. The Heart Of The Home Is The Stunning Entertainers Kitchen, Thoughtfully Designed With An Oversized Quartz Breakfast Bar, Pendant Lights, Pot Lights, Custom Pantry, Oversized Undermount Stainless Steel Sink, Upgraded Laminate Flooring And Abundant Prep And Storage Space. Perfect For Hosting Family And Friends Or For Everyday Living. Enjoy Seamless Indoor/Outdoor Living With A Garden Door Leading To A Covered Patio, Ideal For Relaxing, Entertaining, And Taking In Beautiful Summer Sunsets. Additional Features Include Gorgeous Windows, Upgraded Roller Blinds, Programmable Nest Thermostat, Gas Line For BBQ, Convenient Garage Access From Main Floor, And A Highly Functional Layout. This Home Is Situated In Prime North Whitby, Just Minutes From Top Rated Schools, Parks, Shopping, Farm Boy, Restaurants, Gyms, And All Major Commuter Routes Including Highway 401,407, And 412. A Rare Opportunity To Own A Bright, Beautifully Upgraded, Corner Unit Home In An Unbeatable Location (id:58073)
Property Details
| MLS® Number | E13736962 |
| Property Type | Single Family |
| Community Name | Taunton North |
| Features | Carpet Free |
| Parking Space Total | 2 |
Building
| Bathroom Total | 3 |
| Bedrooms Above Ground | 3 |
| Bedrooms Total | 3 |
| Age | 0 To 5 Years |
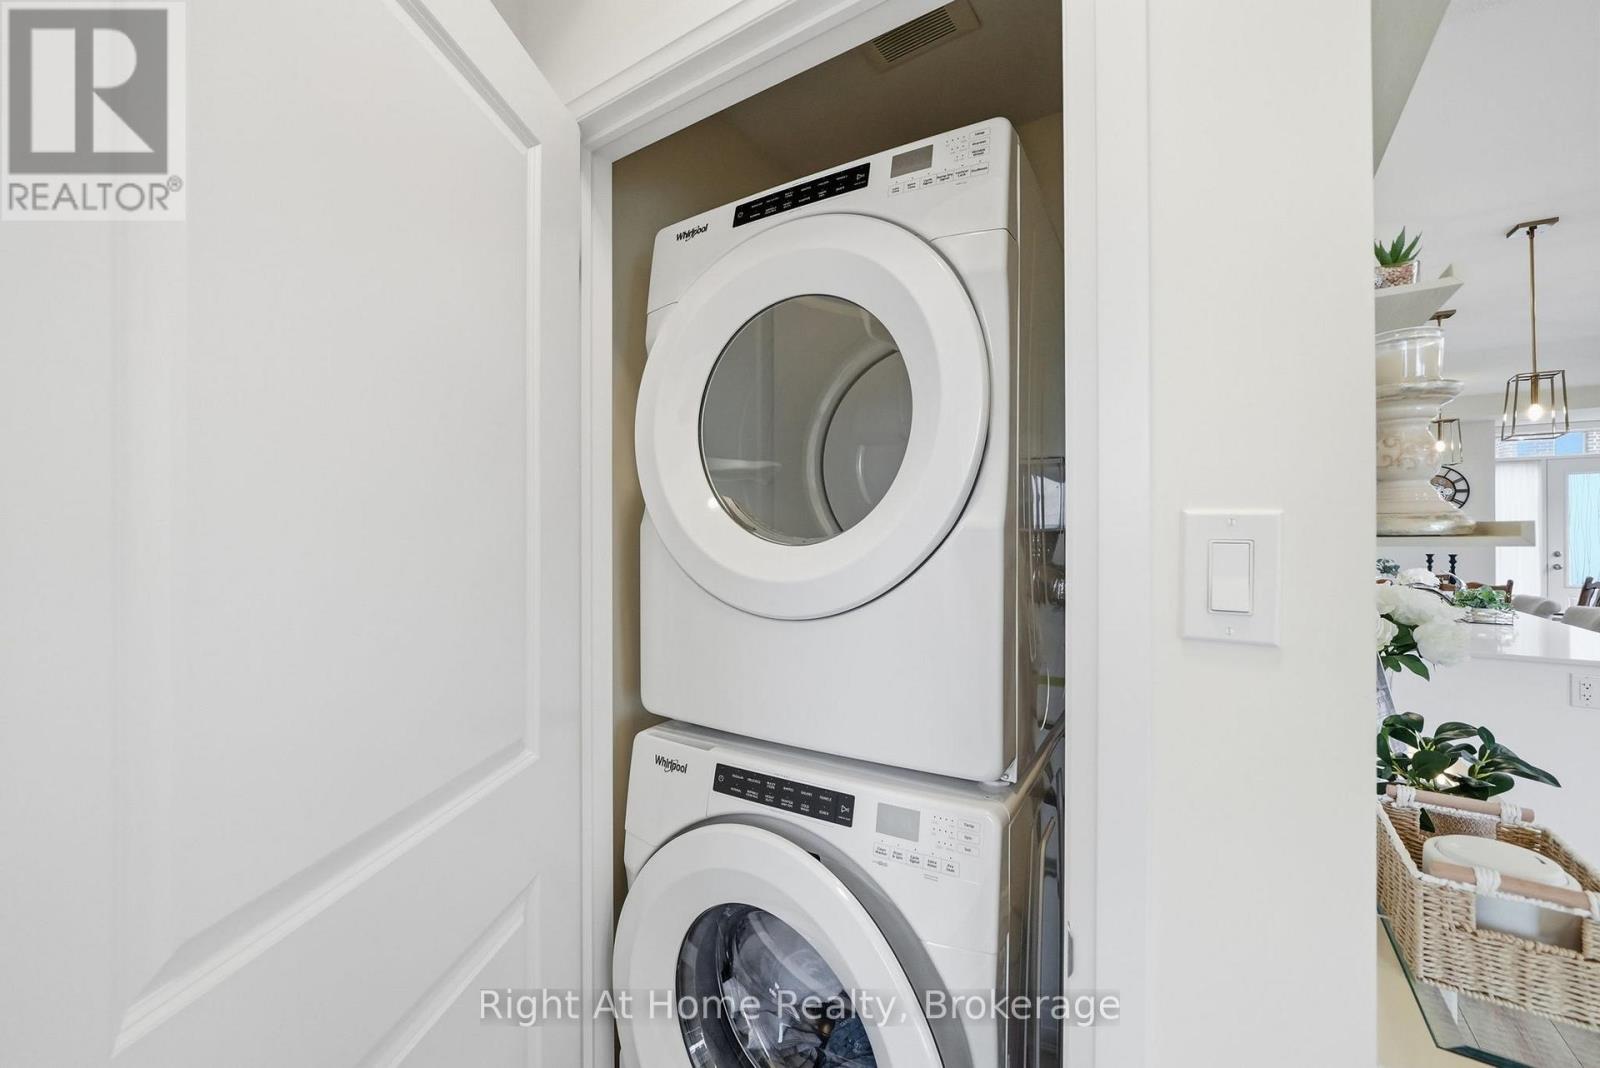
| Appliances | Water Heater - Tankless, Blinds, Dishwasher, Dryer, Stove, Washer, Refrigerator |
| Basement Type | None |
| Construction Style Attachment | Attached |
| Cooling Type | Central Air Conditioning |
| Exterior Finish | Brick, Vinyl Siding |
| Foundation Type | Concrete |
| Half Bath Total | 1 |
| Heating Fuel | Natural Gas |
| Heating Type | Forced Air |
| Stories Total | 3 |
| Size Interior | 1,500 - 2,000 Sqft |
| Type | Row / Townhouse |
| Utility Water | Municipal Water |
Parking
| Garage |
Land
| Acreage | No |
| Sewer | Sanitary Sewer |
| Size Depth | 60 Ft ,2 In |
| Size Frontage | 16 Ft ,7 In |
| Size Irregular | 16.6 X 60.2 Ft |
| Size Total Text | 16.6 X 60.2 Ft |
https://www.realtor.ca/real-estate/30225396/52-emmas-way-whitby-taunton-north-taunton-north

The trademarks REALTOR®, REALTORS®, and the REALTOR® logo are controlled by The Canadian Real Estate Association (CREA) and identify real estate professionals who are members of CREA. The trademarks MLS®, Multiple Listing Service® and the associated logos are owned by The Canadian Real Estate Association (CREA) and identify the quality of services provided by real estate professionals who are members of CREA. The trademark DDF® is owned by The Canadian Real Estate Association (CREA) and identifies CREA's Data Distribution Facility (DDF®)
September 27 2026 04:29:03
Central Lakes Association of REALTORS®
Right At Home Realty