53 Maple Street North Huron, Ontario N0G 2W0

$399,000
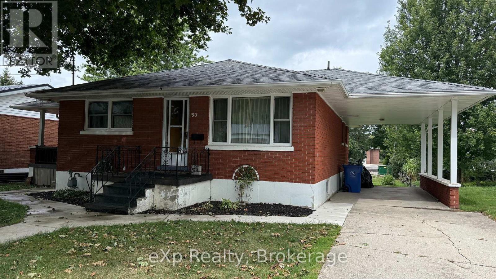
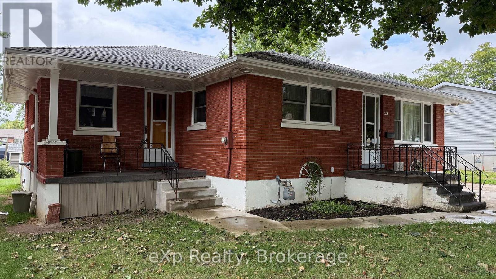
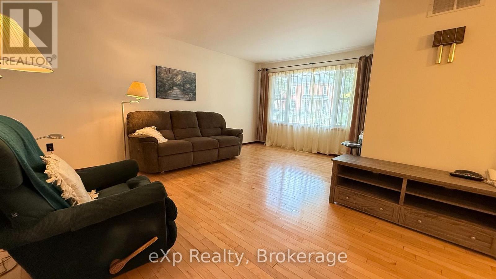
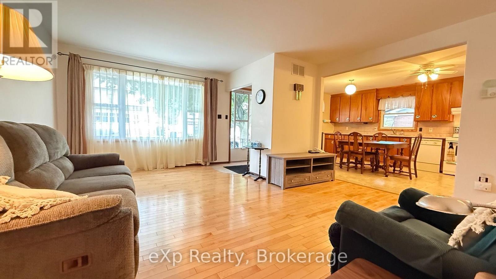
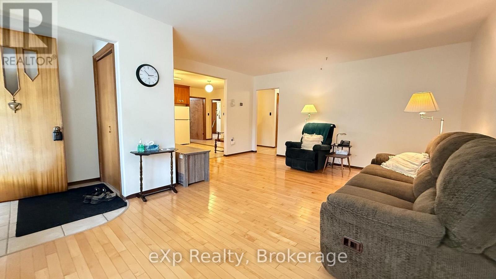
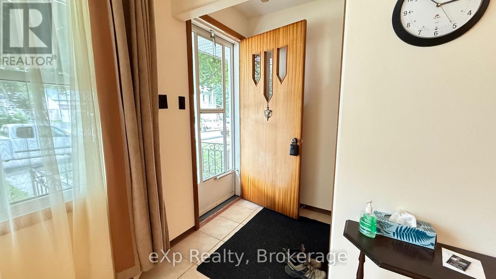
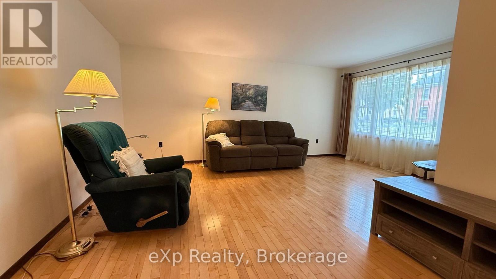
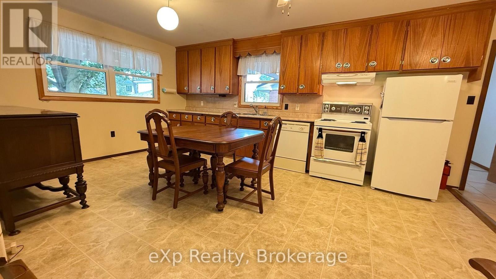

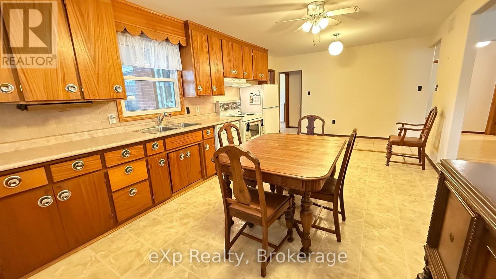
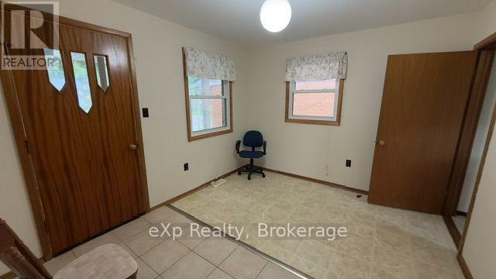
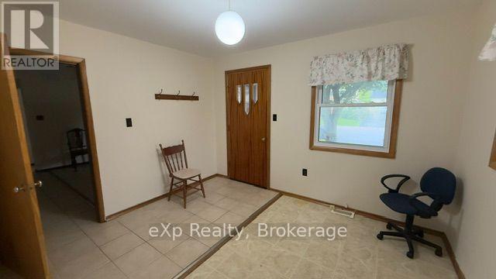
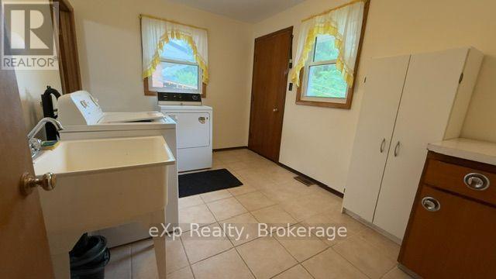
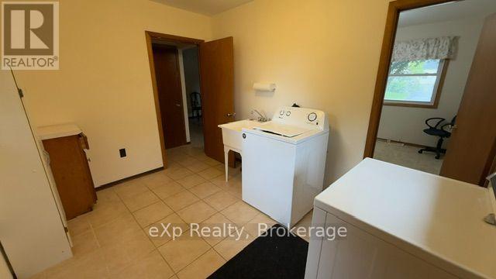
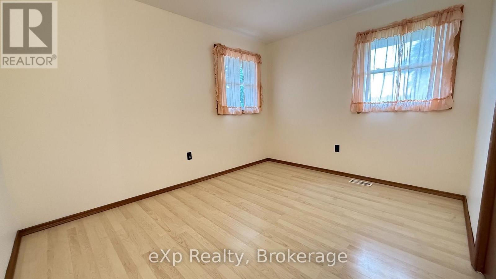
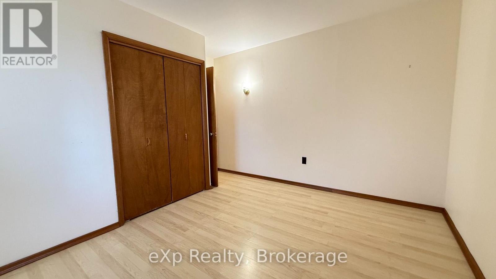
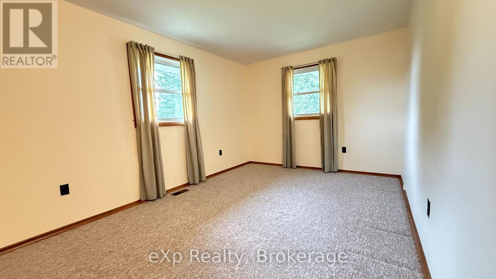
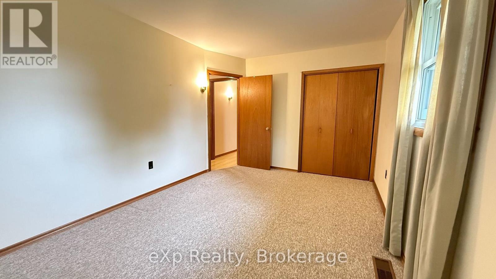
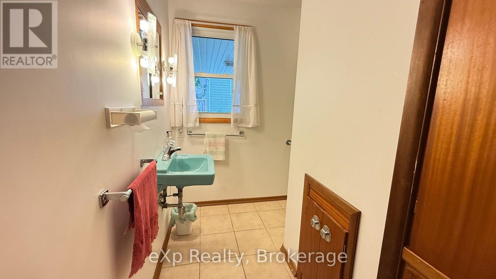
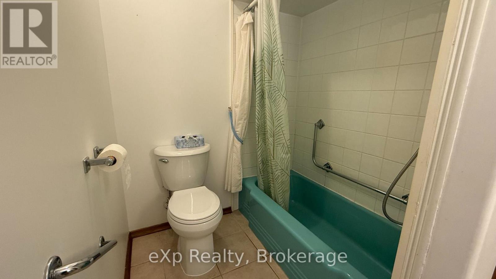
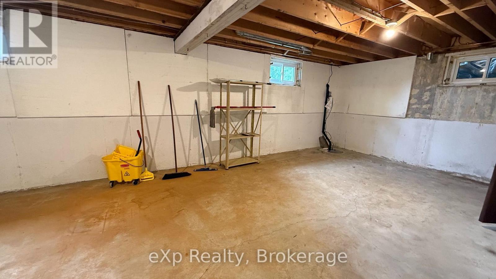
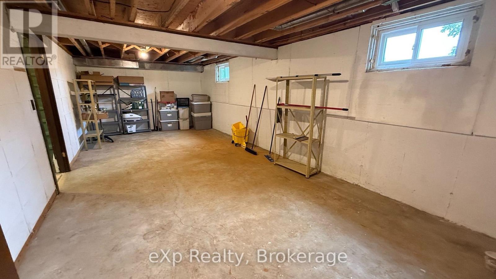
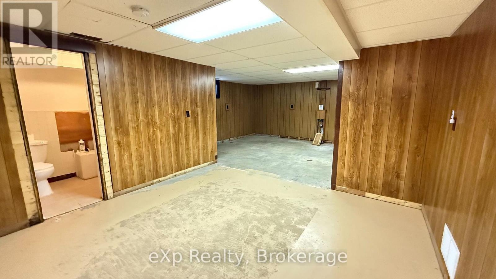
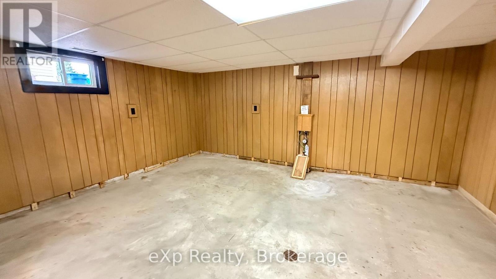
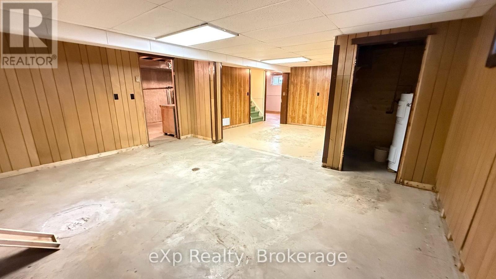
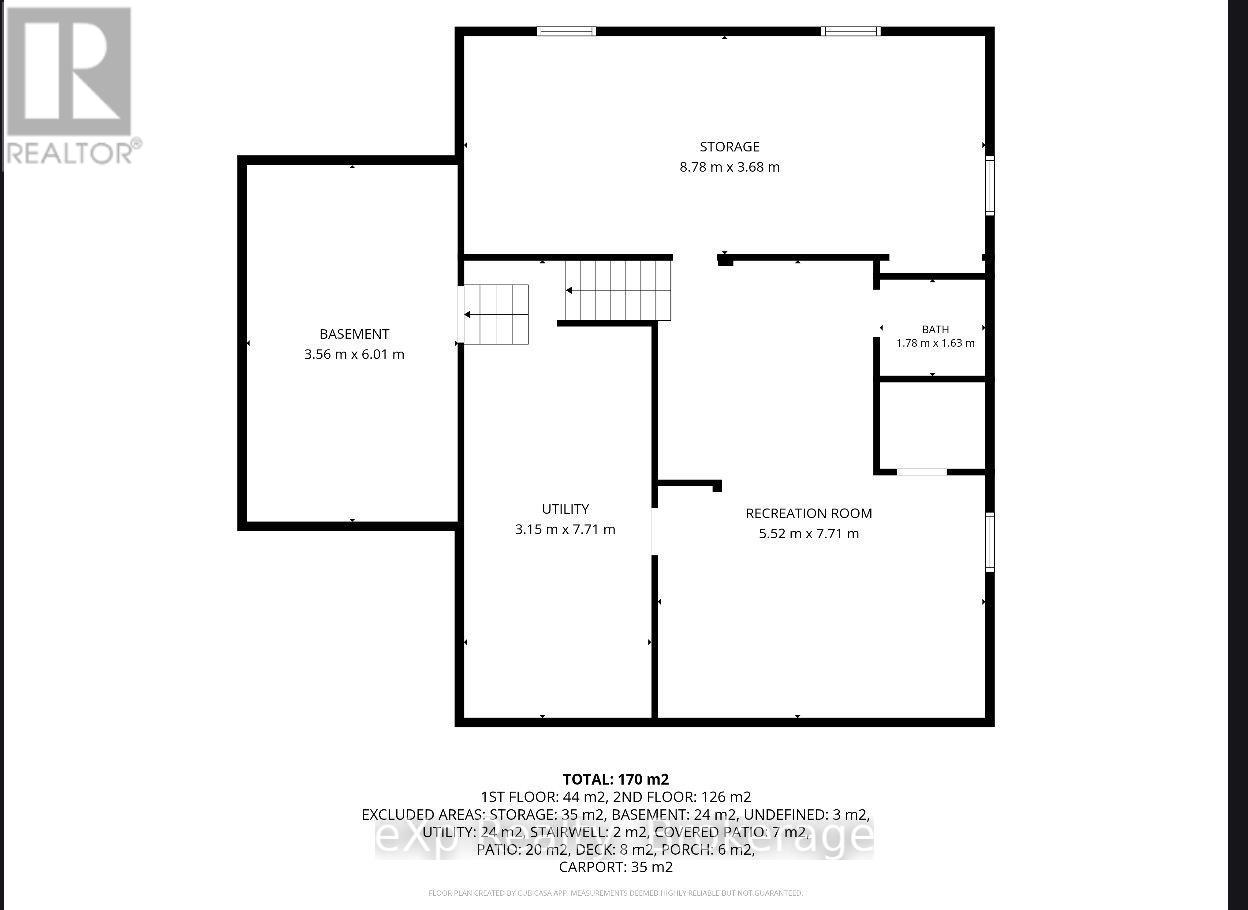
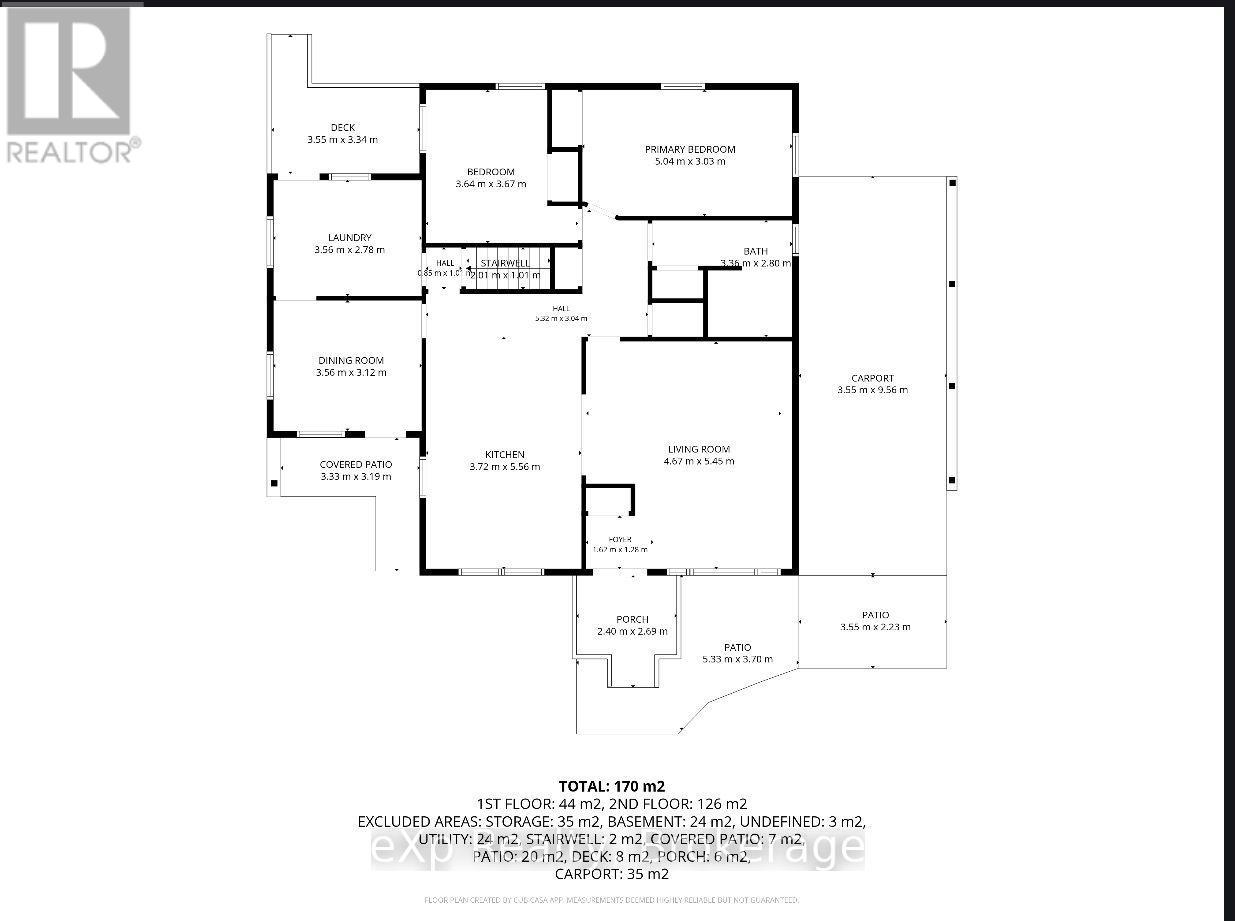
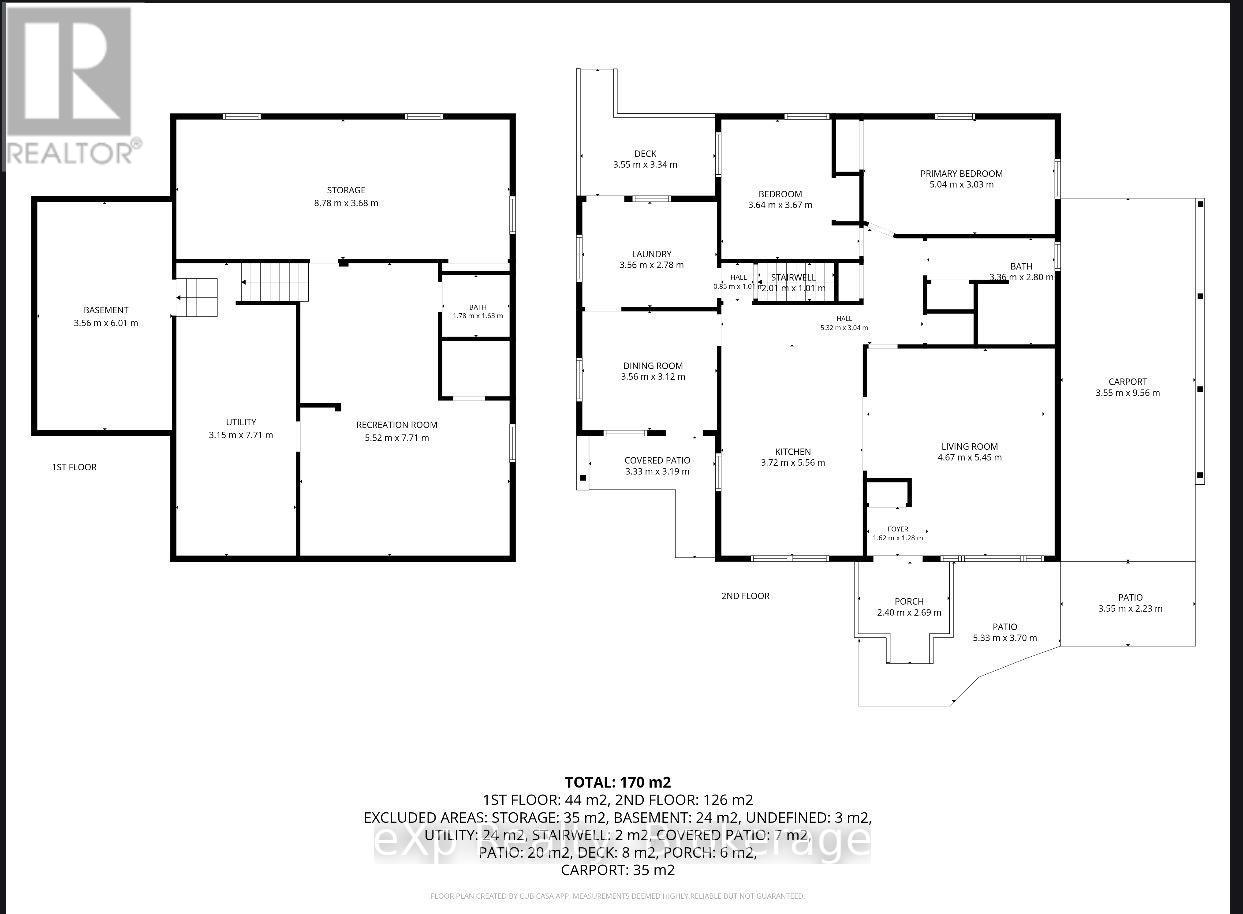
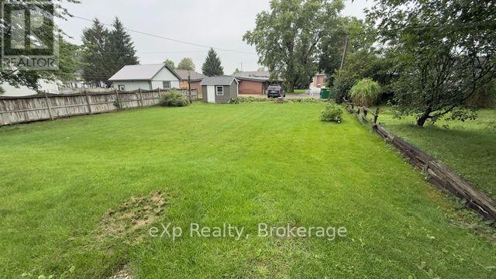
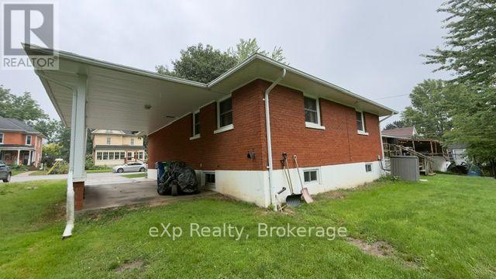
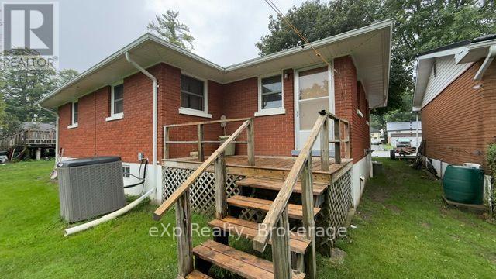
Well-cared-for and clean home, ready for your family. Located close to the downtown core of Wingham, with convenient access to the post office, banking, hospital, and other downtown services. The home offers a large eat-in kitchen, two bedrooms, a four-piece bathroom, hardwood floors in the living room, and main-floor laundry. A separate side entrance provides potential for a self-employed / home business.The full basement includes a two-piece bathroom and additional space for storage or other uses. An attached carport provides covered parking. (id:58073)
Property Details
| MLS® Number | X13720146 |
| Property Type | Single Family |
| Community Name | Wingham |
| Amenities Near By | Hospital, Park, Place Of Worship |
| Parking Space Total | 3 |
Building
| Bathroom Total | 2 |
| Bedrooms Above Ground | 2 |
| Bedrooms Total | 2 |
| Age | 51 To 99 Years |
| Appliances | Water Meter, Dryer, Stove, Water Heater, Washer, Refrigerator |
| Architectural Style | Bungalow |
| Basement Type | Full |
| Construction Style Attachment | Detached |
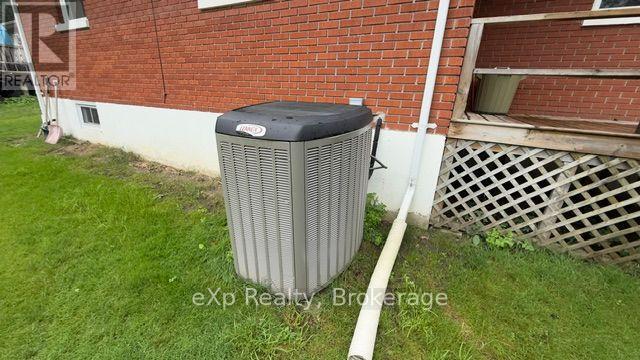
| Cooling Type | Central Air Conditioning |
| Exterior Finish | Brick |
| Foundation Type | Concrete, Poured Concrete |
| Half Bath Total | 1 |
| Heating Fuel | Natural Gas |
| Heating Type | Forced Air |
| Stories Total | 1 |
| Size Interior | 1,100 - 1,500 Sqft |
| Type | House |
| Utility Water | Municipal Water |
Parking
| Carport | |
| Garage |
Land
| Acreage | No |
| Land Amenities | Hospital, Park, Place Of Worship |
| Sewer | Sanitary Sewer |
| Size Depth | 149 Ft ,7 In |
| Size Frontage | 60 Ft ,9 In |
| Size Irregular | 60.8 X 149.6 Ft |
| Size Total Text | 60.8 X 149.6 Ft |
| Zoning Description | R2 |
Rooms
| Level | Type | Length | Width | Dimensions |
|---|---|---|---|---|
| Basement | Recreational, Games Room | 5.52 m | 7.71 m | 5.52 m x 7.71 m |
| Basement | Utility Room | 3.15 m | 7.71 m | 3.15 m x 7.71 m |
| Basement | Office | 8.78 m | 3.68 m | 8.78 m x 3.68 m |
| Basement | Other | 3.56 m | 6.01 m | 3.56 m x 6.01 m |
| Main Level | Kitchen | 3.72 m | 5.56 m | 3.72 m x 5.56 m |
| Main Level | Living Room | 4.67 m | 5 m | 4.67 m x 5 m |
| Main Level | Bedroom | 5.04 m | 3.03 m | 5.04 m x 3.03 m |
| Main Level | Bedroom 2 | 3.64 m | 3.67 m | 3.64 m x 3.67 m |
| Main Level | Laundry Room | 3.56 m | 2.78 m | 3.56 m x 2.78 m |
| Main Level | Office | 3.56 m | 3.12 m | 3.56 m x 3.12 m |
Utilities
| Cable | Available |
| Electricity | Installed |
| Sewer | Installed |
https://www.realtor.ca/real-estate/30206510/53-maple-street-north-huron-wingham-wingham

The trademarks REALTOR®, REALTORS®, and the REALTOR® logo are controlled by The Canadian Real Estate Association (CREA) and identify real estate professionals who are members of CREA. The trademarks MLS®, Multiple Listing Service® and the associated logos are owned by The Canadian Real Estate Association (CREA) and identify the quality of services provided by real estate professionals who are members of CREA. The trademark DDF® is owned by The Canadian Real Estate Association (CREA) and identifies CREA's Data Distribution Facility (DDF®)
October 18 2026 04:29:13
The Lakelands Association of REALTORS®
Exp Realty