54 Waterwheel Crescent Waterdown, Ontario L9H 7B7

$1,699,000
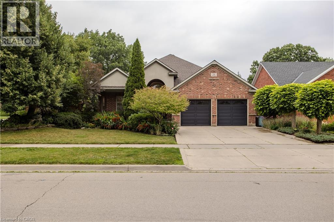
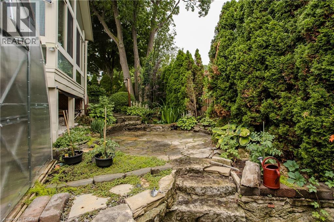
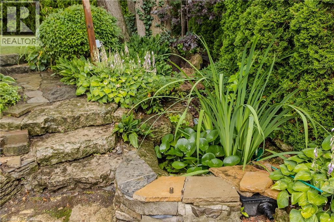
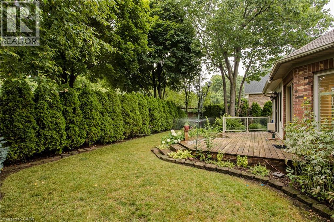
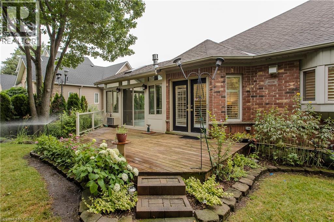
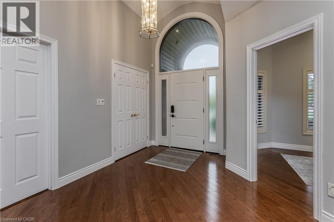
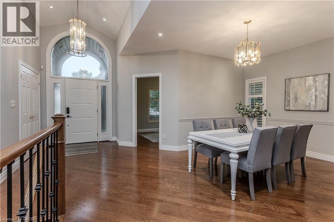
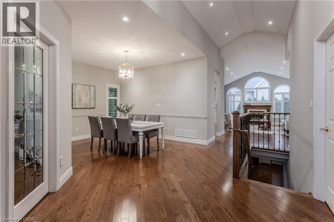
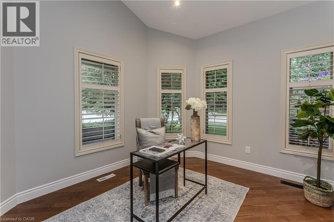
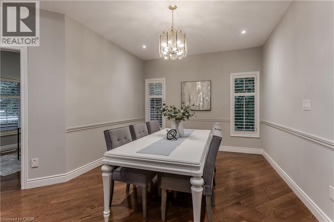
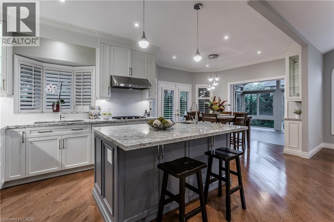
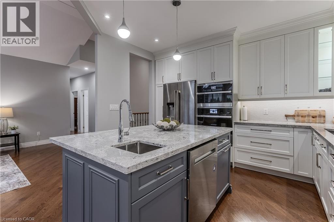
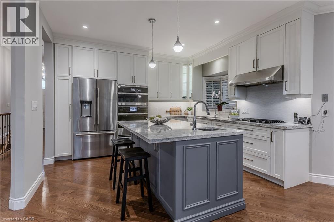
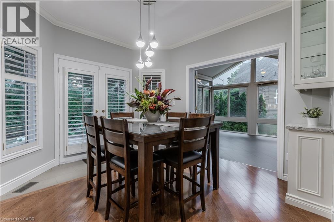
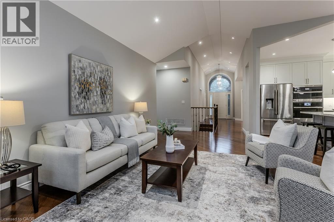
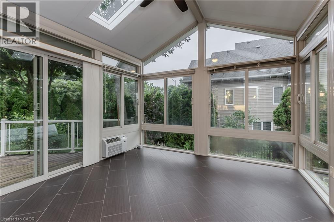
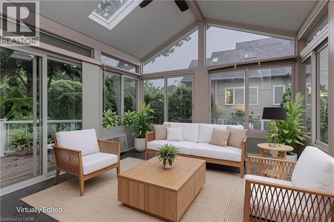
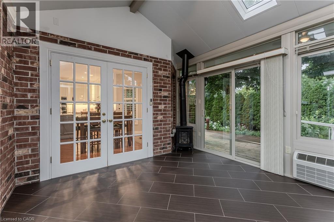
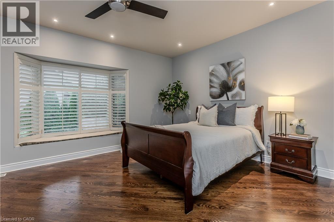
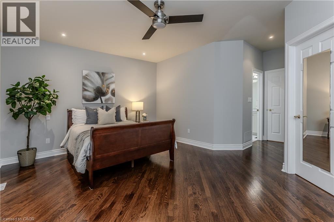
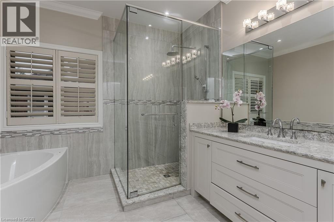
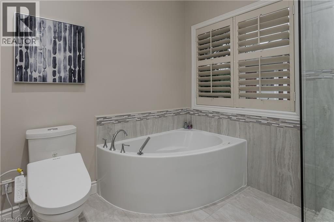
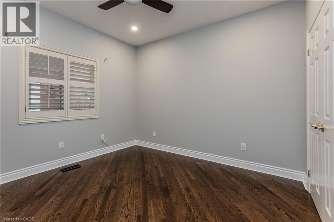
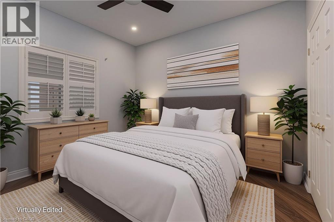
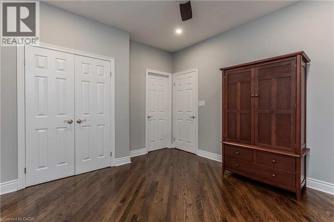
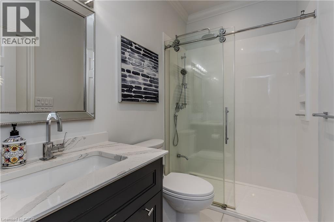
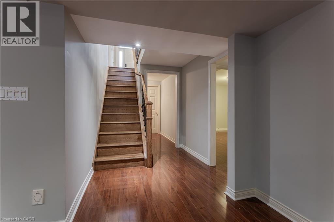
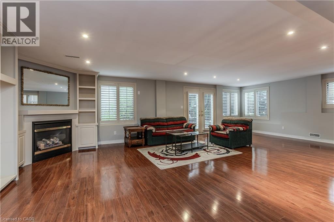
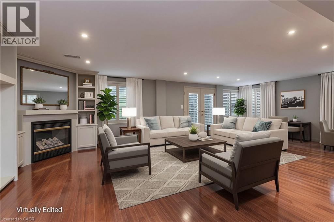
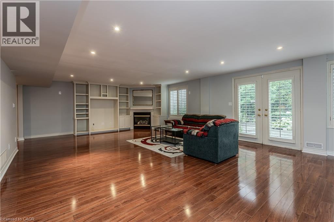
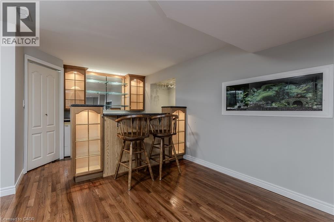
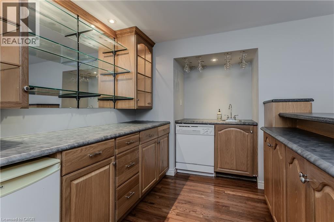
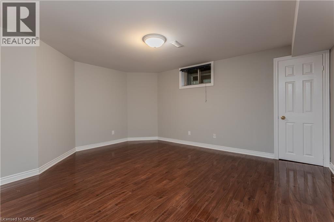
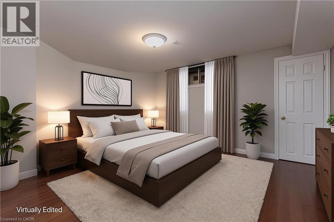
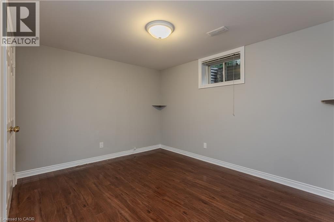
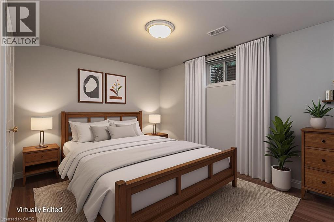
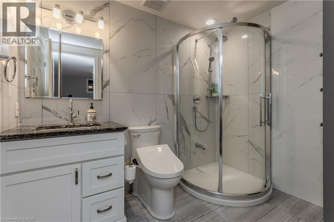
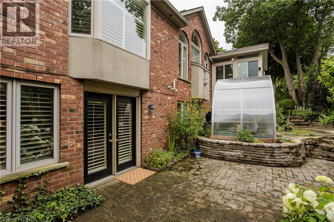
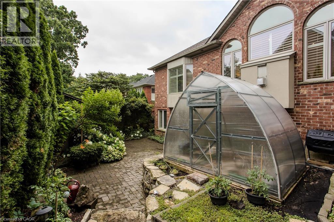
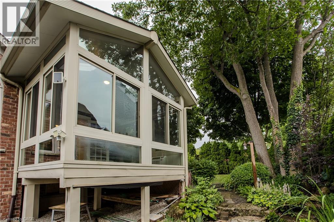
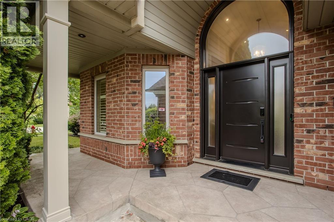
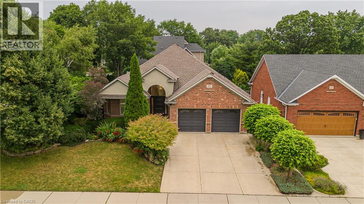
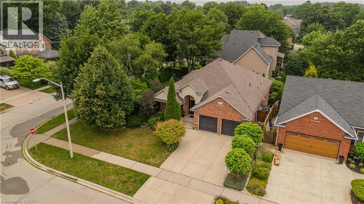
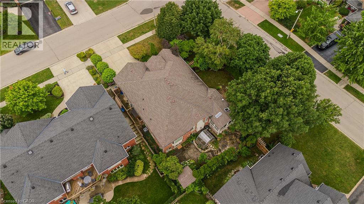
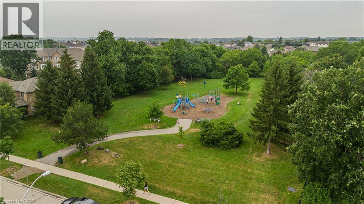
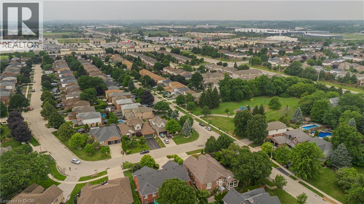
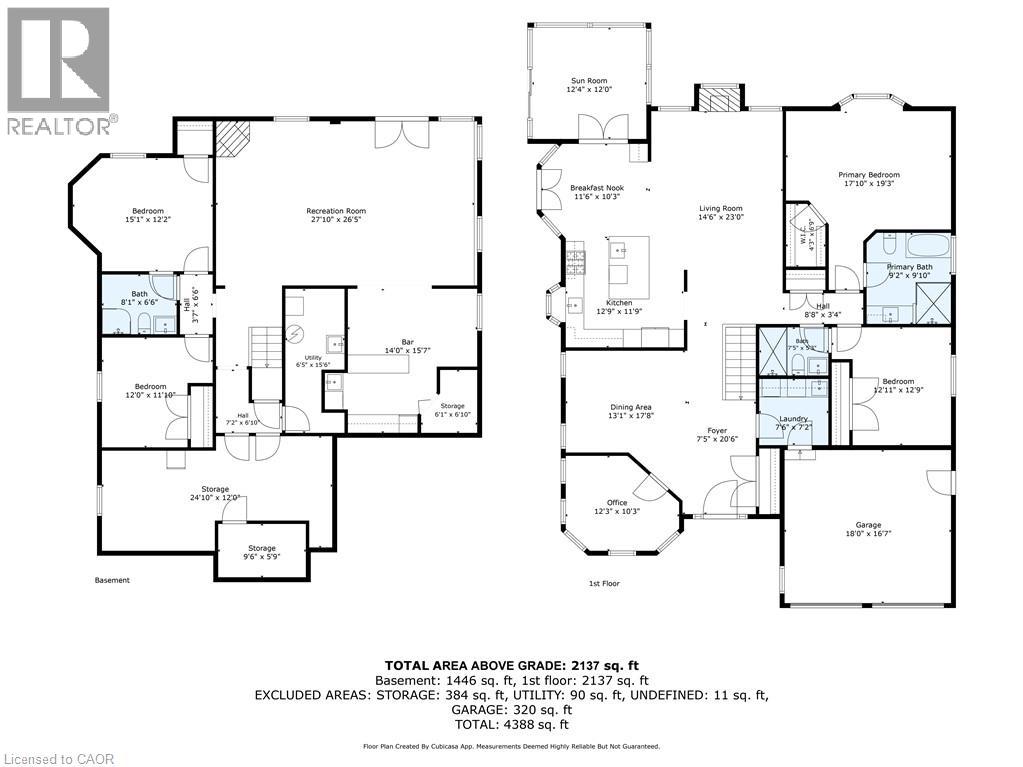
Discover an exceptional bungalow living in the heart of Waterdown, a community known for its charming downtown, parks, scenic trails, and outstanding family-friendly lifestyle. Offering 4 bedrooms, 3 bathrooms, and approximately 3,583 sq ft of finished living space, this beautifully updated home blends timeless design with sophisticated modern finishes. Set on a spectacular property, the private backyard retreat features a tranquil pond, greenhouse, mature landscaping, and expansive outdoor living spaces for relaxing and entertaining. A welcoming foyer opens into an impressive great room, where expansive windows overlook the backyard and a gas fireplace creates a warm focal point. Seamlessly connected to the updated eat-in kitchen, this inviting space is ideal for everyday living and entertaining. The kitchen features abundant cabinetry, a centre island, generous prep space, and a walkout to the side yard. A dedicated home office provides excellent flexibility for today's lifestyle. The spacious primary retreat offers a walk-in closet and beautifully renovated 4pc ensuite with a glass-enclosed shower. an additional bedroom, a 4pc bathroom, and convenient main floor laundry complete the level. The fully finished walkout lower level extends the living space with a spacious recreation room centered around a second fireplace, wet bar, two additional bedrooms, full bathroom, and exceptional storage. A full-size walkout provides direct access to the lower backyard, making this level ideal for guests, recreation, hobbies, or multi-generational living. Step outside and experience a backyard unlike any other. The peaceful pond, greenhouse, mature gardens, and generous outdoor living areas create a private setting to enjoy year-round. Beautifully updated with a sophisticated contemporary aesthetic, exceptional living spaces, and an extraordinary backyard retreat, this remarkable bungalow offers a rare opportunity to enjoy one of Waterdown's most sought-after settings. (id:58073)
Property Details
| MLS® Number | 40850288 |
| Property Type | Single Family |
| Amenities Near By | Park, Place Of Worship, Public Transit, Schools |
| Equipment Type | Furnace, Water Heater |
| Features | Sump Pump, Automatic Garage Door Opener |
| Parking Space Total | 4 |
| Rental Equipment Type | Furnace, Water Heater |
| Structure | Shed |
Building
| Bathroom Total | 3 |
| Bedrooms Above Ground | 2 |
| Bedrooms Below Ground | 2 |
| Bedrooms Total | 4 |
| Appliances | Central Vacuum, Dishwasher, Dryer, Refrigerator, Washer, Range - Gas, Gas Stove(s), Hood Fan, Window Coverings |
| Architectural Style | Bungalow |
| Basement Development | Finished |
| Basement Type | Full (finished) |
| Construction Style Attachment | Detached |
| Cooling Type | Central Air Conditioning |
| Exterior Finish | Brick, Stucco |
| Fireplace Present | Yes |
| Fireplace Total | 2 |
| Foundation Type | Unknown |
| Heating Fuel | Natural Gas |
| Heating Type | Forced Air |
| Stories Total | 1 |
| Size Interior | 3,763 Sqft |
| Type | House |
| Utility Water | Municipal Water |
Parking
| Attached Garage |
Land
| Acreage | No |
| Land Amenities | Park, Place Of Worship, Public Transit, Schools |
| Sewer | Municipal Sewage System |
| Size Depth | 105 Ft |
| Size Frontage | 82 Ft |
| Size Total Text | Under 1/2 Acre |
| Zoning Description | R1-3 |
Rooms
| Level | Type | Length | Width | Dimensions |
|---|---|---|---|---|
| Basement | Storage | 9'6'' x 5'9'' | ||
| Basement | Storage | 24'10'' x 12'1'' | ||
| Basement | Utility Room | 6'5'' x 15'6'' | ||
| Basement | Other | 14'0'' x 15'7'' | ||
| Basement | Recreation Room | 27'10'' x 26'5'' | ||
| Basement | Bedroom | 12'0'' x 11'10'' | ||
| Basement | 3pc Bathroom | 8'1'' x 6'6'' | ||
| Basement | Bedroom | 15'1'' x 12'2'' | ||
| Main Level | 3pc Bathroom | 7'5'' x 5'3'' | ||
| Main Level | Bedroom | 12'11'' x 12'9'' | ||
| Main Level | 4pc Bathroom | 9'2'' x 9'10'' | ||
| Main Level | Primary Bedroom | 17'10'' x 19'3'' | ||
| Main Level | Office | 12'3'' x 10'3'' | ||
| Main Level | Foyer | 7'5'' x 20'6'' | ||
| Main Level | Laundry Room | 6'7'' x 7'2'' | ||
| Main Level | Dining Room | 13'1'' x 17'8'' | ||
| Main Level | Storage | 6'1'' x 6'10'' | ||
| Main Level | Living Room | 14'6'' x 23'0'' | ||
| Main Level | Kitchen | 12'9'' x 11'9'' | ||
| Main Level | Breakfast | 11'6'' x 10'3'' | ||
| Main Level | Sunroom | 12'4'' x 12'0'' |
https://www.realtor.ca/real-estate/30070675/54-waterwheel-crescent-waterdown

The trademarks REALTOR®, REALTORS®, and the REALTOR® logo are controlled by The Canadian Real Estate Association (CREA) and identify real estate professionals who are members of CREA. The trademarks MLS®, Multiple Listing Service® and the associated logos are owned by The Canadian Real Estate Association (CREA) and identify the quality of services provided by real estate professionals who are members of CREA. The trademark DDF® is owned by The Canadian Real Estate Association (CREA) and identifies CREA's Data Distribution Facility (DDF®)
July 24 2026 06:15:59
REALTORS® Association of Hamilton-Burlington
Royal LePage Burloak Real Estate Services