56 Cobourg Street West Perth, Ontario N0K 1M0

$649,900
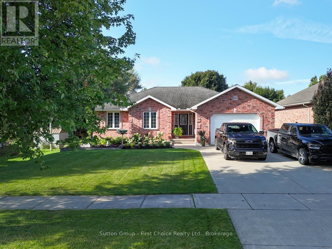
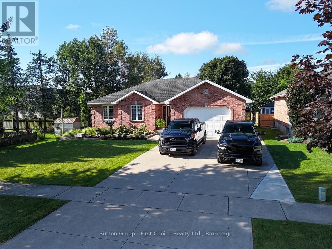
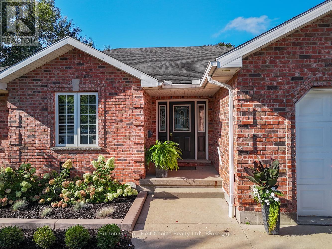
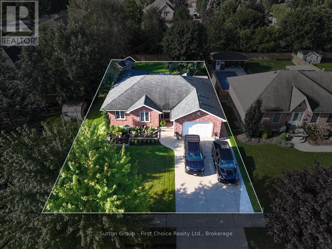
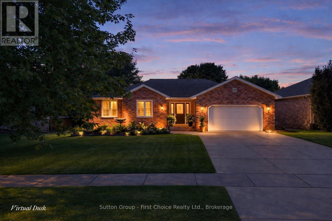
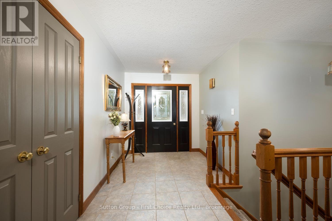
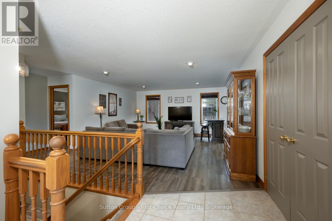
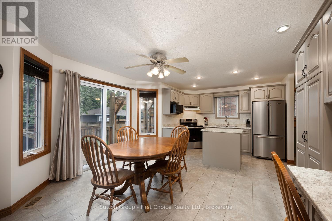
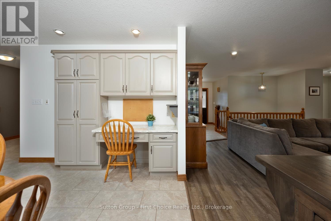
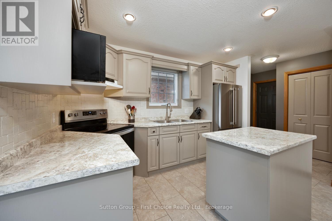
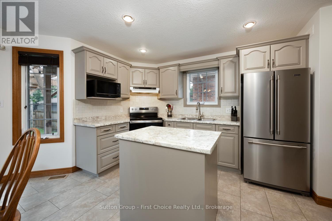
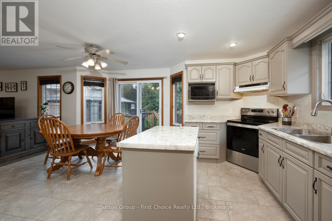
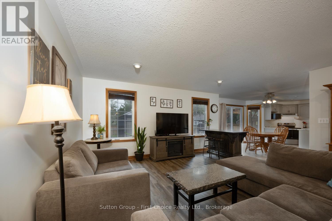
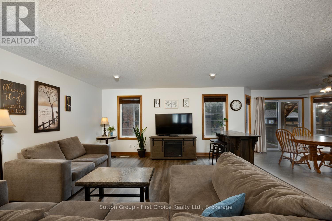
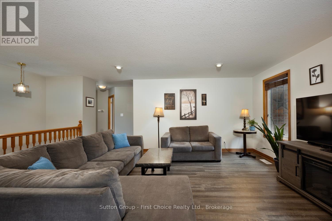
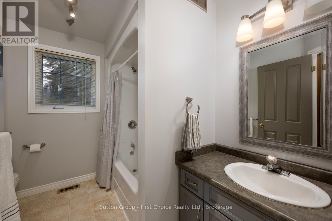
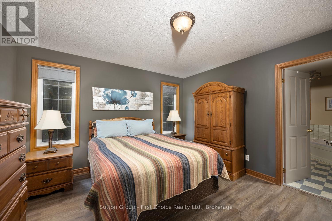
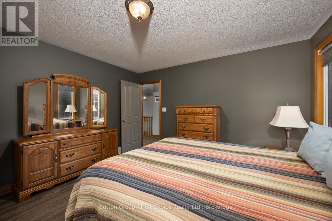
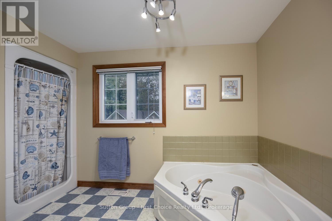
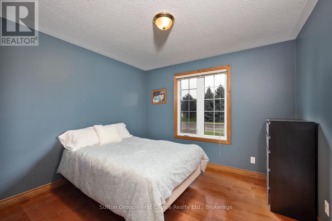
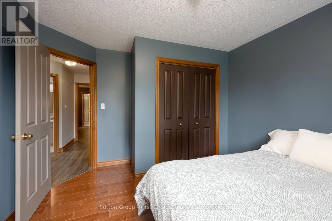
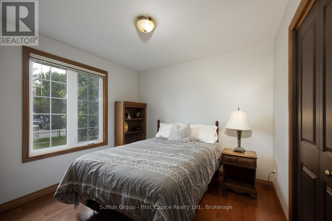
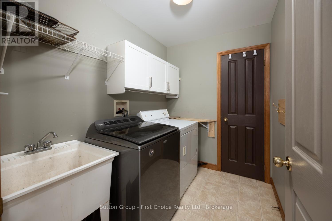
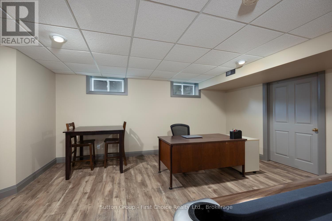
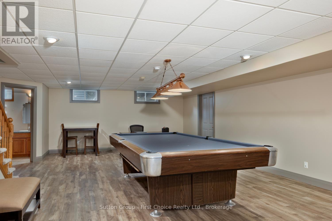
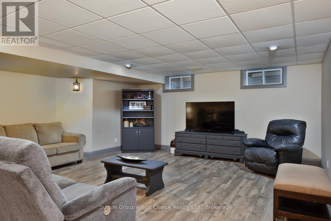
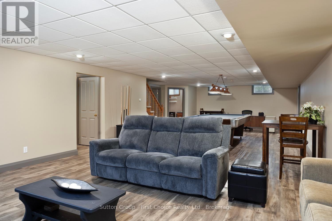
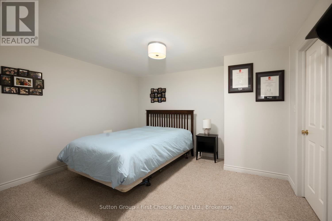
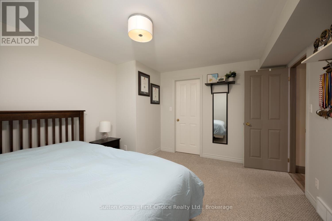
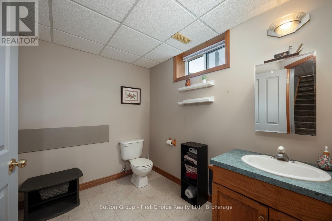
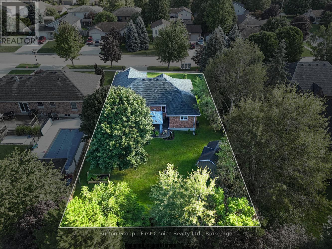
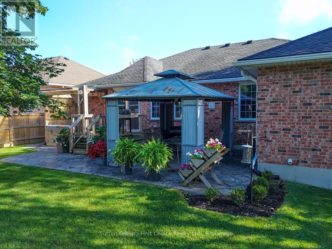
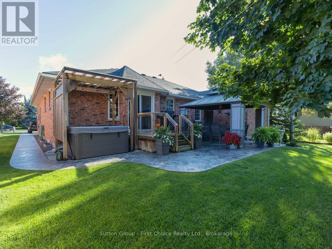
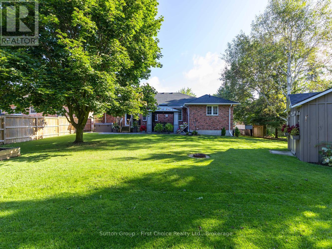
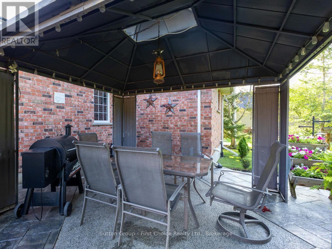
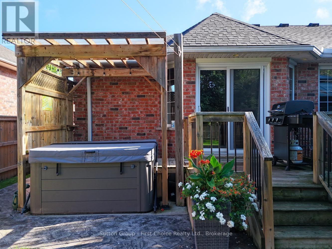
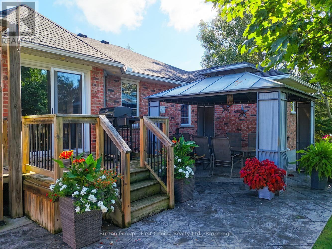
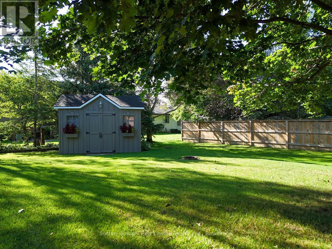
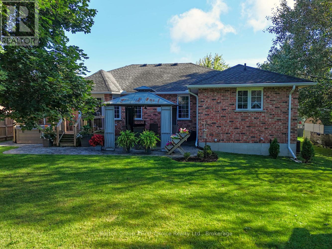
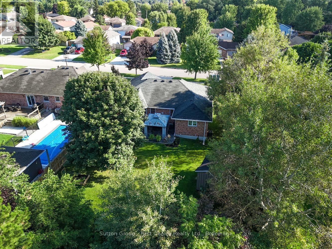
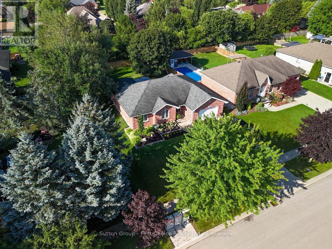
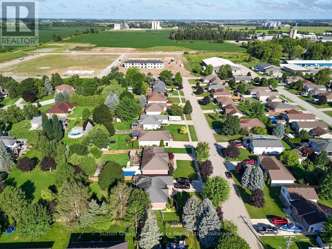
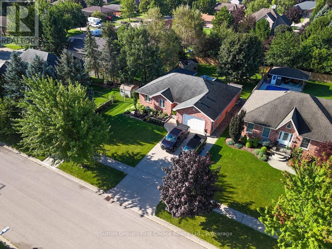
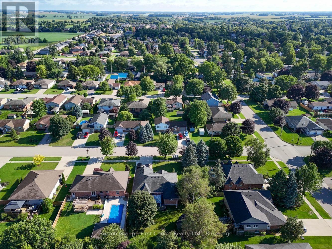
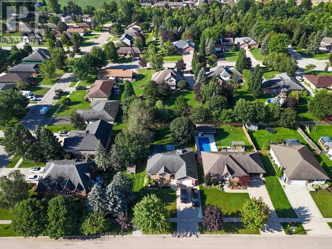
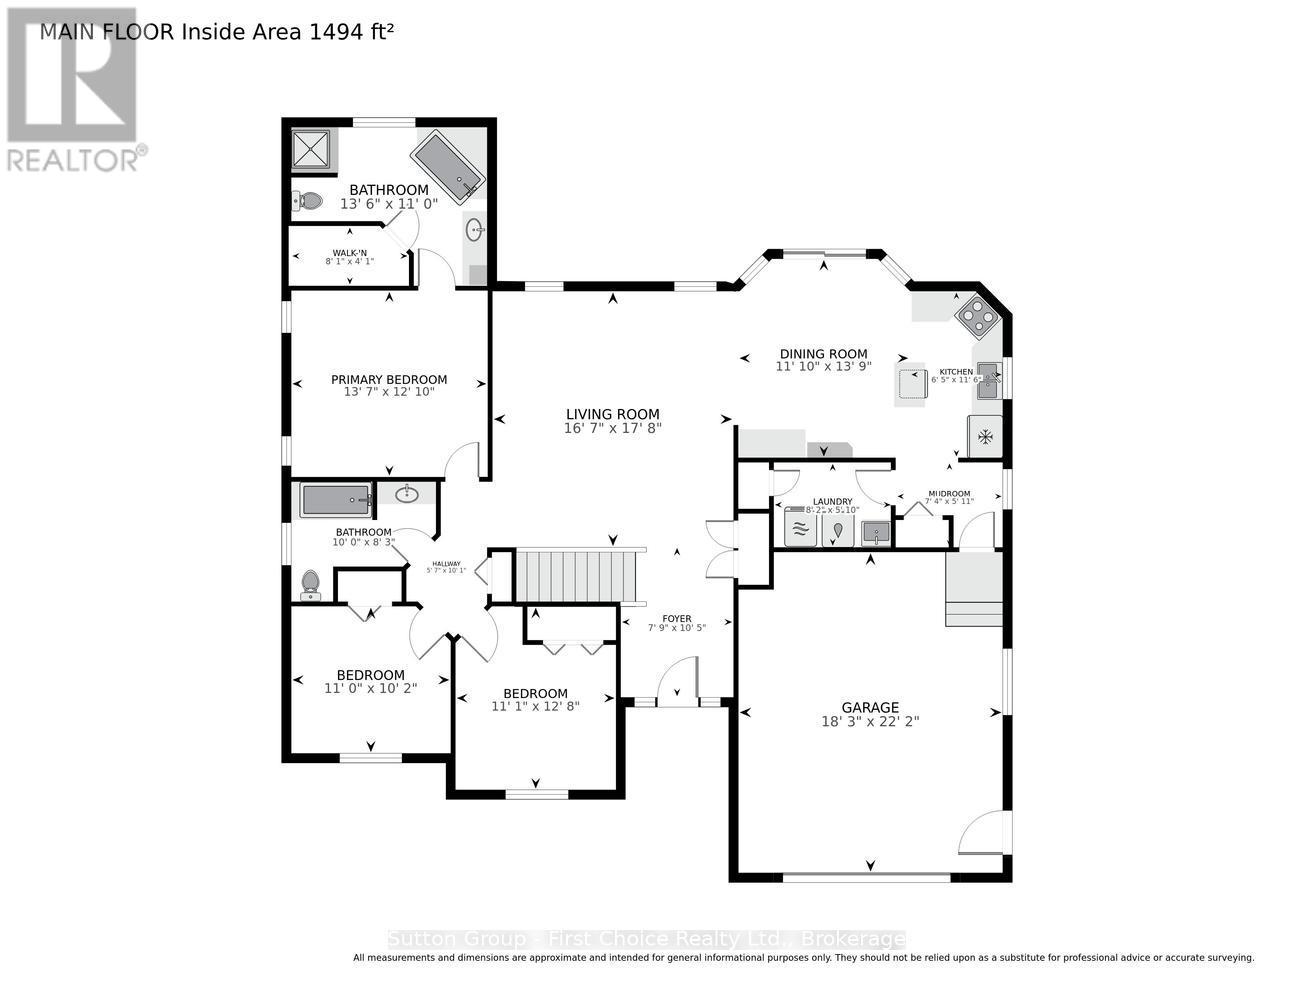
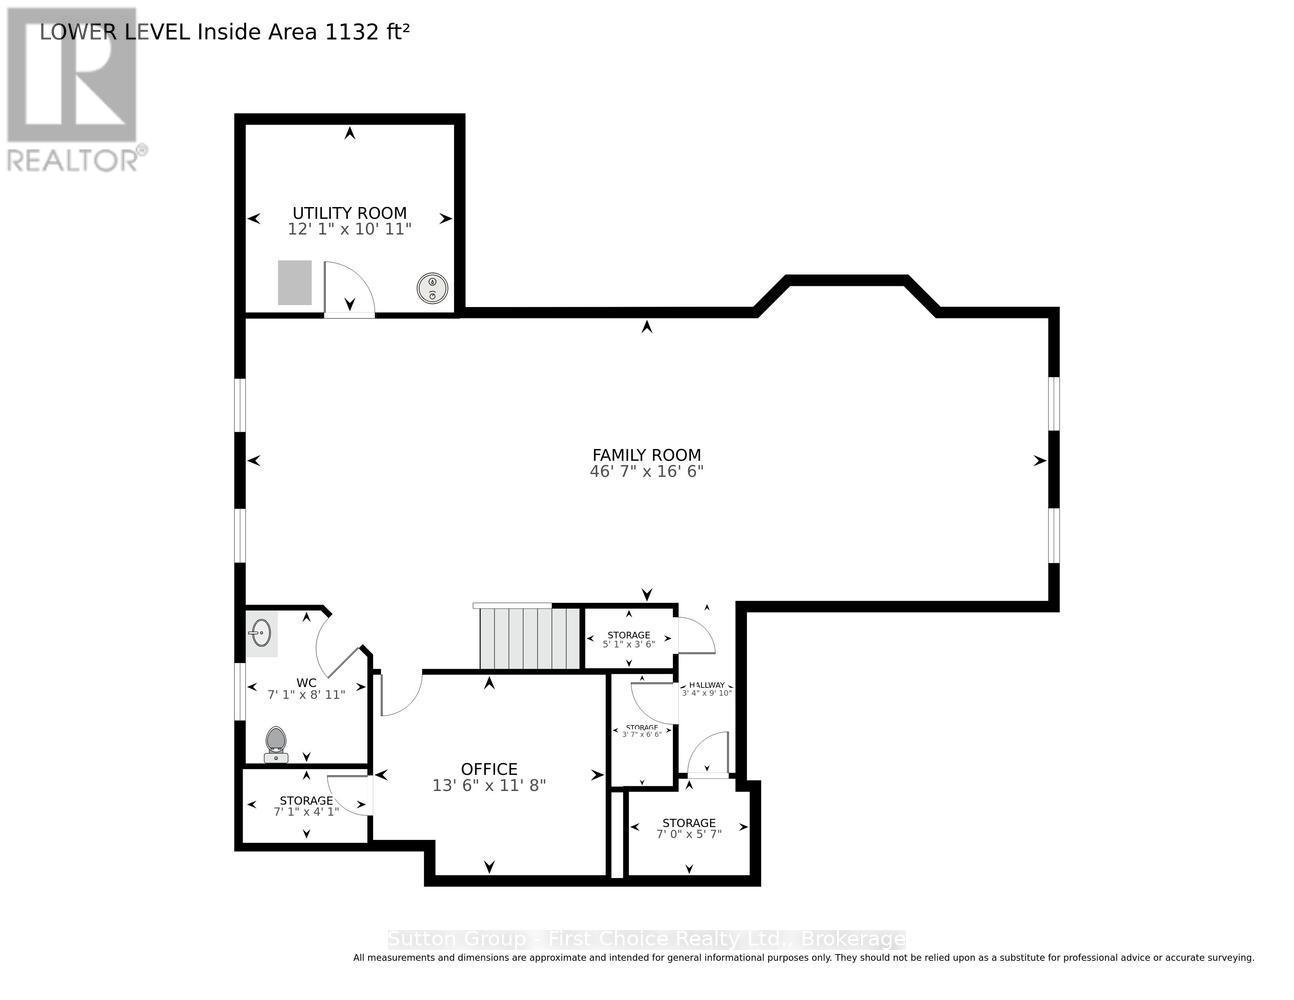
WELCOME TO EASY ONE-FLOOR LIVING IN A QUIET MITCHELL NEIGHBOURHOOD! This attractive all-brick bungalow offers a spacious and highly functional layout with three main-floor bedrooms, two bathrooms and an attached one-and-a-half-car garage. The bright central living room flows naturally into the dining area and kitchen, creating a comfortable setting for everyday living and entertaining. A convenient mudroom and separate laundry room provide direct access from the garage. The primary bedroom is privately positioned away from the additional bedrooms and features a walk-in closet and a generous ensuite with both a walk-in shower and separate tub. Two additional bedrooms and a full bathroom complete the main level. Downstairs, the expansive family room provides outstanding space for a rec room, games area, home theatre or gym. The basement features in floor heat, an existing office, two-piece bathroom, utility room and several storage areas add further flexibility, while the generous lower-level footprint offers potential to create additional bedrooms if desired, subject to applicable permits and egress requirements. Outside, enjoy a beautifully maintained fenced yard with a patio, gazebo and raised deck-an inviting space for summer gatherings, children or pets. A concrete driveway, mature landscaping and excellent curb appeal complete this well-rounded home in the welcoming community of Mitchell. (id:58073)
Property Details
| MLS® Number | X13737552 |
| Property Type | Single Family |
| Community Name | Mitchell |
| Features | Flat Site, Sump Pump |
| Parking Space Total | 5 |
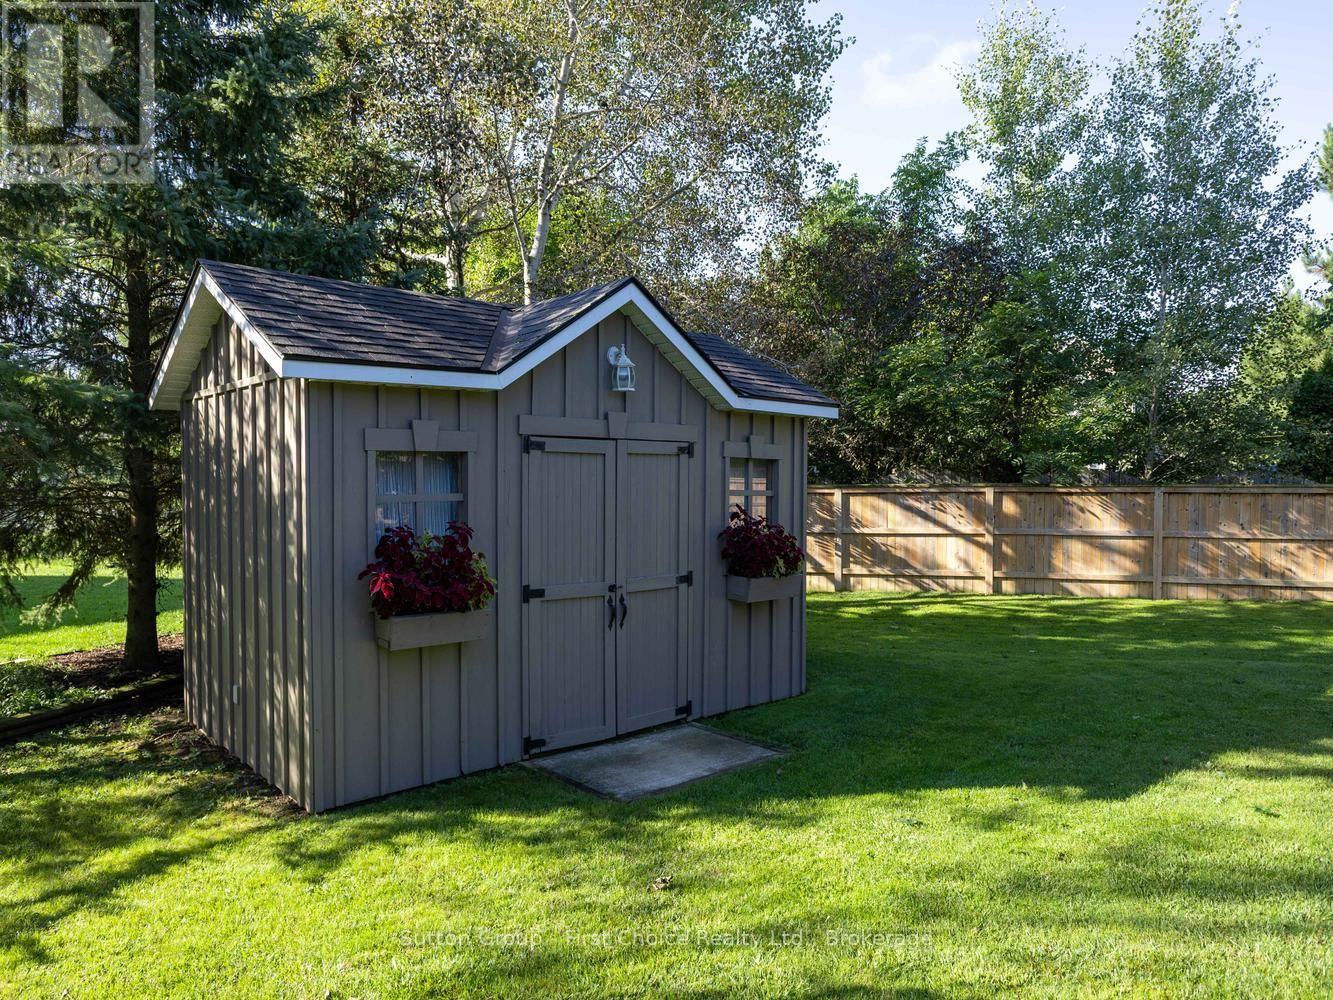
| Structure | Shed |
Building
| Bathroom Total | 3 |
| Bedrooms Above Ground | 3 |
| Bedrooms Total | 3 |
| Appliances | Water Softener, Water Heater, Dryer, Stove, Washer, Refrigerator |
| Architectural Style | Bungalow |
| Basement Development | Finished |
| Basement Type | Full (finished) |
| Construction Style Attachment | Detached |
| Cooling Type | Central Air Conditioning, Air Exchanger |
| Exterior Finish | Brick |
| Foundation Type | Poured Concrete |
| Half Bath Total | 1 |
| Heating Fuel | Natural Gas |
| Heating Type | Forced Air |
| Stories Total | 1 |
| Size Interior | 1,100 - 1,500 Sqft |
| Type | House |
| Utility Water | Municipal Water |
Parking
| Attached Garage | |
| Garage |
Land
| Acreage | No |
| Sewer | Sanitary Sewer |
| Size Depth | 147 Ft |
| Size Frontage | 70 Ft |
| Size Irregular | 70 X 147 Ft |
| Size Total Text | 70 X 147 Ft |
| Zoning Description | R1-1 |
Rooms
| Level | Type | Length | Width | Dimensions |
|---|---|---|---|---|
| Basement | Family Room | 14.2 m | 5.03 m | 14.2 m x 5.03 m |
| Basement | Bathroom | 2.16 m | 2.72 m | 2.16 m x 2.72 m |
| Basement | Office | 4.12 m | 3.56 m | 4.12 m x 3.56 m |
| Main Level | Foyer | 2.36 m | 3.18 m | 2.36 m x 3.18 m |
| Main Level | Bedroom 3 | 3.38 m | 3.86 m | 3.38 m x 3.86 m |
| Main Level | Living Room | 5.06 m | 5.39 m | 5.06 m x 5.39 m |
| Main Level | Dining Room | 3.61 m | 4.19 m | 3.61 m x 4.19 m |
| Main Level | Kitchen | 1.96 m | 3.51 m | 1.96 m x 3.51 m |
| Main Level | Laundry Room | 2.49 m | 1.78 m | 2.49 m x 1.78 m |
| Main Level | Mud Room | 2.24 m | 1.8 m | 2.24 m x 1.8 m |
| Main Level | Bathroom | 3.05 m | 2.52 m | 3.05 m x 2.52 m |
| Main Level | Primary Bedroom | 4.14 m | 3.91 m | 4.14 m x 3.91 m |
| Main Level | Bathroom | 4.12 m | 3.35 m | 4.12 m x 3.35 m |
| Main Level | Bedroom 2 | 3.35 m | 3.1 m | 3.35 m x 3.1 m |
https://www.realtor.ca/real-estate/30226122/56-cobourg-street-west-perth-mitchell-mitchell

The trademarks REALTOR®, REALTORS®, and the REALTOR® logo are controlled by The Canadian Real Estate Association (CREA) and identify real estate professionals who are members of CREA. The trademarks MLS®, Multiple Listing Service® and the associated logos are owned by The Canadian Real Estate Association (CREA) and identify the quality of services provided by real estate professionals who are members of CREA. The trademark DDF® is owned by The Canadian Real Estate Association (CREA) and identifies CREA's Data Distribution Facility (DDF®)
September 02 2026 06:30:28
The Lakelands Association of REALTORS®
Sutton Group - First Choice Realty Ltd.