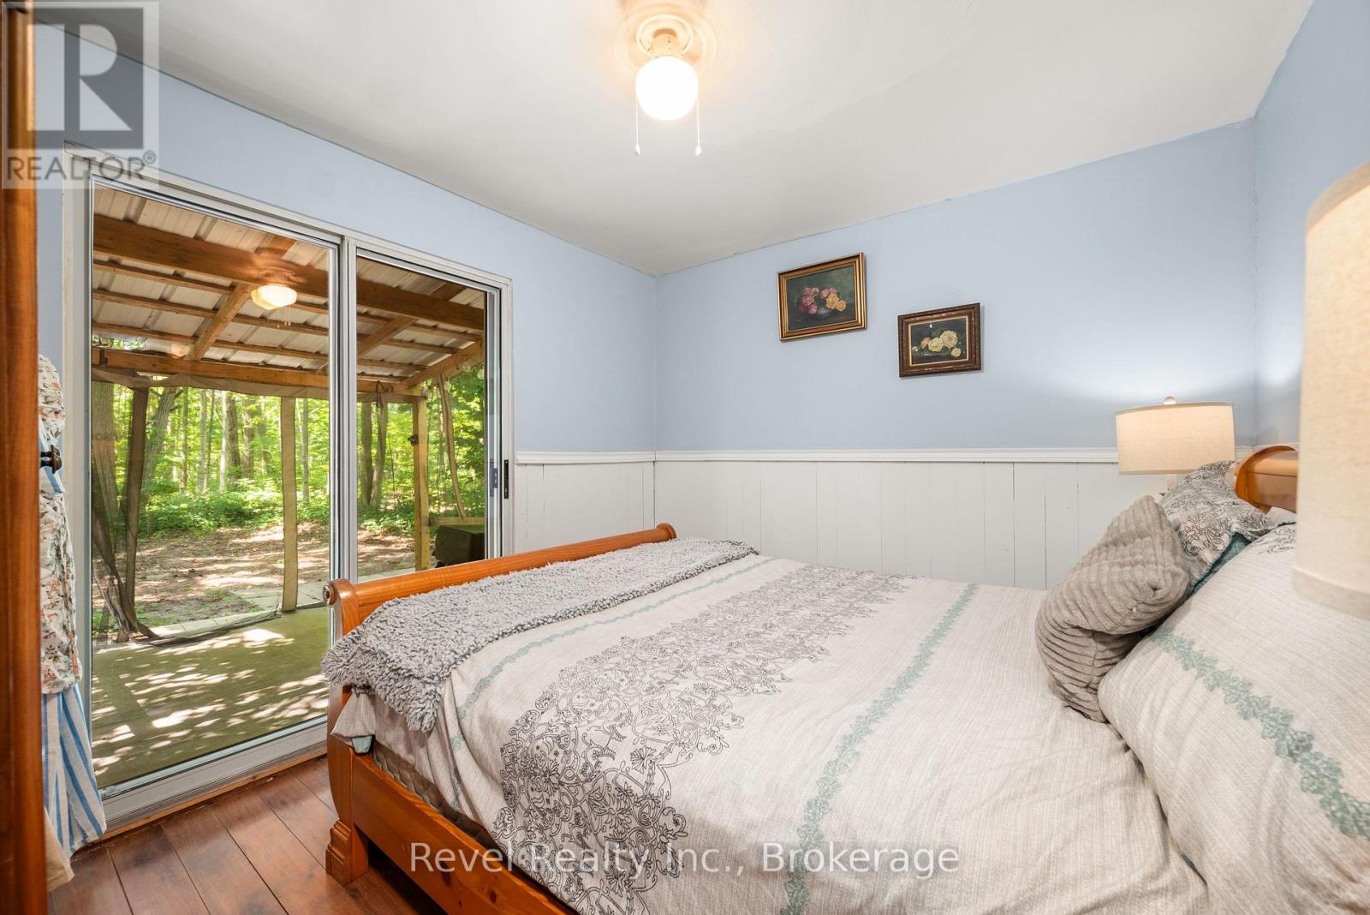
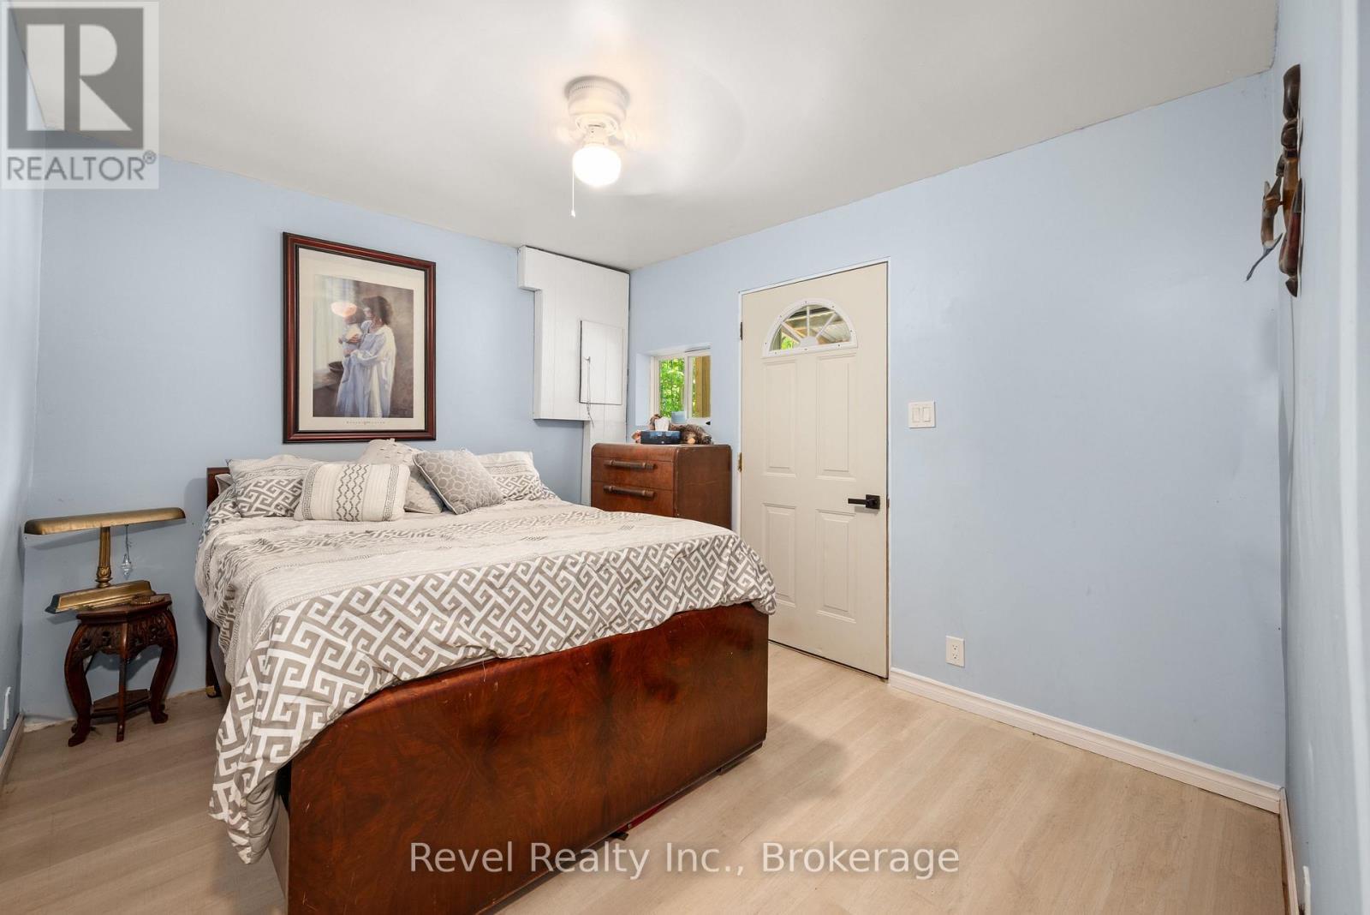
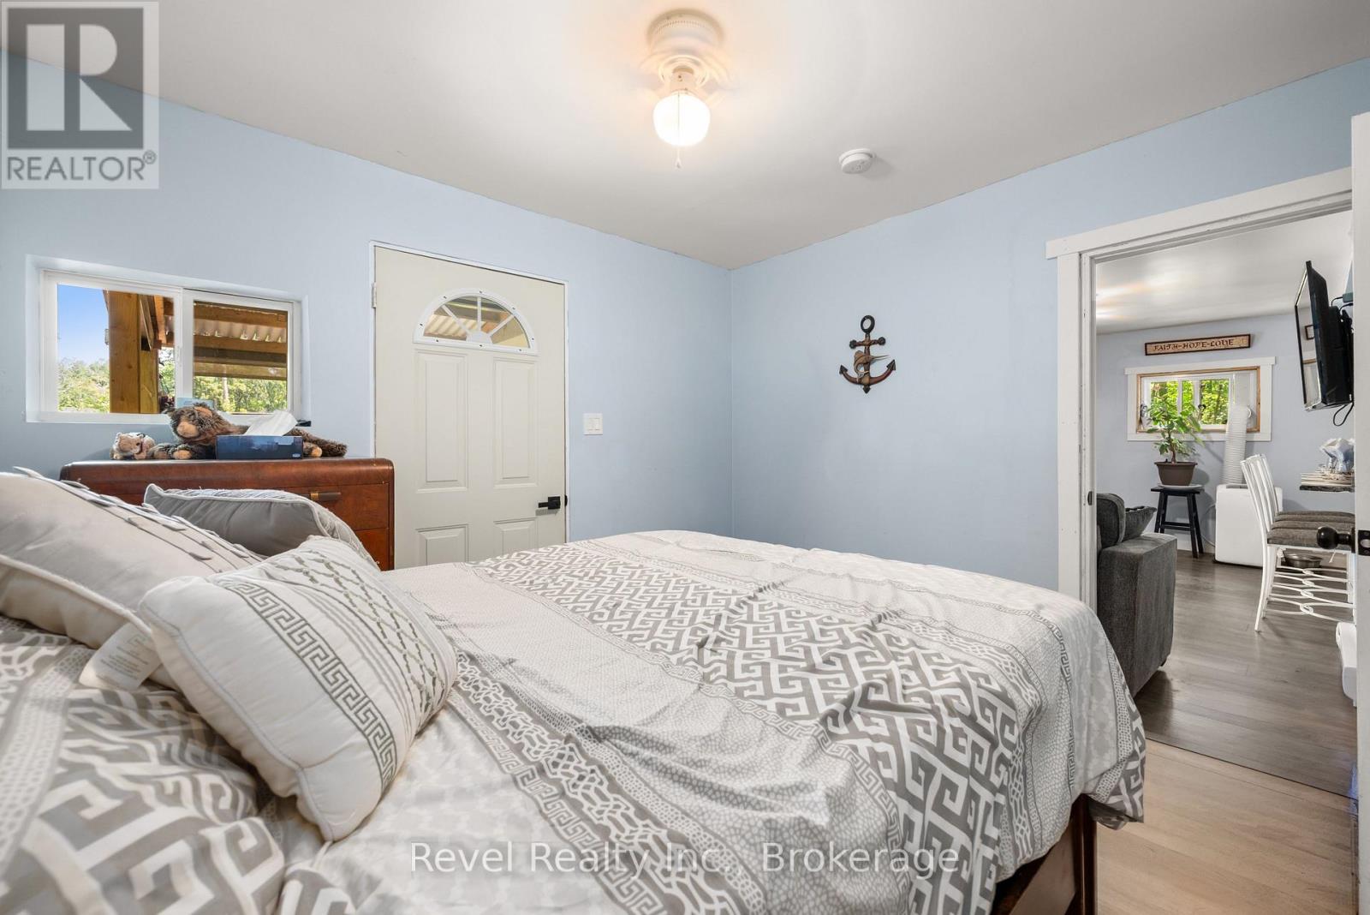
2 Bedroom
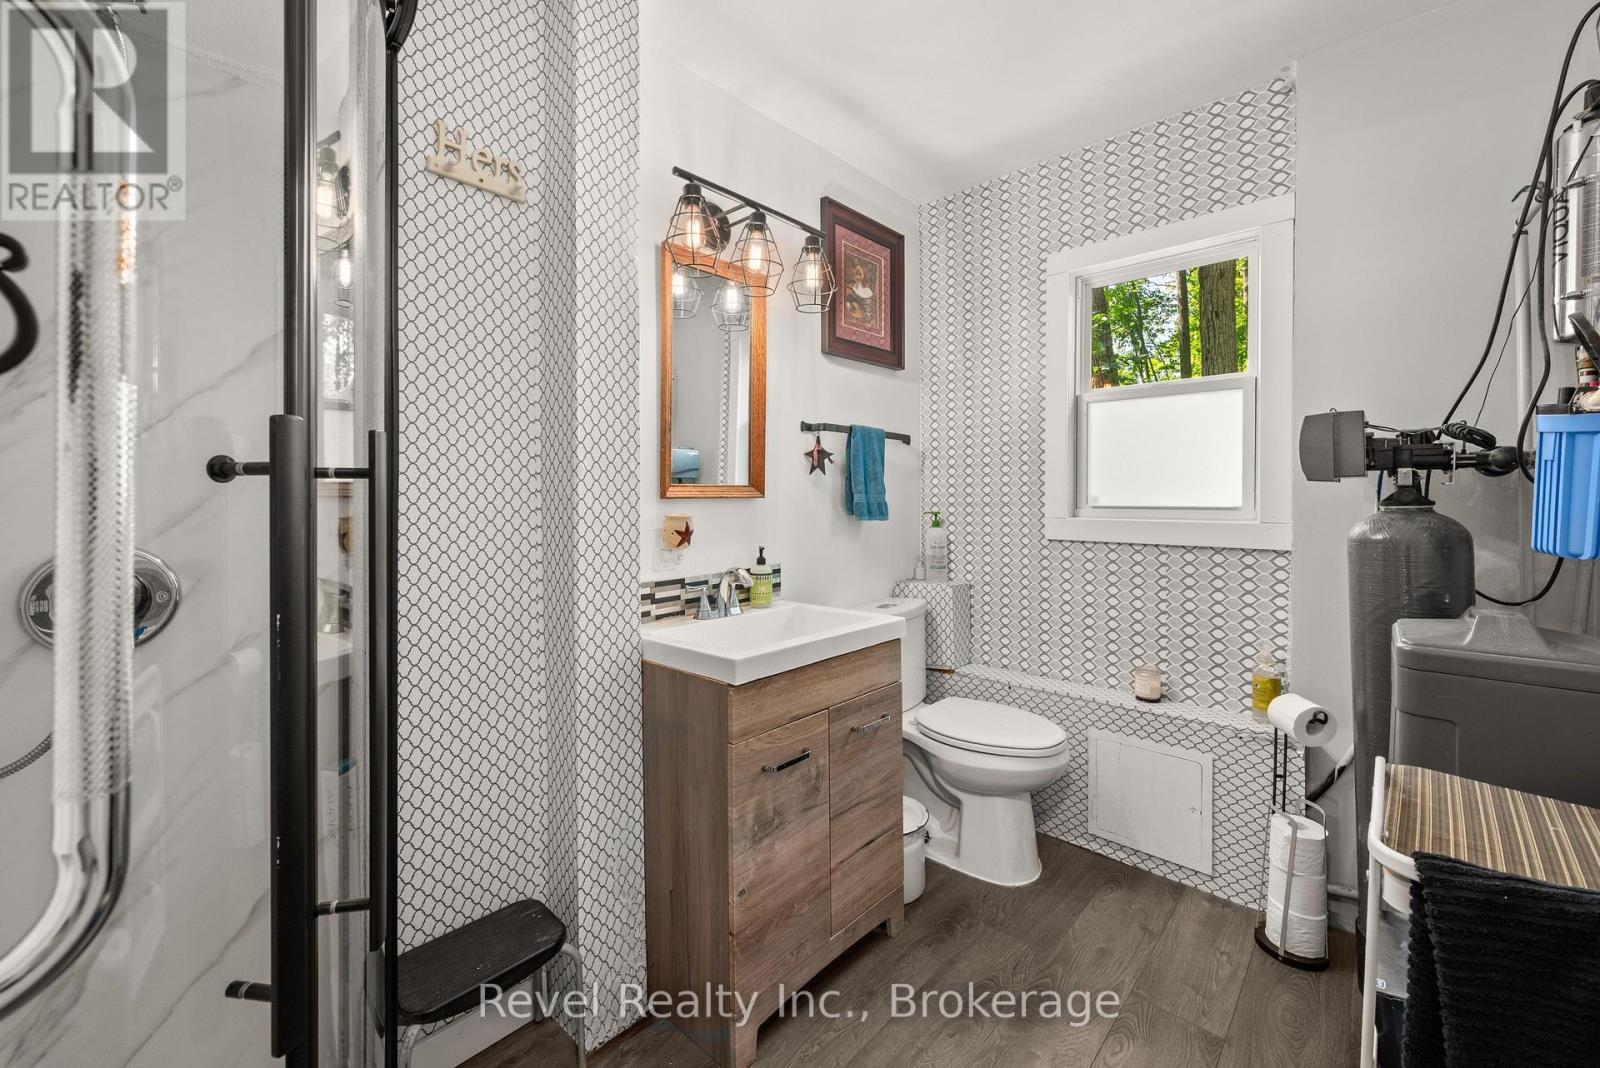
1 Bathroom
0 - 699 sqft
Bungalow
Fireplace
None
Baseboard Heaters
$209,000
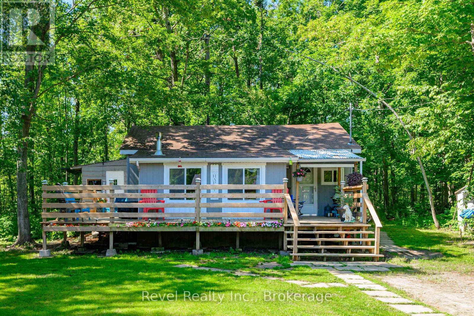
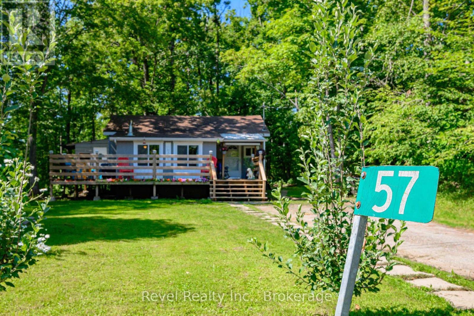
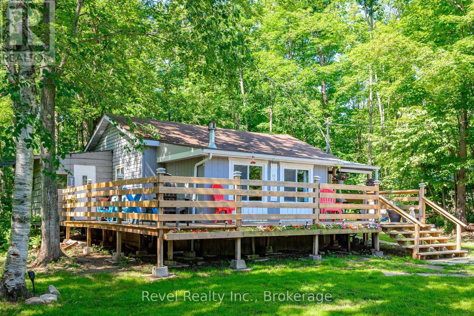
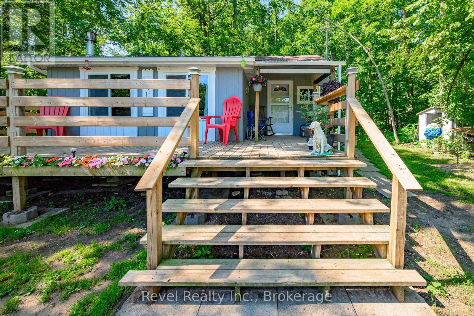
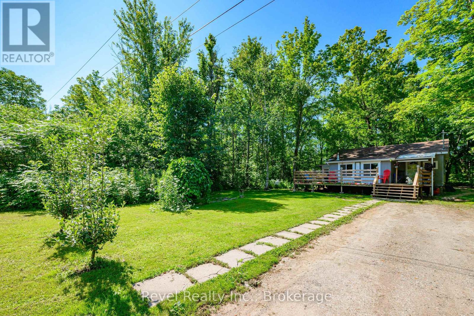
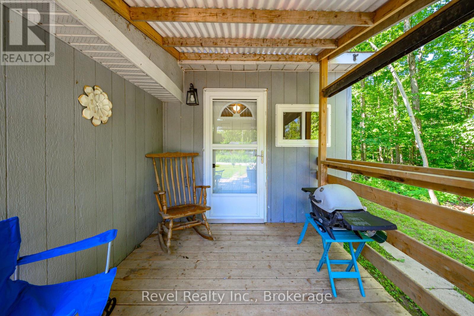
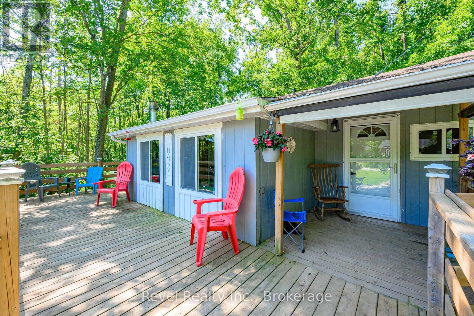
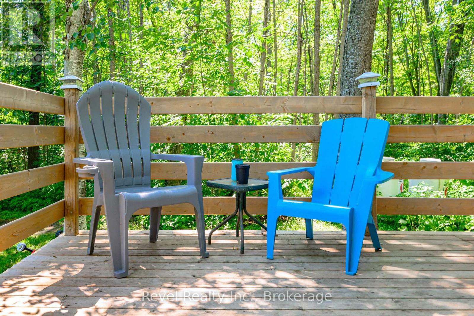
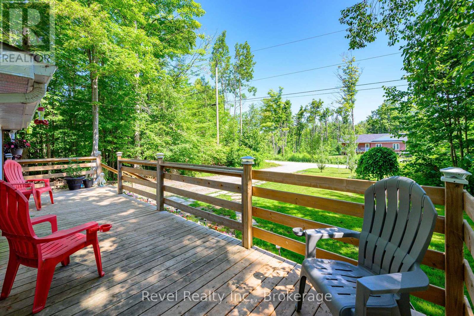
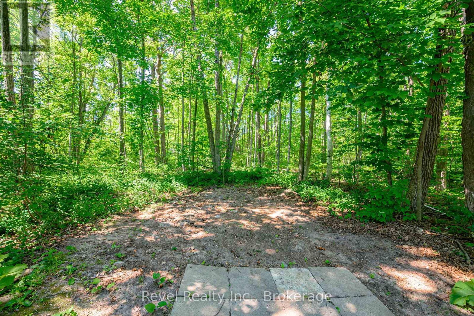
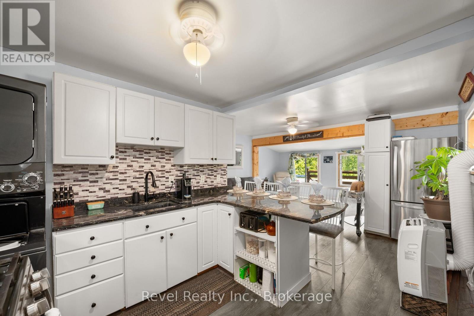
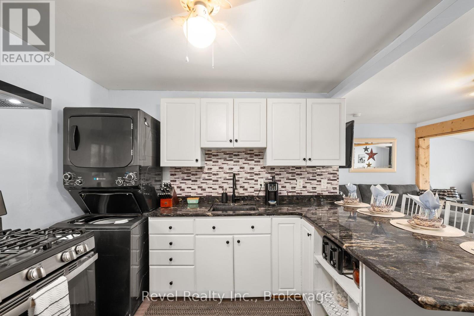
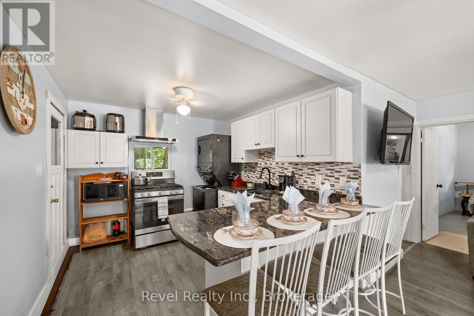
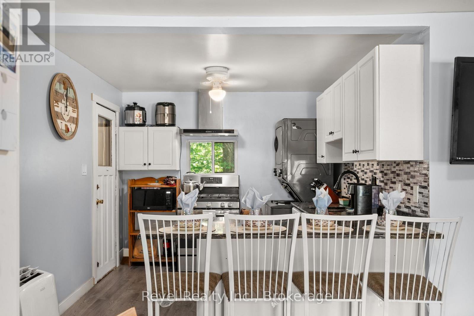
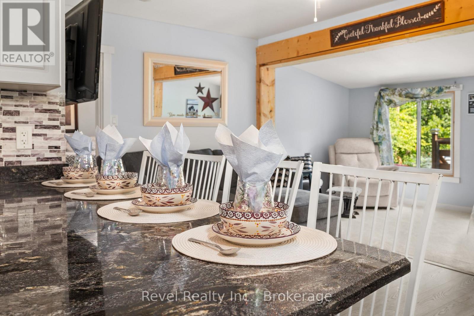
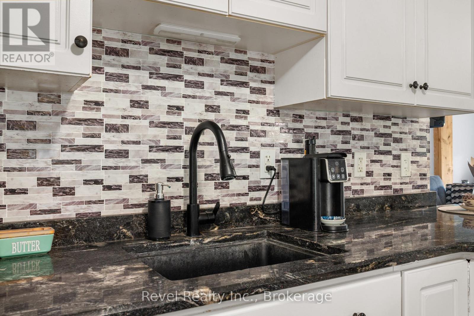
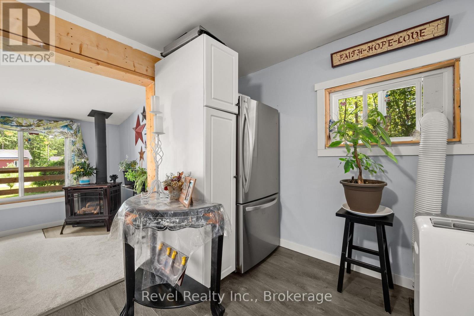
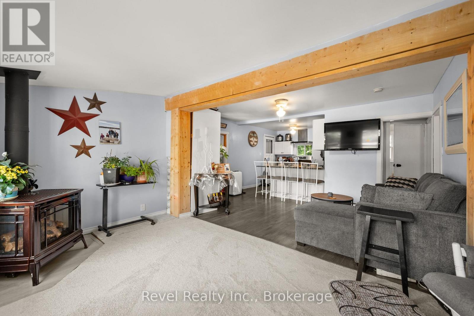
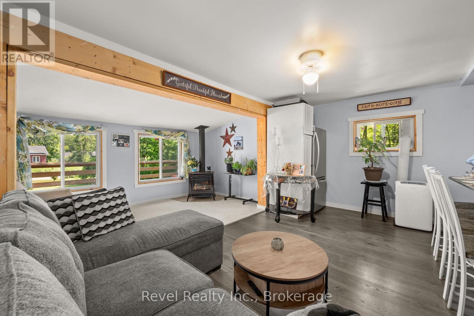
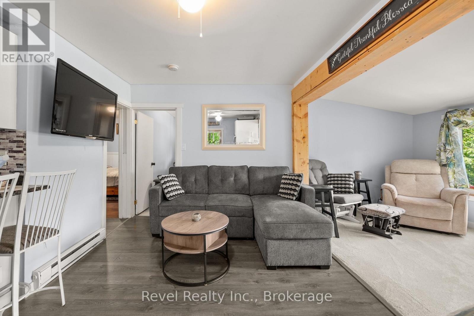
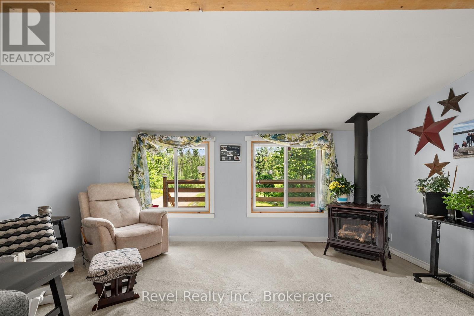
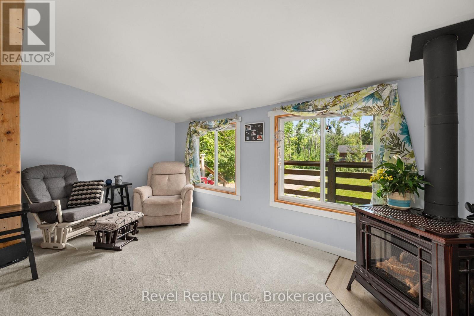
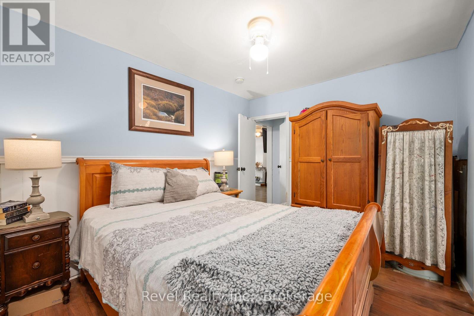
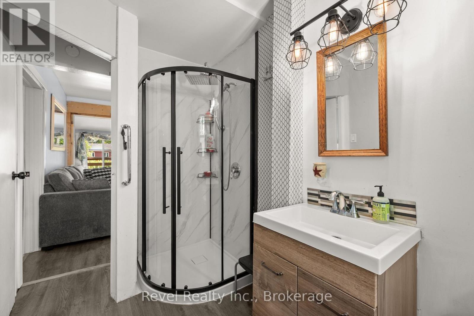
Step into comfort and convenience with this charming home set on a spacious, private, and beautifully treed country lot. Inside, a bright and airy living room welcomes you, complete with a cozy propane fireplace for those crisp winter evenings. The layout features a comfortable dining area, a modernized kitchen with a stylish island bar, and a well-appointed 3 piece bathroom. Recent upgrades enhance both function and appeal, including flooring, cabinetry, shower, 100 amp electrical panel with updated wiring, several newer windows that boost efficiency and natural light, and a wraparound deck ideal for relaxing or entertaining in your peaceful surroundings. Enjoy the serenity of country living without sacrificing convenience-shops, services, and amenities are just minutes away. Note: Land leased from Curve Lake First Nation at $ 4,000.00 per year. Property taxes are included in the lease fees. Additional service fees: $2,130.00 per year for road maintenance, waste management and emergency services. (id:58073)
Property Details
|
MLS® Number
|
X13568340 |
|
Property Type
|
Single Family |
|
Community Name
|
Curve Lake First Nation |
|
Equipment Type
|
Propane Tank |
|
Parking Space Total
|
4 |
|
Rental Equipment Type
|
Propane Tank |
Building
|
Bathroom Total
|
1 |
|
Bedrooms Above Ground
|
2 |
|
Bedrooms Total
|
2 |
|
Appliances
|
Dryer, Stove, Washer, Water Softener, Refrigerator |
|
Architectural Style
|
Bungalow |
|
Basement Type
|
None |
|
Construction Style Attachment
|
Detached |
|
Cooling Type
|
None |
|
Exterior Finish
|
Vinyl Siding |
|
Fireplace Present
|
Yes |
|
Heating Fuel
|
Electric, Propane |
|
Heating Type
|
Baseboard Heaters |
|
Stories Total
|
1 |
|
Size Interior
|
0 - 699 Sqft |
|
Type
|
House |
Parking
Land
|
Acreage
|
No |
|
Sewer
|
Septic System |
|
Size Depth
|
219 Ft ,2 In |
|
Size Frontage
|
130 Ft ,6 In |
|
Size Irregular
|
130.5 X 219.2 Ft |
|
Size Total Text
|
130.5 X 219.2 Ft |
|
Zoning Description
|
Res |
Rooms
| Level |
Type |
Length |
Width |
Dimensions |
|
Main Level |
Kitchen |
2.91 m |
3.18 m |
2.91 m x 3.18 m |
|
Main Level |
Living Room |
4.63 m |
2.62 m |
4.63 m x 2.62 m |
|
Main Level |
Dining Room |
4.75 m |
2.9 m |
4.75 m x 2.9 m |
|
Main Level |
Primary Bedroom |
3.27 m |
3.08 m |
3.27 m x 3.08 m |
|
Main Level |
Bedroom 2 |
3.27 m |
2.9 m |
3.27 m x 2.9 m |
|
Main Level |
Bathroom |
1.74 m |
3.08 m |
1.74 m x 3.08 m |
|
Main Level |
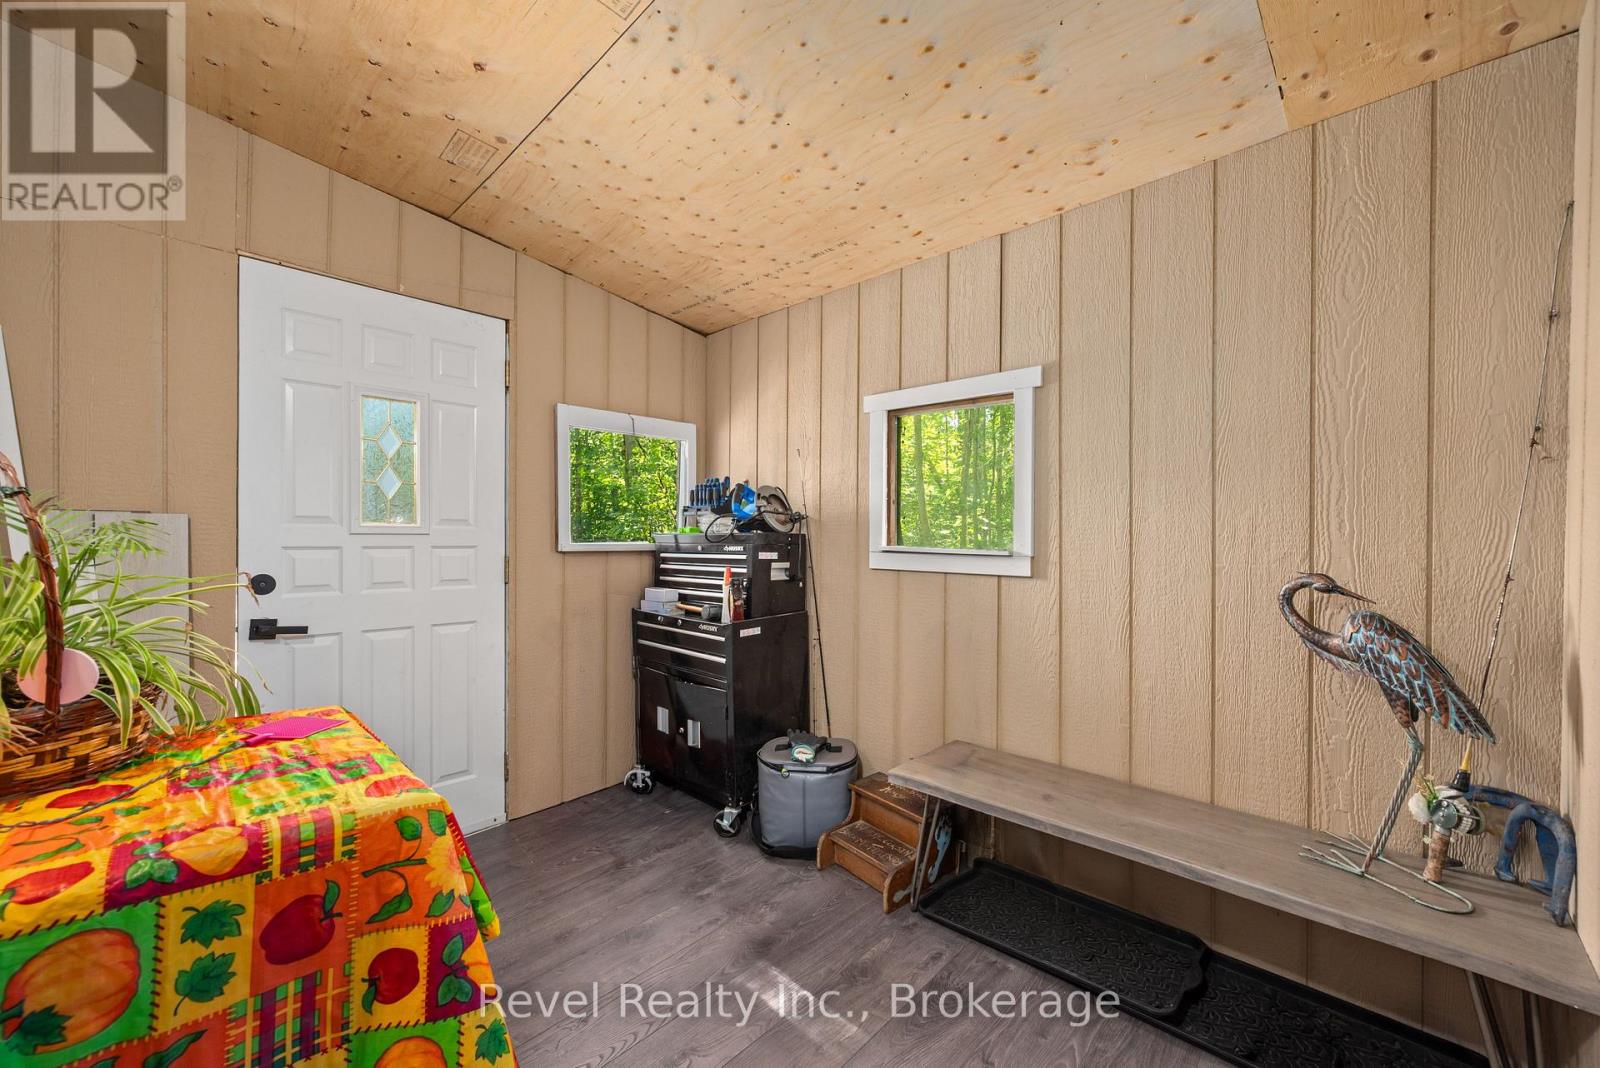
Mud Room |
2.95 m |
3.19 m |
2.95 m x 3.19 m |
Utilities
https://www.realtor.ca/real-estate/30038445/57-rollies-bay-road-curve-lake-first-nation-35-curve-lake-first-nation-curve-lake-first-nation