575 Violet Street Waterloo, Ontario N2V 2T8

$895,000
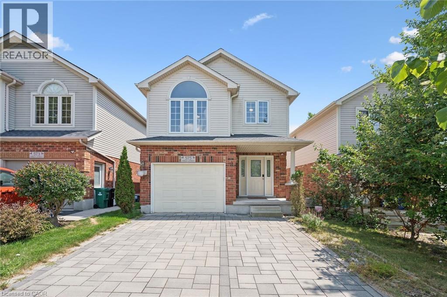
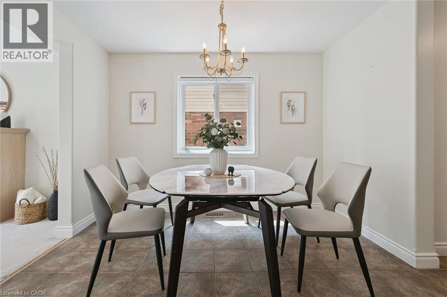
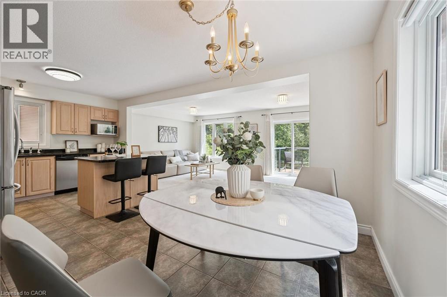
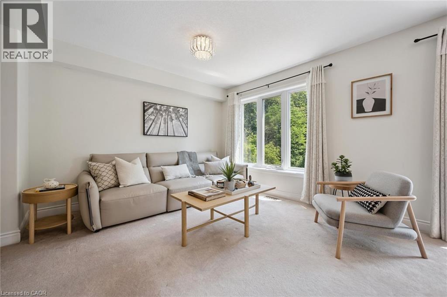
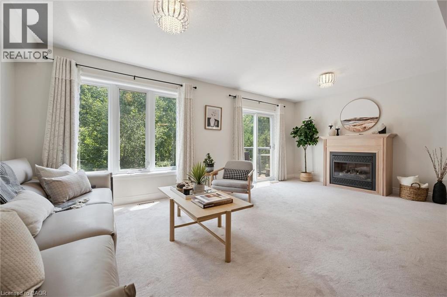
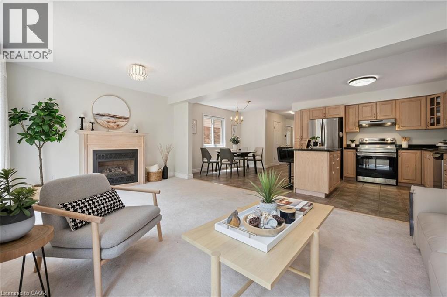
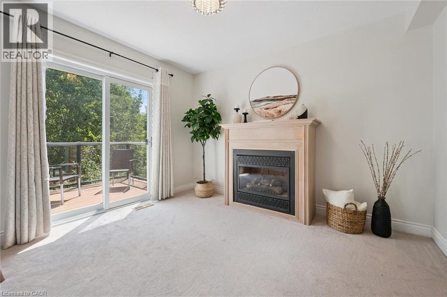
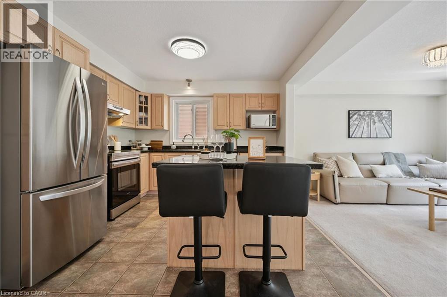
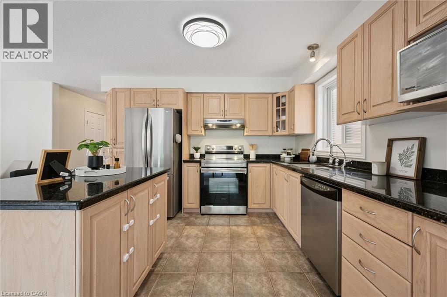
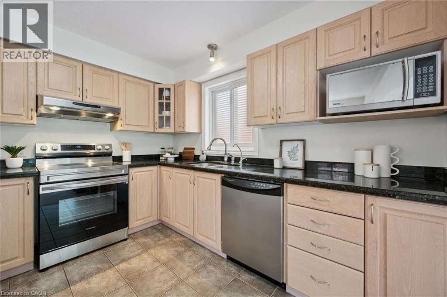
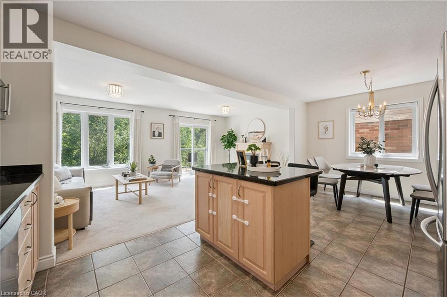
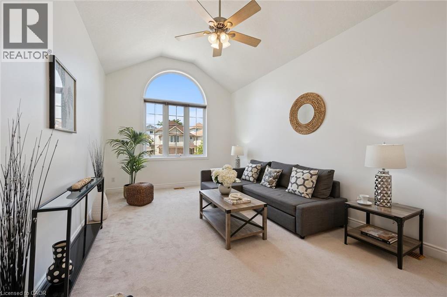
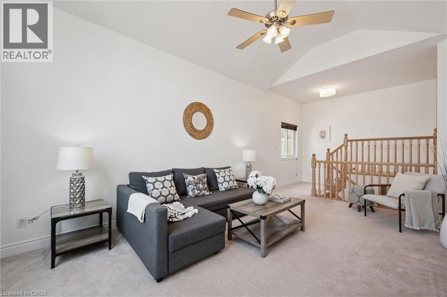
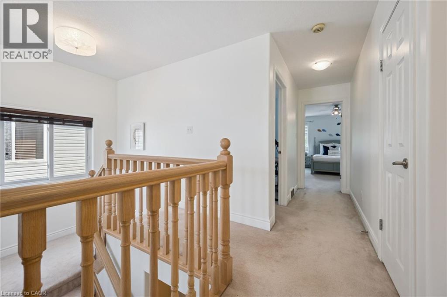
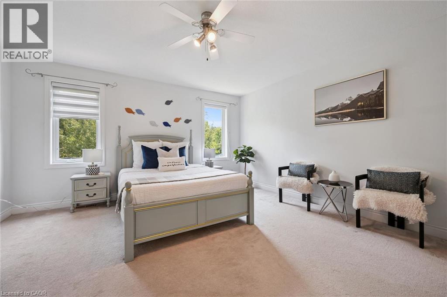
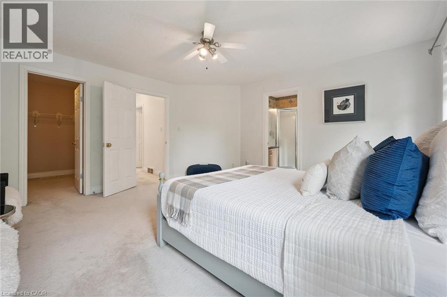
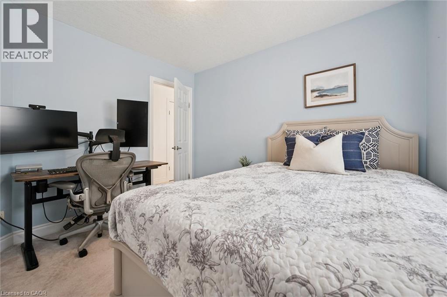
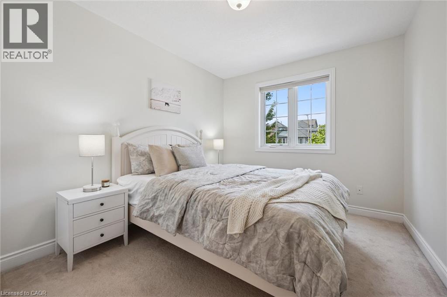
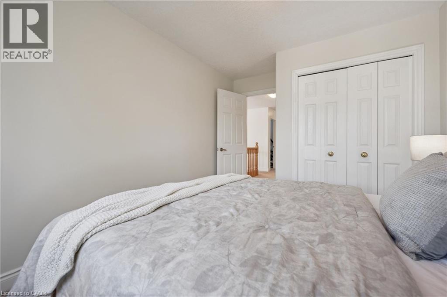
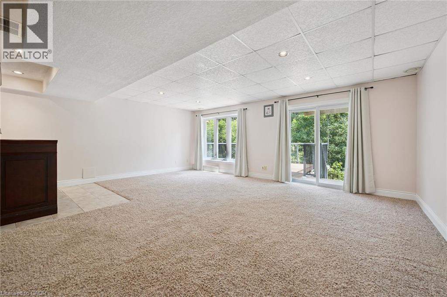
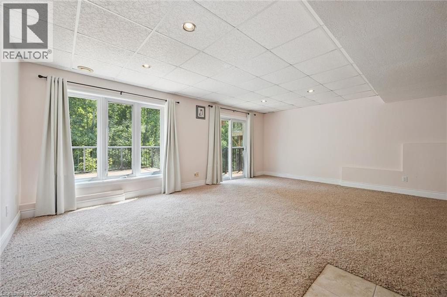
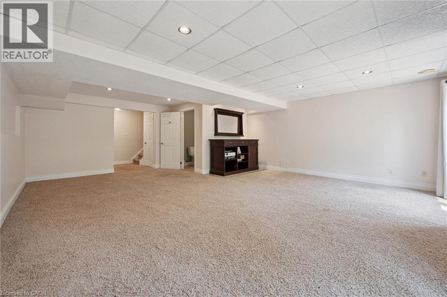
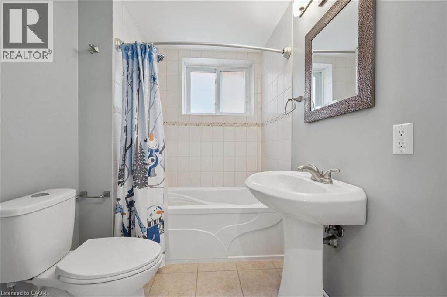
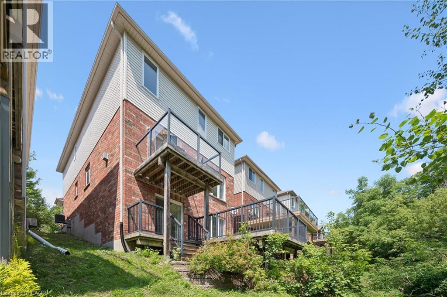
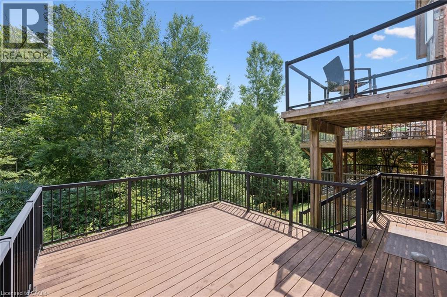
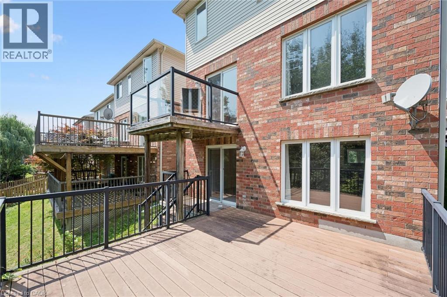
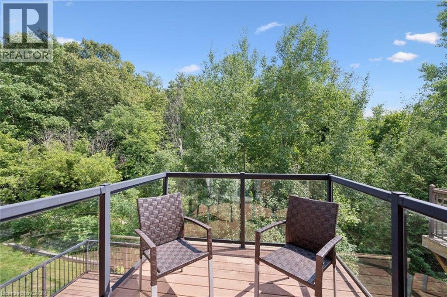
Discover the perfect home for you and your family! This stunning 3-bedroom, 2800 square feet living space residence offers everything you've been dreaming of and more. Nestled against a serene greenbelt, high end interlock driveway, this property features a fully finished walk-out basement with 3 piece bathroom and wet bar, composite deck, and an open concept design that makes it an ideal choice for families and investors alike. This home is perfectly situated in a sought-after location with one of the best public elementary schools just a stone's throw away. Surrounded by convenience, you'll find parks, a university, a mall, and major highways in close proximity, making daily life a breeze. With its family-oriented neighbourhood and prime location, this property is an excellent choice for families looking to settle down in a peaceful and friendly community. Additionally, the potential for a great return on investment makes it a lucrative opportunity for investors seeking a valuable property. Don't miss out on the chance to call this remarkable property your own or to make a wise investment move. Act quickly, as opportunities like this don't come around often! Upgrades include: STOVE 2021, WASHER AND DRYER 2019, REFRIGERATOR 2020, SHINGLE 2018, INTERLOCK DRIVEWAY 2020 (id:58073)
Property Details
| MLS® Number | 40852869 |
| Property Type | Single Family |
| Amenities Near By | Park, Public Transit, Schools, Shopping |
| Community Features | Quiet Area |
| Equipment Type | Water Heater |
| Features | Backs On Greenbelt, Conservation/green Belt, Sump Pump, Automatic Garage Door Opener |
| Parking Space Total | 3 |
| Rental Equipment Type | Water Heater |
Building
| Bathroom Total | 4 |
| Bedrooms Above Ground | 3 |
| Bedrooms Total | 3 |
| Appliances | Dishwasher, Dryer, Microwave, Refrigerator, Stove, Water Softener, Washer, Hood Fan, Garage Door Opener |
| Basement Development | Finished |
| Basement Type | Full (finished) |
| Constructed Date | 2004 |
| Construction Style Attachment | Detached |
| Cooling Type | Central Air Conditioning |
| Exterior Finish | Brick, Concrete, Vinyl Siding |
| Fireplace Present | Yes |
| Fireplace Total | 1 |
| Foundation Type | Poured Concrete |
| Half Bath Total | 1 |
| Heating Fuel | Natural Gas |
| Heating Type | Forced Air |
| Stories Total | 2 |
| Size Interior | 2,854 Sqft |
| Type | House |
| Utility Water | Municipal Water |
Parking
| Attached Garage |
Land
| Acreage | No |
| Land Amenities | Park, Public Transit, Schools, Shopping |
| Sewer | Municipal Sewage System |
| Size Depth | 102 Ft |
| Size Frontage | 30 Ft |
| Size Total Text | Under 1/2 Acre |
| Zoning Description | Fr50 |
Rooms
| Level | Type | Length | Width | Dimensions |
|---|---|---|---|---|
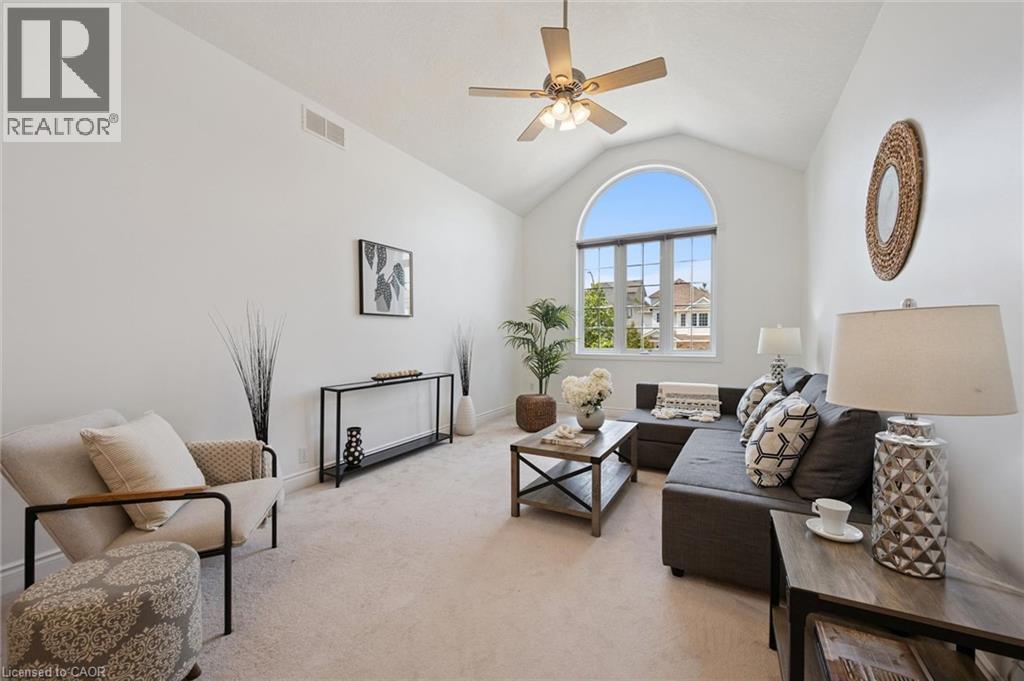
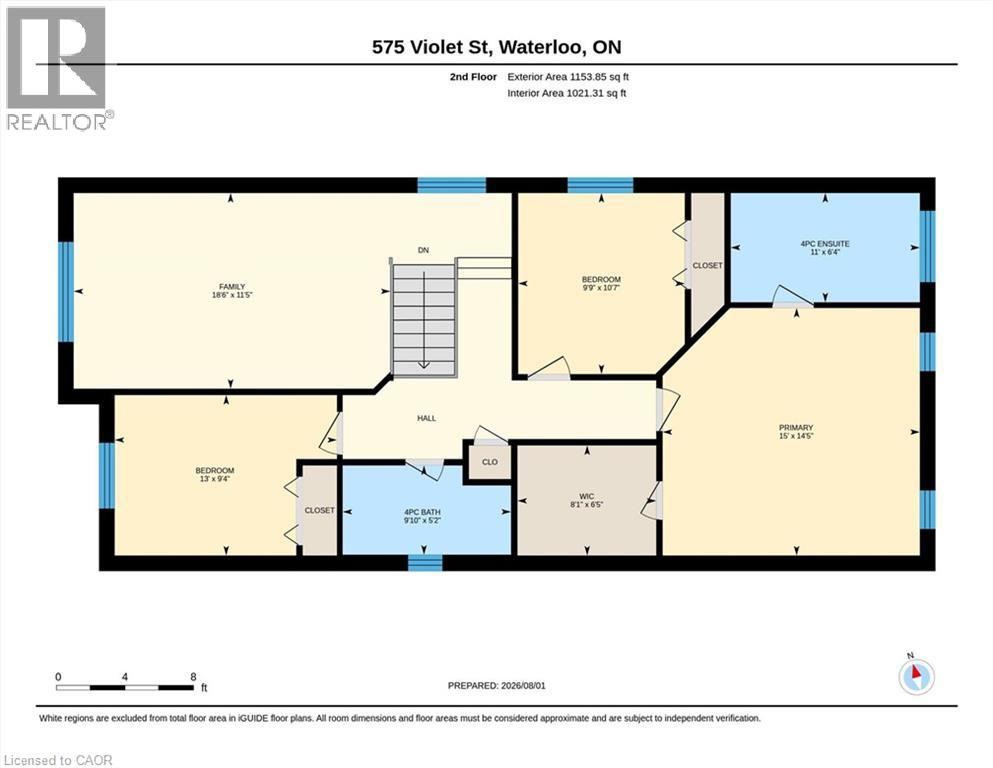
| Second Level | Family Room | 11'5'' x 18'2'' | ||
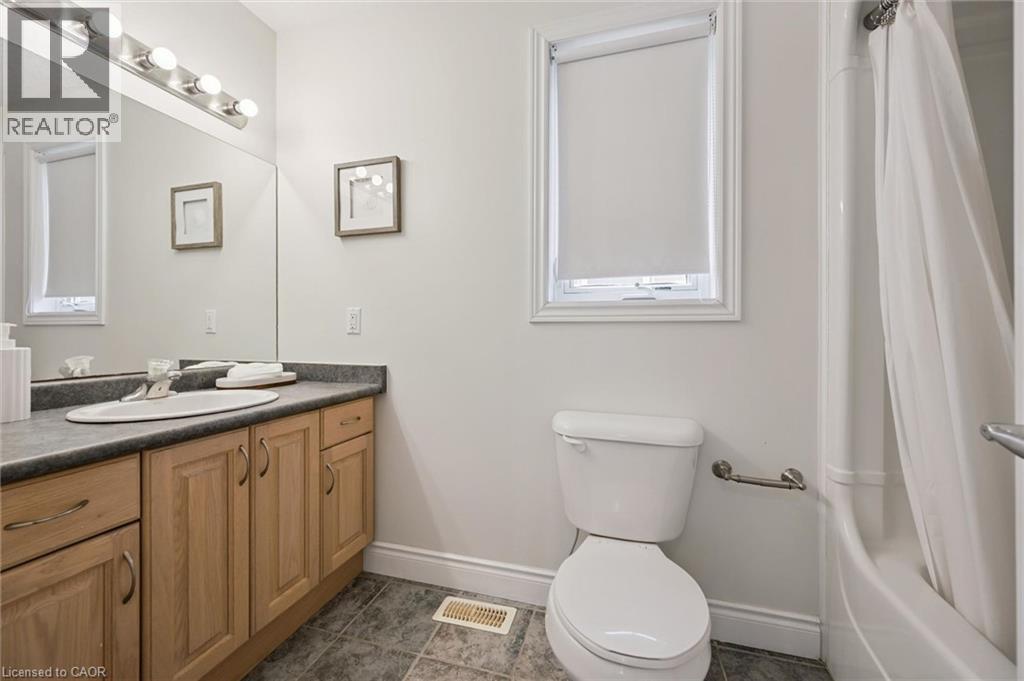
| Second Level | 4pc Bathroom | 5'3'' x 9'11'' | ||
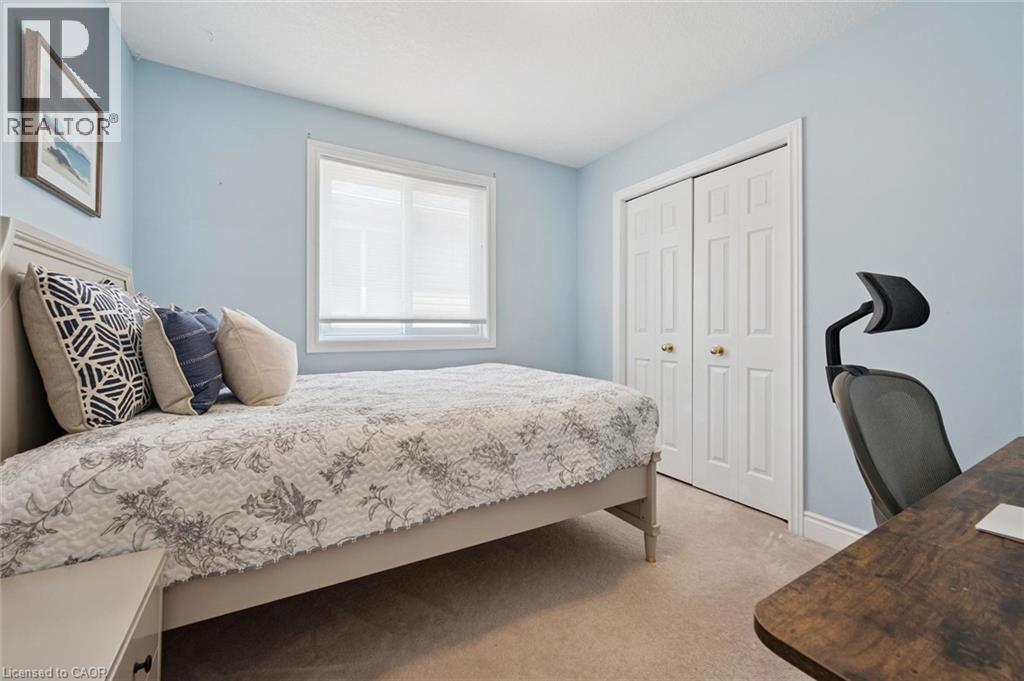
| Second Level | Bedroom | 10'8'' x 9'9'' | ||
| Second Level | Bedroom | 9'4'' x 12'11'' | ||
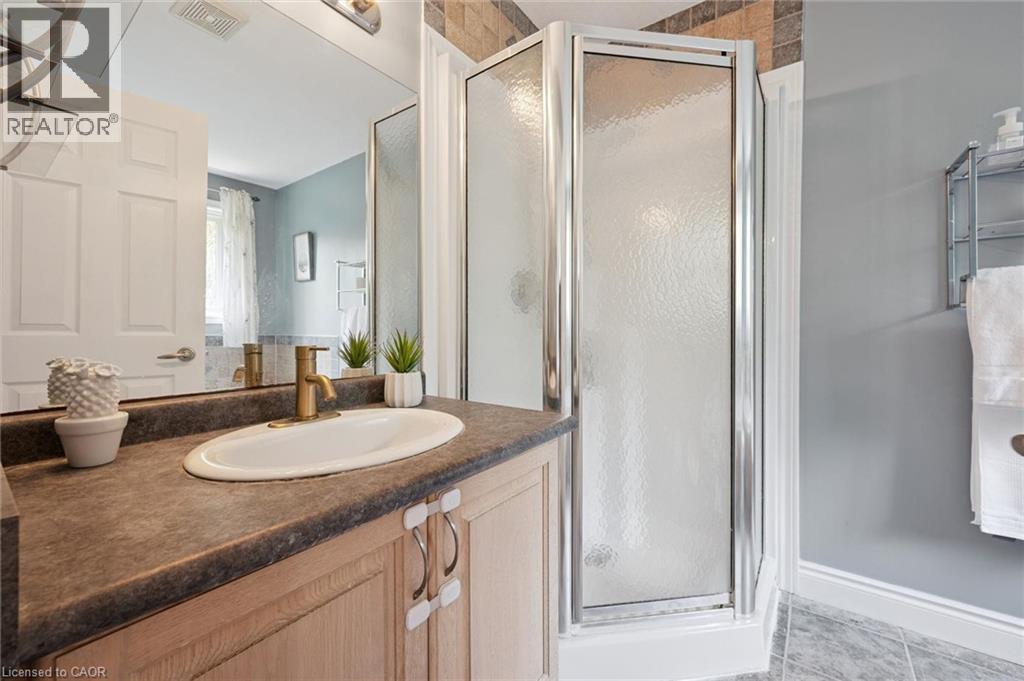
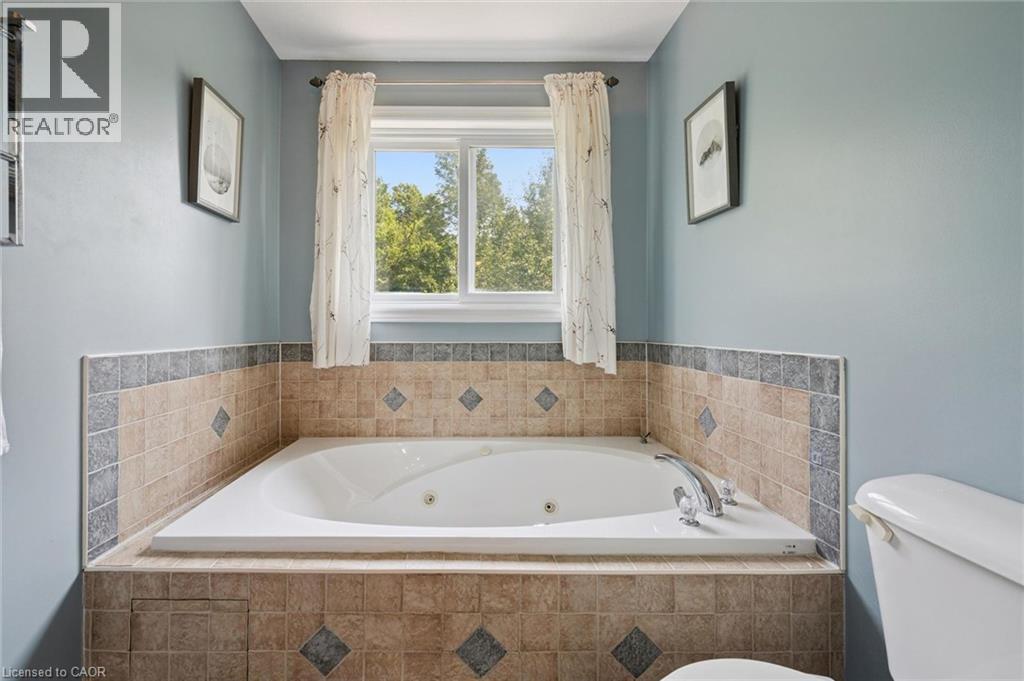
| Second Level | 4pc Ensuite Bath | 6'4'' x 11'0'' | ||
| Second Level | Primary Bedroom | 14'5'' x 15'0'' | ||
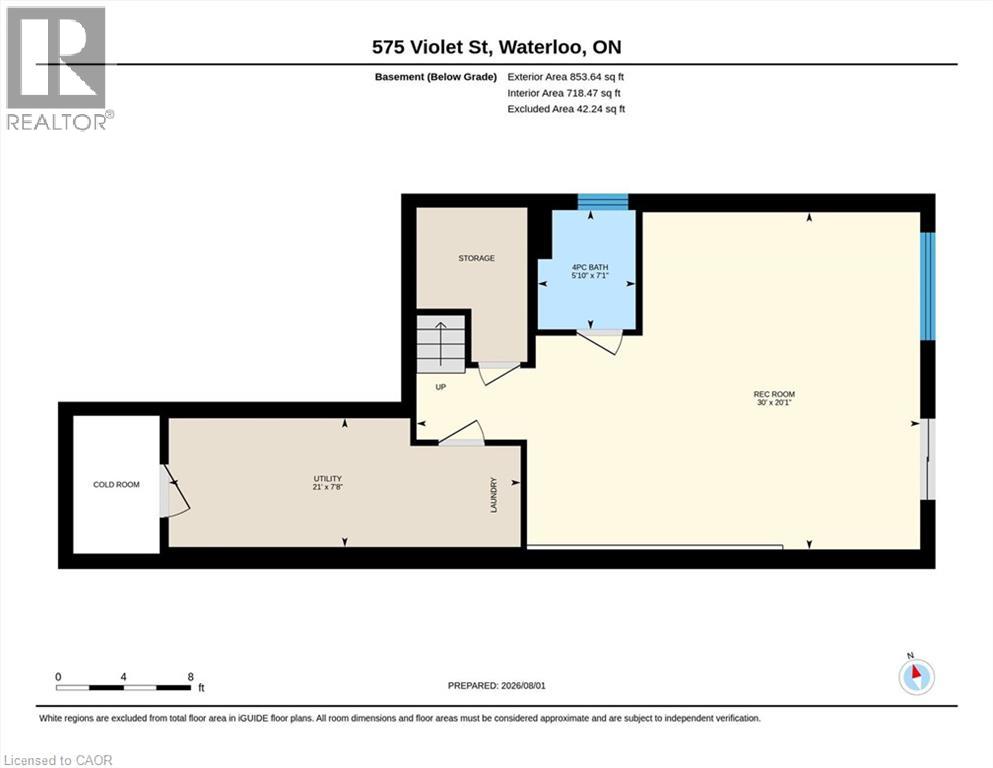
| Basement | Utility Room | 7'9'' x 21'1'' | ||
| Basement | Other | 7'4'' x 5'2'' | ||
| Basement | 4pc Bathroom | 7'1'' x 5'11'' | ||
| Basement | Recreation Room | 20'0'' x 23'3'' | ||
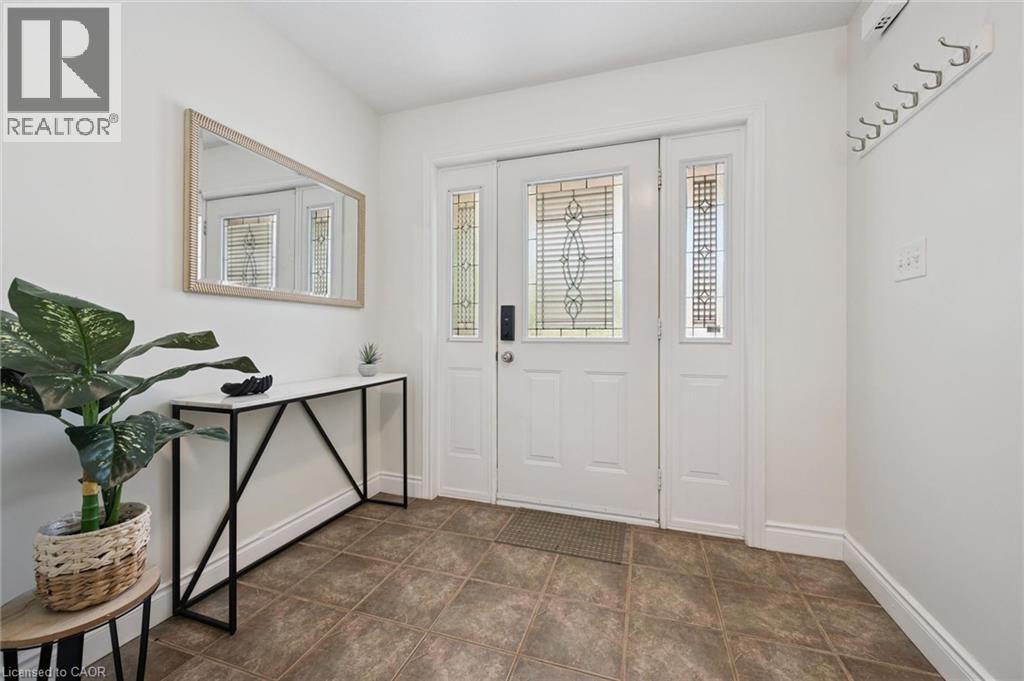
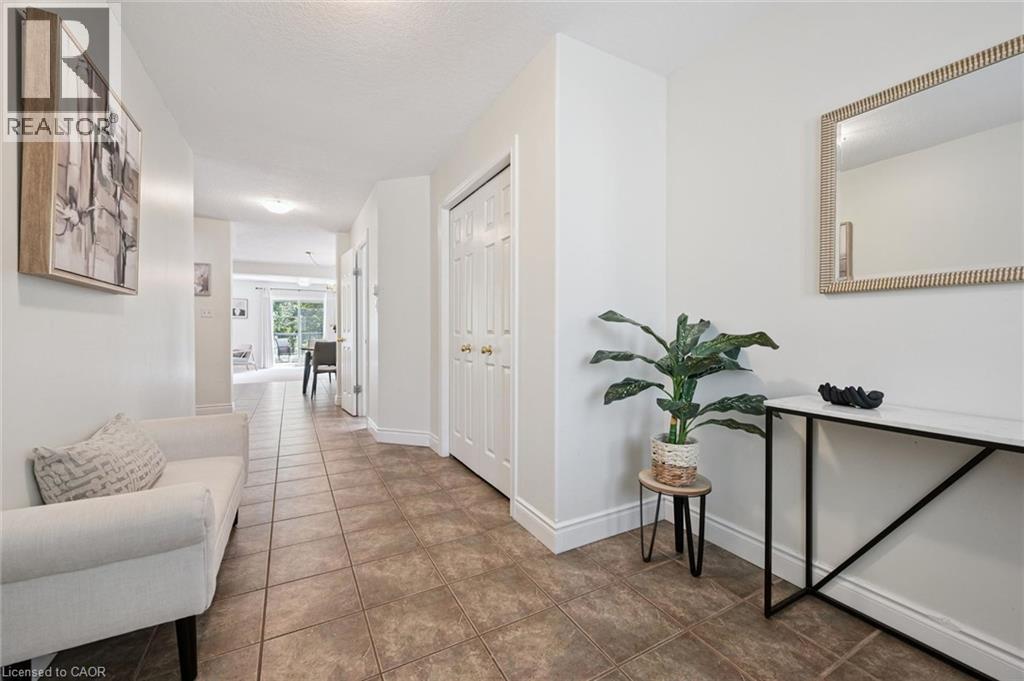
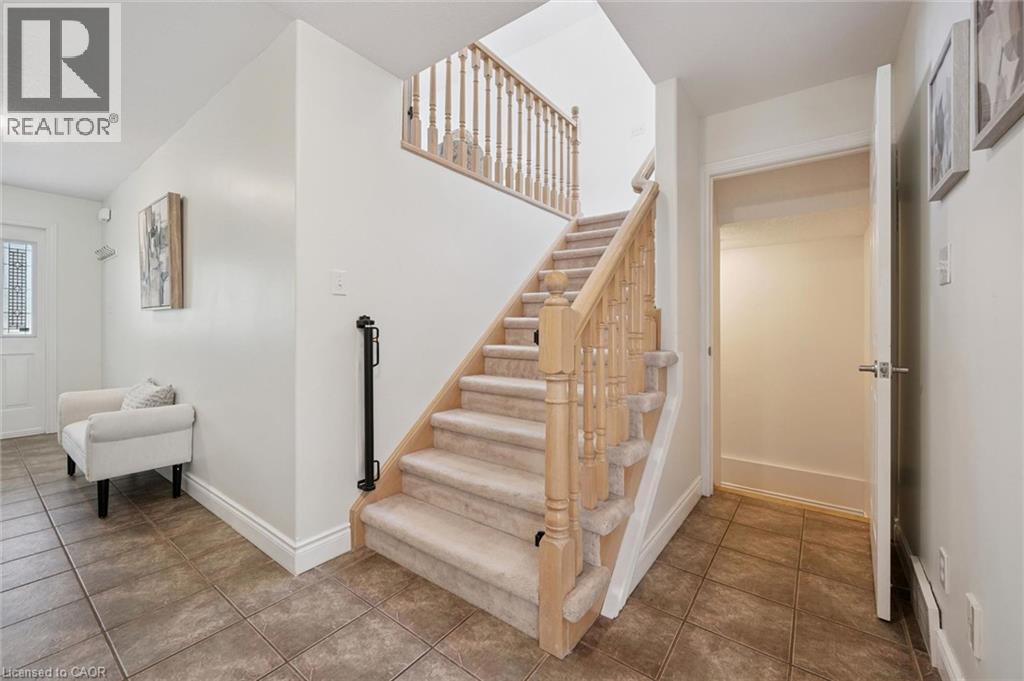
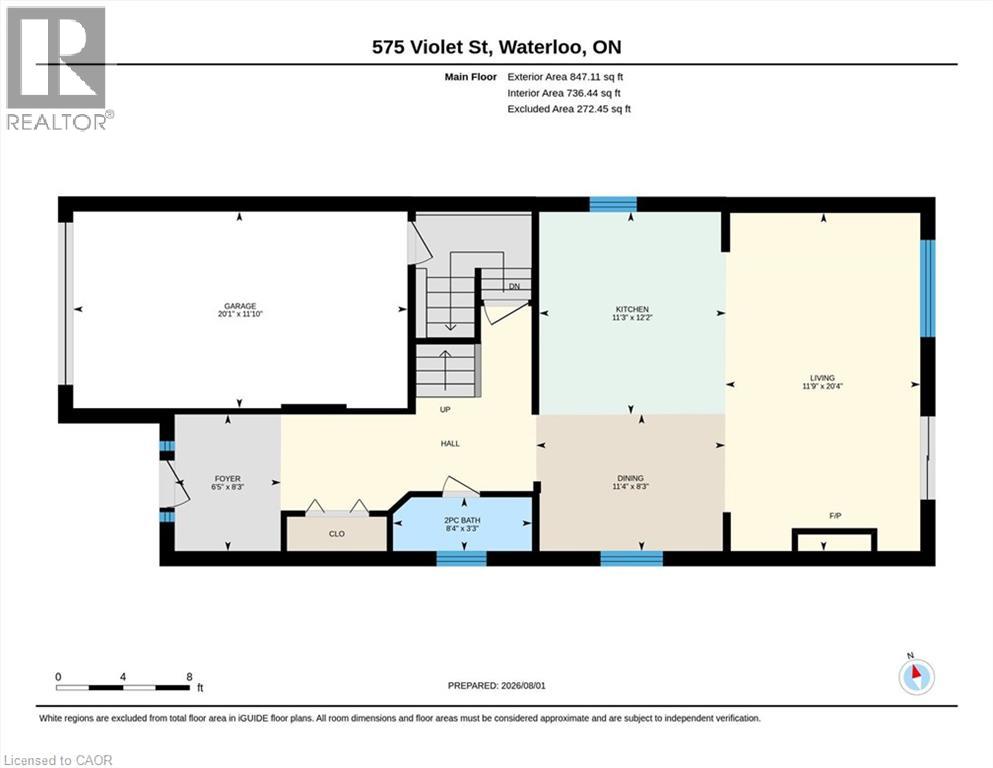
| Main Level | Foyer | 8'3'' x 6'5'' | ||
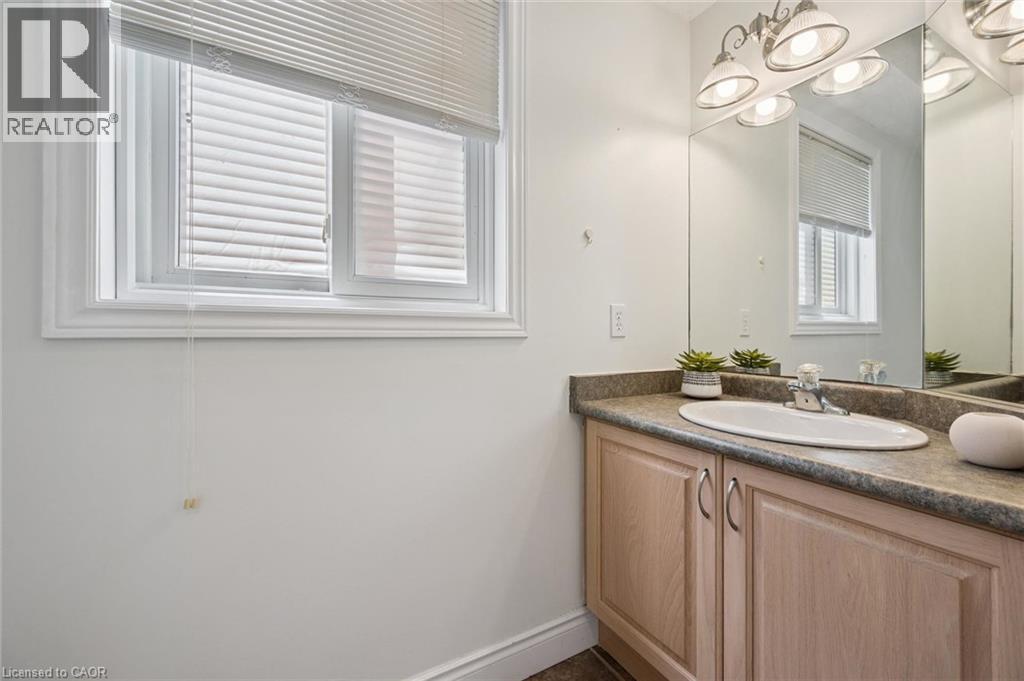
| Main Level | 2pc Bathroom | 3'3'' x 8'6'' | ||
| Main Level | Dining Room | 8'3'' x 11'11'' | ||
| Main Level | Kitchen | 12'2'' x 11'6'' | ||
| Main Level | Living Room | 20'4'' x 11'5'' |
https://www.realtor.ca/real-estate/30106468/575-violet-street-waterloo

The trademarks REALTOR®, REALTORS®, and the REALTOR® logo are controlled by The Canadian Real Estate Association (CREA) and identify real estate professionals who are members of CREA. The trademarks MLS®, Multiple Listing Service® and the associated logos are owned by The Canadian Real Estate Association (CREA) and identify the quality of services provided by real estate professionals who are members of CREA. The trademark DDF® is owned by The Canadian Real Estate Association (CREA) and identifies CREA's Data Distribution Facility (DDF®)
August 26 2026 03:10:44
REALTORS® Association of Hamilton-Burlington
Royal LePage Wolle Realty