585 Kiwanis Park Drive Kitchener, Ontario N2K 3N8

$2,549,900
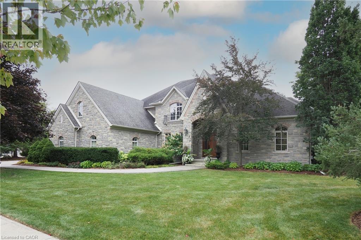
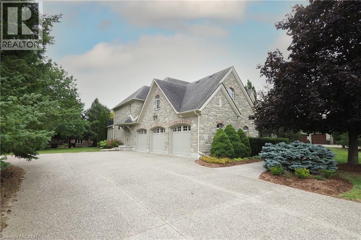
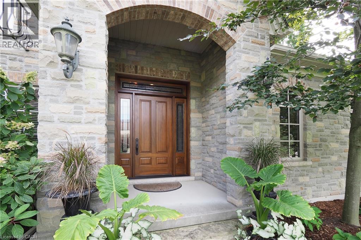
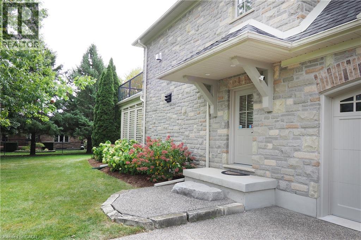
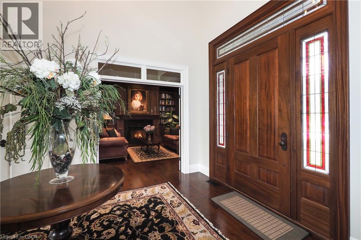
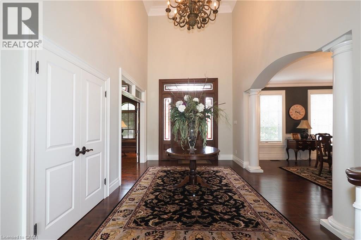
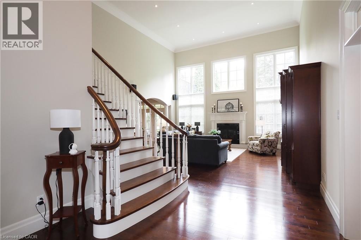
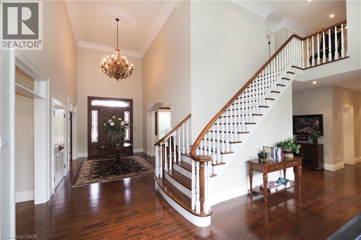
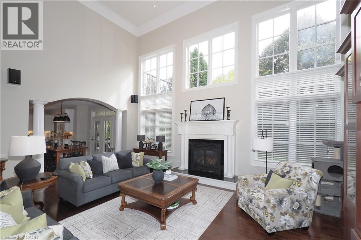
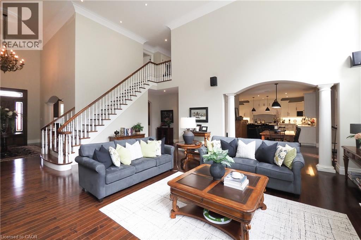
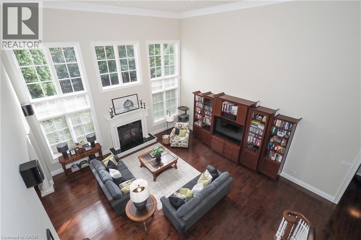
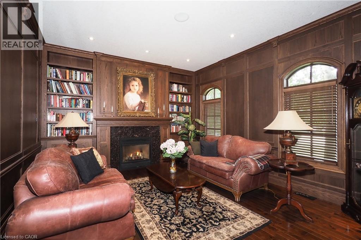
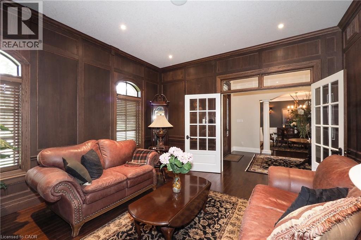
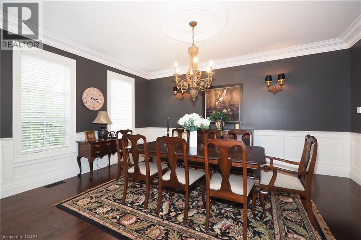
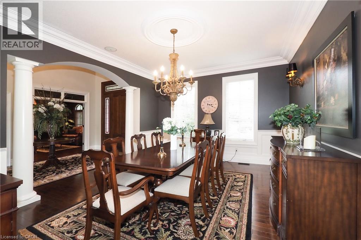
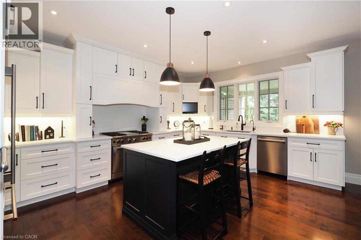
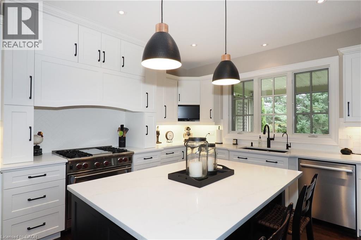
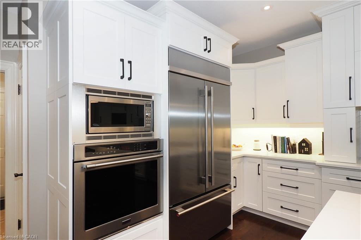
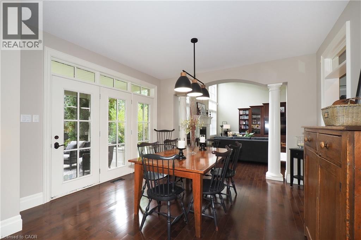
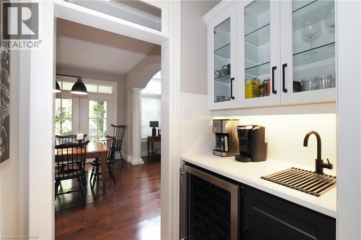
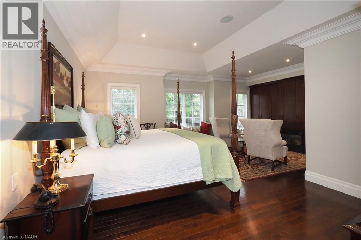
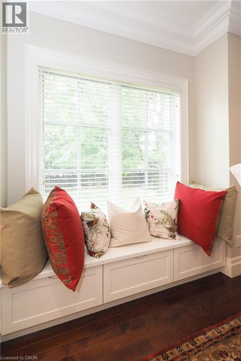
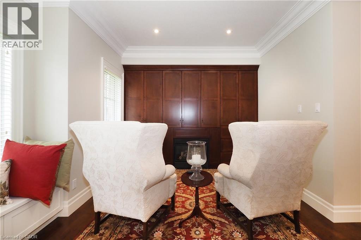
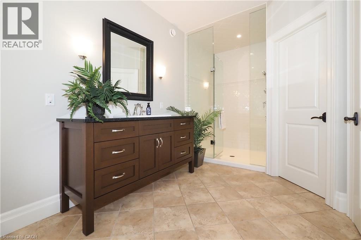
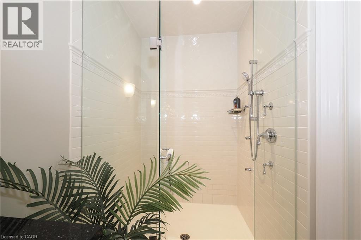
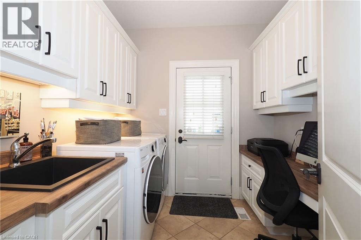
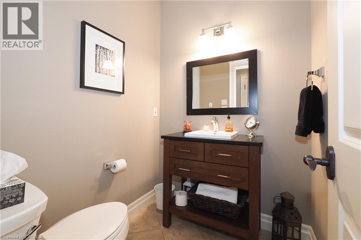
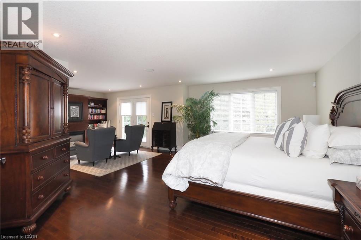
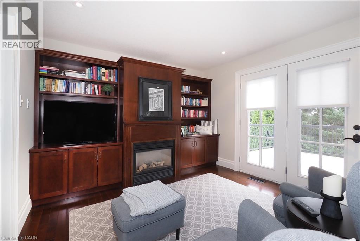
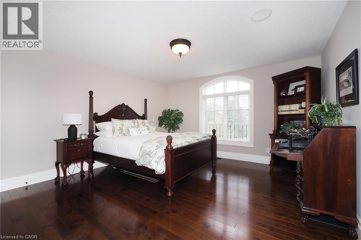
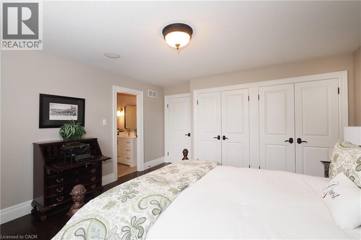
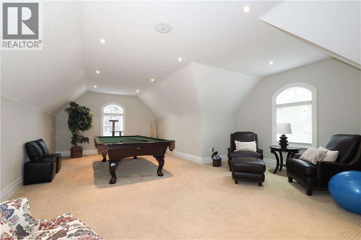
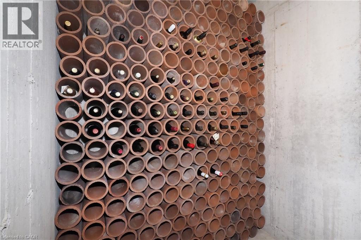
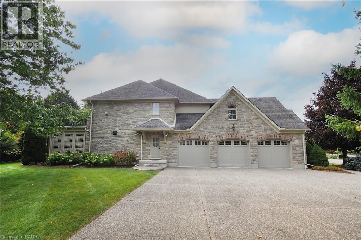
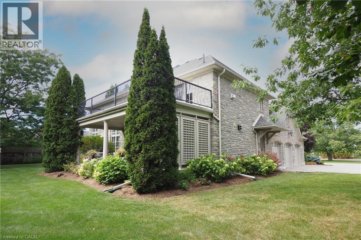
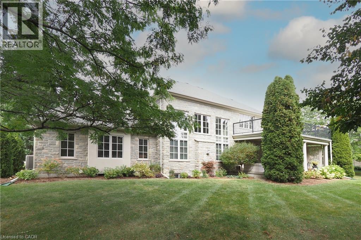
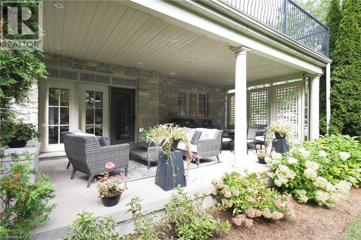
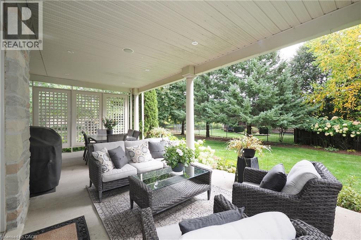
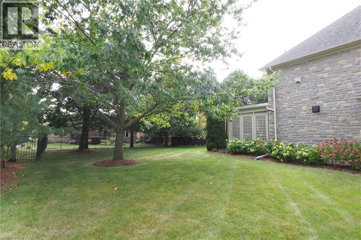
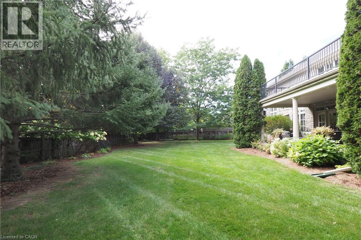
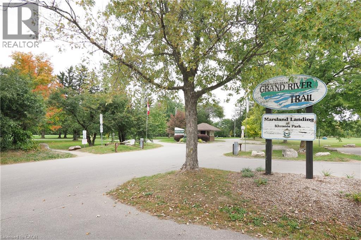
Rarely Offered in Prestigious Kiwanis Park! This exceptional custom-built stone residence by award-winning Geimer Custom Homes is set on just under 1/2 acre and has been impeccably maintained by its original owners. A grand 22-foot living room with soaring floor-to-ceiling windows fills the home with natural light, complemented by elegant plaster crown mouldings throughout. Designed for luxurious living, the home features two primary suites—one on the main level with a fireplace, spa-inspired ensuite, soaker tub, in-floor heating and towel warmer, and another on the second floor with its own fireplace, wall-to-wall cabinetry and private balcony. The newly renovated 2026 gourmet kitchen features quartz countertops, a Wolf stove and new appliances, with a walkout to the expansive covered deck overlooking the beautifully manicured, pool-sized backyard with irrigation system. A generous bonus room above the triple-car garage provides incredible flexibility, while the garage itself offers floor drains and a direct staircase to the basement. Additional updates include bathrooms in 2024, the main-floor laundry/mudroom in 2022, fresh interior and exterior paint in 2026. A custom solid-mahogany front entrance door adds to the home's impressive presence. Enjoy a short walk to Kiwanis Park, featuring a swimming pool, playground, walking trails, dog park and canoe/kayak launch to the Grand River. Conveniently located near shopping, Grey Silo Golf Course and the Recreation Centre. A truly exceptional opportunity in one of the area's most coveted neighbourhoods. Properties in Kiwanis Park and River Oak Estates rarely come available—this is your opportunity to make this extraordinary home yours. (id:58073)
Property Details
| MLS® Number | 40866238 |
| Property Type | Single Family |
| Amenities Near By | Park, Shopping |
| Communication Type | High Speed Internet |
| Community Features | Community Centre |
| Features | Automatic Garage Door Opener |
| Parking Space Total | 9 |
Building
| Bathroom Total | 4 |
| Bedrooms Above Ground | 3 |
| Bedrooms Total | 3 |
| Appliances | Central Vacuum, Dishwasher, Dryer, Oven - Built-in, Refrigerator, Water Softener, Washer, Microwave Built-in, Gas Stove(s), Garage Door Opener |
| Architectural Style | Bungalow |
| Basement Development | Unfinished |
| Basement Type | Full (unfinished) |
| Constructed Date | 2004 |
| Construction Style Attachment | Detached |
| Cooling Type | Central Air Conditioning |
| Exterior Finish | Brick, Stone |
| Fire Protection | Smoke Detectors, Alarm System, Security System |
| Fireplace Present | Yes |
| Fireplace Total | 4 |
| Foundation Type | Poured Concrete |
| Half Bath Total | 1 |
| Heating Fuel | Natural Gas |
| Heating Type | In Floor Heating, Forced Air |
| Stories Total | 1 |
| Size Interior | 4,384 Sqft |
| Type | House |
| Utility Water | Municipal Water |
Parking
| Attached Garage |
Land
| Access Type | Road Access, Highway Access |
| Acreage | No |
| Land Amenities | Park, Shopping |
| Landscape Features | Lawn Sprinkler, Landscaped |
| Sewer | Municipal Sewage System |
| Size Depth | 149 Ft |
| Size Frontage | 134 Ft |
| Size Irregular | 0.464 |
| Size Total | 0.464 Ac|under 1/2 Acre |
| Size Total Text | 0.464 Ac|under 1/2 Acre |
| Zoning Description | R2 |
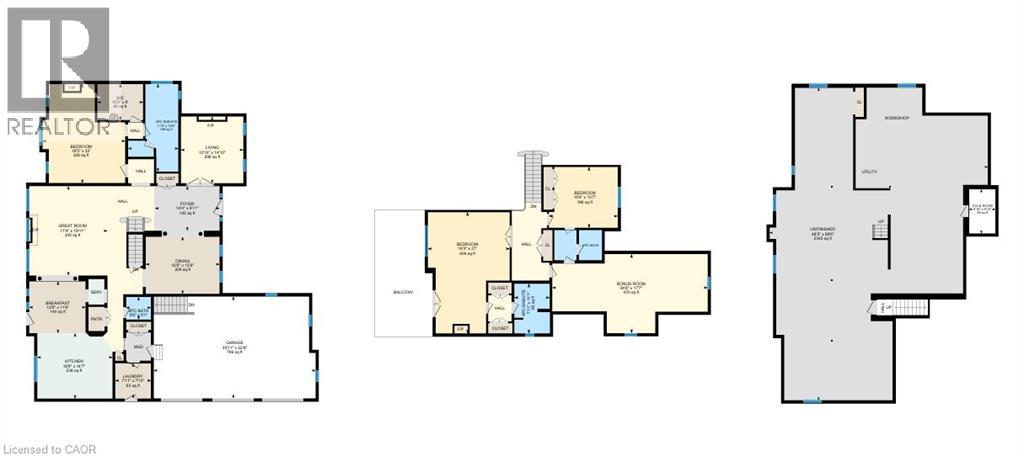
Rooms
| Level | Type | Length | Width | Dimensions |
|---|---|---|---|---|
| Second Level | 4pc Bathroom | Measurements not available | ||
| Second Level | Bonus Room | 34'6'' x 17'7'' | ||
| Second Level | Bedroom | 15'4'' x 13'7'' | ||
| Second Level | 4pc Bathroom | Measurements not available | ||
| Second Level | Primary Bedroom | 27'0'' x 18'3'' | ||
| Main Level | 2pc Bathroom | Measurements not available | ||
| Main Level | Den | 13'10'' x 14'10'' | ||
| Main Level | 4pc Ensuite Bath | Measurements not available | ||
| Main Level | Primary Bedroom | 18'5'' x 22'0'' | ||
| Main Level | Living Room | 17'4'' x 19'11'' | ||
| Main Level | Dining Room | 16'5'' x 12'9'' | ||
| Main Level | Eat In Kitchen | 26'1'' x 16'9'' |
Utilities
| Electricity | Available |
| Natural Gas | Available |
https://www.realtor.ca/real-estate/30343642/585-kiwanis-park-drive-kitchener

The trademarks REALTOR®, REALTORS®, and the REALTOR® logo are controlled by The Canadian Real Estate Association (CREA) and identify real estate professionals who are members of CREA. The trademarks MLS®, Multiple Listing Service® and the associated logos are owned by The Canadian Real Estate Association (CREA) and identify the quality of services provided by real estate professionals who are members of CREA. The trademark DDF® is owned by The Canadian Real Estate Association (CREA) and identifies CREA's Data Distribution Facility (DDF®)
September 30 2026 11:58:44
REALTORS® Association of Hamilton-Burlington
RE/MAX Twin City Realty Inc.