59 Honeysuckle Drive Guelph, Ontario N1G 4X7

$999,900Maintenance, Parking, Common Area Maintenance, Insurance
$799.76 Monthly
Maintenance, Parking, Common Area Maintenance, Insurance
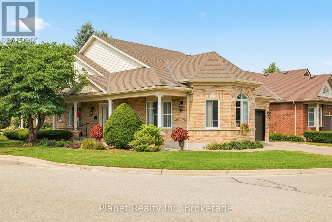
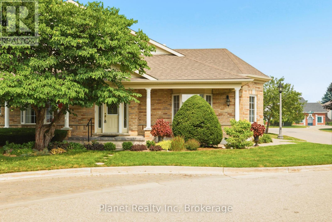
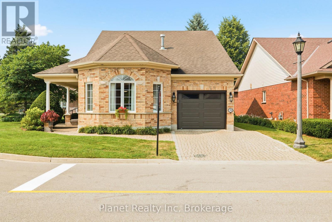
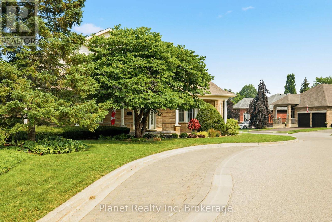
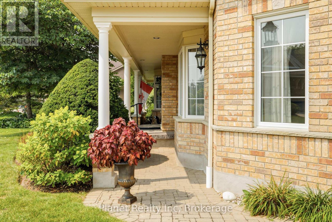
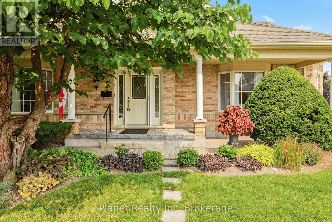
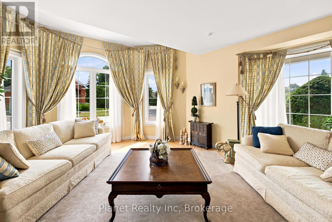
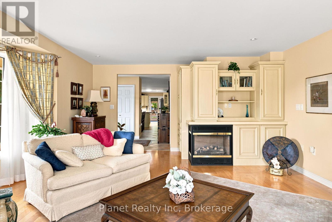
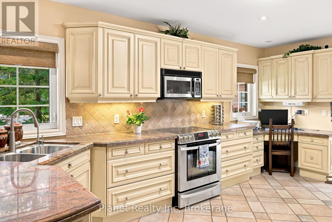
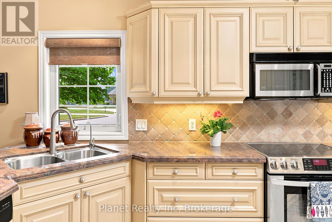
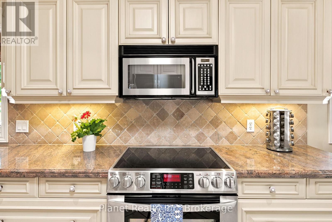
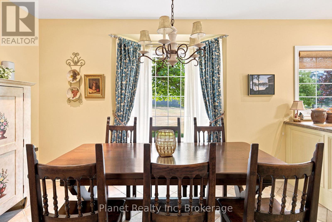
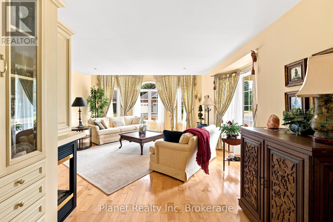
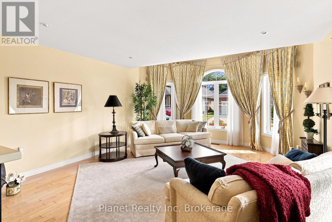
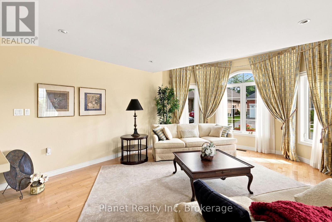
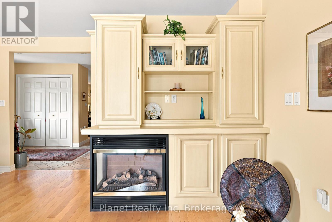
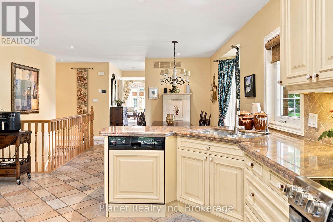
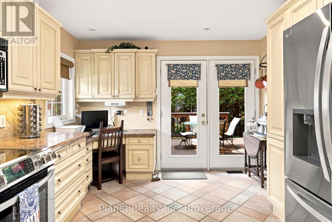
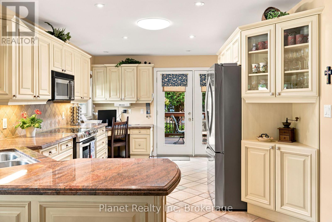
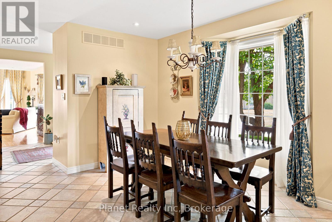
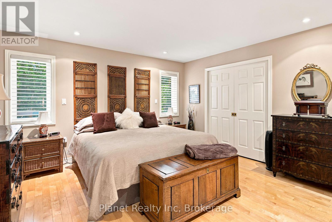
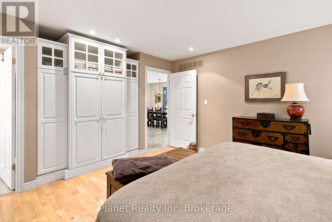
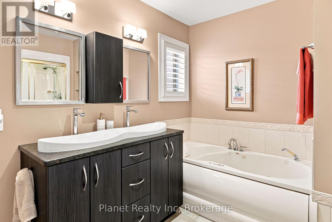
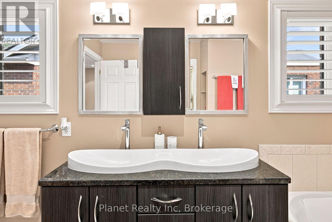
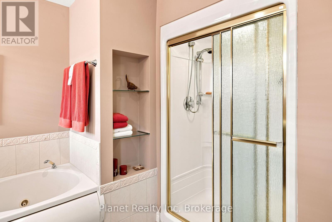
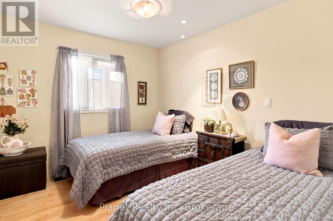
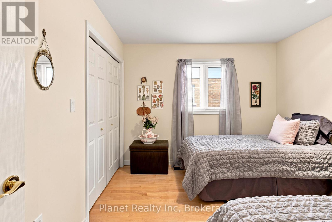
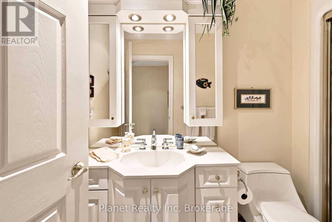
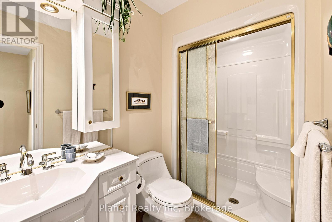
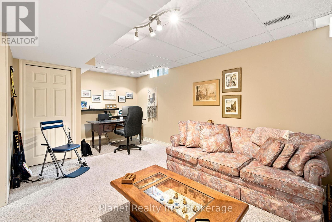
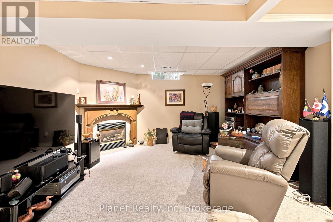
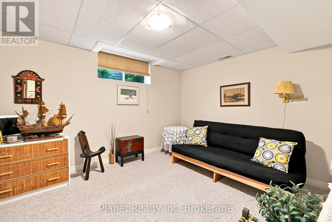
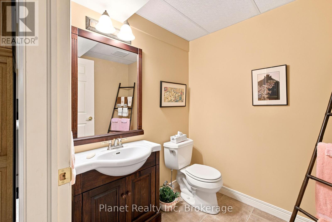
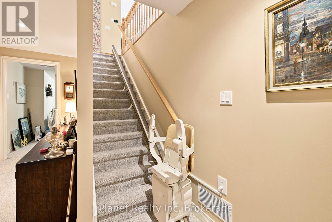
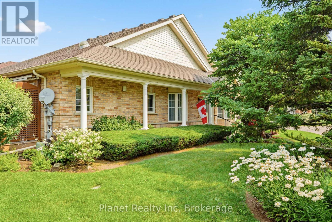
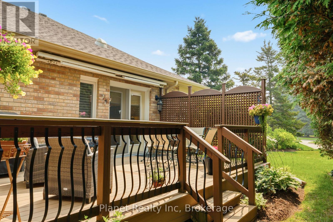
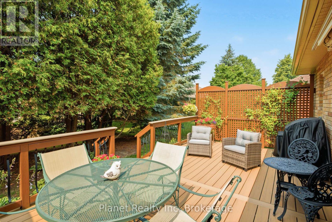
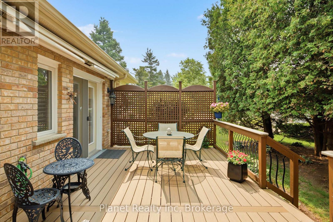
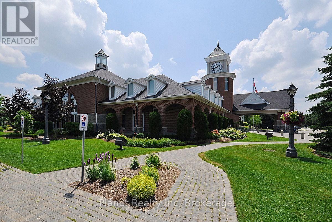
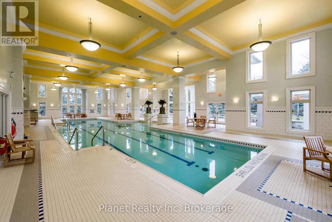
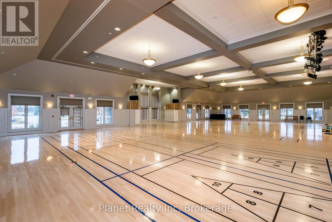
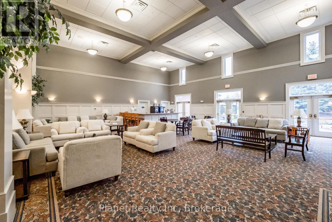
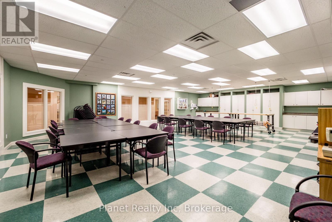
$799.76 MonthlyWelcome to 59 Honeysuckle Drive, a beautifully updated single-car garage bungalow nestled in Guelph's highly sought-after Village by the Arboretum. Backing onto a private, serene setting, this meticulously maintained home features stunning landscaping and a brand-new deck with a retractable awning, creating the perfect outdoor retreat. Inside, a thoughtfully customized floor plan showcases hardwood flooring in the front sitting room and spacious primary bedroom, where you'll find a luxurious ensuite complete with a double vanity, separate soaker tub, and walk-in shower. The updated kitchen is designed for both style and function, featuring custom cabinetry, a spacious pantry, a dedicated coffee nook, built-in desk space, and an inviting layout that flows seamlessly into the bright living area with soaring ceilings, custom built-ins, and a cozy gas fireplace. A second main-floor bedroom and an additional full bathroom with a walk-in shower provide comfort for guests, while the convenient main-floor laundry room offers side-by-side laundry, a sink, and direct garage access. Elegant custom drapery and window coverings add a refined touch throughout. The finished lower level offers exceptional additional living space with a large rec room featuring a second gas fireplace, a guest bedroom with a walk-in closet, dedicated office space, hobby room, cold storage, and ample workshop and storage areas. Set within one of Ontario's top adult lifestyle communities, residents enjoy beautifully maintained grounds, walking trails, outstanding recreational amenities, and a welcoming social atmosphere, making this move-in-ready home the perfect blend of comfort, convenience, and carefree living. (id:58073)
Property Details
| MLS® Number | X13585716 |
| Property Type | Single Family |
| Community Name | Village By The Arboretum |
| Community Features | Pets Allowed With Restrictions |
| Equipment Type | Water Heater |
| Parking Space Total | 2 |
| Rental Equipment Type | Water Heater |
Building
| Bathroom Total | 3 |
| Bedrooms Above Ground | 2 |
| Bedrooms Below Ground | 1 |
| Bedrooms Total | 3 |
| Age | 16 To 30 Years |
| Amenities | Fireplace(s) |
| Appliances | Dishwasher, Dryer, Garage Door Opener, Stove, Washer, Window Coverings, Refrigerator |
| Architectural Style | Bungalow |
| Basement Development | Finished |
| Basement Type | N/a (finished) |
| Cooling Type | Central Air Conditioning |
| Exterior Finish | Brick |
| Fireplace Present | Yes |
| Fireplace Total | 2 |
| Half Bath Total | 1 |
| Heating Fuel | Natural Gas |
| Heating Type | Forced Air |
| Stories Total | 1 |
| Size Interior | 1,600 - 1,799 Sqft |
| Type | Other |
Parking
| Attached Garage | |
| Garage |
Land
| Acreage | No |
| Zoning Description | Rr.1 |
Rooms
| Level | Type | Length | Width | Dimensions |
|---|---|---|---|---|
| Lower Level | Bathroom | Measurements not available | ||
| Lower Level | Recreational, Games Room | 4.19 m | 5.87 m | 4.19 m x 5.87 m |
| Lower Level | Bedroom | 3.23 m | 2.57 m | 3.23 m x 2.57 m |
| Lower Level | Games Room | 8.64 m | 2.64 m | 8.64 m x 2.64 m |
| Main Level | Kitchen | 4.52 m | 3.4 m | 4.52 m x 3.4 m |
| Main Level | Living Room | 6.86 m | 4.57 m | 6.86 m x 4.57 m |
| Main Level | Bedroom 2 | 3.05 m | 3.45 m | 3.05 m x 3.45 m |
| Main Level | Primary Bedroom | 4.17 m | 4.11 m | 4.17 m x 4.11 m |
| Main Level | Bathroom | 2.82 m | 1.3 m | 2.82 m x 1.3 m |
| Main Level | Bathroom | 3.58 m | 1.68 m | 3.58 m x 1.68 m |
| Main Level | Laundry Room | 2.29 m | 2.77 m | 2.29 m x 2.77 m |

The trademarks REALTOR®, REALTORS®, and the REALTOR® logo are controlled by The Canadian Real Estate Association (CREA) and identify real estate professionals who are members of CREA. The trademarks MLS®, Multiple Listing Service® and the associated logos are owned by The Canadian Real Estate Association (CREA) and identify the quality of services provided by real estate professionals who are members of CREA. The trademark DDF® is owned by The Canadian Real Estate Association (CREA) and identifies CREA's Data Distribution Facility (DDF®)
July 20 2026 08:58:58
The Lakelands Association of REALTORS®
Planet Realty Inc