6 Clifton Road Port Hope, Ontario L1A 2B5

$799,900
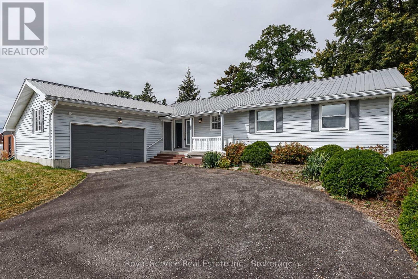
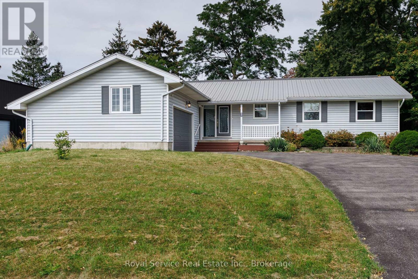
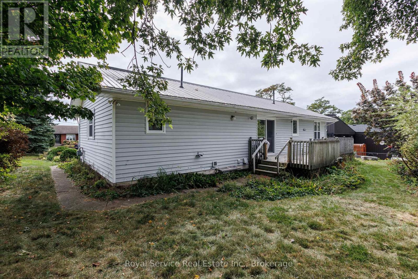
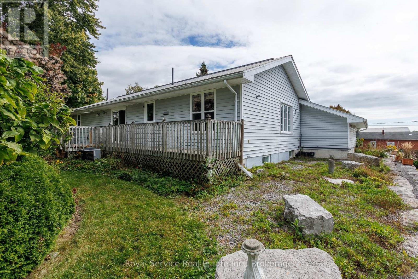
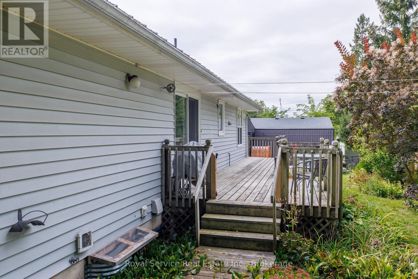
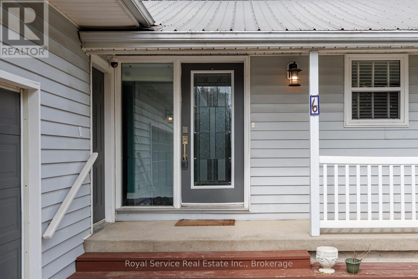
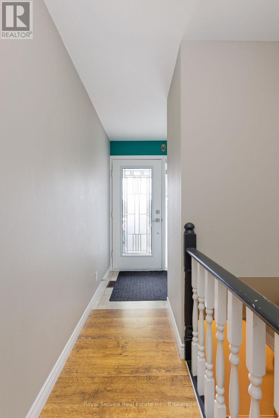
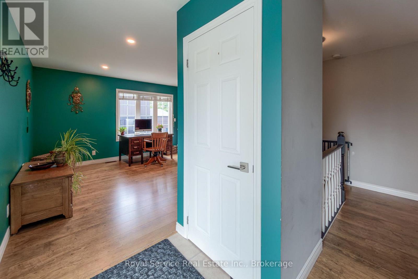
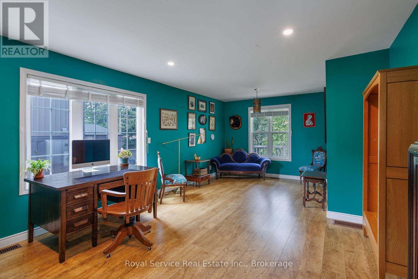
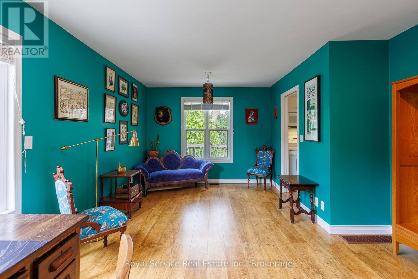
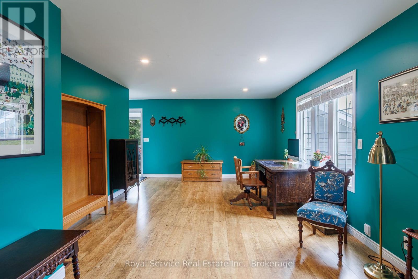
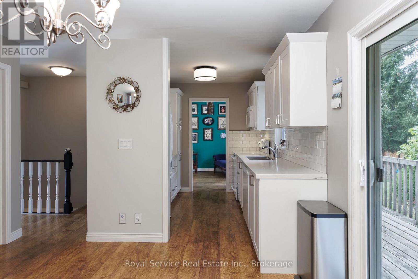
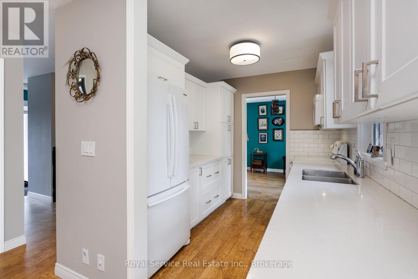
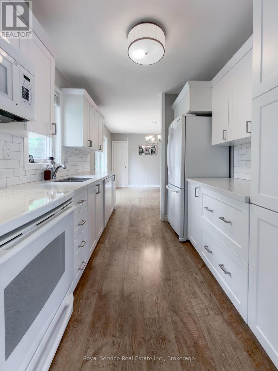
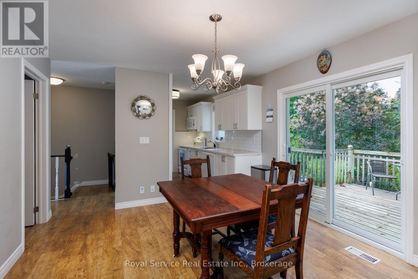
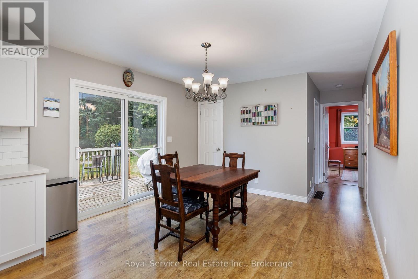
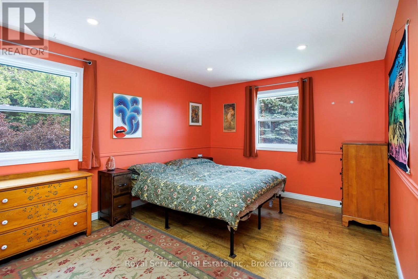
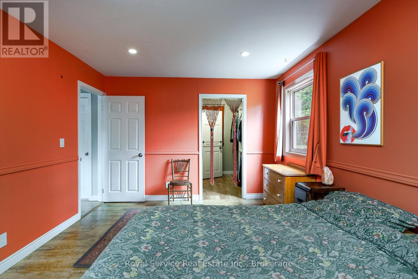
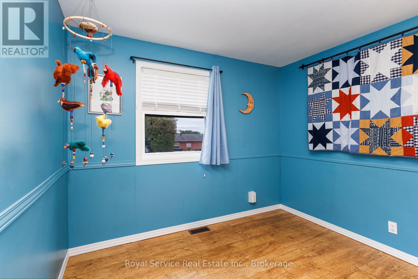
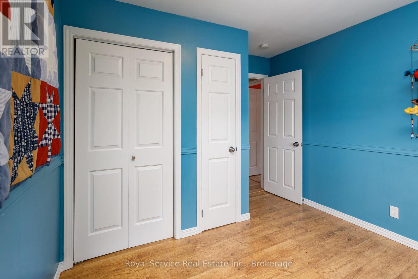
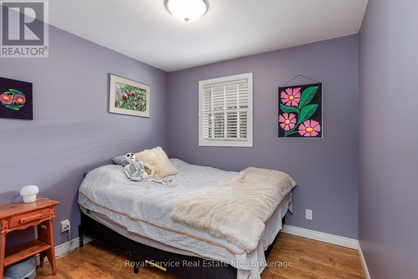
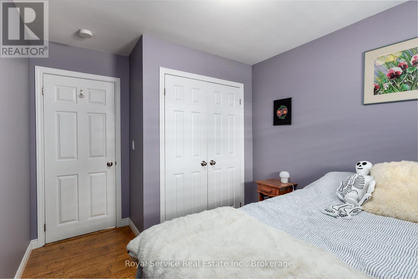
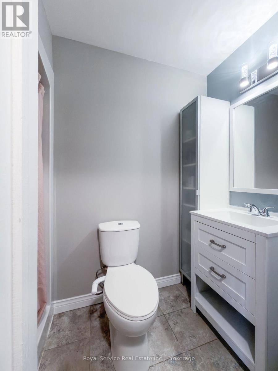
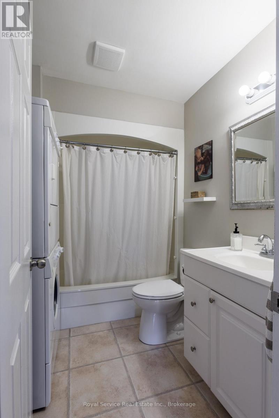
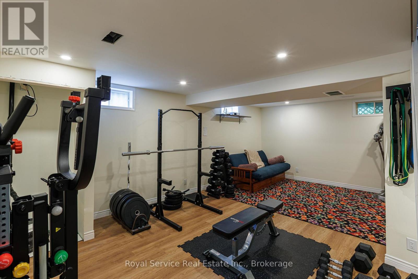
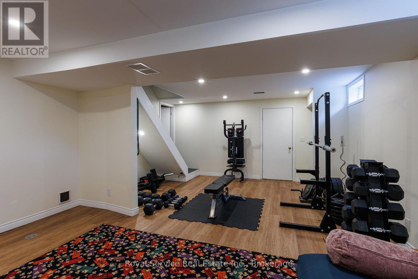
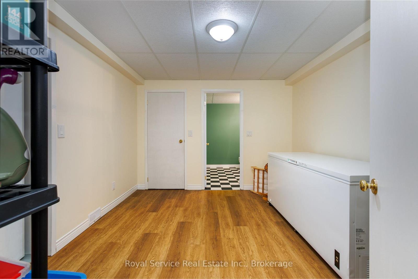
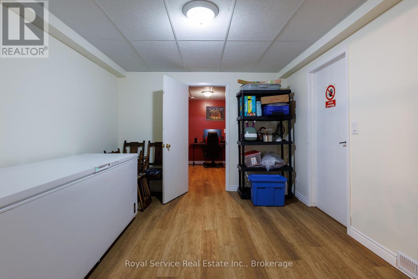
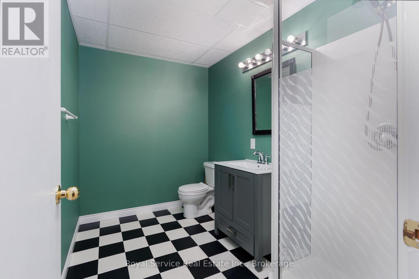
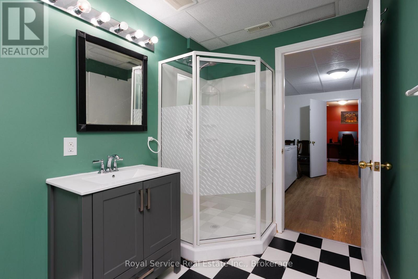
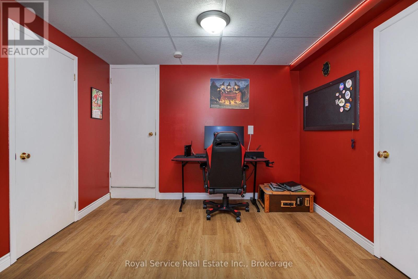
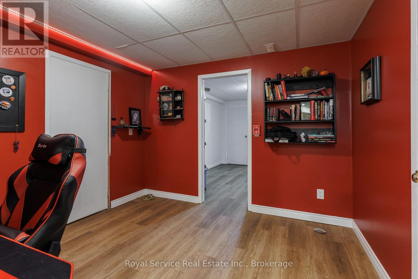
Located on a highly desirable street in Port Hope and close to local amenities and schools this 3 bedroom bungalow has much to offer. Many features including a formal living room, primary bedroom with ensuite, a nice kitchen and a dining area with walkout to deck and private back yard. Basement has a renovated rec room, workshop, 3 pc bathroom and more. Garage access from Basement. Parties to acknowledge Port Hope Area Initiative. All measurements are approximate. (id:58073)
Property Details
| MLS® Number | X13842220 |
| Property Type | Single Family |
| Community Name | Port Hope |
| Features | Flat Site, Sump Pump |
| Parking Space Total | 5 |
| Structure | Deck |
Building
| Bathroom Total | 3 |
| Bedrooms Above Ground | 3 |
| Bedrooms Total | 3 |
| Age | 31 To 50 Years |
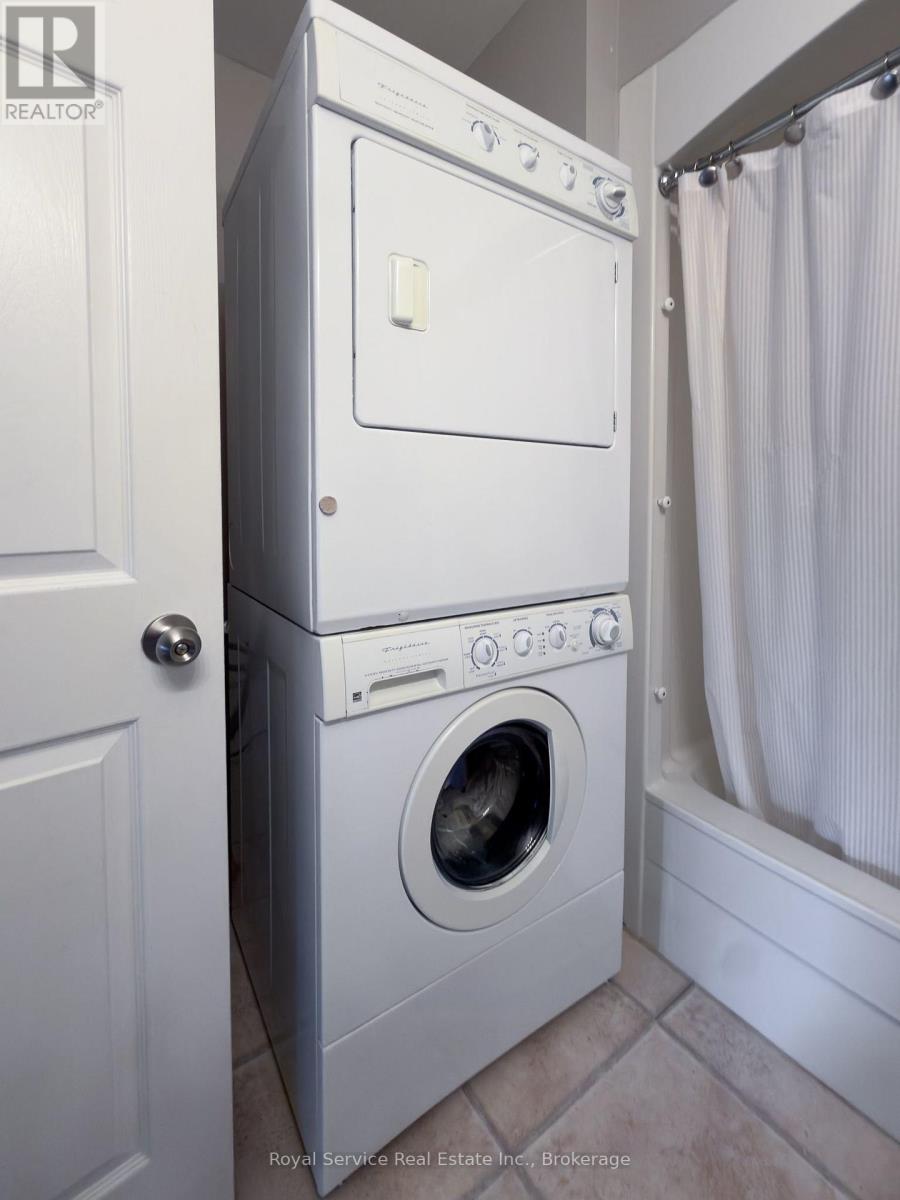
| Appliances | Water Heater, Water Meter, Dishwasher, Dryer, Microwave, Stove, Washer, Window Coverings, Refrigerator |
| Architectural Style | Bungalow |
| Basement Development | Partially Finished |
| Basement Type | N/a (partially Finished) |
| Construction Style Attachment | Detached |
| Cooling Type | Central Air Conditioning |
| Exterior Finish | Vinyl Siding |
| Foundation Type | Poured Concrete |
| Heating Fuel | Natural Gas |
| Heating Type | Forced Air |
| Stories Total | 1 |
| Size Interior | 1,100 - 1,500 Sqft |
| Type | House |
| Utility Water | Municipal Water |
Parking
| Attached Garage | |
| Garage |
Land
| Acreage | No |
| Sewer | Sanitary Sewer |
| Size Depth | 139 Ft ,4 In |
| Size Frontage | 82 Ft |
| Size Irregular | 82 X 139.4 Ft |
| Size Total Text | 82 X 139.4 Ft |
Rooms
| Level | Type | Length | Width | Dimensions |
|---|---|---|---|---|
| Basement | Utility Room | 3.2 m | 2.11 m | 3.2 m x 2.11 m |
| Basement | Recreational, Games Room | 6.55 m | 4.64 m | 6.55 m x 4.64 m |
| Basement | Other | 3.99 m | 3.23 m | 3.99 m x 3.23 m |
| Basement | Other | 3.23 m | 3.01 m | 3.23 m x 3.01 m |
| Basement | Workshop | 7.91 m | 3.2 m | 7.91 m x 3.2 m |
| Main Level | Living Room | 6.59 m | 4.84 m | 6.59 m x 4.84 m |
| Main Level | Dining Room | 3.51 m | 3.31 m | 3.51 m x 3.31 m |
| Main Level | Primary Bedroom | 4.37 m | 3.26 m | 4.37 m x 3.26 m |
| Main Level | Bedroom | 3.29 m | 2.92 m | 3.29 m x 2.92 m |
| Main Level | Bedroom | 3.29 m | 2.58 m | 3.29 m x 2.58 m |
Utilities
| Cable | Available |
| Electricity | Installed |
| Sewer | Installed |
https://www.realtor.ca/real-estate/30343620/6-clifton-road-port-hope-port-hope

The trademarks REALTOR®, REALTORS®, and the REALTOR® logo are controlled by The Canadian Real Estate Association (CREA) and identify real estate professionals who are members of CREA. The trademarks MLS®, Multiple Listing Service® and the associated logos are owned by The Canadian Real Estate Association (CREA) and identify the quality of services provided by real estate professionals who are members of CREA. The trademark DDF® is owned by The Canadian Real Estate Association (CREA) and identifies CREA's Data Distribution Facility (DDF®)
September 30 2026 11:40:01
Central Lakes Association of REALTORS®
Royal Service Real Estate Inc.