
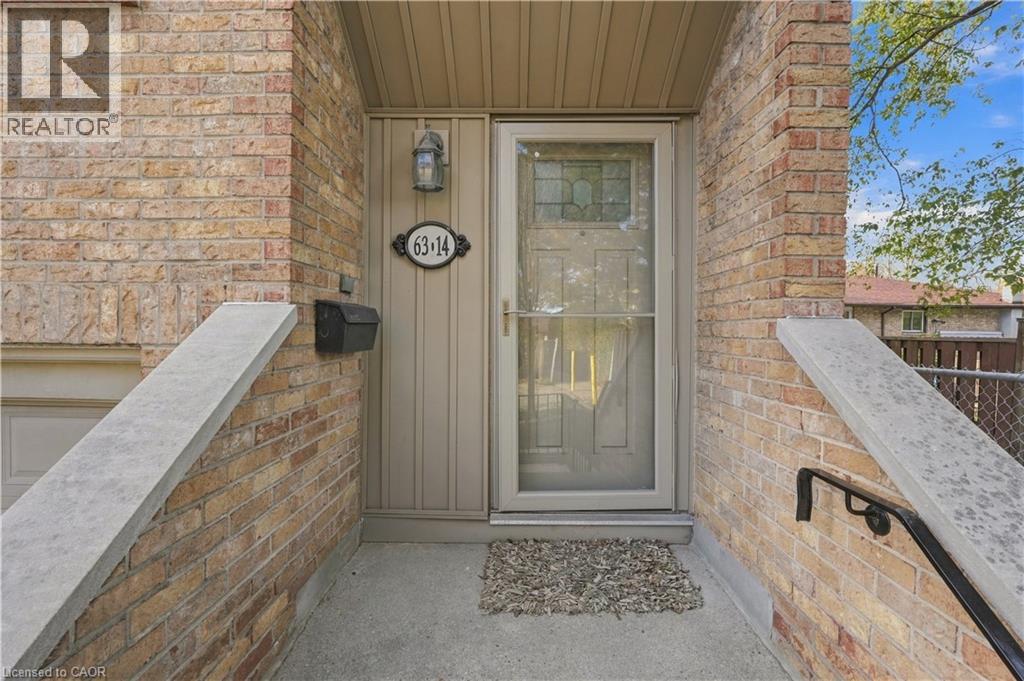
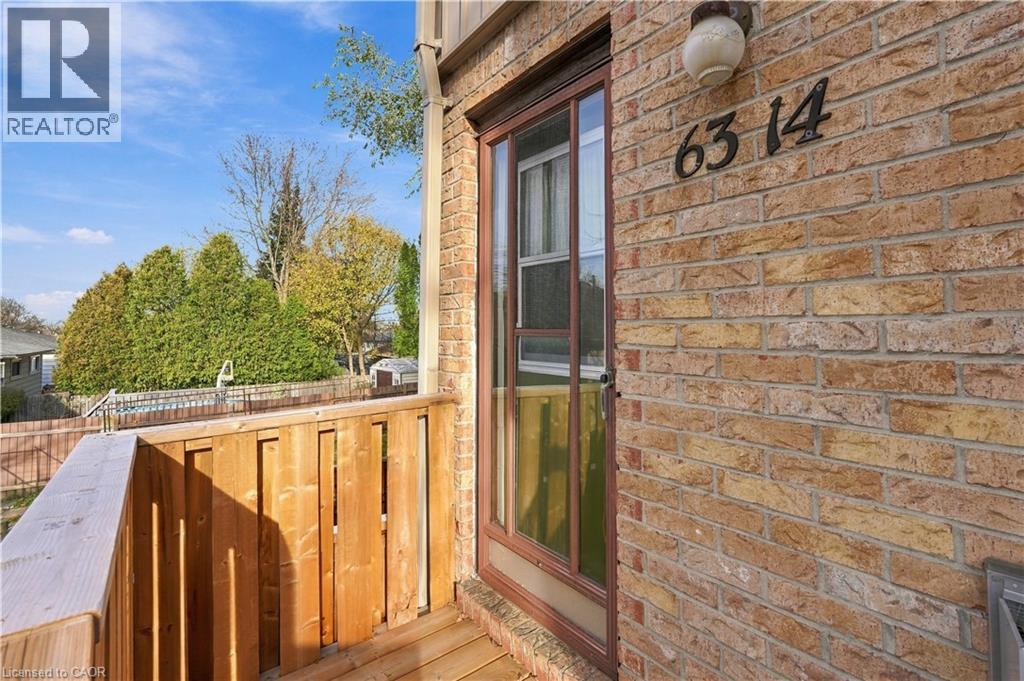
63 Fonthill Road Unit# 14 Hamilton, Ontario L9C 6T1

$299,900Maintenance, Insurance, Cable TV, Landscaping, Water, Parking
$538.99 Monthly
Maintenance, Insurance, Cable TV, Landscaping, Water, Parking
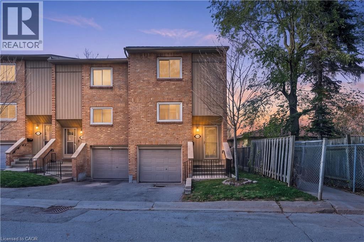
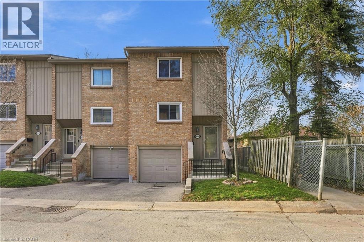
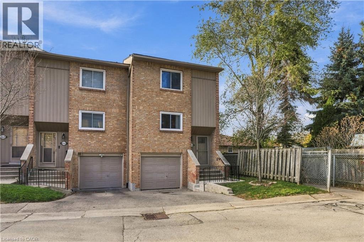
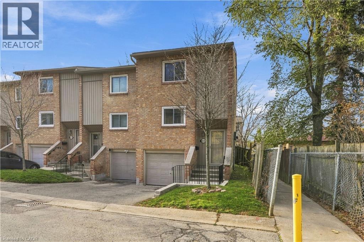
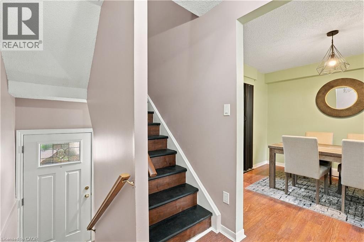
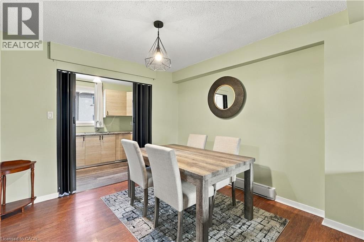
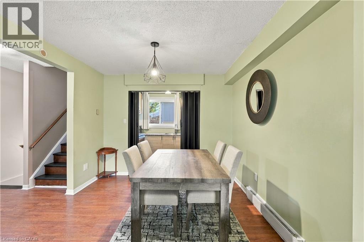
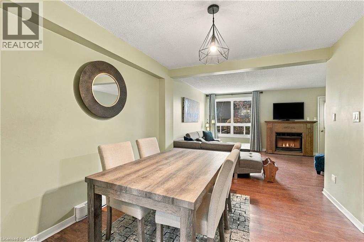
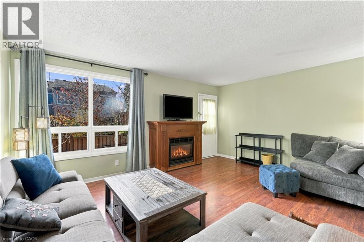
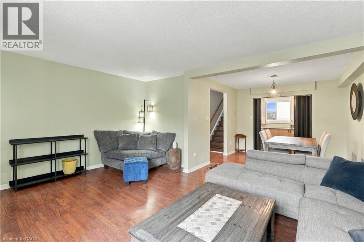
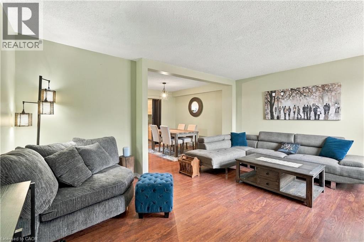
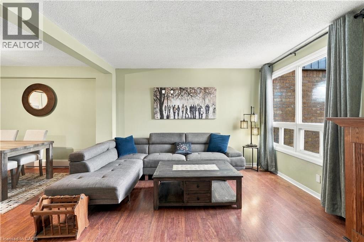
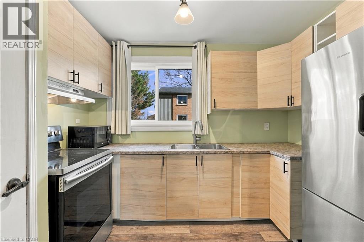
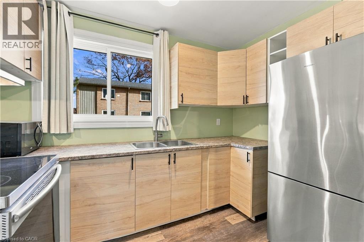
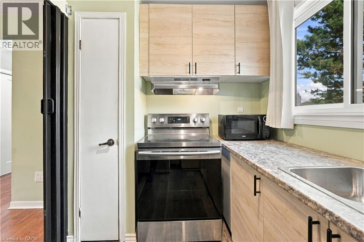
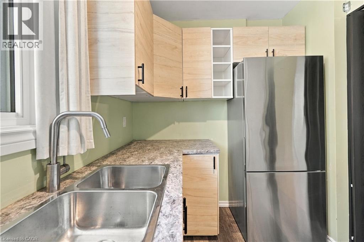
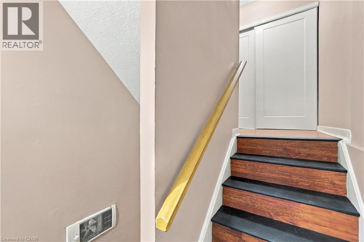
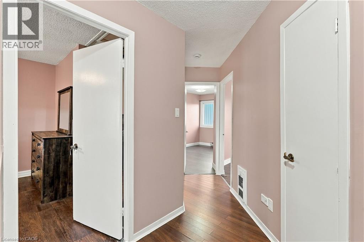
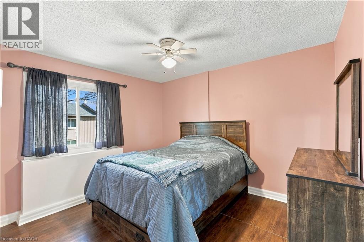
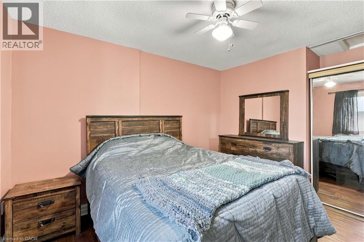
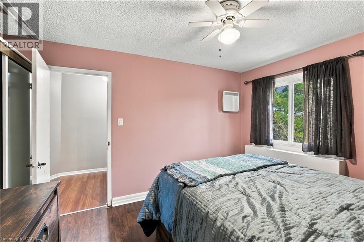
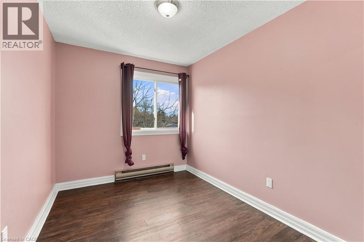
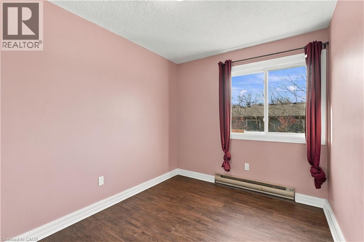
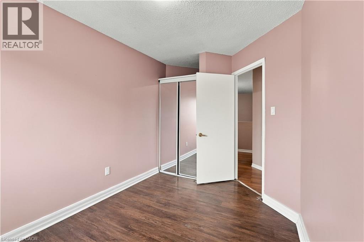
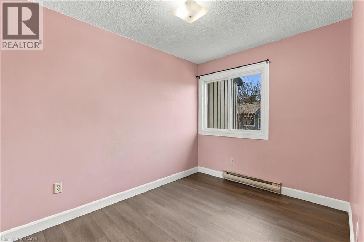
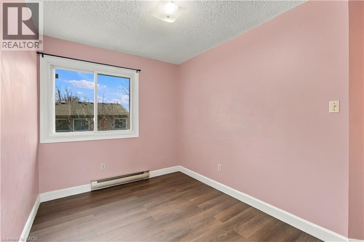
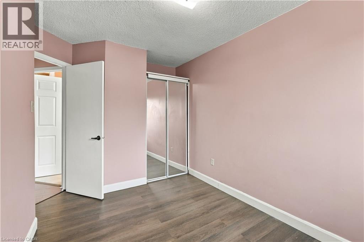
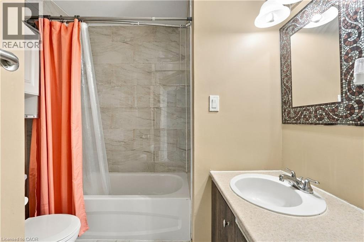
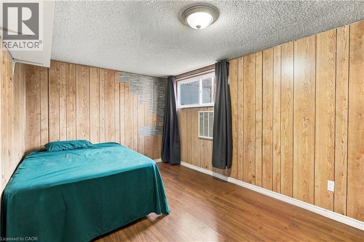
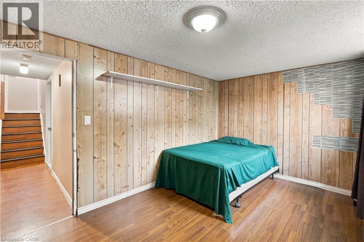
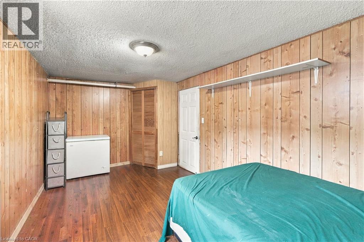
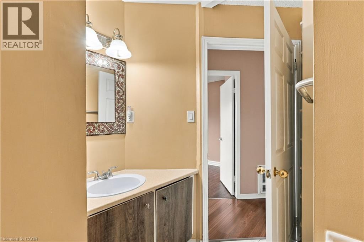
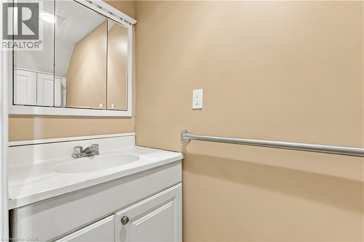
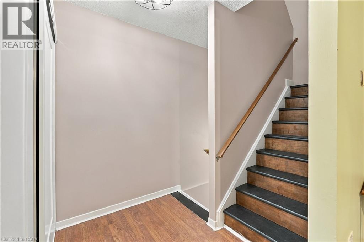
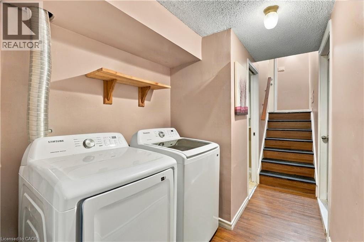
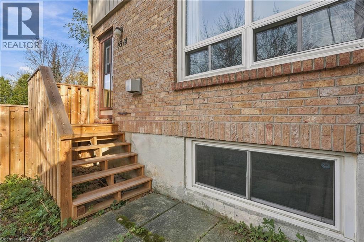
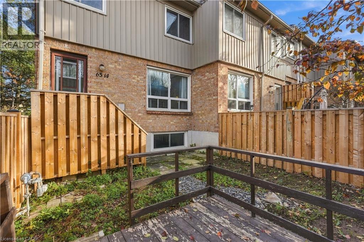
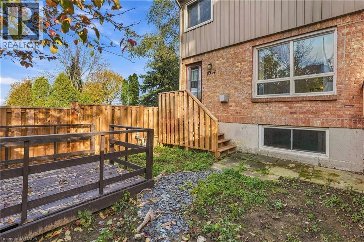
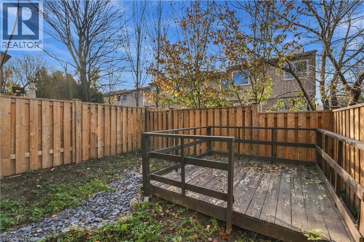
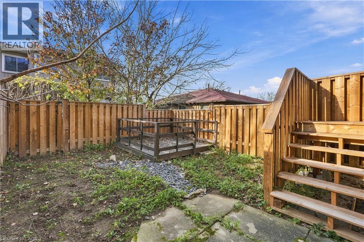
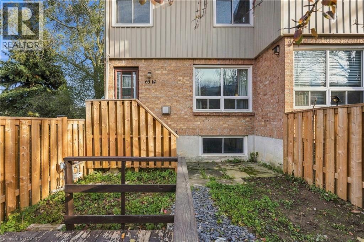
$538.99 MonthlyDiscover this inviting 3+1 bedroom, 1.5 bathroom end-unit townhome, ideally located in a desirable West Mountain community bordering Ancaster. Nestled at the end of a quiet cul-de-sac, this home offers a great combination of privacy, functionality, and convenience. The main level boasts a generous living space highlighted by a warm gas fireplace and direct access to the fully fenced backyard, complete with decking for outdoor enjoyment. A separate dining space and updated kitchen make this level perfect for both everyday living and entertaining. Upstairs, you'll find three comfortable bedrooms and an updated 4-piece bathroom. The lower level adds even more usable space, featuring a versatile bonus room that can accommodate a fourth bedroom, family room, office, or workout area. A 2-piece bathroom, refreshed laundry area, and convenient interior access to the single-car garage complete this level. Several improvements have been made throughout the home, including easy-maintenance flooring, updated kitchen and bathrooms, central vacuum, washer and dryer (2024), refrigerator (2022), garage door, fencing, deck, lighting, and more. Outside, enjoy the added benefit of a good-sized lot and private fenced yard. Conveniently located near schools, parks, shopping, restaurants, public transit, and entertainment, with Meadowlands Shopping Centre just minutes away and easy access to major highways. A wonderful opportunity to own a spacious and versatile home in a fantastic West Mountain location! (id:58073)
Open House
This property has open houses!
2:00 pm
Ends at:4:00 pm
2:00 pm
Ends at:4:00 pm
Property Details
| MLS® Number | 40879741 |
| Property Type | Single Family |
| Amenities Near By | Public Transit, Schools, Shopping |
| Communication Type | High Speed Internet |
| Community Features | Quiet Area |
| Equipment Type | Water Heater |
| Features | Cul-de-sac, Corner Site, Balcony, Paved Driveway, Automatic Garage Door Opener |
| Parking Space Total | 2 |
| Rental Equipment Type | Water Heater |
Building
| Bathroom Total | 2 |
| Bedrooms Above Ground | 3 |
| Bedrooms Below Ground | 1 |
| Bedrooms Total | 4 |
| Appliances | Central Vacuum, Dryer, Microwave, Refrigerator, Stove, Water Meter, Washer, Hood Fan, Window Coverings, Garage Door Opener |
| Architectural Style | Other |
| Basement Development | Finished |
| Basement Type | Full (finished) |
| Constructed Date | 1978 |
| Construction Style Attachment | Attached |
| Cooling Type | Wall Unit |
| Exterior Finish | Brick, Vinyl Siding |
| Fire Protection | Smoke Detectors |
| Foundation Type | Block |
| Half Bath Total | 1 |
| Heating Fuel | Electric |
| Heating Type | Baseboard Heaters |
| Stories Total | 2 |
| Size Interior | 1,191 Sqft |
| Type | Row / Townhouse |
| Utility Water | Municipal Water |
Parking
| Attached Garage | |
| Visitor Parking |
Land
| Acreage | No |
| Fence Type | Partially Fenced |
| Land Amenities | Public Transit, Schools, Shopping |
| Sewer | Municipal Sewage System |
| Size Total Text | Unknown |
| Zoning Description | Rt-20/s-414 |
Rooms
| Level | Type | Length | Width | Dimensions |
|---|---|---|---|---|
| Second Level | 4pc Bathroom | 9'1'' x 5'11'' | ||
| Second Level | Bedroom | 10'0'' x 11'7'' | ||
| Second Level | Bedroom | 7'10'' x 11'11'' | ||
| Second Level | Bedroom | 8'6'' x 11'8'' | ||
| Lower Level | 2pc Bathroom | 2'8'' x 6'2'' | ||
| Lower Level | Primary Bedroom | 15'11'' x 9'4'' | ||
| Main Level | Kitchen | 10'0'' x 6'6'' | ||
| Main Level | Dining Room | 10'0'' x 9'9'' | ||
| Main Level | Living Room | 15'11'' x 13'1'' |
Utilities
| Cable | Available |
| Electricity | Available |
| Natural Gas | Available |
| Telephone | Available |
https://www.realtor.ca/real-estate/30533138/63-fonthill-road-unit-14-hamilton

The trademarks REALTOR®, REALTORS®, and the REALTOR® logo are controlled by The Canadian Real Estate Association (CREA) and identify real estate professionals who are members of CREA. The trademarks MLS®, Multiple Listing Service® and the associated logos are owned by The Canadian Real Estate Association (CREA) and identify the quality of services provided by real estate professionals who are members of CREA. The trademark DDF® is owned by The Canadian Real Estate Association (CREA) and identifies CREA's Data Distribution Facility (DDF®)
November 20 2026 08:39:37
REALTORS® Association of Hamilton-Burlington
Michael St. Jean Realty Inc.