630 Cognac Crescent Pickering, Ontario L1X 1L9

$999,900
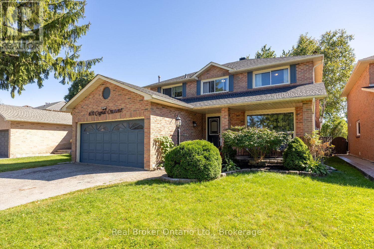
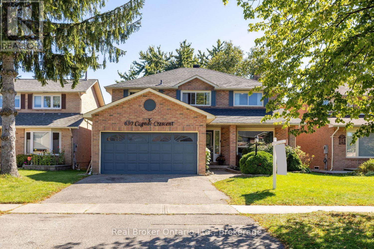
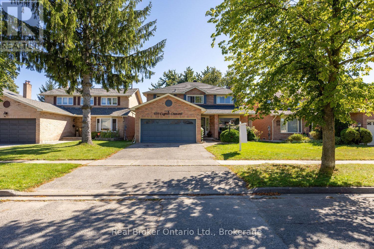
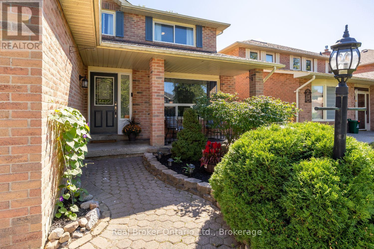
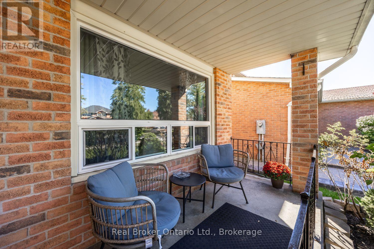
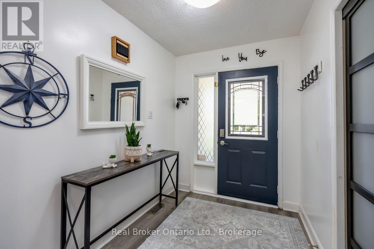
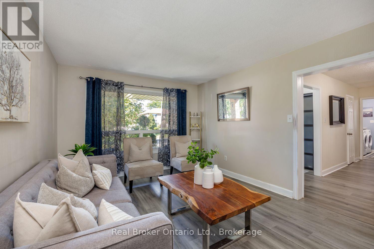
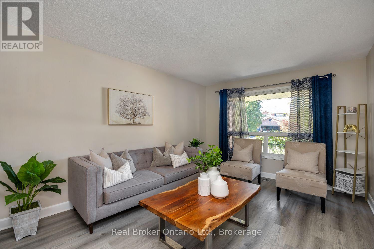
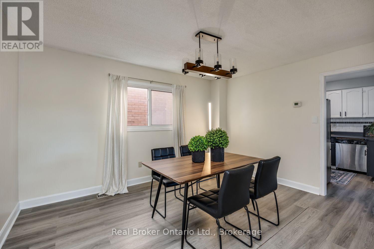
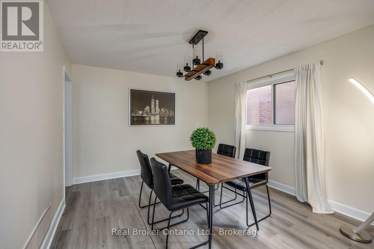
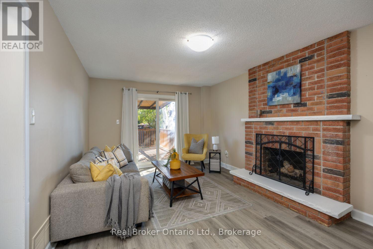
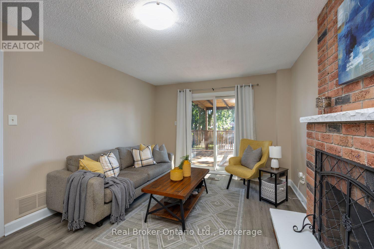
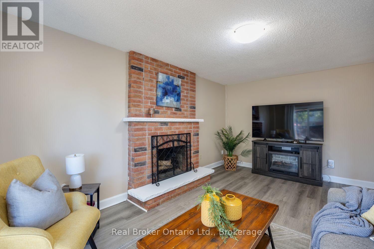
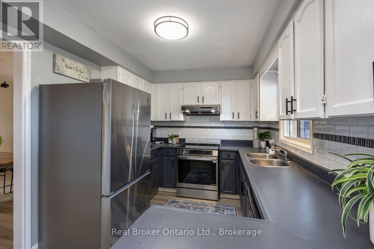
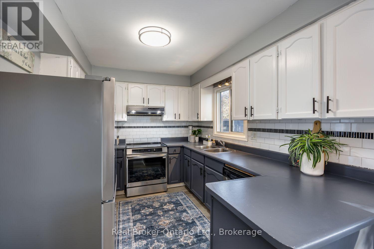
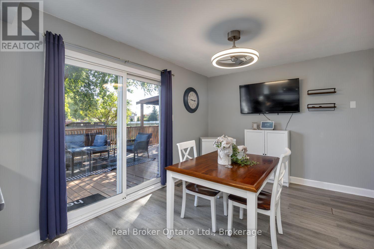
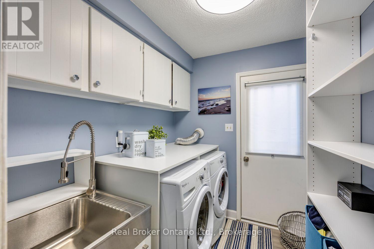
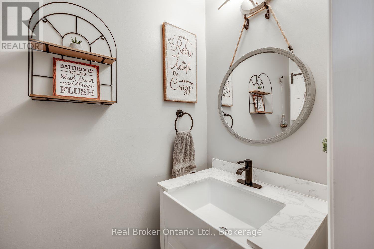
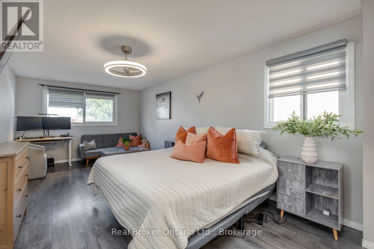
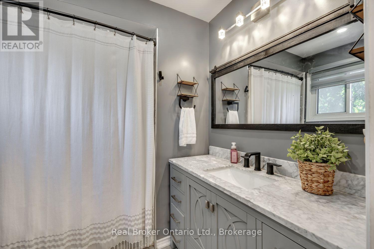
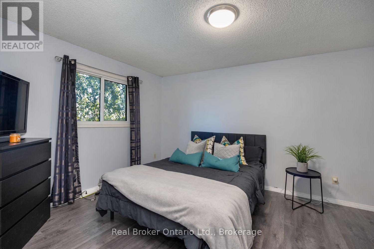
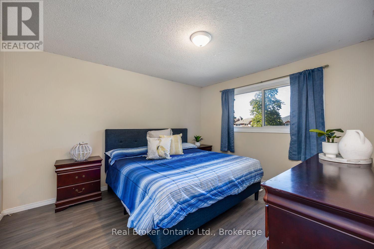
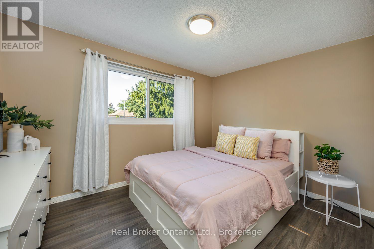
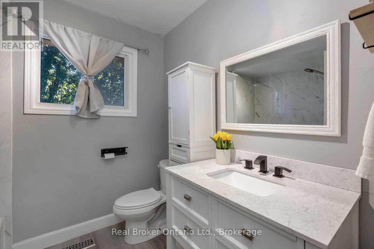
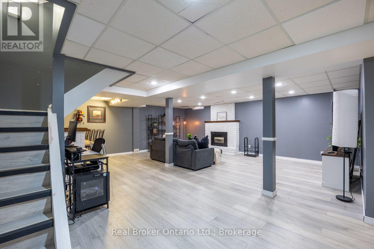
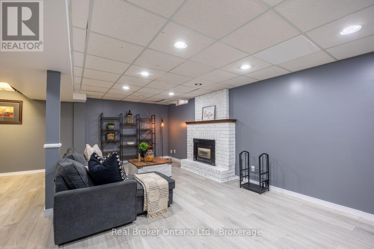
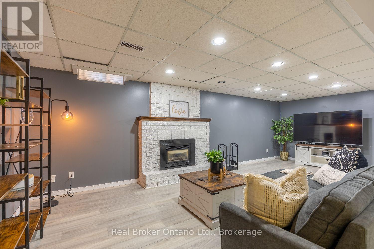
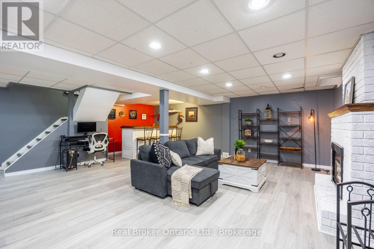
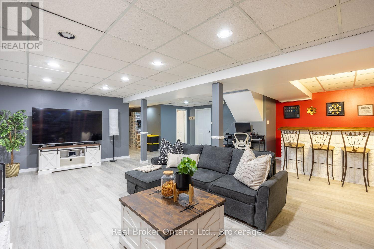
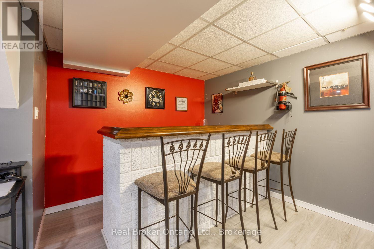
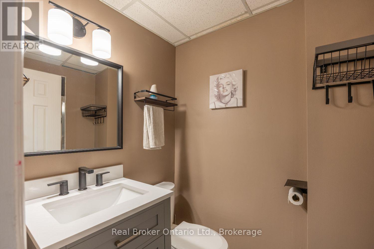
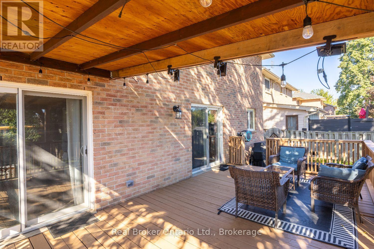
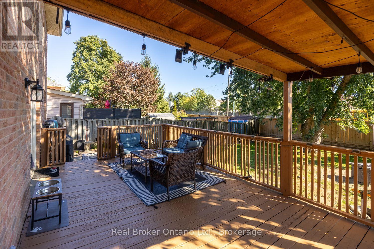
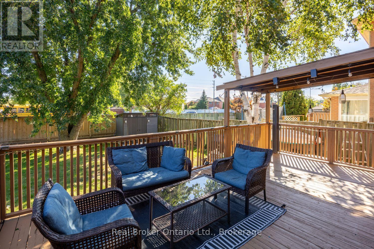
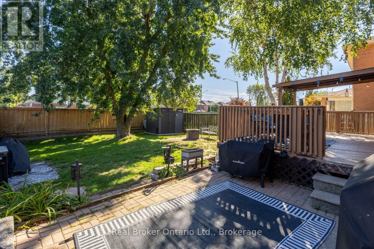
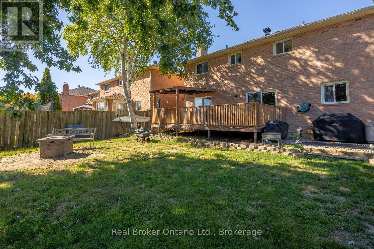
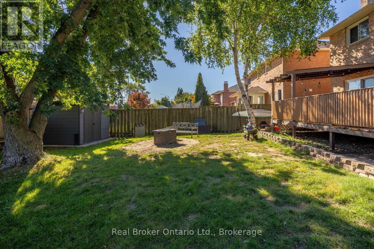
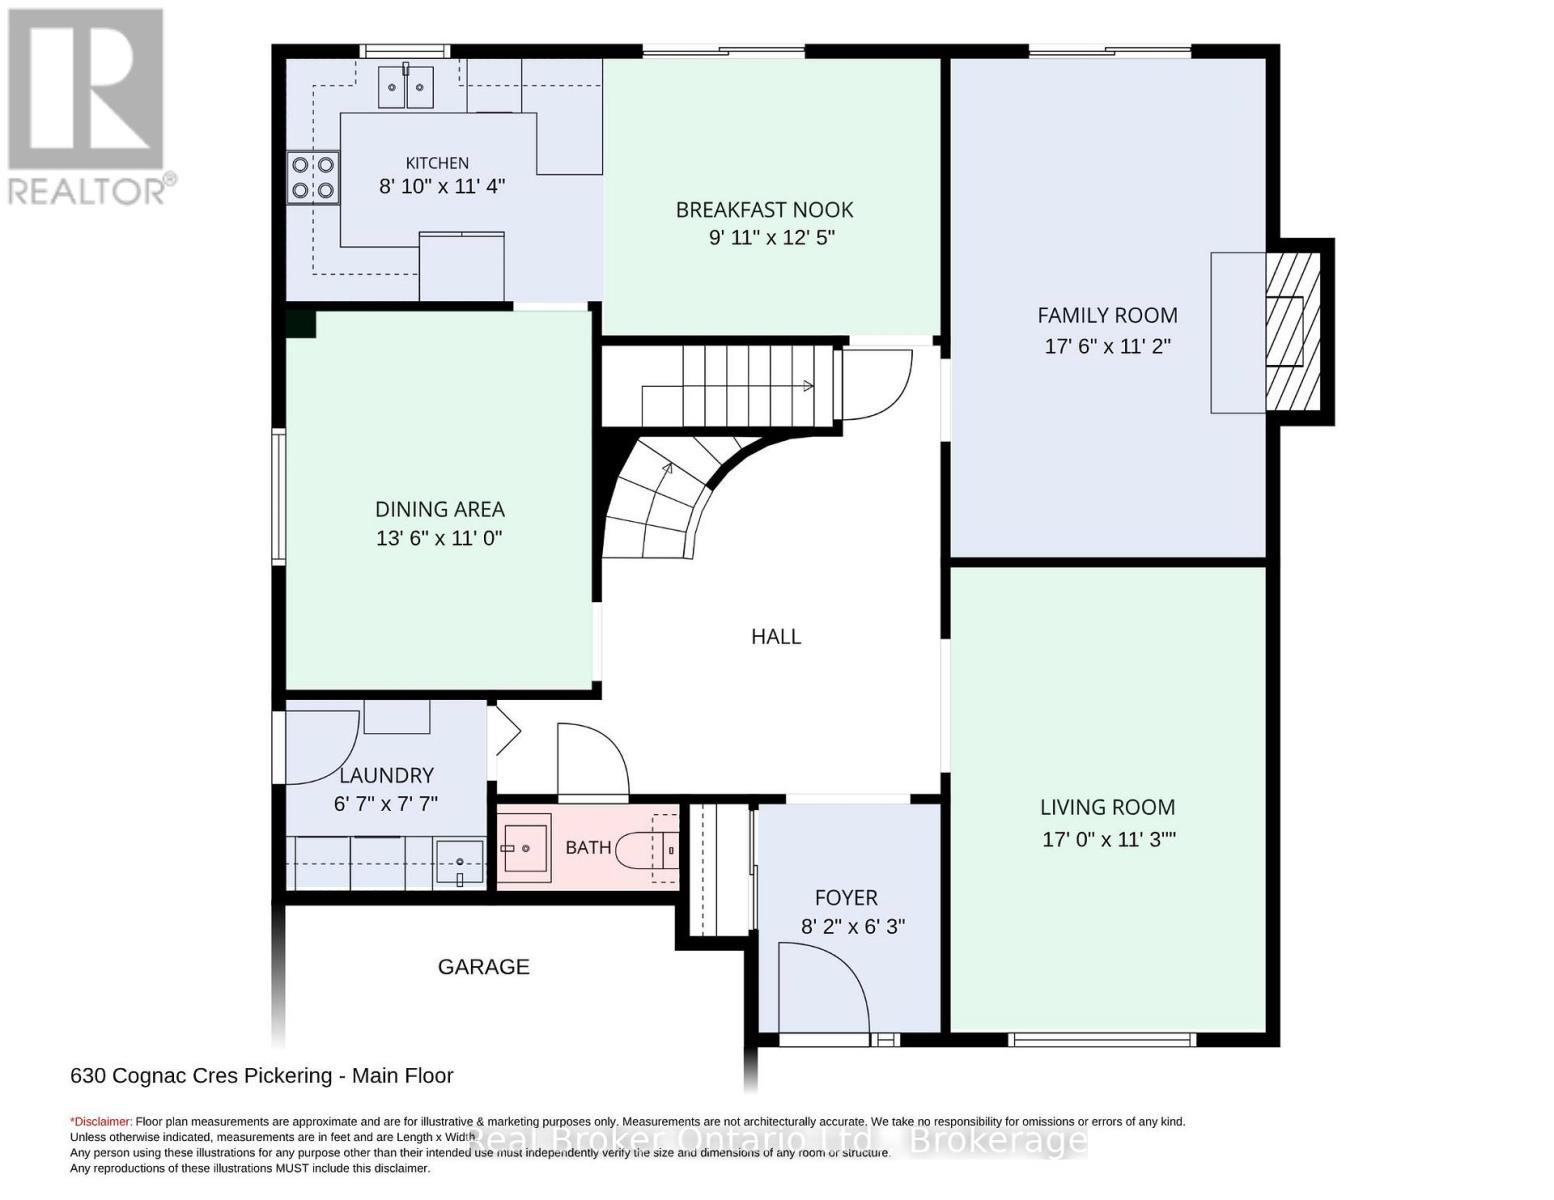
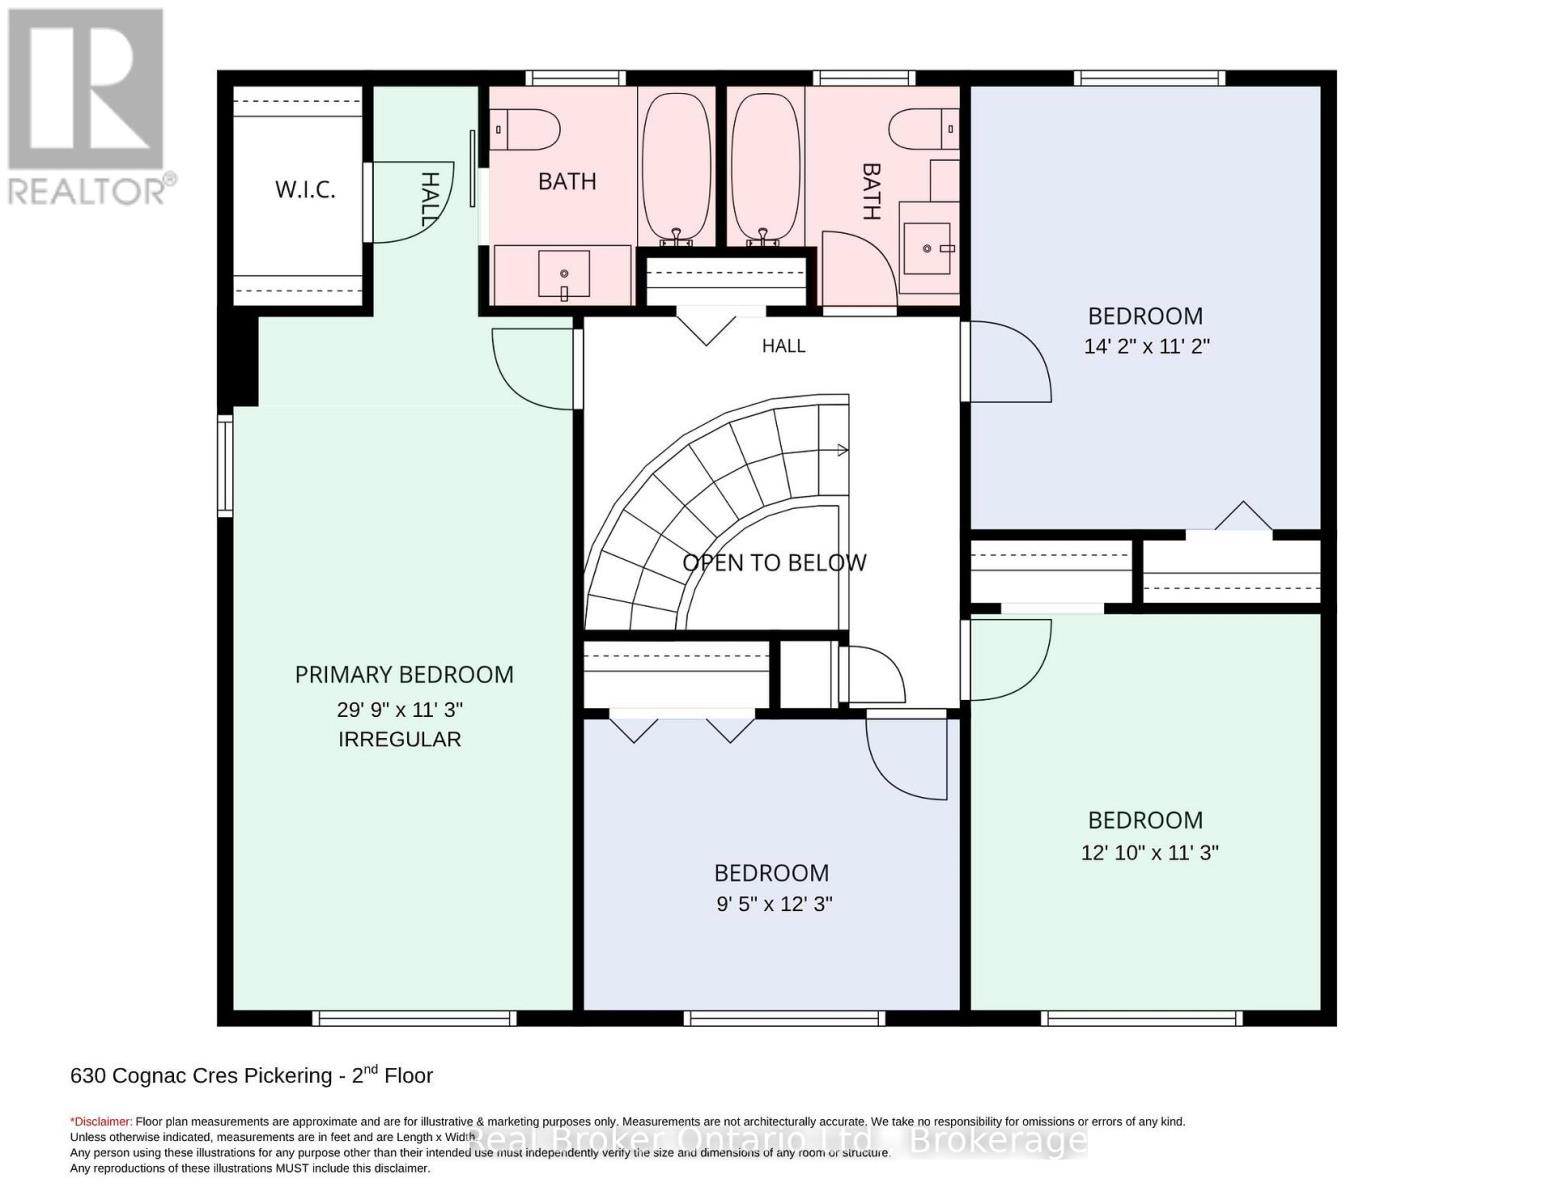
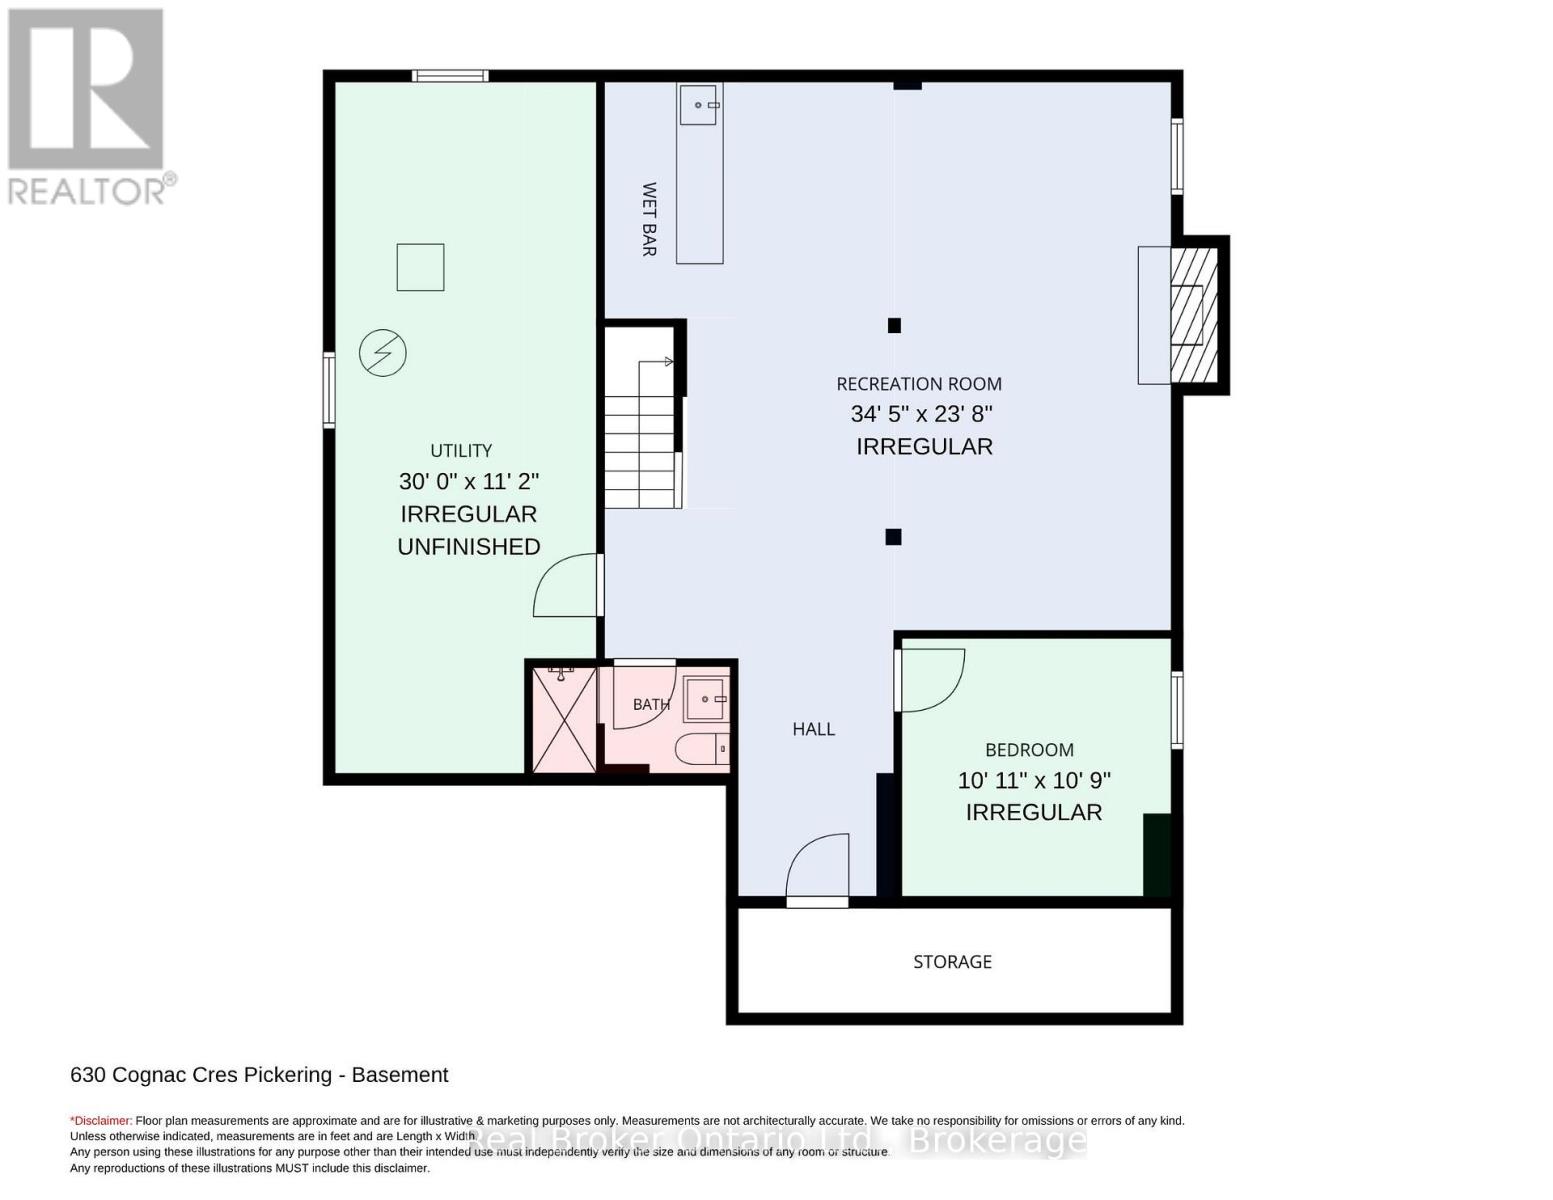
Welcome to this spacious, two-storey home, offering plenty of room for everyday family living and entertaining. A 2 car garage provides convenient parking and additional storage. The main floor features a bright living room with a large picture window, a separate dining room and an inviting family room with a wood-burning fireplace and walk-out to the partially covered deck. The eat-in kitchen offers ample cupboard and counter space, tile backsplash, track lighting, a window over the sink and a walk-out to the deck. Main floor laundry, with a walk-out to the side yard, and a 2pc powder room add everyday convenience. Upstairs, the generous primary bedroom features a walk-in closet with organizers and a private ensuite with a soaker tub. Three additional bedrooms and a 4pc bathroom complete the second level. The finished basement offers even more room to spread out with a spacious rec room featuring a gas fireplace and wet bar, an additional bedroom with an electric fireplace, a 3pc bathroom with walk-in shower and additional storage space. Outside, enjoy the fully fenced backyard with a partially covered deck, BBQ gas hookup and patio area, creating plenty of space to relax and entertain. (id:58073)
Property Details
| MLS® Number | E13825516 |
| Property Type | Single Family |
| Community Name | Amberlea |
| Equipment Type | Water Heater |
| Parking Space Total | 6 |
| Rental Equipment Type | Water Heater |
Building
| Bathroom Total | 4 |
| Bedrooms Above Ground | 4 |
| Bedrooms Below Ground | 1 |
| Bedrooms Total | 5 |
| Amenities | Fireplace(s) |
| Appliances | Central Vacuum, Dishwasher, Dryer, Freezer, Stove, Washer, Wet Bar, Refrigerator |
| Basement Development | Finished |
| Basement Type | N/a (finished) |
| Construction Style Attachment | Detached |
| Cooling Type | Central Air Conditioning |
| Exterior Finish | Brick |
| Fireplace Present | Yes |
| Fireplace Total | 2 |
| Flooring Type | Laminate |
| Foundation Type | Unknown |
| Half Bath Total | 1 |
| Heating Fuel | Natural Gas |
| Heating Type | Forced Air |
| Stories Total | 2 |
| Size Interior | 2,000 - 2,500 Sqft |
| Type | House |
| Utility Water | Municipal Water |
Parking
| Attached Garage | |
| Garage |
Land
| Acreage | No |
| Sewer | Sanitary Sewer |
| Size Depth | 131 Ft ,2 In |
| Size Frontage | 45 Ft ,1 In |
| Size Irregular | 45.1 X 131.2 Ft |
| Size Total Text | 45.1 X 131.2 Ft |
Rooms
| Level | Type | Length | Width | Dimensions |
|---|---|---|---|---|
| Second Level | Primary Bedroom | 6.85 m | 3.44 m | 6.85 m x 3.44 m |
| Second Level | Bedroom 2 | 3.43 m | 4.32 m | 3.43 m x 4.32 m |
| Second Level | Bedroom 3 | 3.44 m | 2.93 m | 3.44 m x 2.93 m |
| Basement | Recreational, Games Room | 7.04 m | 7.07 m | 7.04 m x 7.07 m |
| Basement | Bedroom 4 | 2.88 m | 3.74 m | 2.88 m x 3.74 m |
| Basement | Bedroom 5 | 3.03 m | 3.29 m | 3.03 m x 3.29 m |
| Main Level | Living Room | 3.43 m | 5.21 m | 3.43 m x 5.21 m |
| Main Level | Dining Room | 4.14 m | 3.37 m | 4.14 m x 3.37 m |
| Main Level | Kitchen | 3.04 m | 7.25 m | 3.04 m x 7.25 m |
| Main Level | Family Room | 3.42 m | 5.34 m | 3.42 m x 5.34 m |
| Main Level | Laundry Room | 2.02 m | 2.32 m | 2.02 m x 2.32 m |
https://www.realtor.ca/real-estate/30324481/630-cognac-crescent-pickering-amberlea-amberlea

The trademarks REALTOR®, REALTORS®, and the REALTOR® logo are controlled by The Canadian Real Estate Association (CREA) and identify real estate professionals who are members of CREA. The trademarks MLS®, Multiple Listing Service® and the associated logos are owned by The Canadian Real Estate Association (CREA) and identify the quality of services provided by real estate professionals who are members of CREA. The trademark DDF® is owned by The Canadian Real Estate Association (CREA) and identifies CREA's Data Distribution Facility (DDF®)
October 03 2026 02:48:48
Central Lakes Association of REALTORS®
Real Broker Ontario Ltd.