5 Bedroom 5 Bathroom 3,500 - 5,000 sqft
Fireplace Central Air Conditioning Forced Air Lawn Sprinkler
$1,399,900
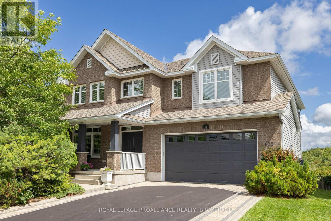
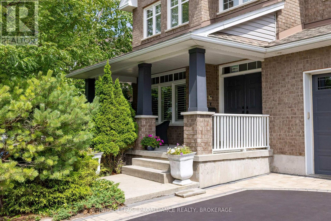
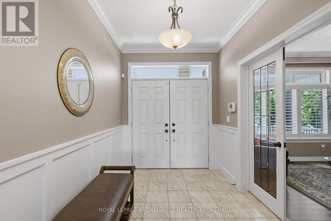
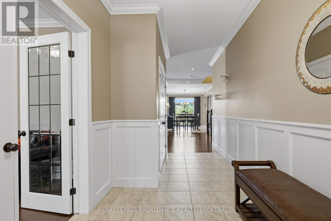
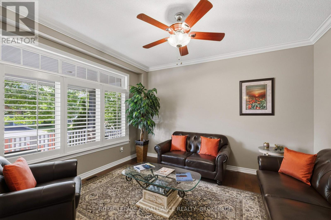
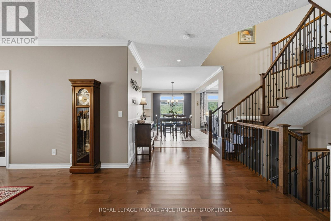
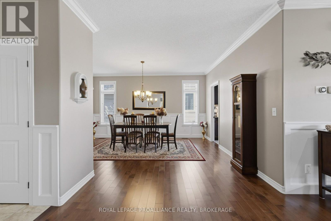
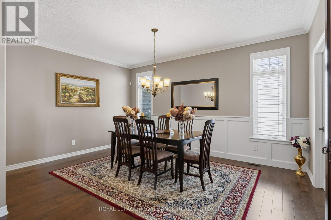
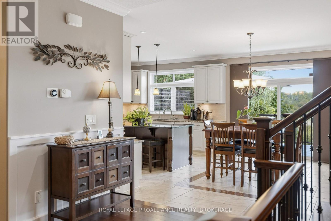
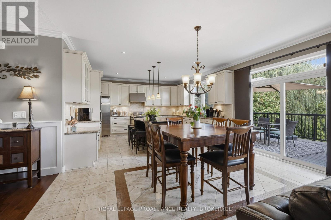
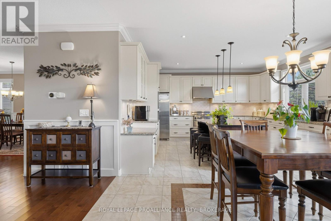
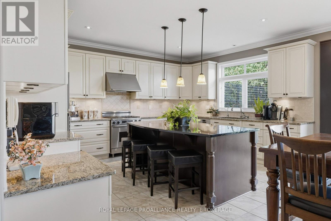
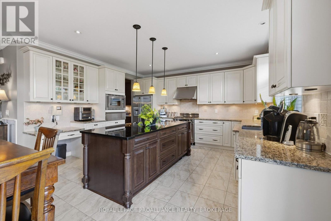
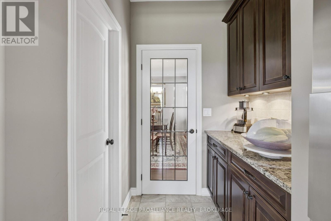
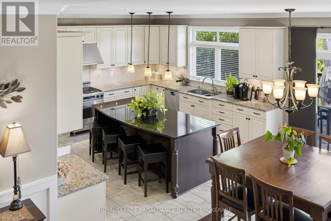
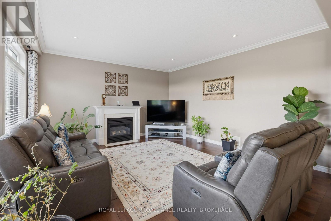
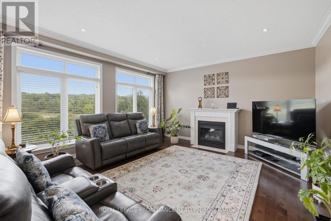
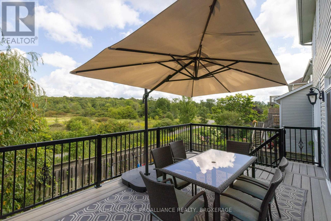
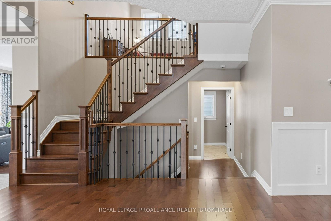
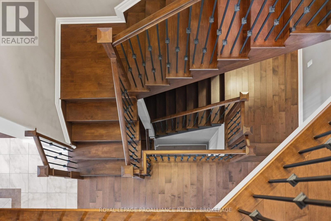
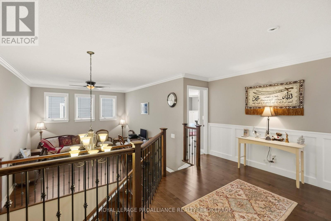
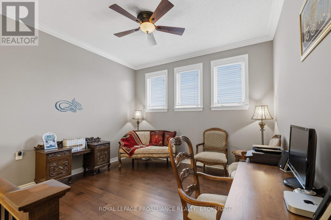
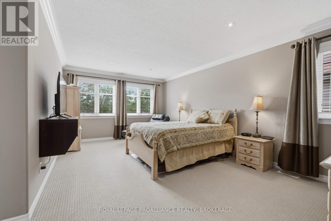
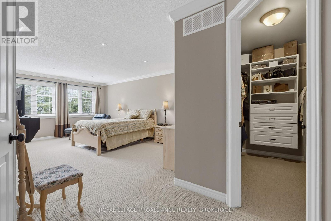
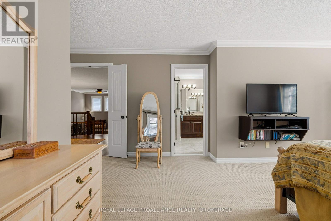
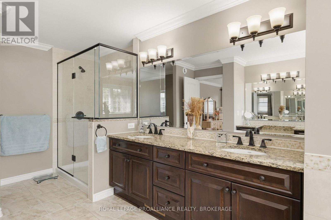
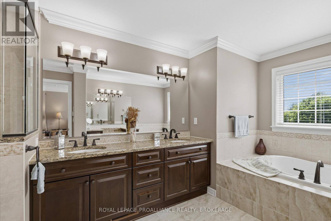
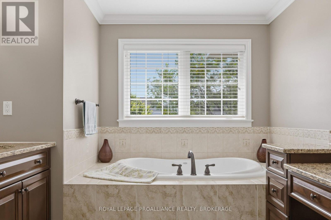
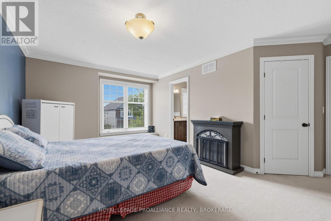
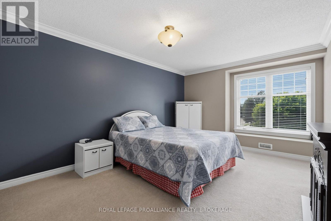
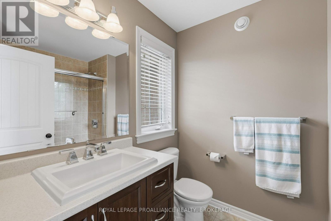
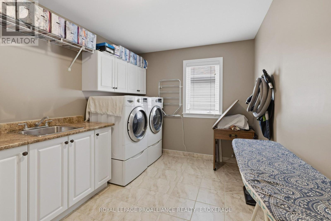
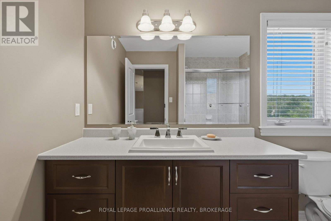
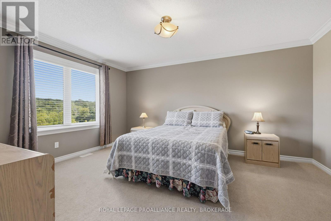
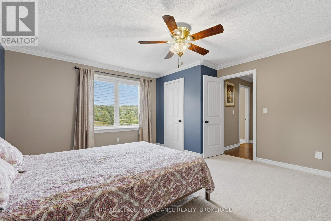
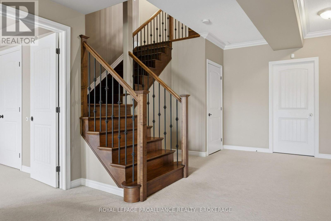
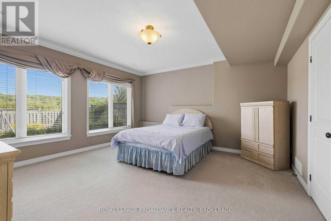
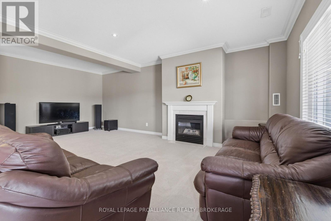
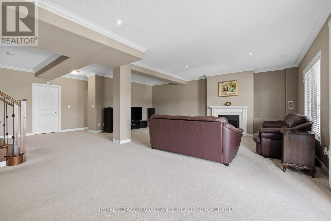
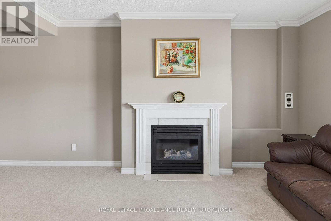
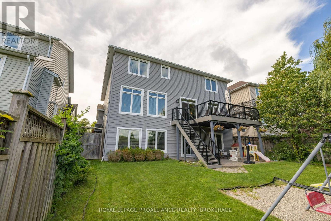
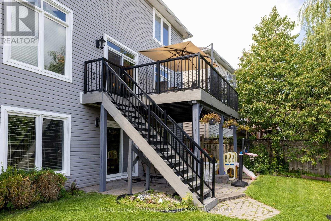
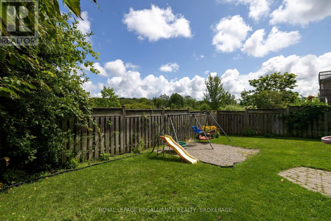
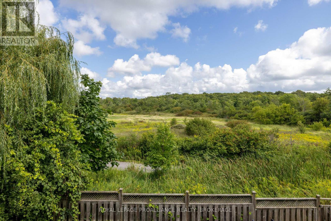
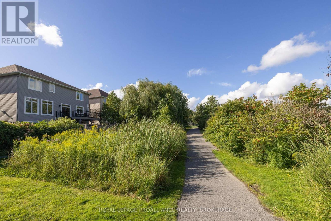
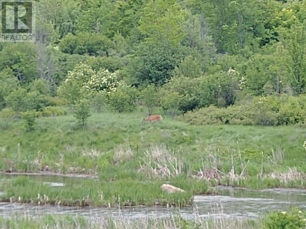
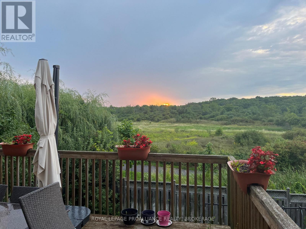
Have you been waiting for a large home with no rear neighbours in Kingston's sought after Greenwood Park? Here it is: the largest model built by Tamarack, finished from top to bottom with over 4500 sqft of finished space on all 3 levels. The covered front porch enters the inviting foyer, which has a formal living room inside the door, leading past the large formal dining room to the rear of the home and the gorgeous kitchen. The kitchen features a huge centre island, tons of cabinets, granite counters, and high-end appliances, including the gas stove and wall warming drawer, plus a separate pantry off the butler pantry. The eating area separates the family room, which has a gas fireplace and windows overlooking the rear yard with Butternut Creek beyond and a walking trail in between. Beautiful hardwood stairs connect all 3 levels, leading up to a great sitting area or home office, then to the 4 large bedrooms, all with walk-in closets. Two bedrooms have their own ensuites, including the primary, which features heated floors, double sinks with a separate makeup area, a soaker tub, and a large walk-in shower. A walk-in linen closet, main 4pc bath and the spacious laundry room finish off the upstairs. If you need more space, the walkout lower level features matching 9ft ceilings, a 5th bedroom with huge windows, a 5th bathroom, and the big rec room with a gas fireplace and a walkout door to the lower patio in the private rear yard, underneath the beautiful elevated deck that is freshly covered in composite decking and aluminum railings. A great use of pot lights throughout the home, as well as crown moulding, wainscotting and beautiful hardwood and ceramic floors. With an oversized insulated 2-car garage, the custom interlock stone bordering the driveway adds to the great curb appeal of this lovely family home. (id:58073)
Property Details
| MLS® Number | X13709902 |
| Property Type | Single Family |
| Community Name | 13 - Kingston East (Incl Barret Crt) |
| Amenities Near By | Park, Public Transit |
| Equipment Type | None |
| Features | Backs On Greenbelt, Level |
| Parking Space Total | 6 |
| Rental Equipment Type | None |
| Structure | Deck, Patio(s), Porch |
Building
| Bathroom Total | 5 |
| Bedrooms Above Ground | 4 |
| Bedrooms Below Ground | 1 |
| Bedrooms Total | 5 |
| Age | 16 To 30 Years |
| Amenities | Fireplace(s) |
| Appliances | Garage Door Opener Remote(s), Central Vacuum, Garburator, Water Heater - Tankless, Water Heater, Water Meter, Water Purifier, Water Softener, Dishwasher, Dryer, Garage Door Opener, Microwave, Gas Stove(s), Washer, Window Coverings, Refrigerator |
| Basement Development | Finished |
| Basement Features | Walk Out |
| Basement Type | Full (finished) |
| Construction Style Attachment | Detached |
| Cooling Type | Central Air Conditioning |
| Exterior Finish | Brick, Vinyl Siding |
| Fire Protection | Alarm System, Smoke Detectors |
| Fireplace Present | Yes |
| Fireplace Total | 2 |
| Foundation Type | Concrete |
| Half Bath Total | 1 |
| Heating Fuel | Natural Gas |
| Heating Type | Forced Air |
| Stories Total | 2 |
| Size Interior | 3,500 - 5,000 Sqft |
| Type | House |
| Utility Water | Municipal Water |
Parking
Land
| Acreage | No |
| Fence Type | Fenced Yard |
| Land Amenities | Park, Public Transit |
| Landscape Features | Lawn Sprinkler |
| Sewer | Sanitary Sewer |
| Size Depth | 105 Ft ,1 In |
| Size Frontage | 60 Ft |
| Size Irregular | 60 X 105.1 Ft |
| Size Total Text | 60 X 105.1 Ft |
Rooms
| Level | Type | Length | Width | Dimensions |
|---|
| Second Level | Office | 3.59 m | 3.82 m | 3.59 m x 3.82 m |
| Second Level | Bathroom | 2.75 m | 2.2 m | 2.75 m x 2.2 m |
| Second Level | Bathroom | 3.03 m | 5.11 m | 3.03 m x 5.11 m |
| Second Level | Bathroom | 1.82 m | 2.33 m | 1.82 m x 2.33 m |
| Second Level | Primary Bedroom | 4.07 m | 7.19 m | 4.07 m x 7.19 m |
| Second Level | Bedroom 2 | 5.26 m | 4.7 m | 5.26 m x 4.7 m |
| Second Level | Bedroom 3 | 4.52 m | 4.93 m | 4.52 m x 4.93 m |
| Second Level | Bedroom 4 | 4.38 m | 4.68 m | 4.38 m x 4.68 m |
| Second Level | Laundry Room | 4.06 m | 2.64 m | 4.06 m x 2.64 m |
| Basement | Recreational, Games Room | 7.38 m | 8.5 m | 7.38 m x 8.5 m |
| Basement | Bedroom 5 | 4.43 m | 4.62 m | 4.43 m x 4.62 m |
| Basement | Bathroom | 2.67 m | 1.47 m | 2.67 m x 1.47 m |
| Main Level | Living Room | 3.63 m | 4.08 m | 3.63 m x 4.08 m |
| Main Level | Bathroom | 1.52 m | 1.82 m | 1.52 m x 1.82 m |
| Main Level | Dining Room | 3.63 m | 4.89 m | 3.63 m x 4.89 m |
| Main Level | Mud Room | 2.44 m | 3.8 m | 2.44 m x 3.8 m |
| Main Level | Kitchen | 4.18 m | 4.6 m | 4.18 m x 4.6 m |
| Main Level | Eating Area | 2.76 m | 4.78 m | 2.76 m x 4.78 m |
| Main Level | Family Room | 4.91 m | 4.59 m | 4.91 m x 4.59 m |
Utilities
| Cable | Installed |
| Electricity | Installed |
| Sewer | Installed |
https://www.realtor.ca/real-estate/30194306/633-fieldstone-drive-kingston-kingston-east-incl-barret-crt-13-kingston-east-incl-barret-crt