648 9th Street E Owen Sound, Ontario N4K 1P7

$345,000
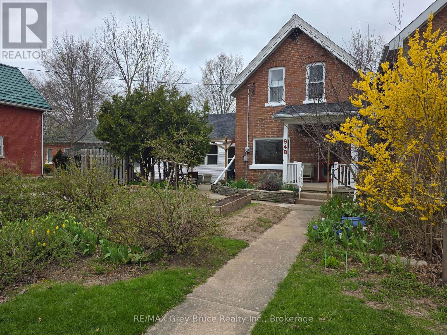
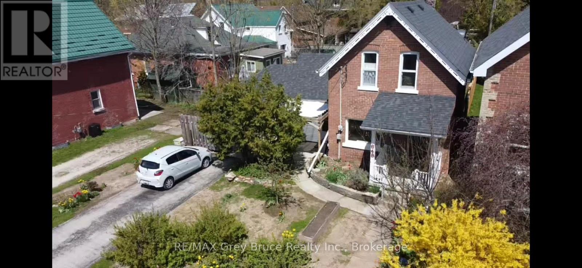
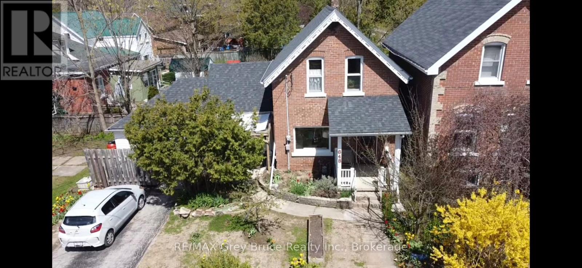
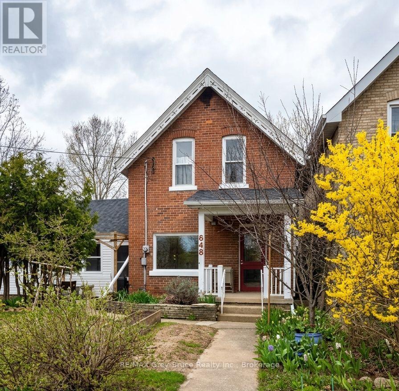
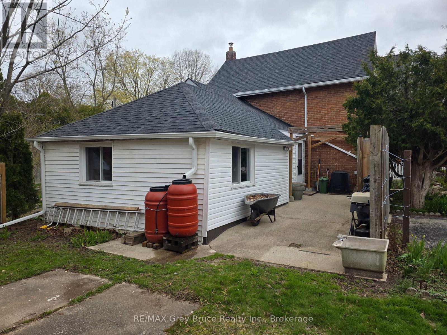
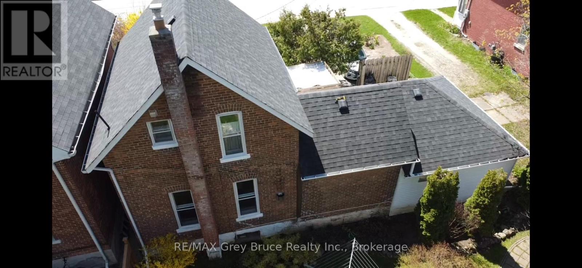
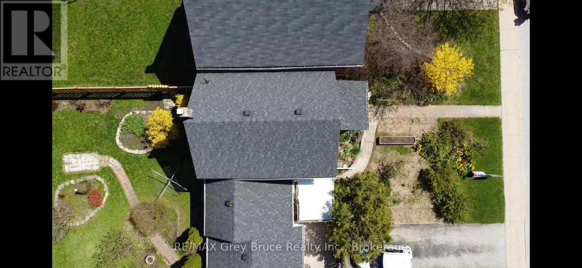
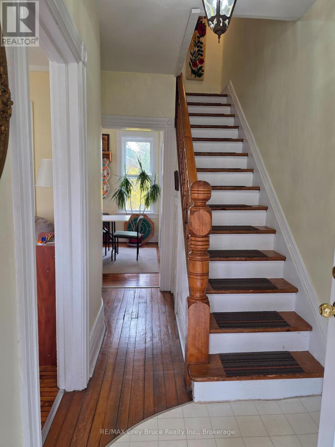
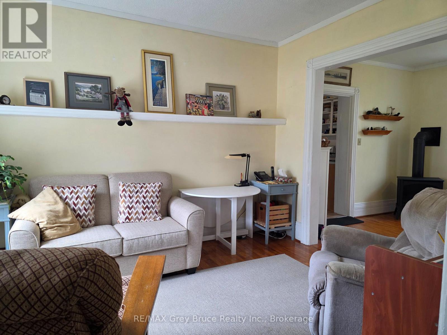
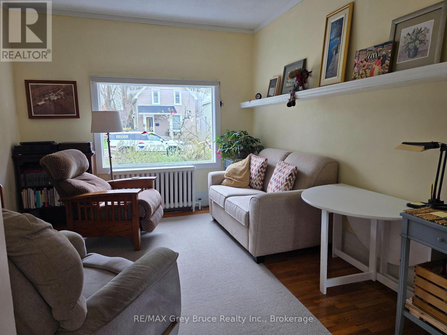
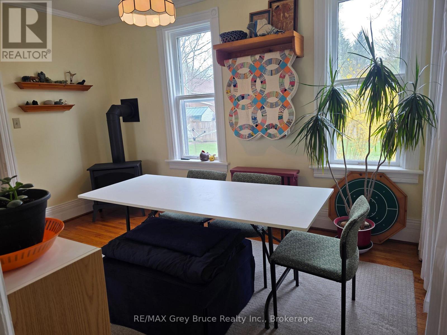
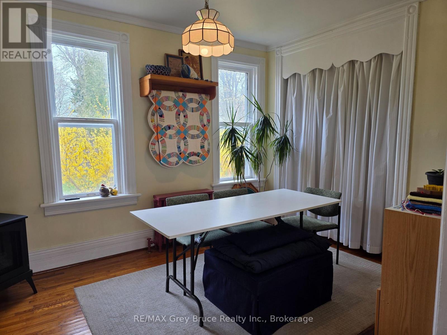
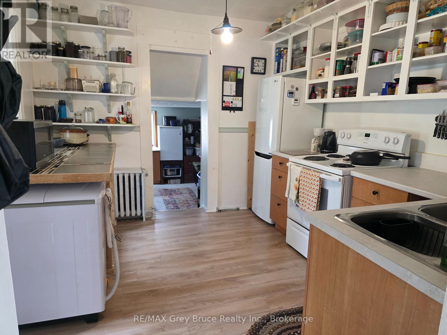
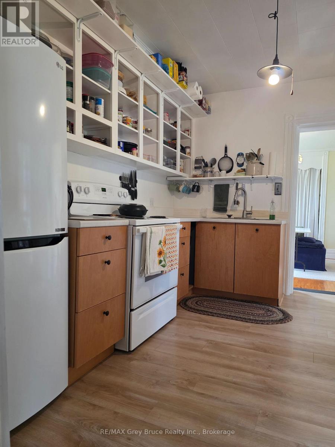
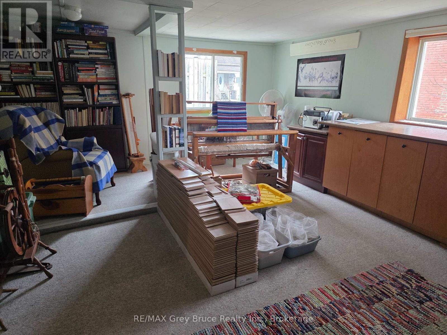
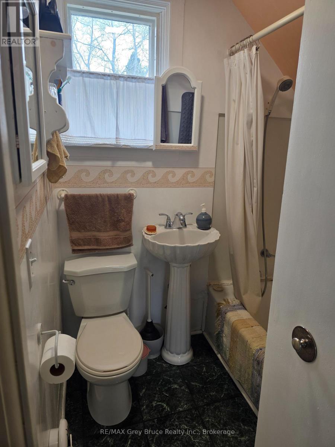
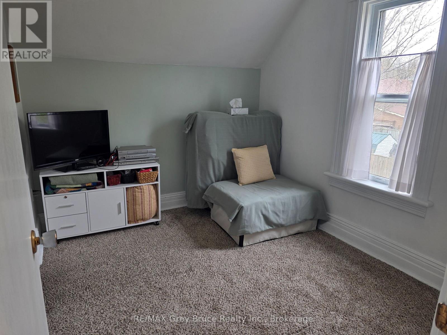
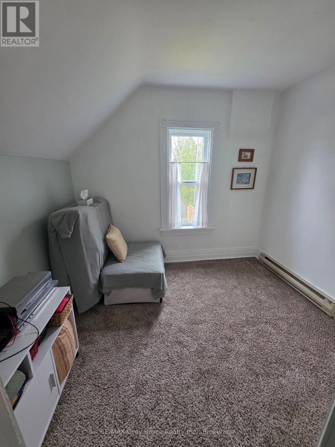
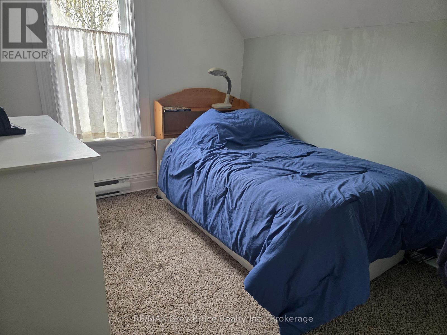
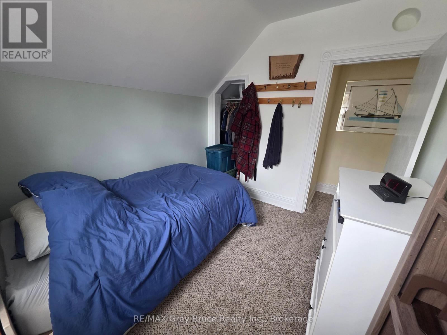
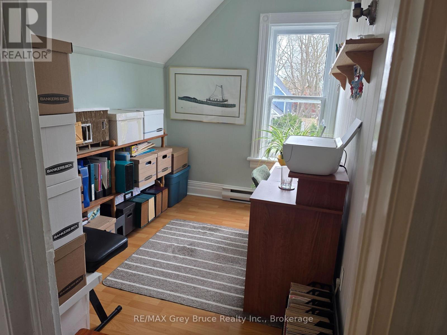
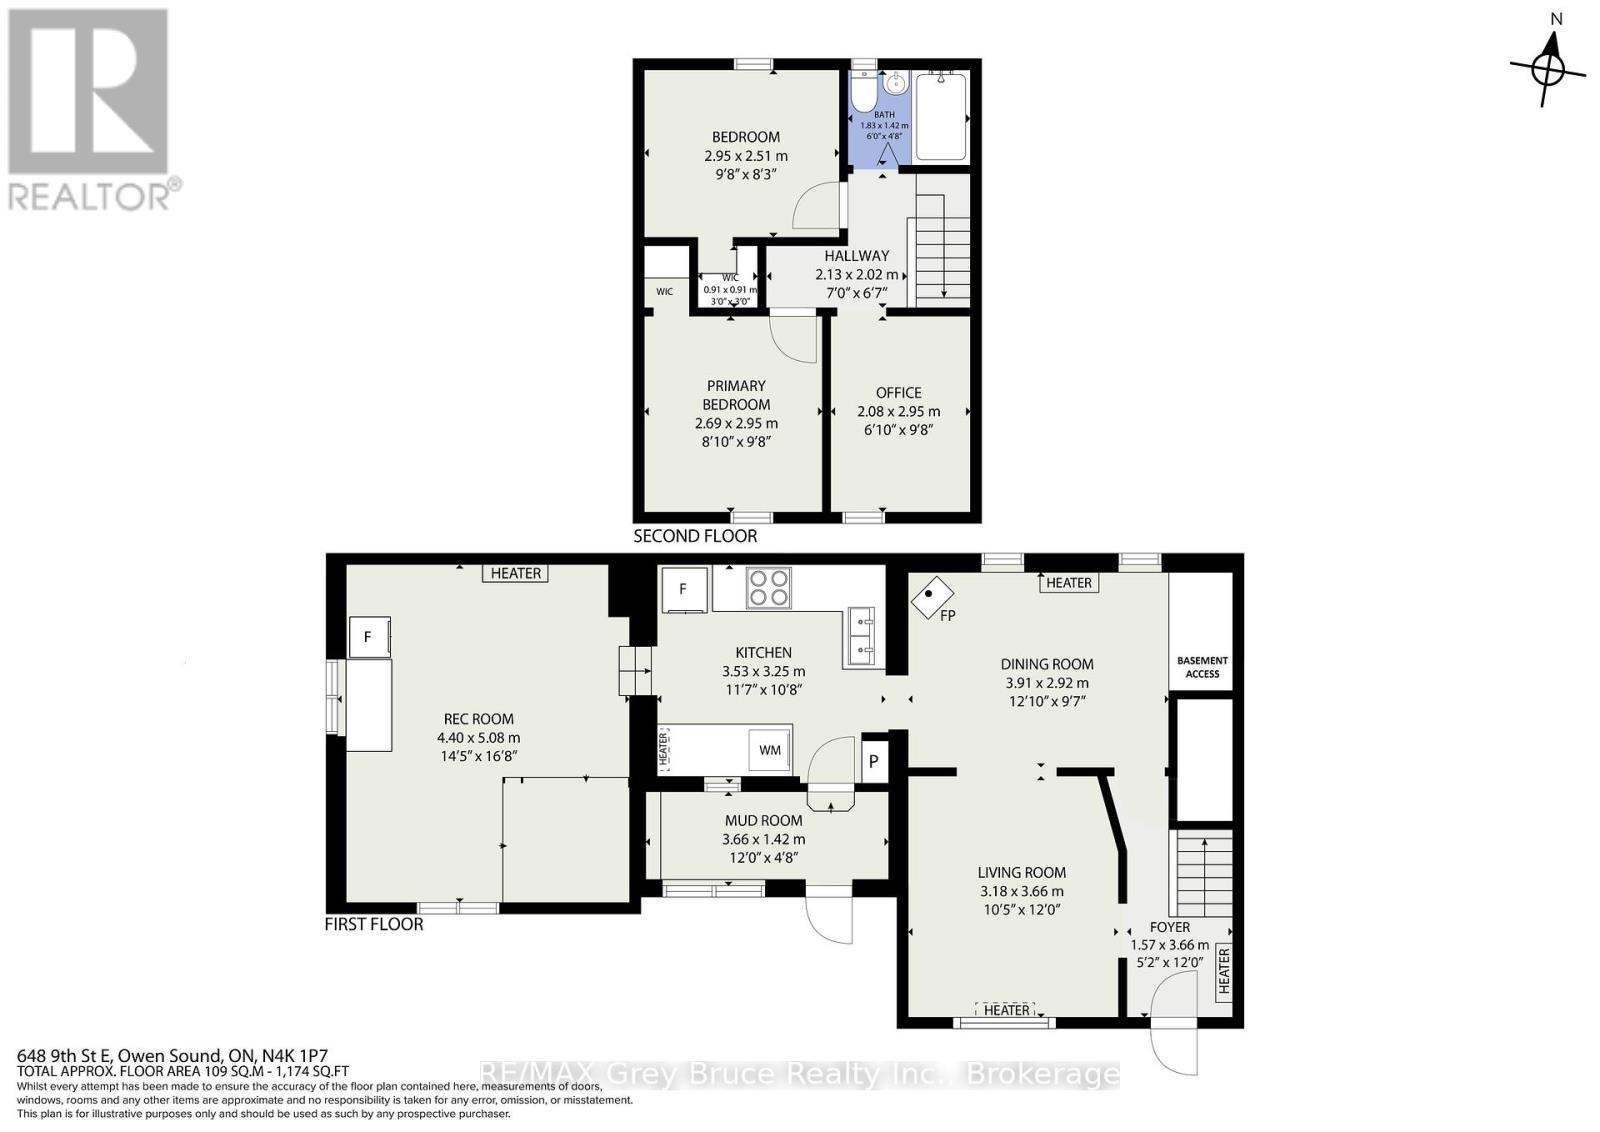
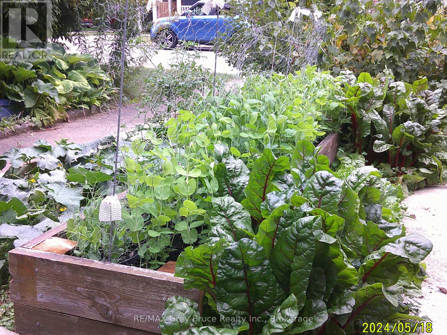
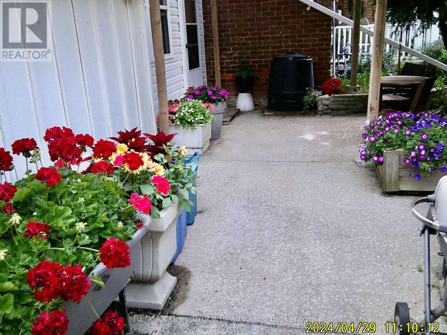
This classic Owen Sound house welcomes you with its lovely front yard plus a sense of privacy from the perennial plantings. Hang your coat here if you want to live more and maintain less. With absolutely no back yard to look after, your weeks can be filled with everything an east-side location has to offer: walk to class at Georgian College, head for a swim at the Rec Centre or a performance at the Roxy, be at the hospital in minutes, or visit with friends at Timmy's. Inside, the home feels bright, airy, and full of life. The comfortable living room with its hardwood floor spills into the dining room for sharing meals. The straightforward kitchen leads to a recreation space for more casual living. Heating with a newer gas fireplace and a gas wall furnace gives no worries during power outages. Upstairs, there is a 4-piece bathroom and three bright, cozy bedrooms. The basement offers storage and laundry hookups-which could also easily move to the main floor. With a paved 2-car driveway, this is an easy care property for families, professionals, or investors. Don't spend your time working on a yard-relax and make memories! (id:58073)
Property Details
| MLS® Number | X13076650 |
| Property Type | Single Family |
| Community Name | Owen Sound |
| Parking Space Total | 2 |
Building
| Bathroom Total | 1 |
| Bedrooms Above Ground | 3 |
| Bedrooms Total | 3 |
| Age | 100+ Years |
| Amenities | Fireplace(s) |
| Appliances | Stove, Refrigerator |
| Basement Type | Partial |
| Construction Style Attachment | Detached |
| Cooling Type | None |
| Exterior Finish | Brick |
| Fireplace Present | Yes |
| Fireplace Total | 1 |
| Foundation Type | Stone |
| Heating Fuel | Electric, Natural Gas |
| Heating Type | Baseboard Heaters, Other |
| Stories Total | 2 |
| Size Interior | 1,100 - 1,500 Sqft |
| Type | House |
| Utility Water | Municipal Water |
Parking
| No Garage |
Land
| Acreage | No |
| Sewer | Sanitary Sewer |
| Size Depth | 52 Ft ,6 In |
| Size Frontage | 50 Ft |
| Size Irregular | 50 X 52.5 Ft |
| Size Total Text | 50 X 52.5 Ft |
Rooms
| Level | Type | Length | Width | Dimensions |
|---|---|---|---|---|
| Second Level | Bathroom | 1.83 m | 1.42 m | 1.83 m x 1.42 m |
| Second Level | Bedroom | 2.95 m | 2.51 m | 2.95 m x 2.51 m |
| Second Level | Bedroom 2 | 2.69 m | 2.95 m | 2.69 m x 2.95 m |
| Second Level | Bedroom 3 | 2.08 m | 2.95 m | 2.08 m x 2.95 m |
| Ground Level | Living Room | 3.18 m | 3.66 m | 3.18 m x 3.66 m |
| Ground Level | Dining Room | 3.91 m | 2.92 m | 3.91 m x 2.92 m |
| Ground Level | Kitchen | 3.53 m | 3.25 m | 3.53 m x 3.25 m |
| Ground Level | Mud Room | 3.66 m | 1.42 m | 3.66 m x 1.42 m |
| Ground Level | Recreational, Games Room | 4.4 m | 5.08 m | 4.4 m x 5.08 m |
https://www.realtor.ca/real-estate/29693627/648-9th-street-e-owen-sound-owen-sound

The trademarks REALTOR®, REALTORS®, and the REALTOR® logo are controlled by The Canadian Real Estate Association (CREA) and identify real estate professionals who are members of CREA. The trademarks MLS®, Multiple Listing Service® and the associated logos are owned by The Canadian Real Estate Association (CREA) and identify the quality of services provided by real estate professionals who are members of CREA. The trademark DDF® is owned by The Canadian Real Estate Association (CREA) and identifies CREA's Data Distribution Facility (DDF®)
September 13 2026 04:27:44
The Lakelands Association of REALTORS®
RE/MAX Grey Bruce Realty Inc.