65 Paradise Grove Niagara-On-The-Lake, Ontario L0S 1T0

$799,900
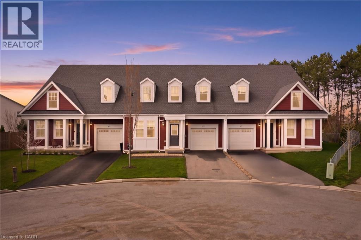
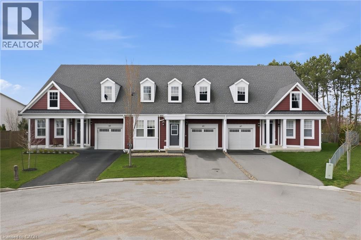
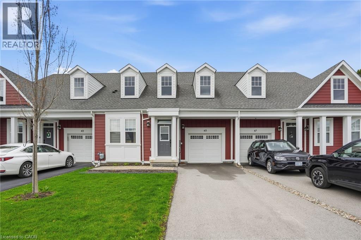
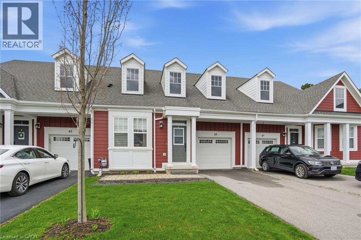
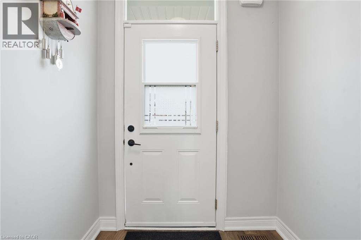
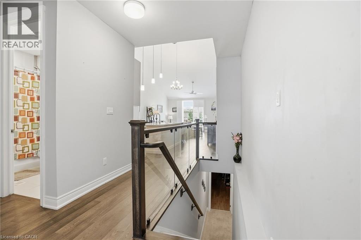
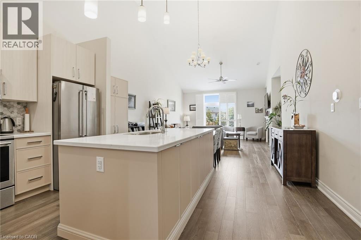
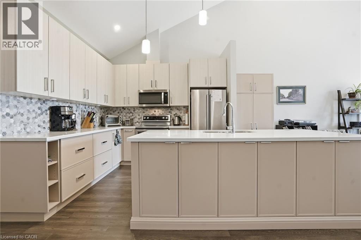
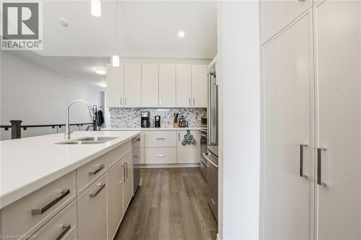
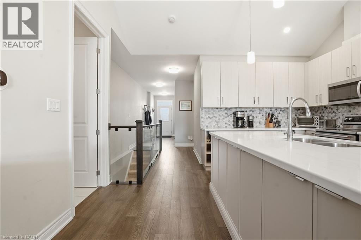
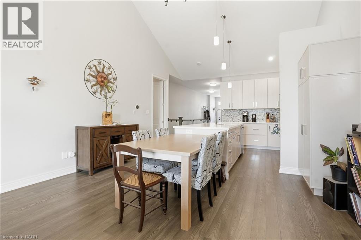

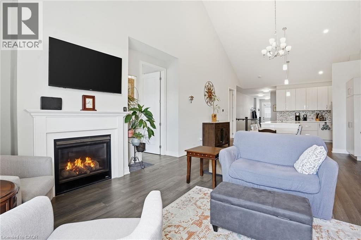
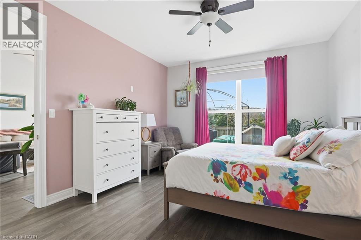
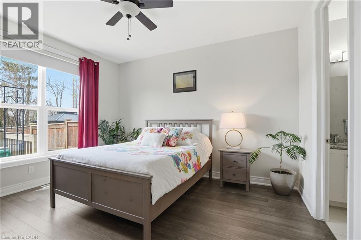
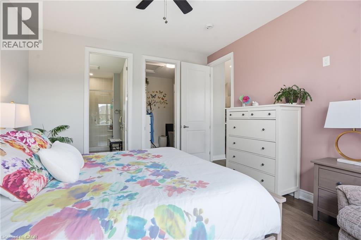
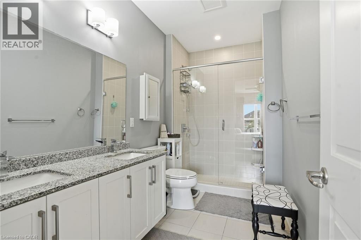
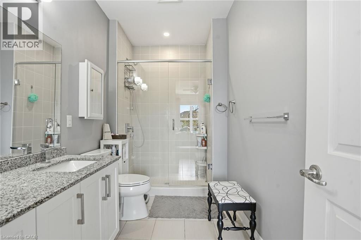
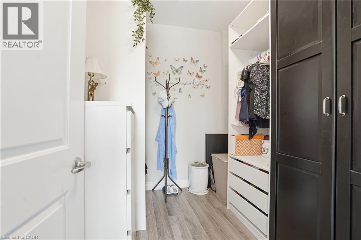
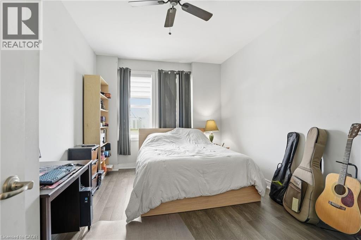
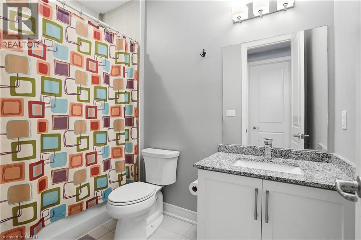
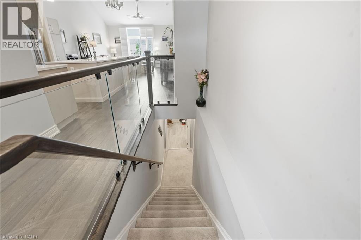
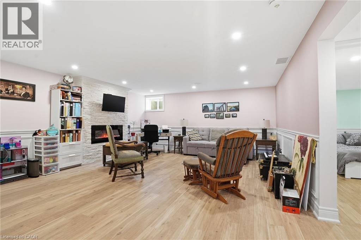
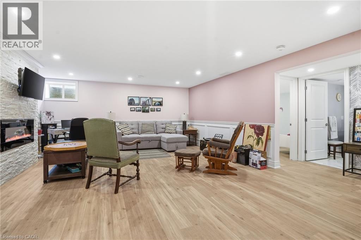
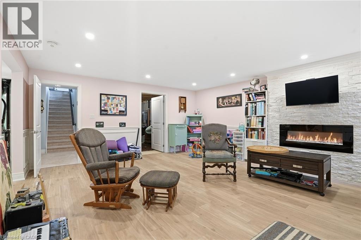
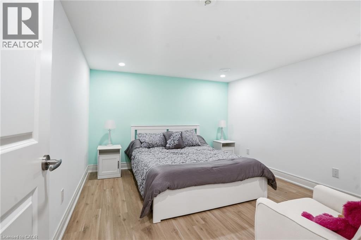
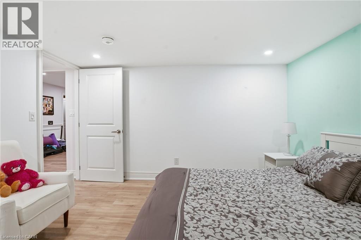
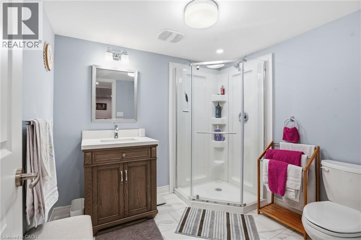
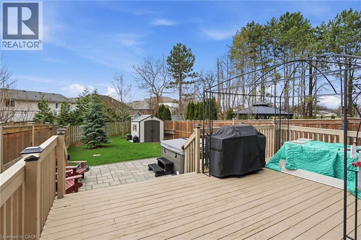
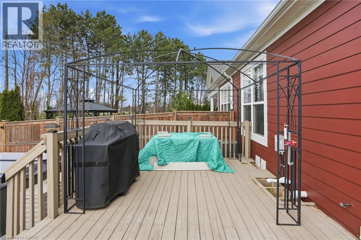
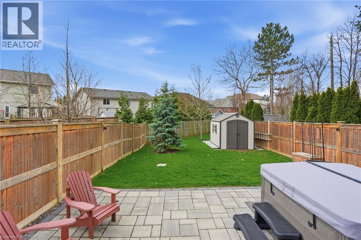
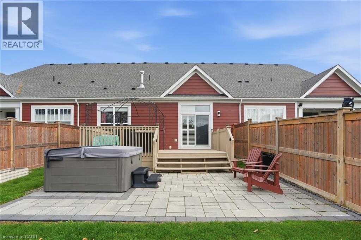
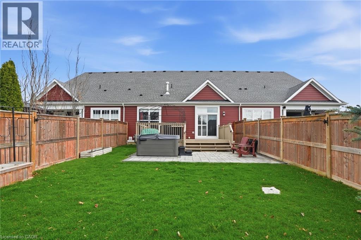
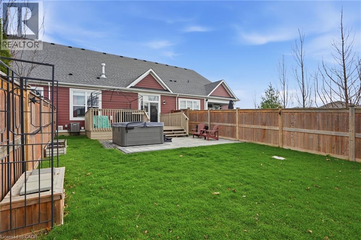
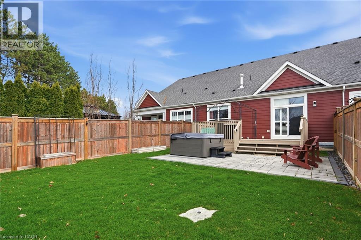
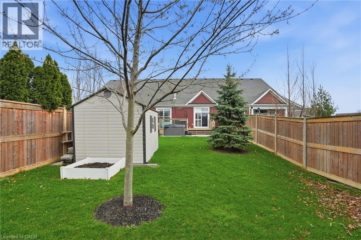
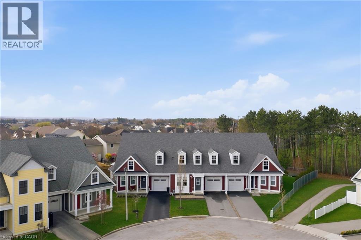
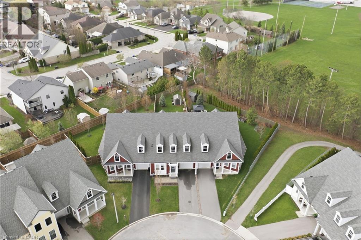
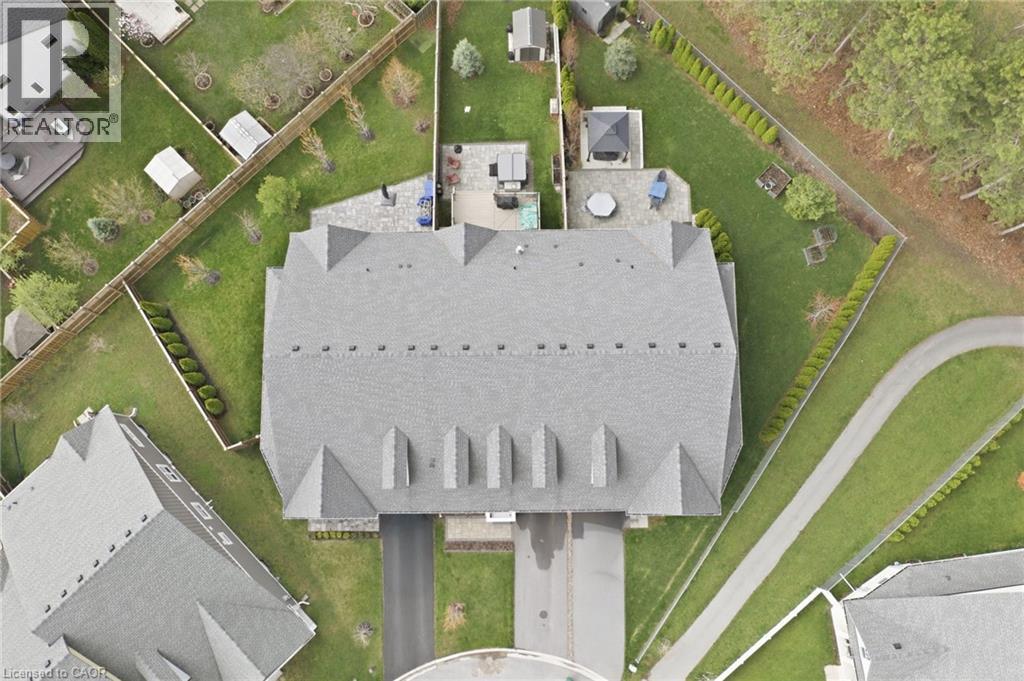
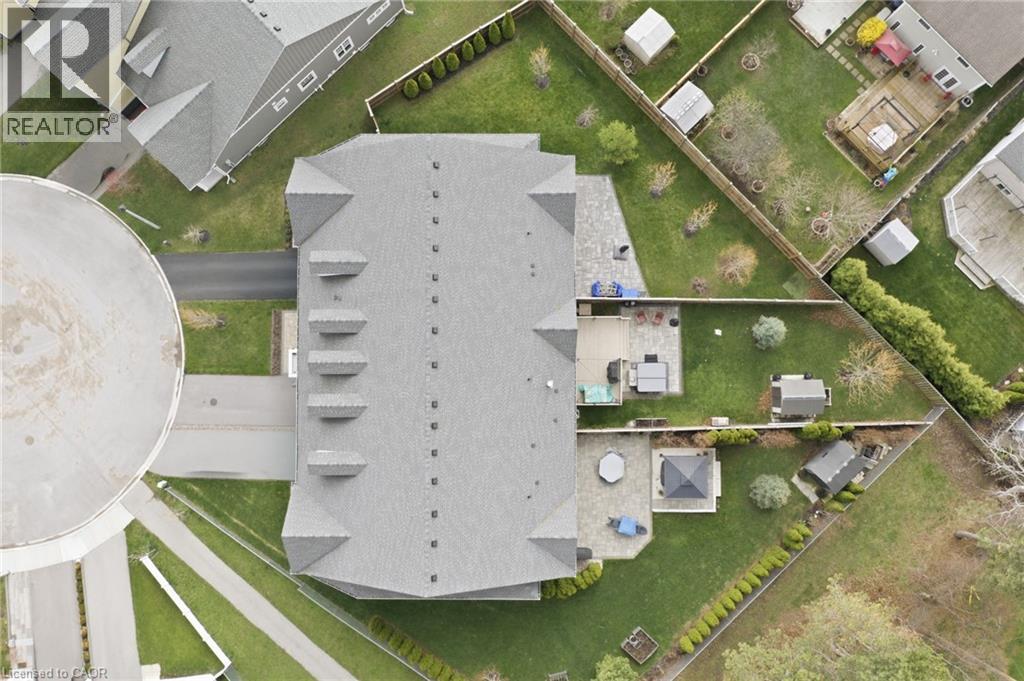
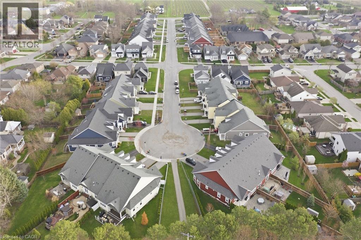
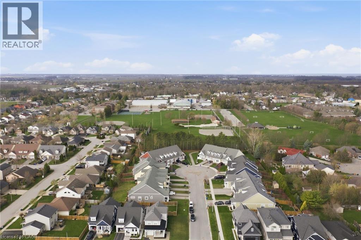
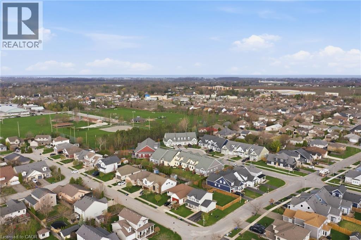
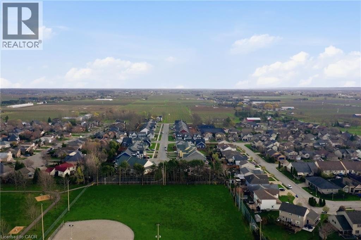
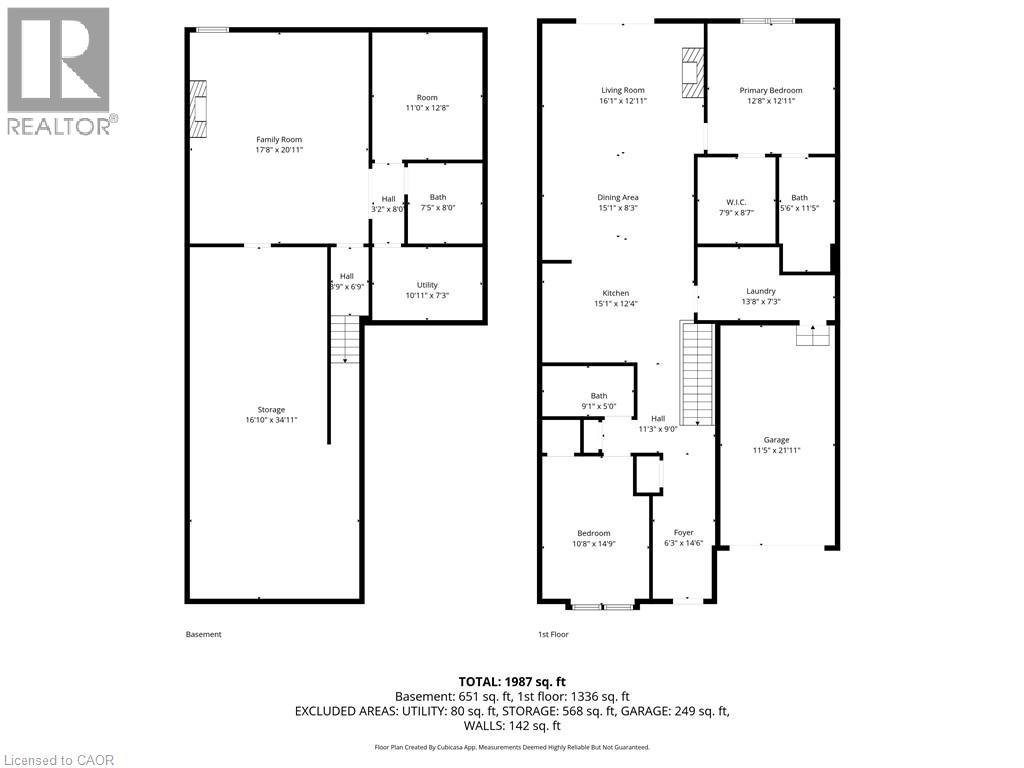
Tucked away on a quiet cul-de-sac in the highly sought-after community of Virgil, this stunning 1,441 sq ft bungalow townhome truly shows 10+. Backing onto serene greenspace, this home offers the perfect blend of privacy and lifestyle. The bright, open-concept main level features upgraded flooring throughout, a beautifully updated kitchen, and modernized bathrooms designed with style and function in mind. The professionally renovated basement adds exceptional living space, complete with a large bedroom and a sleek 3-piece bath—ideal for guests or extended family. Step outside to your private backyard retreat featuring a professionally designed deck and included hot tub—perfect for entertaining or unwinding while enjoying the peaceful natural setting. Located just minutes from downtown Niagara-on-the-Lake, world-class wineries, and premier golf courses, this home offers the best of Niagara living in one of its most desirable pockets. A rare opportunity you won’t want to miss. (id:58073)
Property Details
| MLS® Number | 40821949 |
| Property Type | Single Family |
| Amenities Near By | Airport, Beach, Golf Nearby, Shopping |
| Community Features | Quiet Area |
| Equipment Type | Water Heater |
| Features | Cul-de-sac, Sump Pump, Automatic Garage Door Opener |
| Parking Space Total | 3 |
| Rental Equipment Type | Water Heater |
Building
| Bathroom Total | 3 |
| Bedrooms Above Ground | 2 |
| Bedrooms Below Ground | 1 |
| Bedrooms Total | 3 |
| Appliances | Dishwasher, Dryer, Refrigerator, Stove, Washer, Window Coverings, Garage Door Opener, Hot Tub |
| Architectural Style | Bungalow |
| Basement Development | Partially Finished |
| Basement Type | Full (partially Finished) |
| Constructed Date | 2020 |
| Construction Style Attachment | Attached |
| Cooling Type | Central Air Conditioning |
| Exterior Finish | Hardboard |
| Fireplace Fuel | Electric |
| Fireplace Present | Yes |
| Fireplace Total | 2 |
| Fireplace Type | Other - See Remarks |
| Heating Fuel | Natural Gas |
| Heating Type | Forced Air |
| Stories Total | 1 |
| Size Interior | 1,441 Sqft |
| Type | Row / Townhouse |
| Utility Water | Municipal Water |
Parking
| Attached Garage |
Land
| Access Type | Highway Nearby |
| Acreage | No |
| Land Amenities | Airport, Beach, Golf Nearby, Shopping |
| Sewer | Municipal Sewage System |
| Size Frontage | 30 Ft |
| Size Total Text | Under 1/2 Acre |
| Zoning Description | Rm1-30-h |
Rooms
| Level | Type | Length | Width | Dimensions |
|---|---|---|---|---|
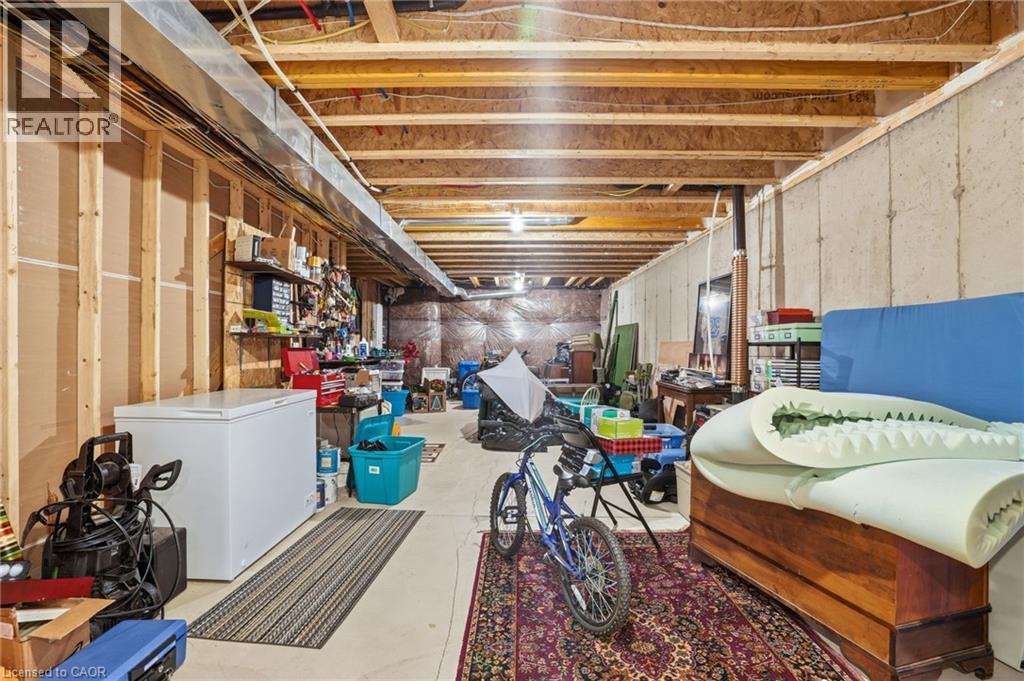
| Basement | Storage | 16'10'' x 34'11'' | ||
| Basement | 3pc Bathroom | Measurements not available | ||
| Basement | Bedroom | 11'0'' x 12'8'' | ||
| Basement | Family Room | 17'8'' x 20'11'' | ||
| Main Level | 4pc Bathroom | Measurements not available | ||
| Main Level | 4pc Bathroom | Measurements not available | ||
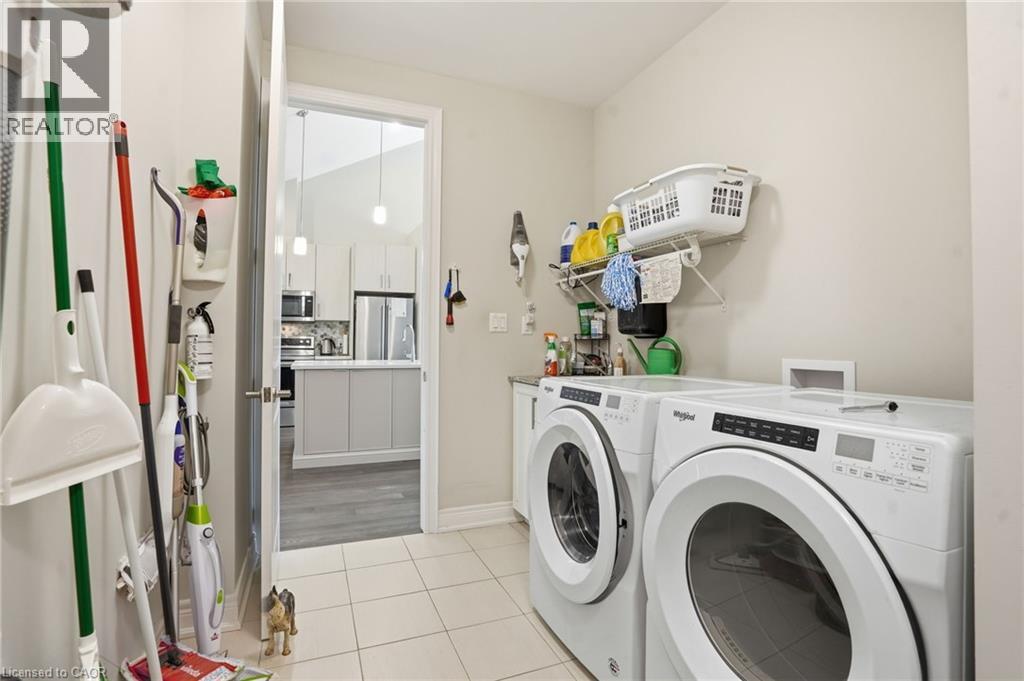
| Main Level | Laundry Room | 13'8'' x 7'3'' | ||
| Main Level | Bedroom | 10'8'' x 14'9'' | ||
| Main Level | Primary Bedroom | 12'8'' x 12'11'' | ||
| Main Level | Living Room | 16'1'' x 12'11'' | ||
| Main Level | Dining Room | 15'1'' x 8'3'' | ||
| Main Level | Kitchen | 15'1'' x 12'4'' |
https://www.realtor.ca/real-estate/29622681/65-paradise-grove-niagara-on-the-lake

The trademarks REALTOR®, REALTORS®, and the REALTOR® logo are controlled by The Canadian Real Estate Association (CREA) and identify real estate professionals who are members of CREA. The trademarks MLS®, Multiple Listing Service® and the associated logos are owned by The Canadian Real Estate Association (CREA) and identify the quality of services provided by real estate professionals who are members of CREA. The trademark DDF® is owned by The Canadian Real Estate Association (CREA) and identifies CREA's Data Distribution Facility (DDF®)
August 16 2026 05:00:49
REALTORS® Association of Hamilton-Burlington
Michael St. Jean Realty Inc.