66 Wellington Street Clarington, Ontario L1C 1V5

$524,900
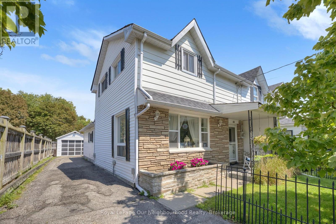
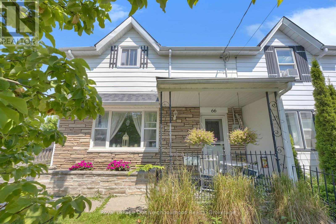
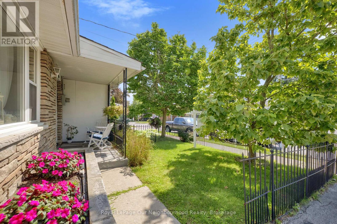
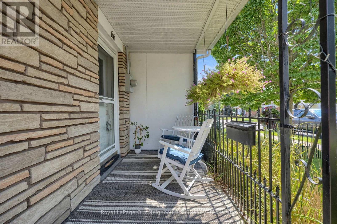
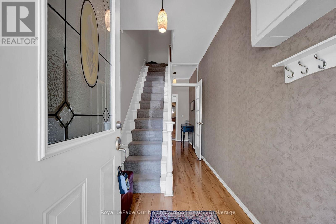
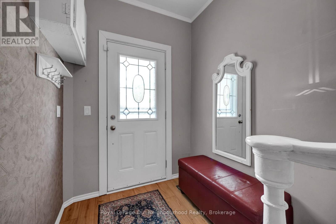
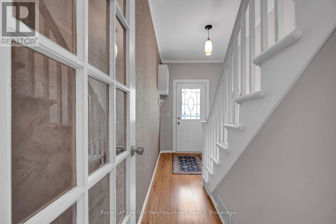
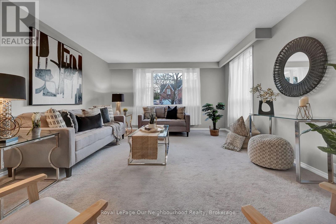
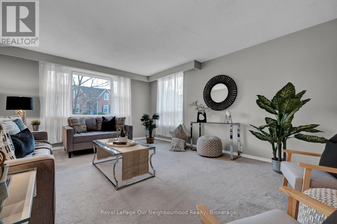
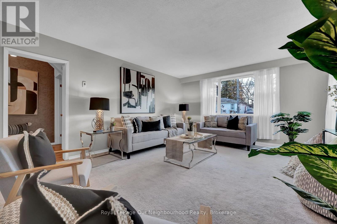
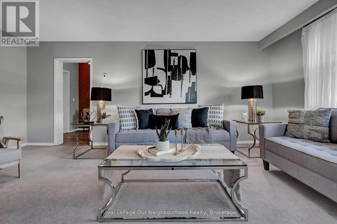
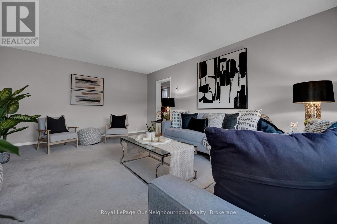
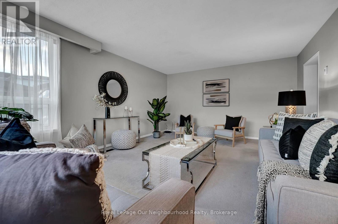
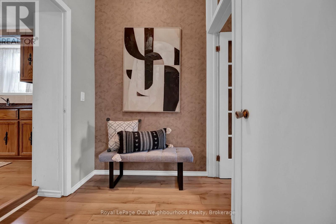
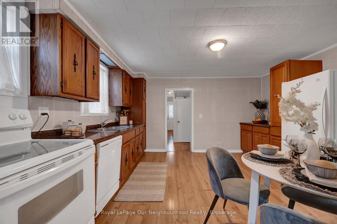
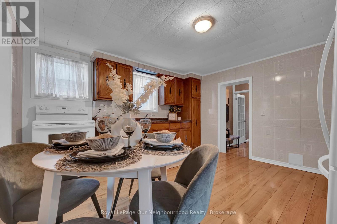
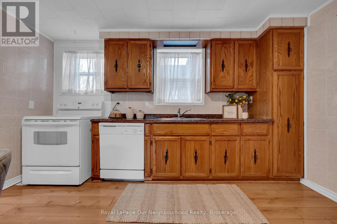
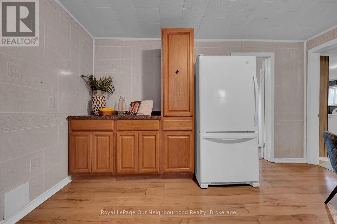
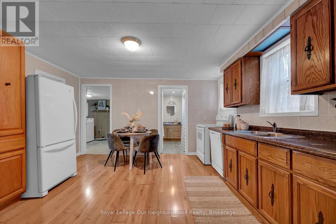
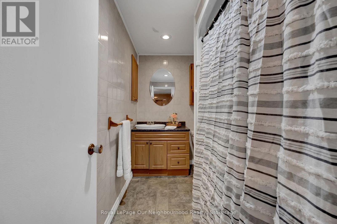
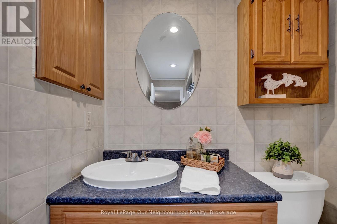
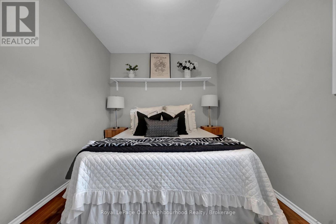
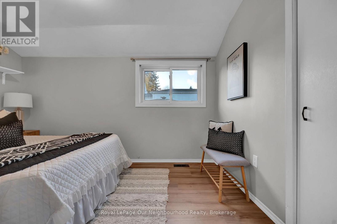
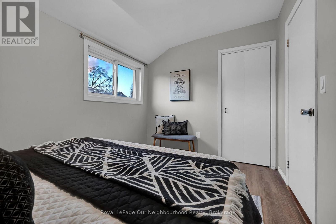
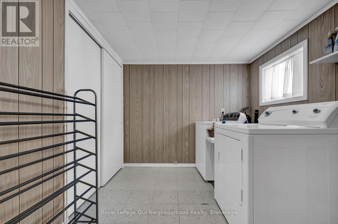
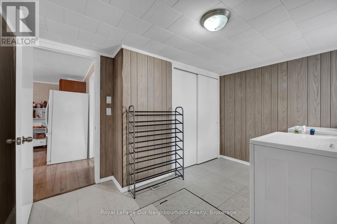
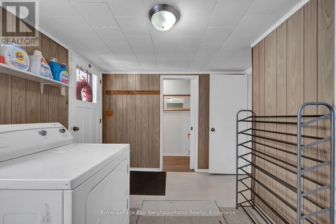
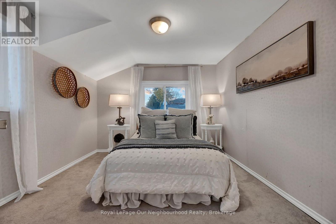
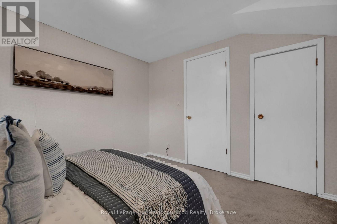
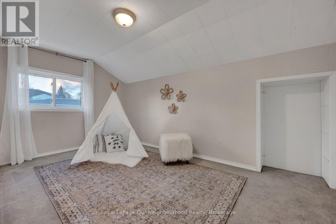
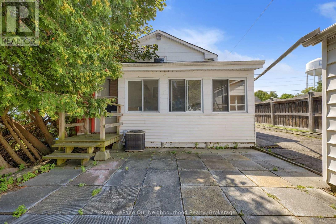
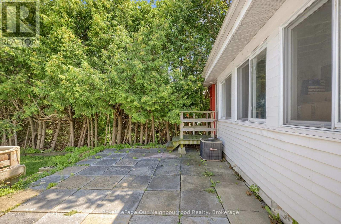
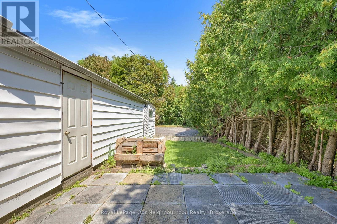
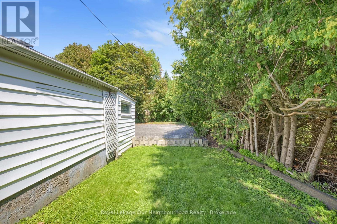
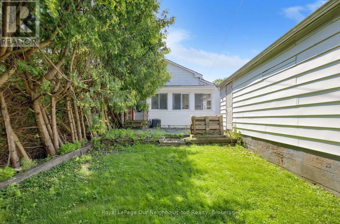
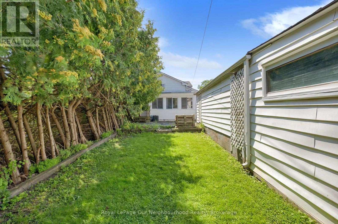
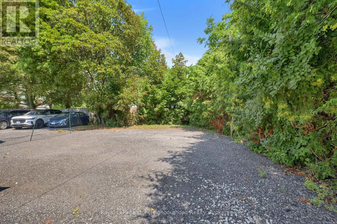
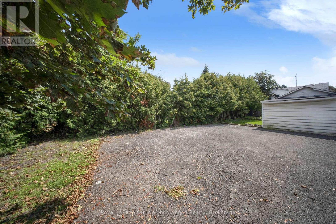
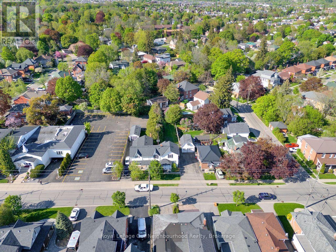
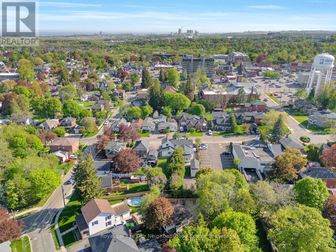
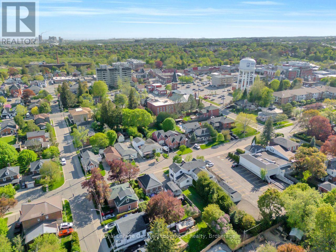
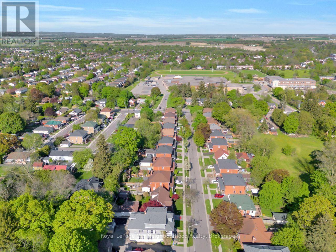
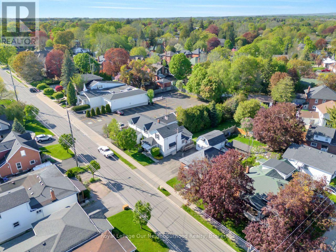
Welcome to this charming 3 bedroom, 2 bath semi-detached home, an excellent opportunity for first time buyers! Well maintained and ideally situated in a lovely Bowmanville neighbourhood, this home is just a short walk to Historic Downtown Bowmanville, where you can enjoy shops, restaurants, parks, schools, and everyday amenities. The bright living room offers a warm and inviting space to relax, while the eat-in kitchen provides plenty of cupboard space and room for family meals. The main floor bedroom, featuring new flooring, offers great flexibility and would make an ideal home office, playroom, or guest room. The huge main floor laundry room, with access to the partial basement, provides additional storage and everyday practicality. Enjoy your morning coffee or unwind at the end of the day in the 3 season sunroom overlooking the deep backyard. Complete with a detached garage, this home is a wonderful opportunity to get into the market and enjoy all that this fantastic Bowmanville location has to offer! (id:58073)
Open House
This property has open houses!
2:00 pm
Ends at:4:00 pm
2:00 pm
Ends at:4:00 pm
Property Details
| MLS® Number | E14172110 |
| Property Type | Single Family |
| Community Name | Bowmanville |
| Amenities Near By | Hospital, Public Transit, Schools |
| Equipment Type | Water Heater |
| Parking Space Total | 5 |
| Rental Equipment Type | Water Heater |
| Structure | Patio(s), Porch |
Building
| Bathroom Total | 2 |
| Bedrooms Above Ground | 3 |
| Bedrooms Total | 3 |
| Appliances | Dishwasher, Dryer, Stove, Washer, Refrigerator |
| Basement Development | Unfinished |
| Basement Type | Partial (unfinished) |
| Construction Style Attachment | Semi-detached |
| Cooling Type | Central Air Conditioning |
| Exterior Finish | Brick Facing, Vinyl Siding |
| Flooring Type | Carpeted, Laminate |
| Foundation Type | Stone |
| Half Bath Total | 1 |
| Heating Fuel | Natural Gas |
| Heating Type | Forced Air |
| Stories Total | 2 |
| Size Interior | 1,500 - 2,000 Sqft |
| Type | House |
| Utility Water | Municipal Water |
Parking
| Detached Garage | |
| Garage |
Land
| Acreage | No |
| Land Amenities | Hospital, Public Transit, Schools |
| Sewer | Sanitary Sewer |
| Size Depth | 164 Ft ,8 In |
| Size Frontage | 31 Ft ,3 In |
| Size Irregular | 31.3 X 164.7 Ft |
| Size Total Text | 31.3 X 164.7 Ft |
| Zoning Description | Residential |
Rooms
| Level | Type | Length | Width | Dimensions |
|---|---|---|---|---|
| Second Level | Bedroom | 4.28 m | 2.5 m | 4.28 m x 2.5 m |
| Second Level | Bedroom | 3.17 m | 2.97 m | 3.17 m x 2.97 m |
| Main Level | Living Room | 5.72 m | 4.2 m | 5.72 m x 4.2 m |
| Main Level | Kitchen | 4.09 m | 3.9 m | 4.09 m x 3.9 m |
| Main Level | Bedroom | 3.8 m | 2.51 m | 3.8 m x 2.51 m |
| Main Level | Laundry Room | 3.65 m | 2.5 m | 3.65 m x 2.5 m |
Utilities
| Electricity | Installed |
| Sewer | Installed |
https://www.realtor.ca/real-estate/30504044/66-wellington-street-clarington-bowmanville-bowmanville

The trademarks REALTOR®, REALTORS®, and the REALTOR® logo are controlled by The Canadian Real Estate Association (CREA) and identify real estate professionals who are members of CREA. The trademarks MLS®, Multiple Listing Service® and the associated logos are owned by The Canadian Real Estate Association (CREA) and identify the quality of services provided by real estate professionals who are members of CREA. The trademark DDF® is owned by The Canadian Real Estate Association (CREA) and identifies CREA's Data Distribution Facility (DDF®)
November 11 2026 09:18:48
Central Lakes Association of REALTORS®
Royal LePage Our Neighbourhood Realty