3 Bedroom
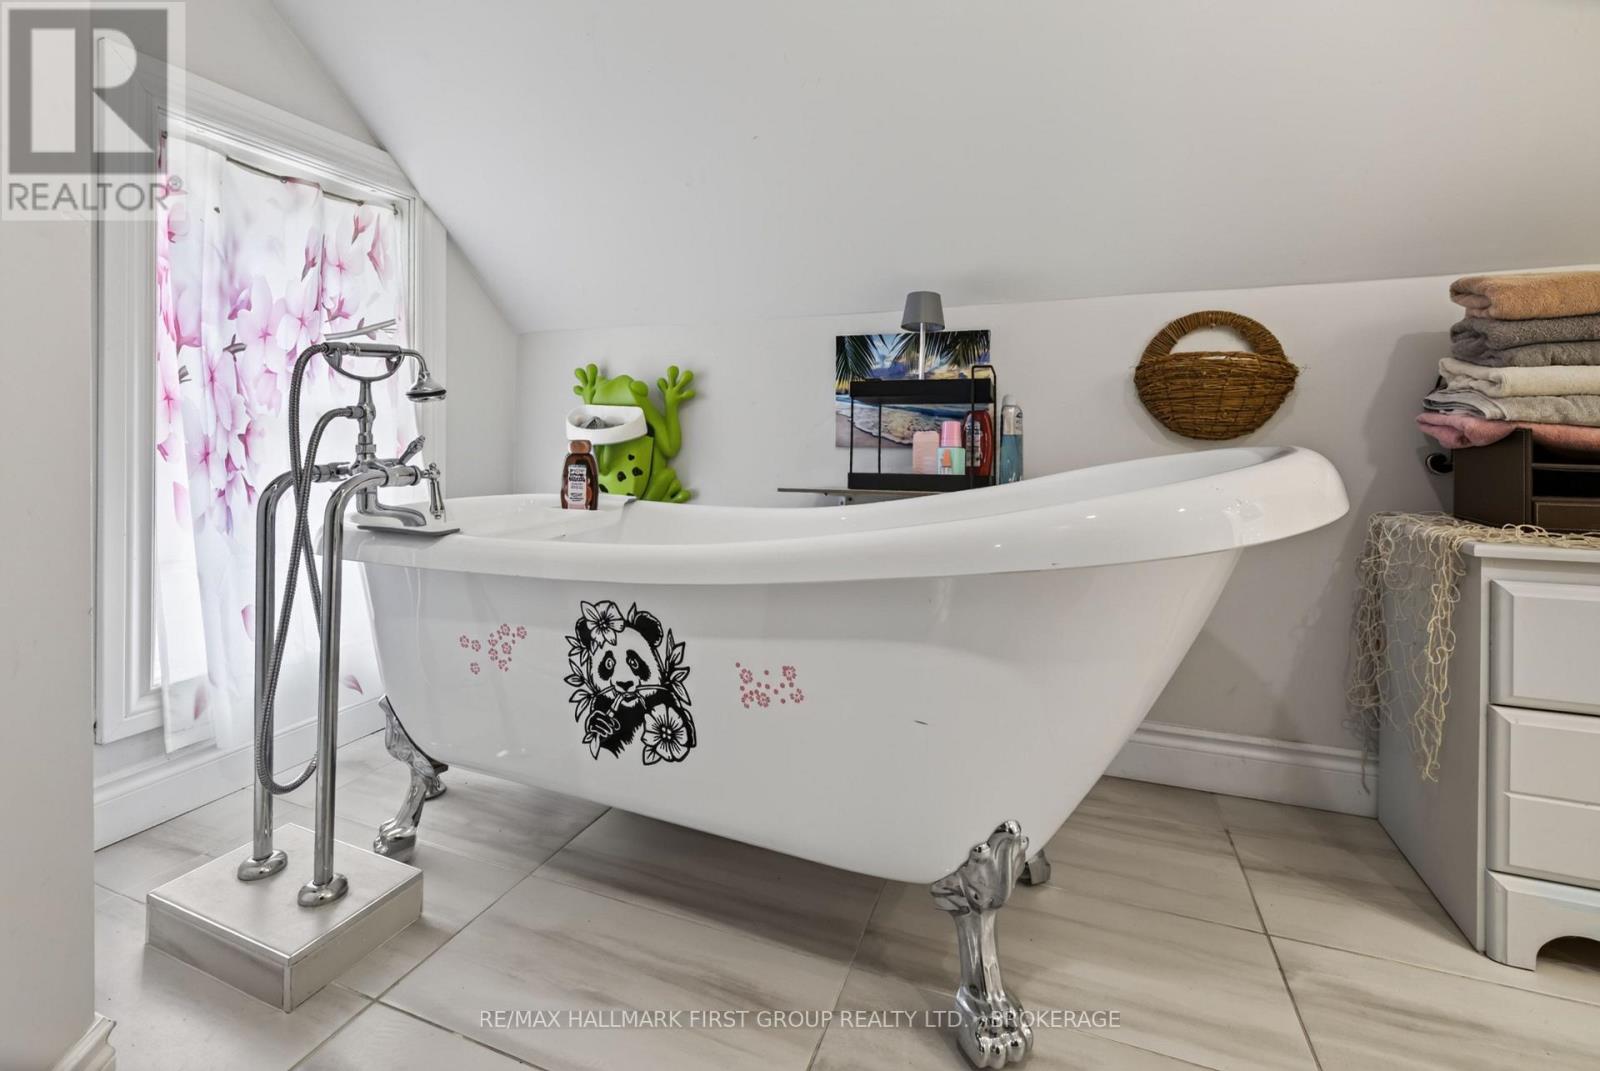
2 Bathroom
1,500 - 2,000 sqft
None
Forced Air
$349,000
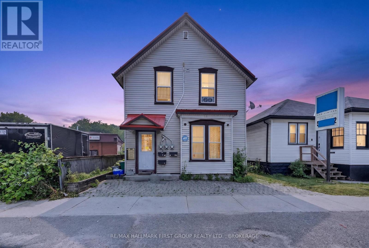
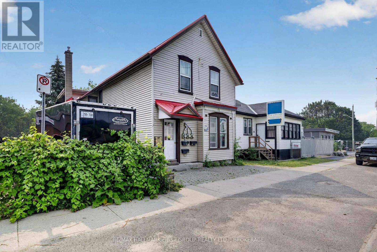
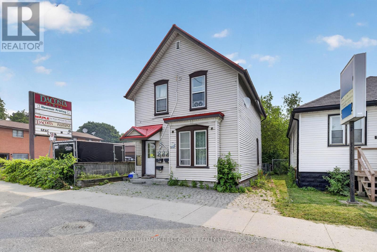
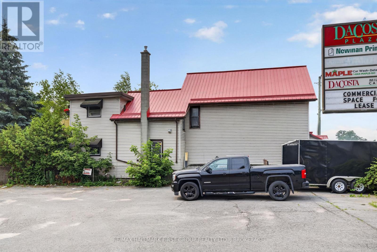
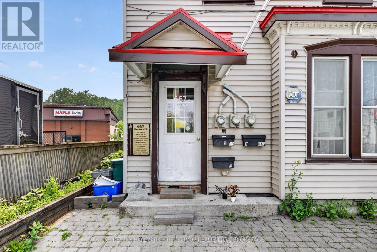
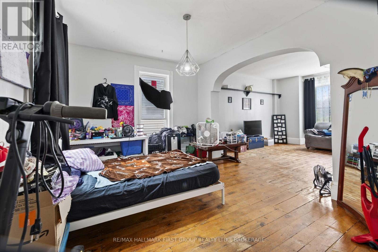
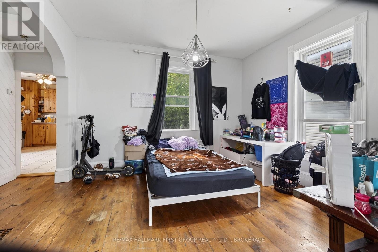
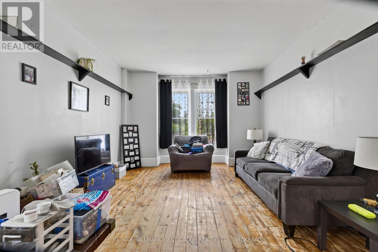
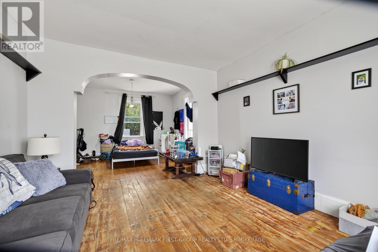
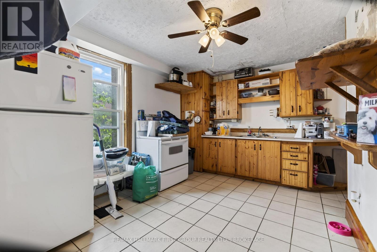
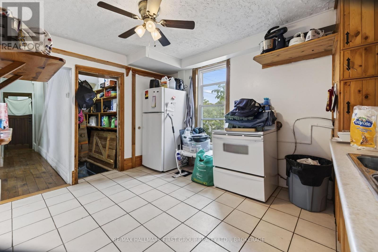
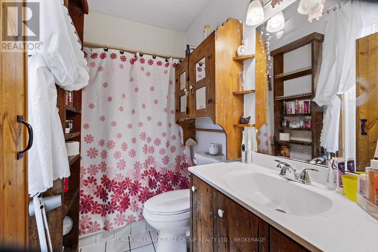
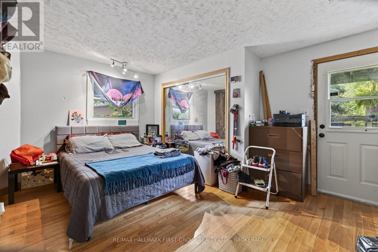
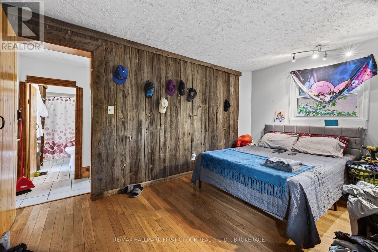
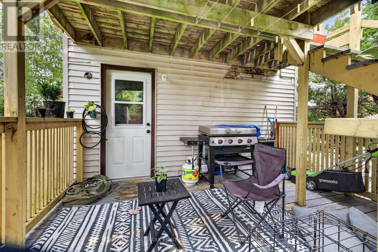
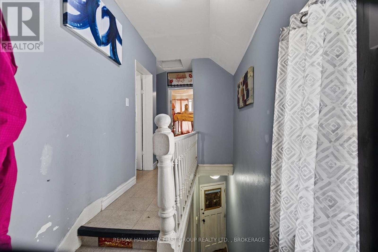
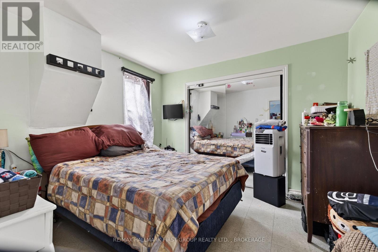
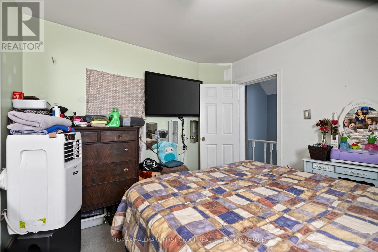
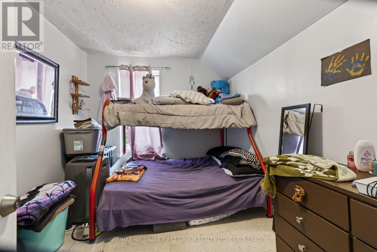
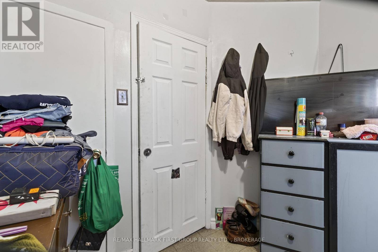
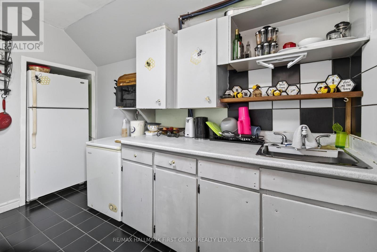
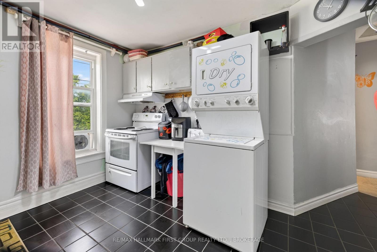
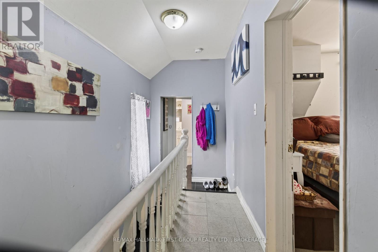
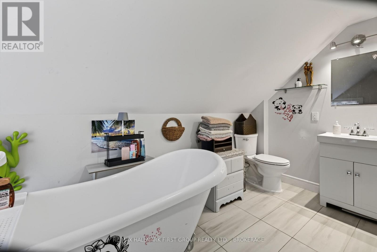
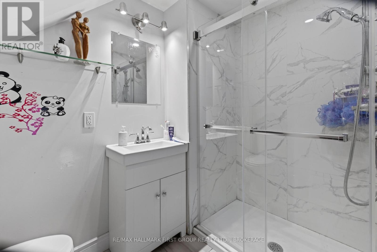
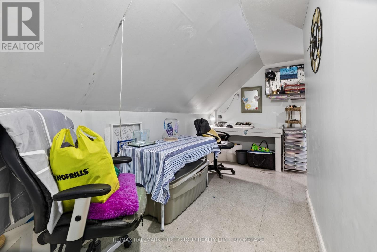
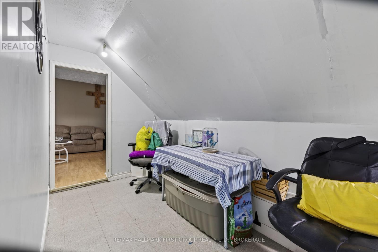
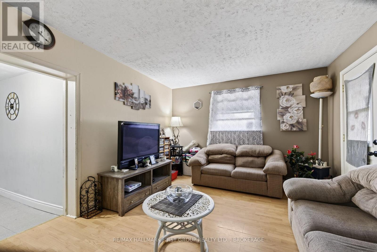
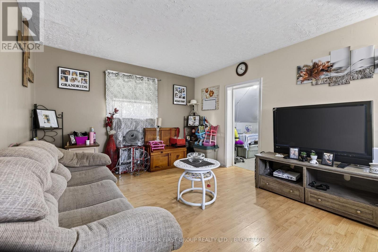
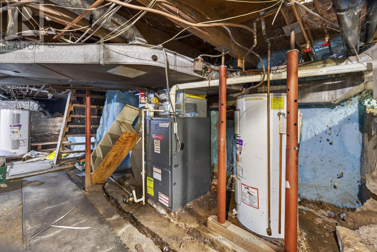
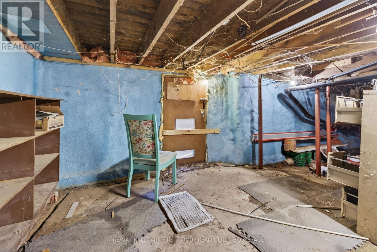
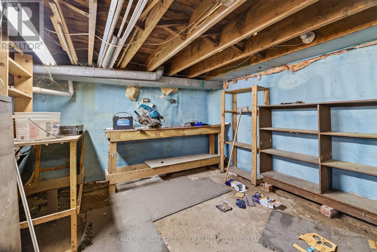
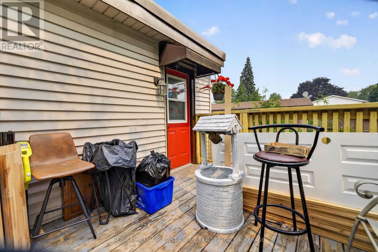
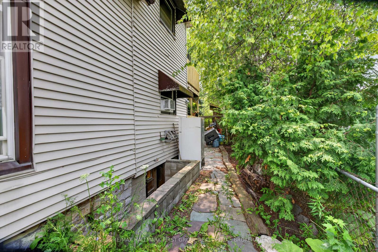
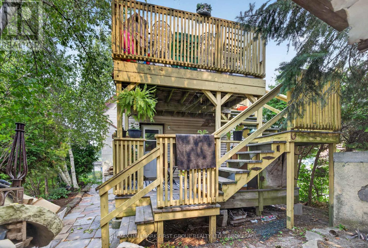
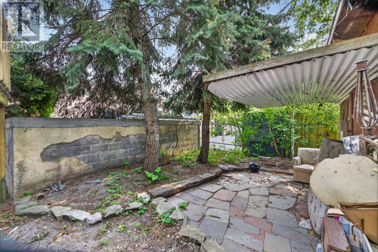
Great investment opportunity for landlords! This well-located property is set up as a duplex with two separate units, offering strong income potential. Situated just minutes from downtown Kingston and Highway 401, it provides excellent convenience for tenants and owners alike.The bright main-floor unit features a one-bedroom layout with a three-piece bathroom and laundry hookups. The second-floor unit offers two bedrooms, a four-piece bathroom, and a full laundry setup. Each unit has access to its own private deck, and the shared backyard provides a comfortable outdoor space.Additional updates include many newer windows and a durable steel roof, while forced-air natural gas heating ensures efficient year-round comfort. Whether you're looking to expand your rental portfolio or secure a solid income-generating property in a central location, this duplex presents a fantastic opportunity. (id:58073)
Property Details
|
MLS® Number
|
X13599128 |
|
Property Type
|
Multi-family |
|
Community Name
|
22 - East of Sir John A. Blvd |
|
Structure
|
Deck |
Building
|
Bathroom Total
|
2 |
|
Bedrooms Above Ground
|
3 |
|
Bedrooms Total
|
3 |
|
Appliances
|
Water Heater, Dryer, Stove, Two Washers, Refrigerator |
|
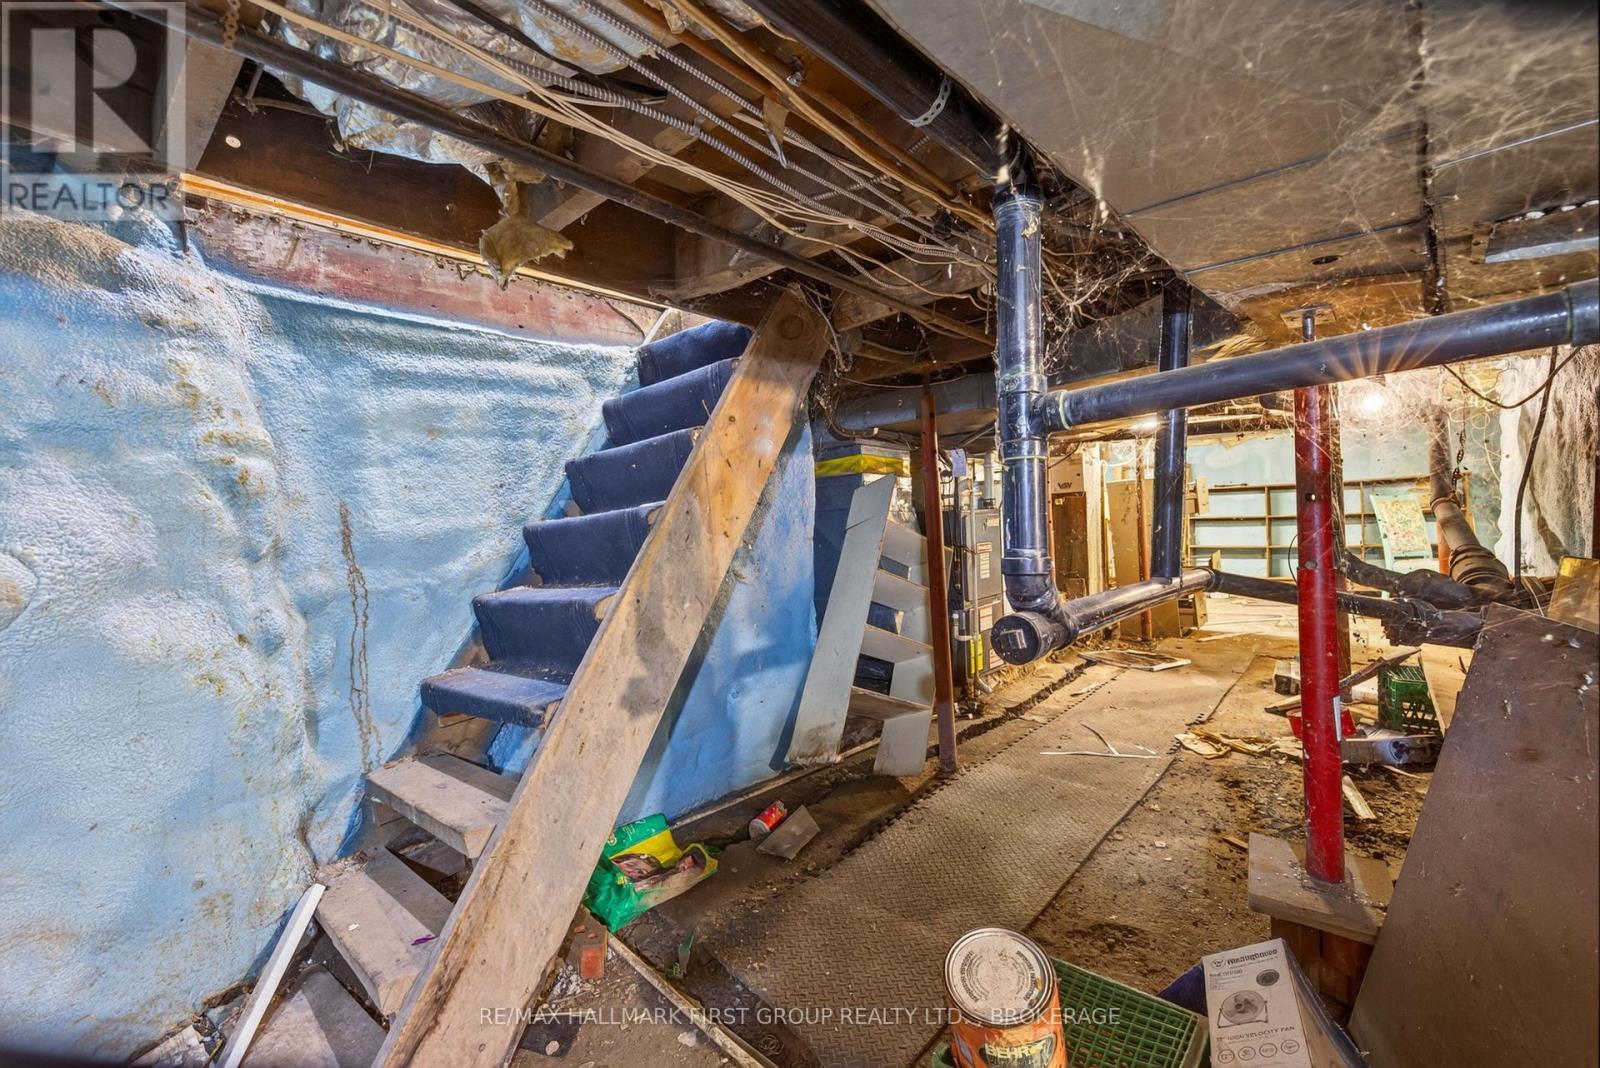
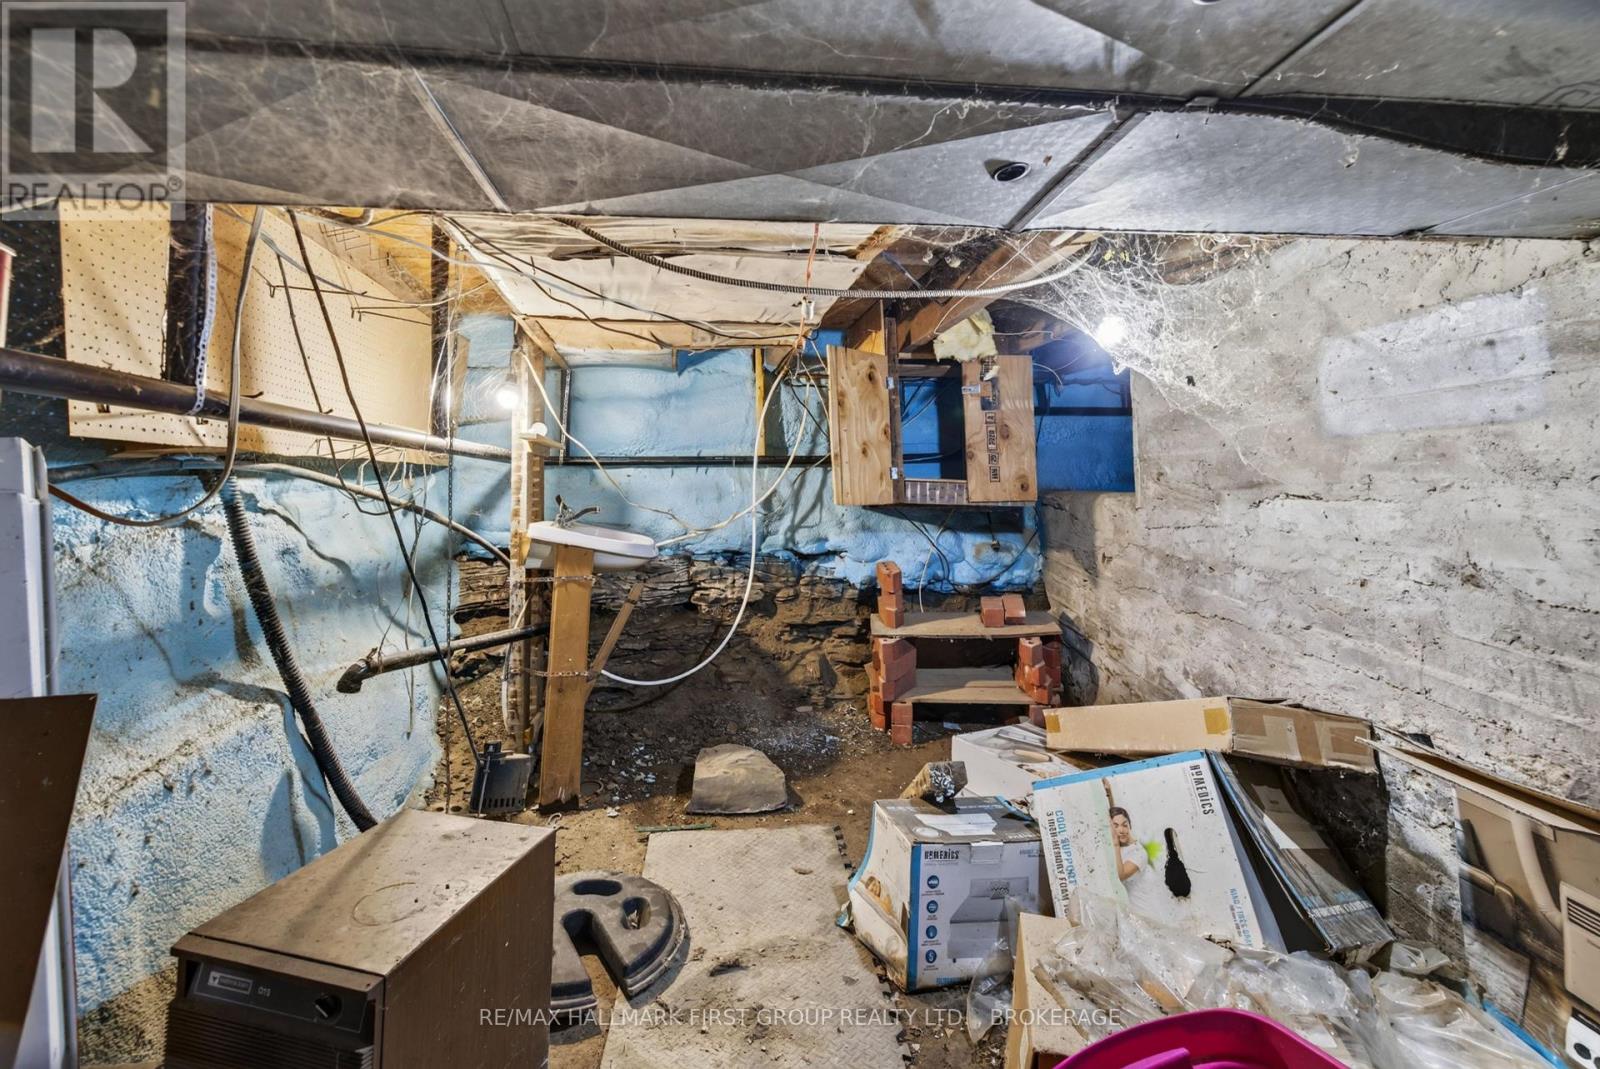
Basement Development
|
Unfinished |
|
Basement Type
|
Partial (unfinished) |
|
Cooling Type
|
None |
|
Exterior Finish
|
Vinyl Siding |
|
Foundation Type
|
Stone |
|
Heating Fuel
|
Natural Gas |
|
Heating Type
|
Forced Air |
|
Stories Total
|
2 |
|
Size Interior
|
1,500 - 2,000 Sqft |
|
Type
|
Duplex |
|
Utility Water
|
Municipal Water |
Parking
Land
|
Acreage
|
No |
|
Sewer
|
Sanitary Sewer |
|
Size Depth
|
90 Ft |
|
Size Frontage
|
31 Ft ,9 In |
|
Size Irregular
|
31.8 X 90 Ft |
|
Size Total Text
|
31.8 X 90 Ft|under 1/2 Acre |
|
Zoning Description
|
Duplex |
Rooms
| Level |
Type |
Length |
Width |
Dimensions |
|
Second Level |
Bedroom |
3.12 m |
3.37 m |
3.12 m x 3.37 m |
|
Second Level |
Bathroom |
2.5 m |
3.79 m |
2.5 m x 3.79 m |
|
Second Level |
Bedroom |
2.65 m |
3.23 m |
2.65 m x 3.23 m |
|
Second Level |
Family Room |
4.7 m |
3.45 m |
4.7 m x 3.45 m |
|
Second Level |
Kitchen |
2.9 m |
3.26 m |
2.9 m x 3.26 m |
|
Second Level |
Office |
2.98 m |
4.01 m |
2.98 m x 4.01 m |
|
Basement |
Other |
6.51 m |
11.33 m |
6.51 m x 11.33 m |
|
Main Level |
Bathroom |
1.4 m |
2.65 m |
1.4 m x 2.65 m |
|
Main Level |
Bedroom |
4.69 m |
3.56 m |
4.69 m x 3.56 m |
|
Main Level |
Dining Room |
3.89 m |
3.39 m |
3.89 m x 3.39 m |
|
Main Level |
Kitchen |
4.53 m |
4.05 m |
4.53 m x 4.05 m |
|
Main Level |
Living Room |
3.88 m |
4.36 m |
3.88 m x 4.36 m |
Utilities
|
Cable
|
Available |
|
Electricity
|
Installed |
|
Sewer
|
Installed |
https://www.realtor.ca/real-estate/30071984/667-montreal-street-kingston-east-of-sir-john-a-blvd-22-east-of-sir-john-a-blvd