6716 Wellington Rd 16 Road Centre Wellington, Ontario N0B 1J0


$997,500
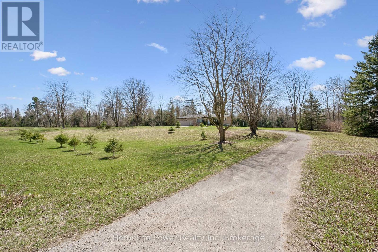
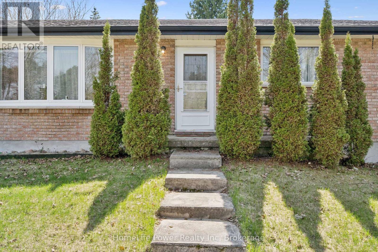
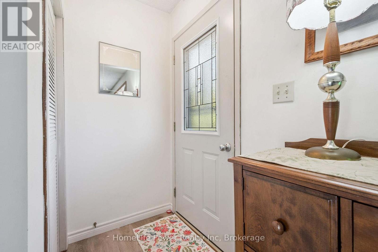
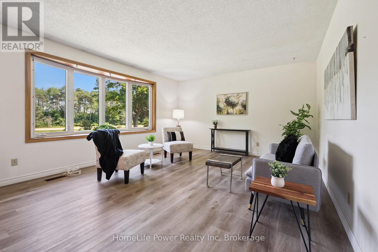
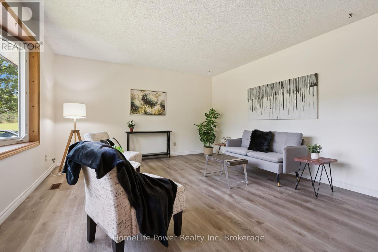
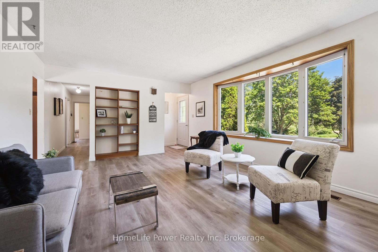
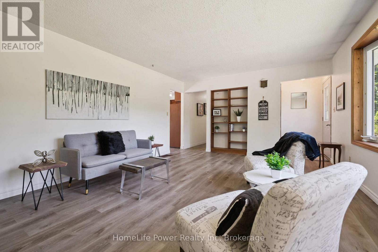
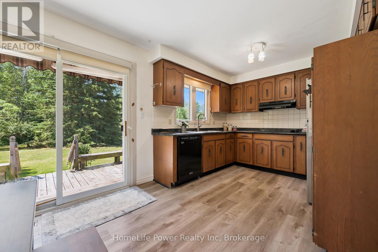
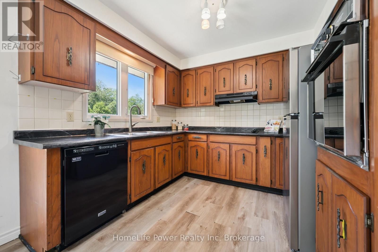
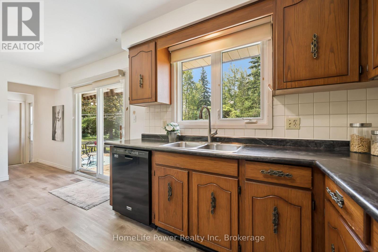
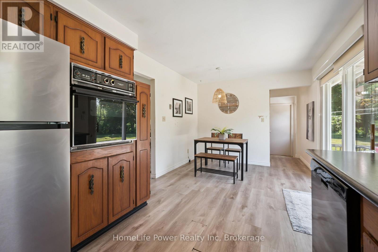
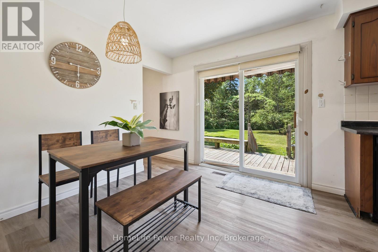
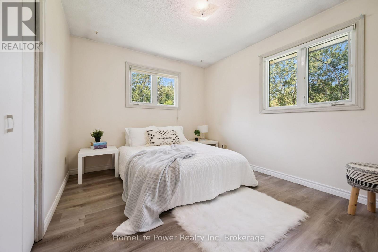
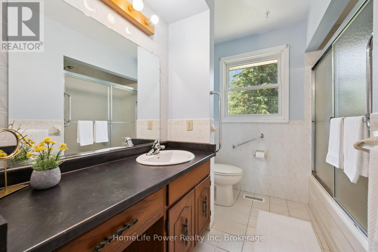
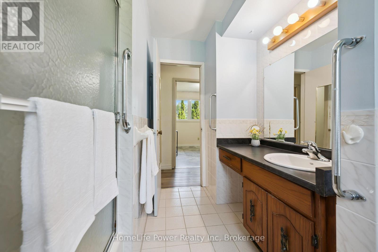
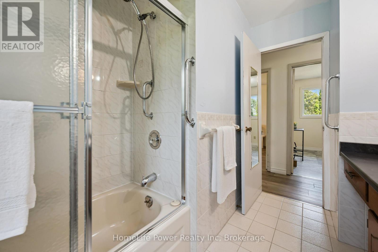
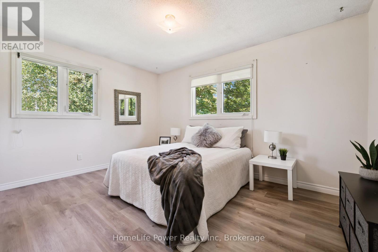
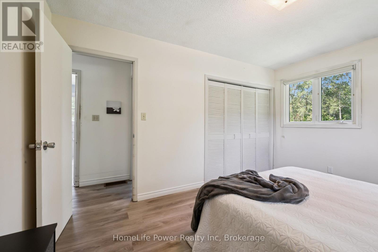
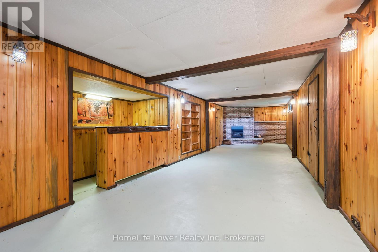
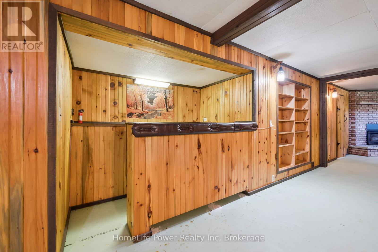
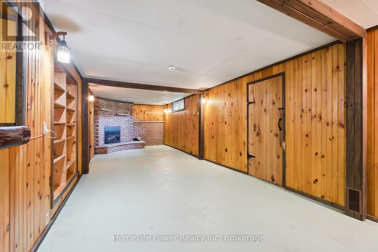
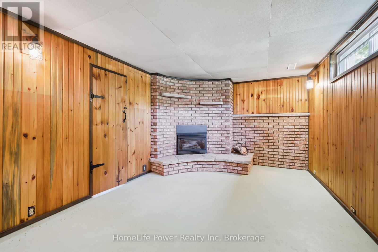
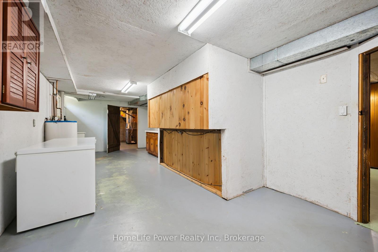
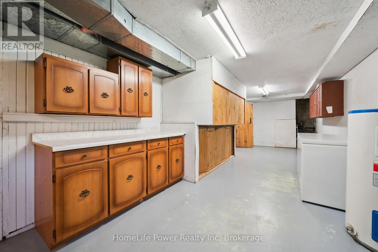
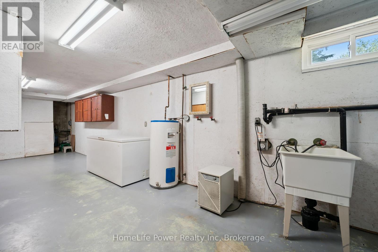
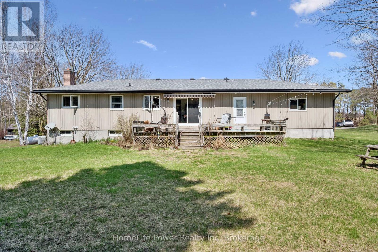
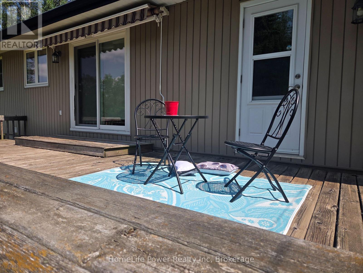
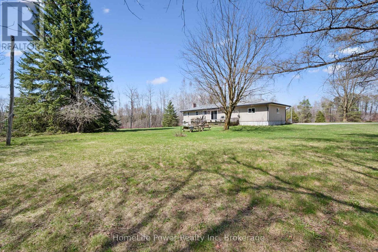
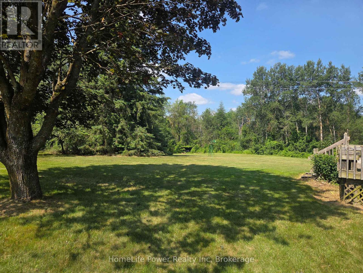
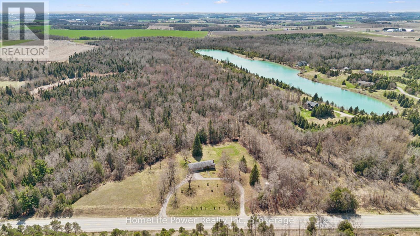
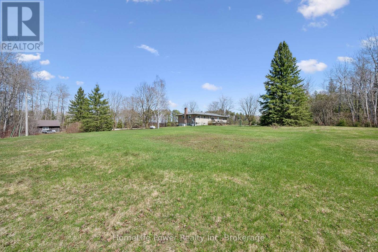
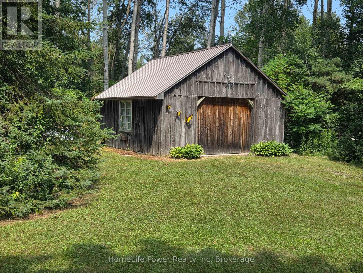
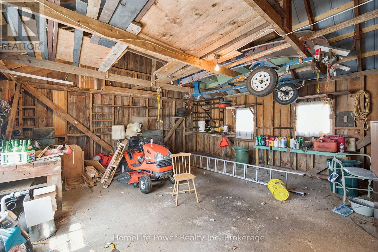
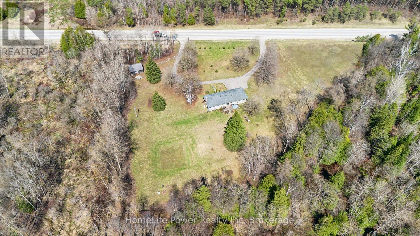
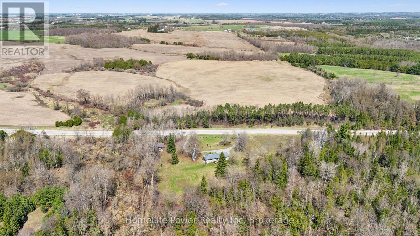
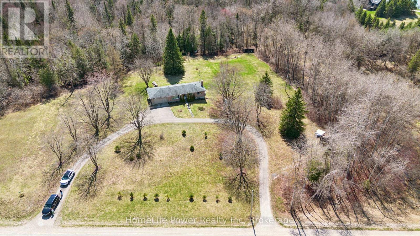
Tucked away on a picturesque 3-acre property just minutes from Lake Belwood, this bungalow offers the kind of space, privacy, and potential that's becoming increasingly rare. Surrounded by nature, the setting is truly the standout-whether you're dreaming of expanding, building, or simply settling in and making the existing home your own over time. Inside, the home offers a functional layout with 3 bedrooms and 2 bathrooms across just over 1170 sq ft, plus a partially finished lower level that adds valuable living space. The rec room is perfect for relaxing or entertaining, complete with a bar area and cozy fireplace for year-round enjoyment. A double car garage adds convenience, while the outbuilding provides additional storage for tools, toys, or hobby space. Whether you're looking for a peaceful retreat, a project with upside, or a property to grow into, this is a rare opportunity in a sought-after location near the lake. Close to Belwood, Fergus and only 35 minutes to Guelph. It all about the location. (id:58073)
Property Details
| MLS® Number | X13591856 |
| Property Type | Single Family |
| Community Name | Belwood |
| Amenities Near By | Golf Nearby |
| Community Features | School Bus |
| Equipment Type | Propane Tank |
| Features | Wooded Area |
| Parking Space Total | 12 |
| Rental Equipment Type | Propane Tank |
| Structure | Barn |
Building
| Bathroom Total | 2 |
| Bedrooms Above Ground | 3 |
| Bedrooms Total | 3 |
| Age | 51 To 99 Years |
| Amenities | Fireplace(s) |
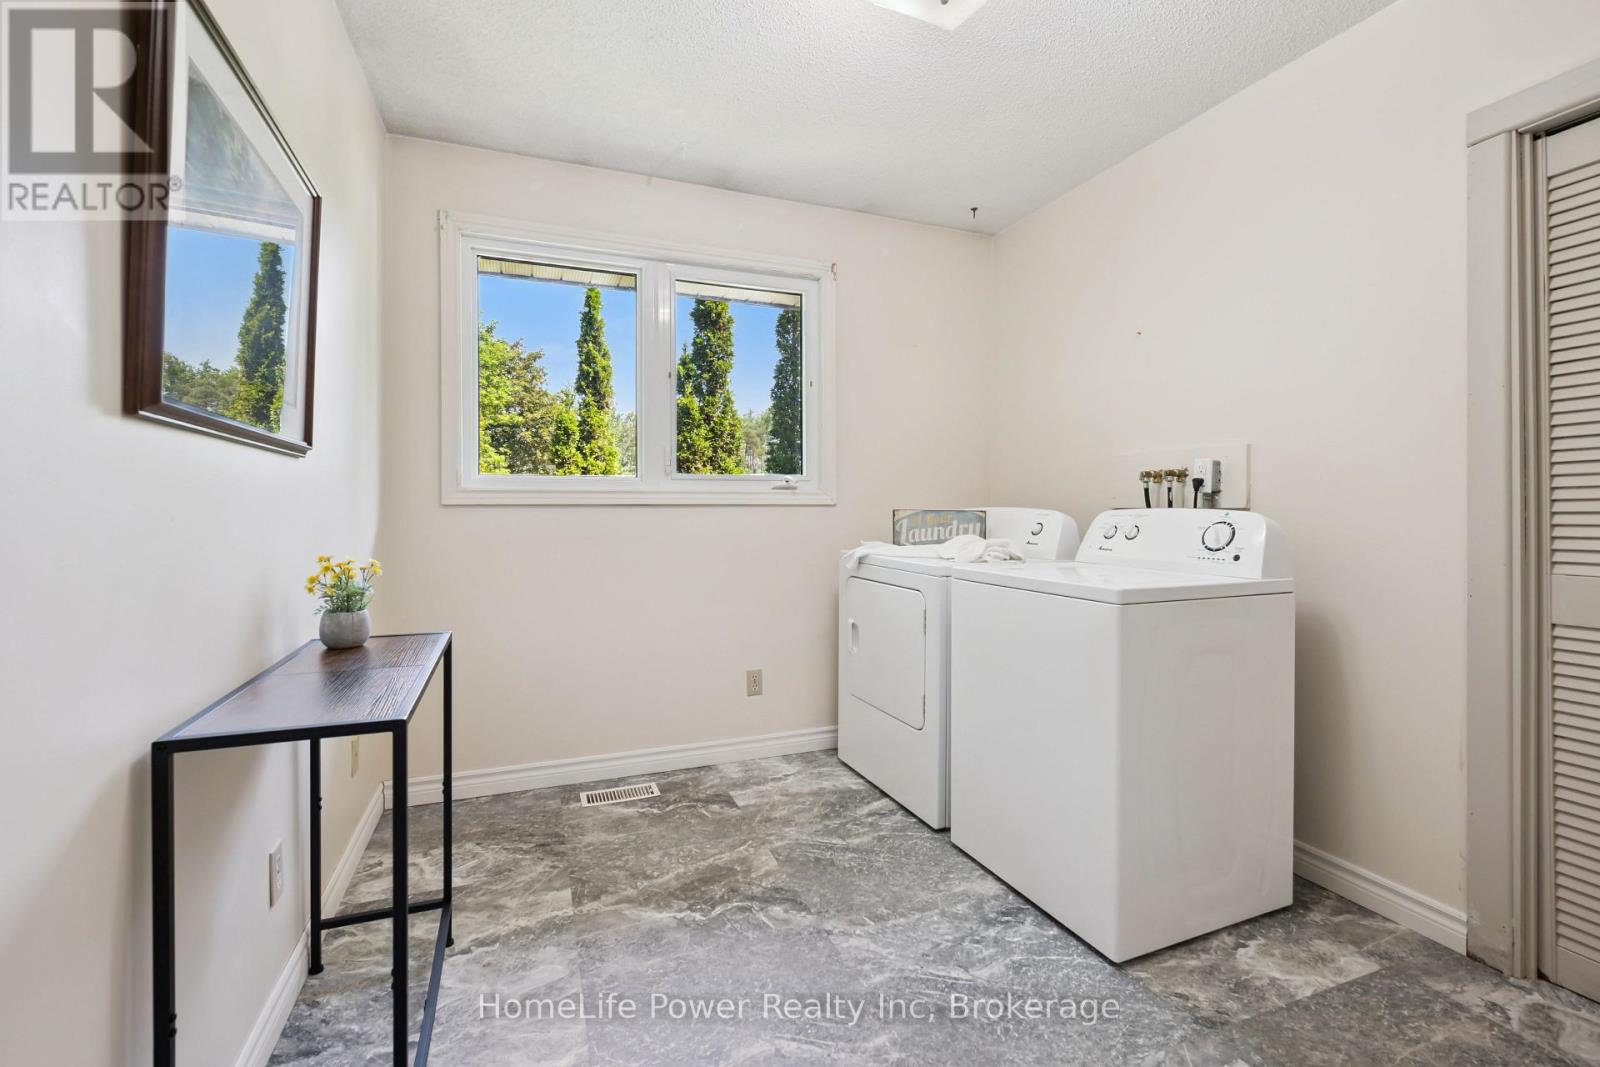
| Appliances | Water Heater, Dishwasher, Dryer, Freezer, Garage Door Opener, Oven, Stove, Washer, Window Coverings, Refrigerator |
| Architectural Style | Bungalow |
| Basement Development | Partially Finished |
| Basement Type | Full (partially Finished) |
| Construction Style Attachment | Detached |
| Cooling Type | Central Air Conditioning |
| Exterior Finish | Brick |
| Fireplace Present | Yes |
| Fireplace Total | 1 |
| Flooring Type | Vinyl |
| Foundation Type | Concrete |
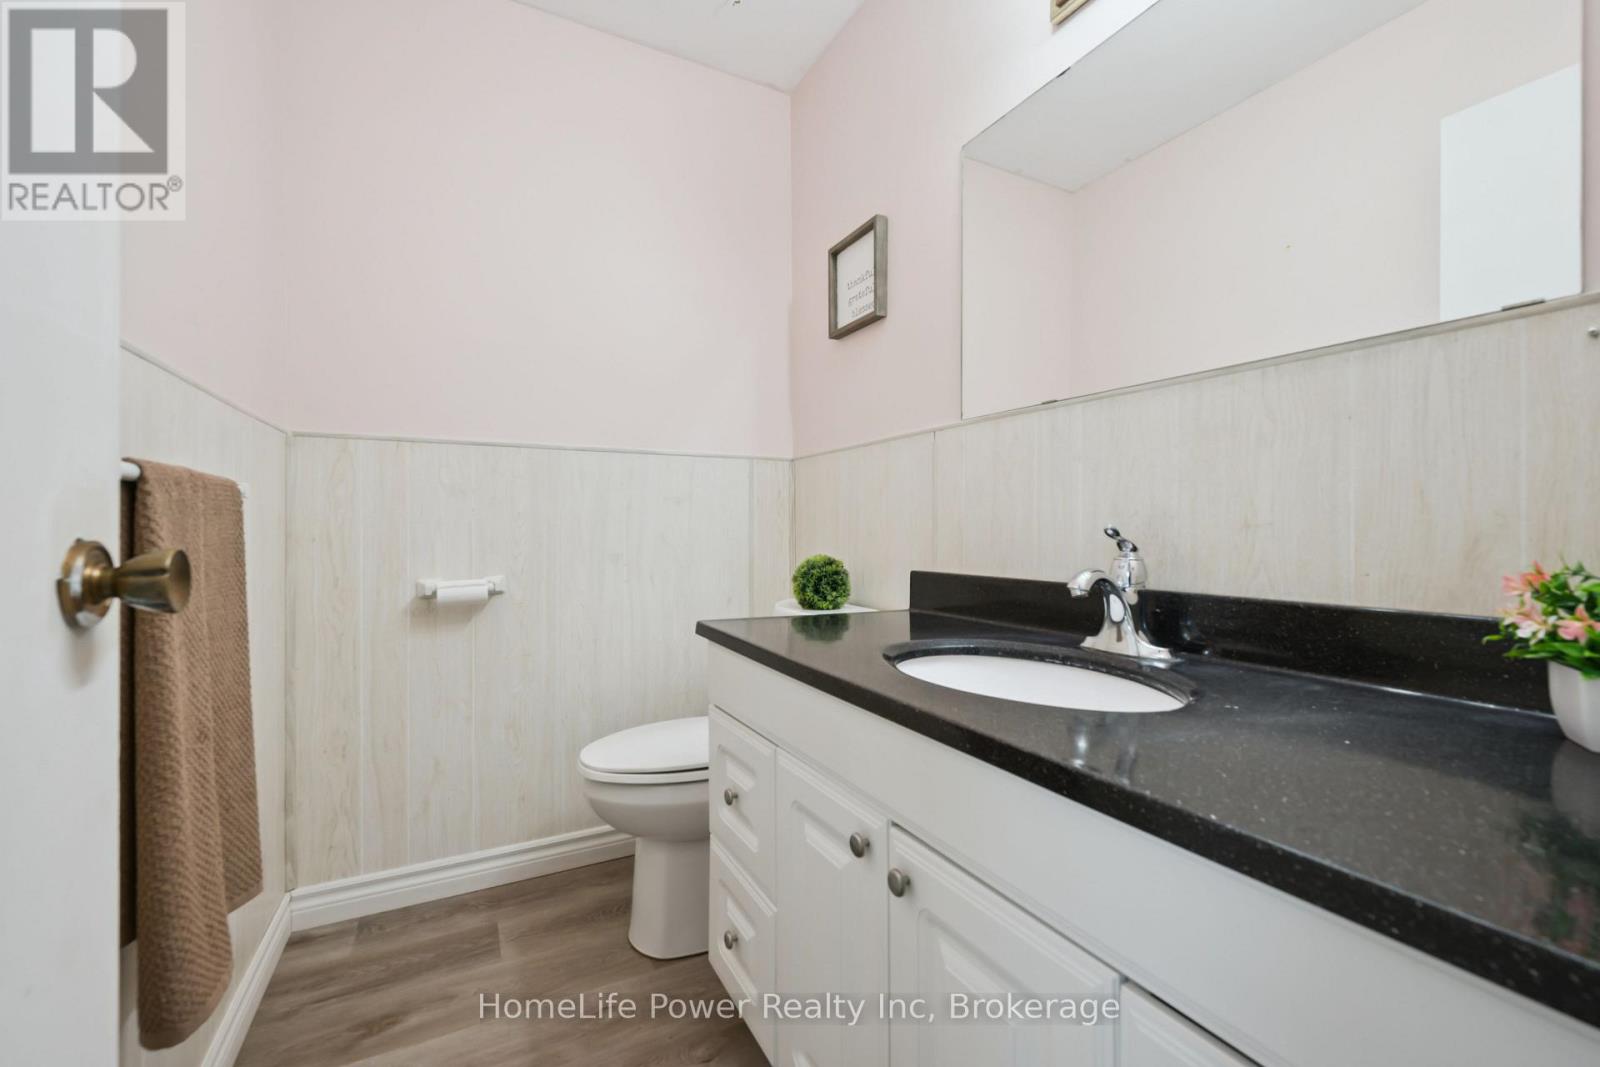
| Half Bath Total | 1 |
| Heating Fuel | Propane |
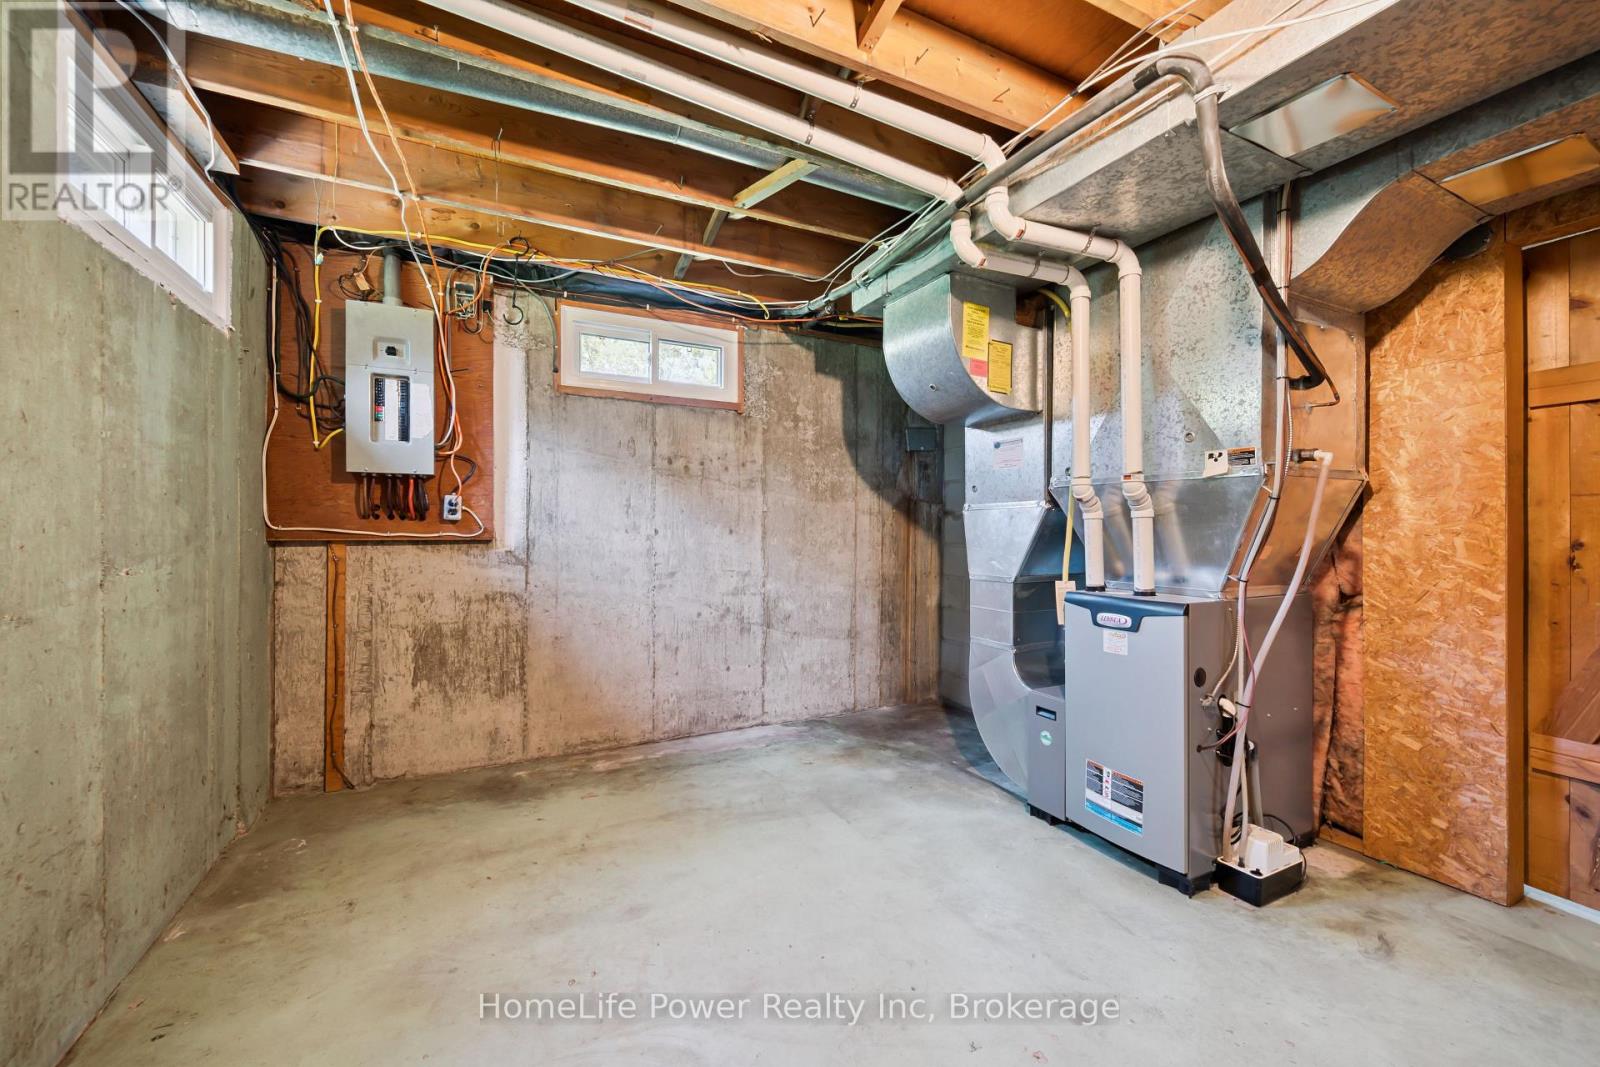
| Heating Type | Forced Air |
| Stories Total | 1 |
| Size Interior | 1,100 - 1,500 Sqft |
| Type | House |
| Utility Power | Generator |
Parking
| Attached Garage | |
| Garage |
Land
| Acreage | Yes |
| Land Amenities | Golf Nearby |
| Landscape Features | Landscaped |
| Sewer | Septic System |
| Size Depth | 385 Ft ,3 In |
| Size Frontage | 364 Ft ,10 In |
| Size Irregular | 364.9 X 385.3 Ft |
| Size Total Text | 364.9 X 385.3 Ft|2 - 4.99 Acres |
Rooms
| Level | Type | Length | Width | Dimensions |
|---|---|---|---|---|
| Basement | Other | 3.04 m | 1.47 m | 3.04 m x 1.47 m |
| Basement | Utility Room | 3.81 m | 3.92 m | 3.81 m x 3.92 m |
| Basement | Other | 1.31 m | 2.4 m | 1.31 m x 2.4 m |
| Basement | Family Room | 3.88 m | 12.55 m | 3.88 m x 12.55 m |
| Main Level | Kitchen | 2.99 m | 2.72 m | 2.99 m x 2.72 m |
| Main Level | Living Room | 4.13 m | 5.47 m | 4.13 m x 5.47 m |
| Main Level | Bedroom | 3.07 m | 4.15 m | 3.07 m x 4.15 m |
| Main Level | Bedroom | 4.03 m | 3 m | 4.03 m x 3 m |
| Main Level | Bedroom | 3.07 m | 2.64 m | 3.07 m x 2.64 m |
| Main Level | Bathroom | 2.99 m | 2.29 m | 2.99 m x 2.29 m |
| Main Level | Bathroom | 2.01 m | 1.37 m | 2.01 m x 1.37 m |
| Main Level | Dining Room | 2.99 m | 2.94 m | 2.99 m x 2.94 m |

The trademarks REALTOR®, REALTORS®, and the REALTOR® logo are controlled by The Canadian Real Estate Association (CREA) and identify real estate professionals who are members of CREA. The trademarks MLS®, Multiple Listing Service® and the associated logos are owned by The Canadian Real Estate Association (CREA) and identify the quality of services provided by real estate professionals who are members of CREA. The trademark DDF® is owned by The Canadian Real Estate Association (CREA) and identifies CREA's Data Distribution Facility (DDF®)
September 07 2026 04:28:23
The Lakelands Association of REALTORS®
Homelife Power Realty Inc