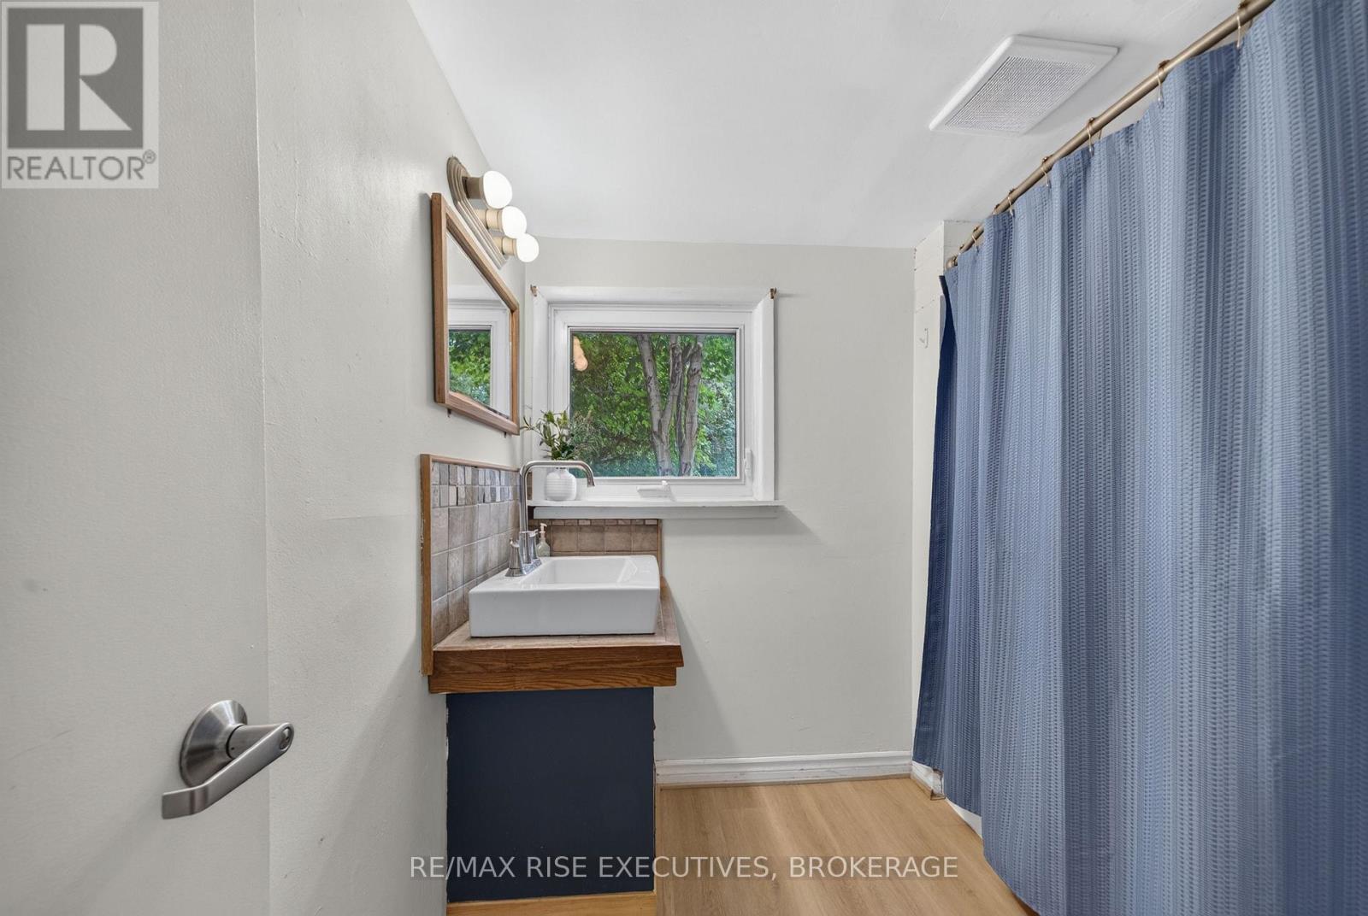
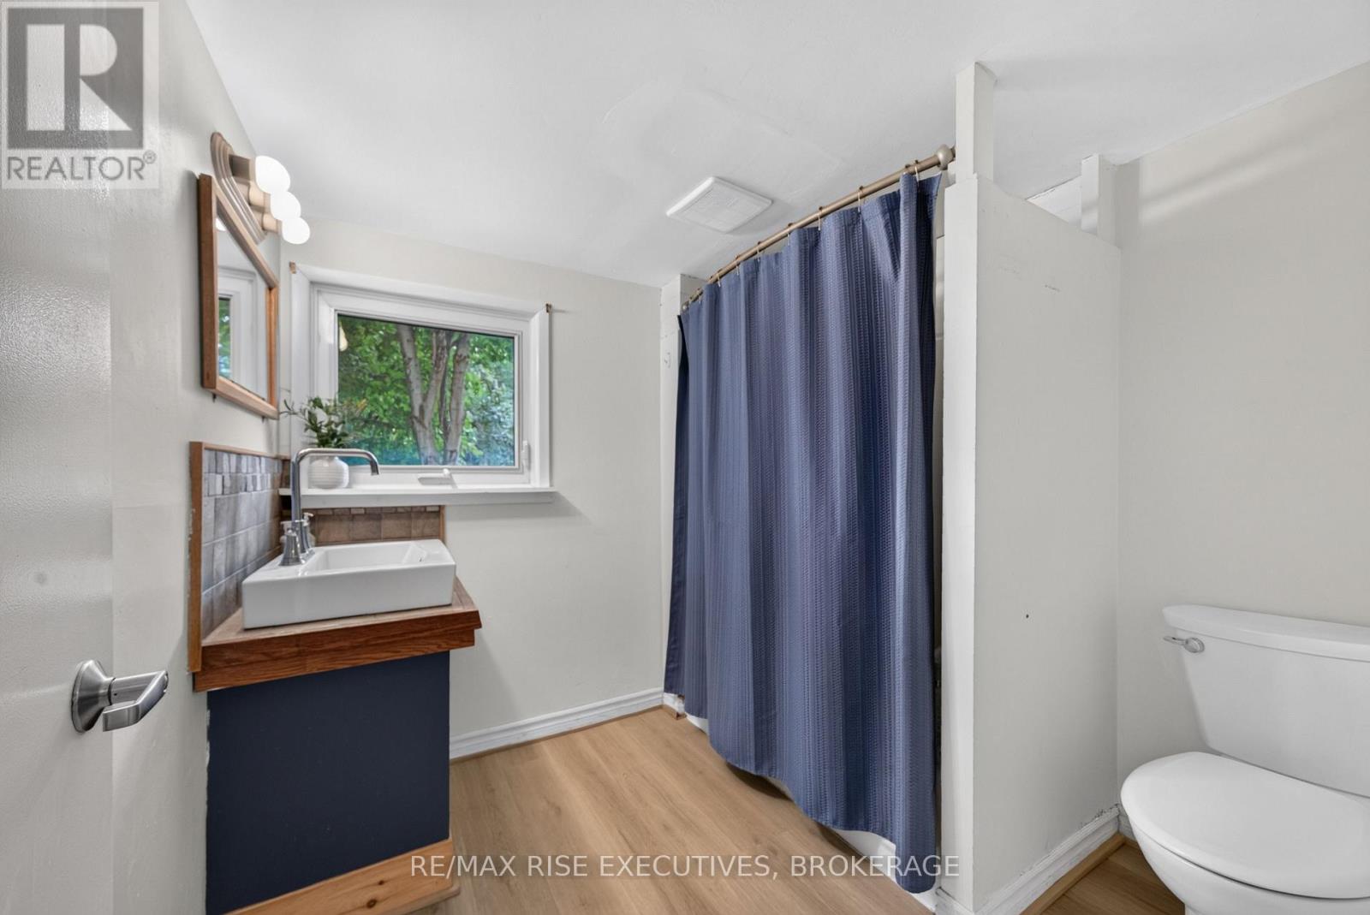
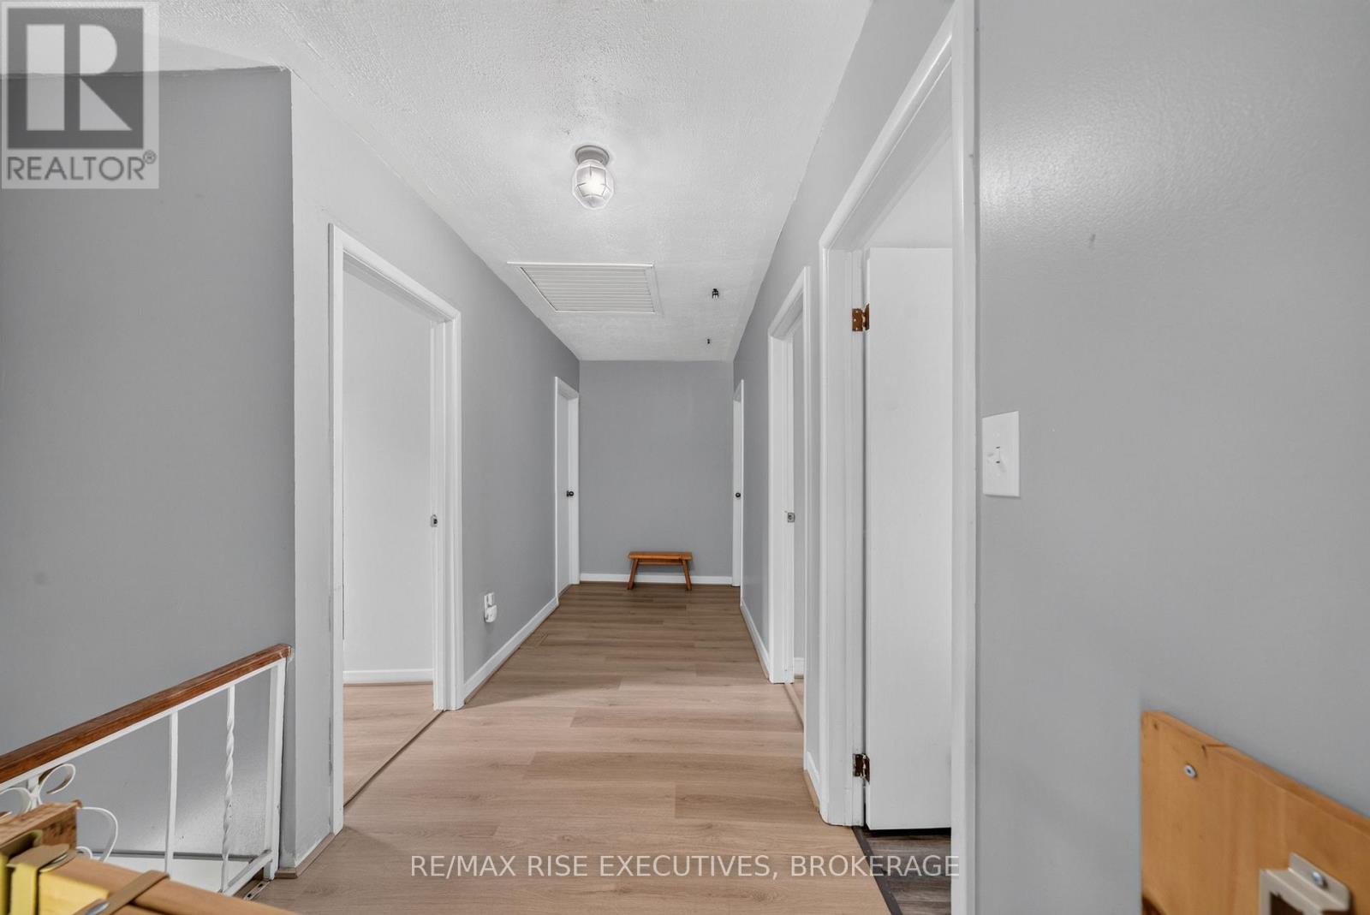
3 Bedroom 2 Bathroom 1,500 - 2,000 sqft
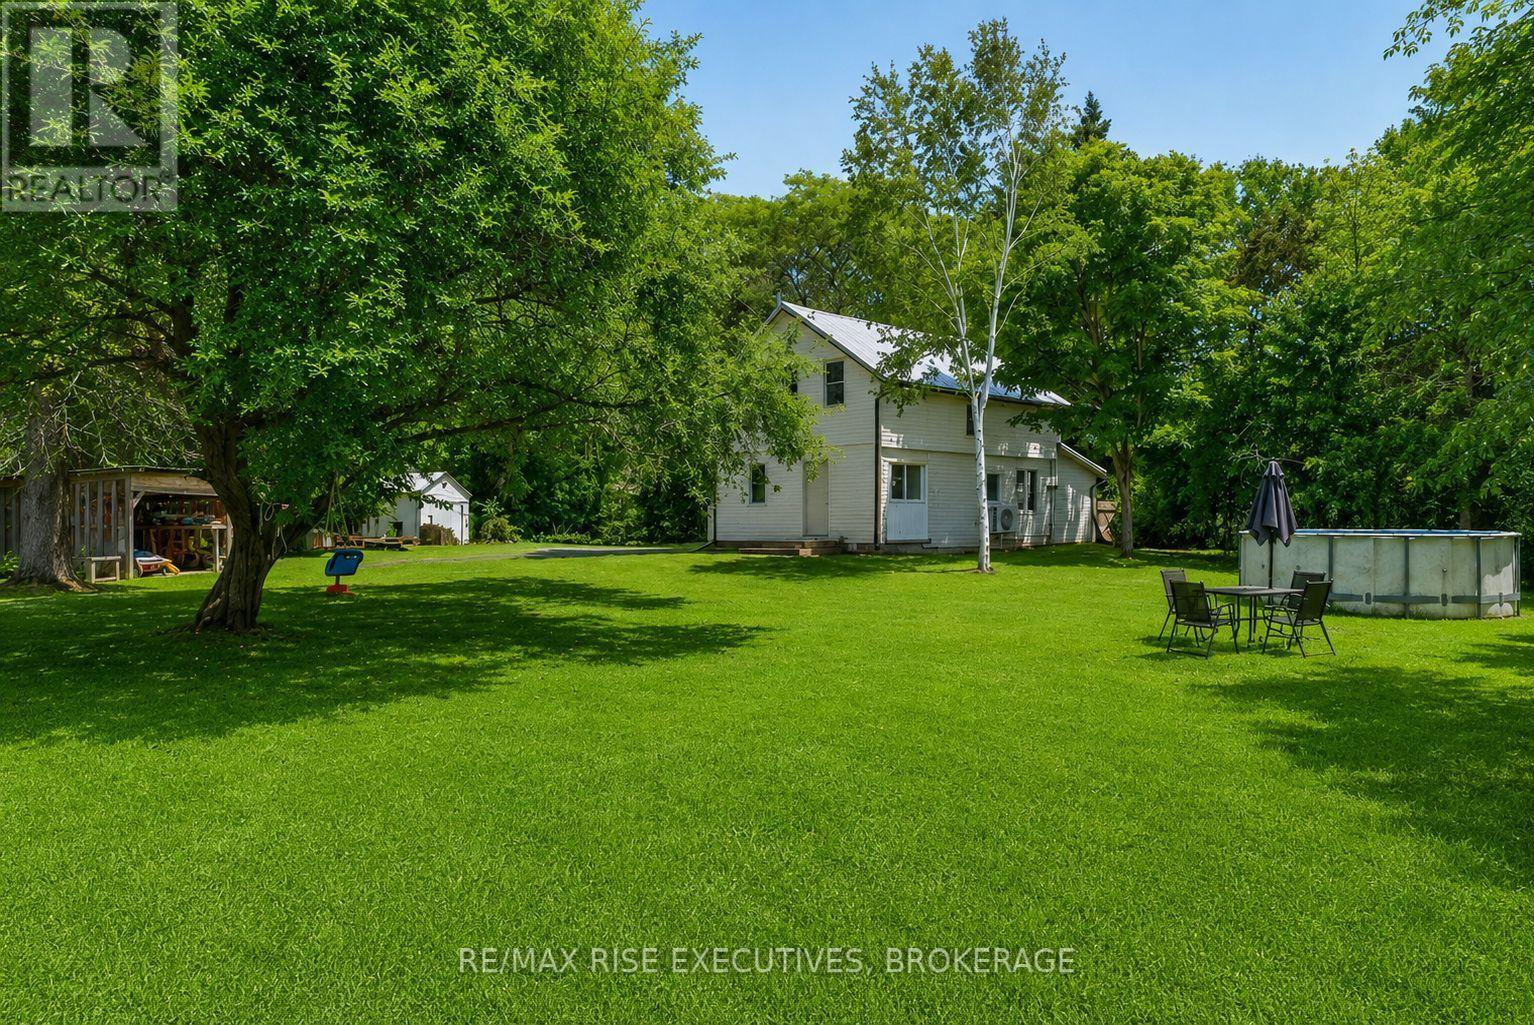
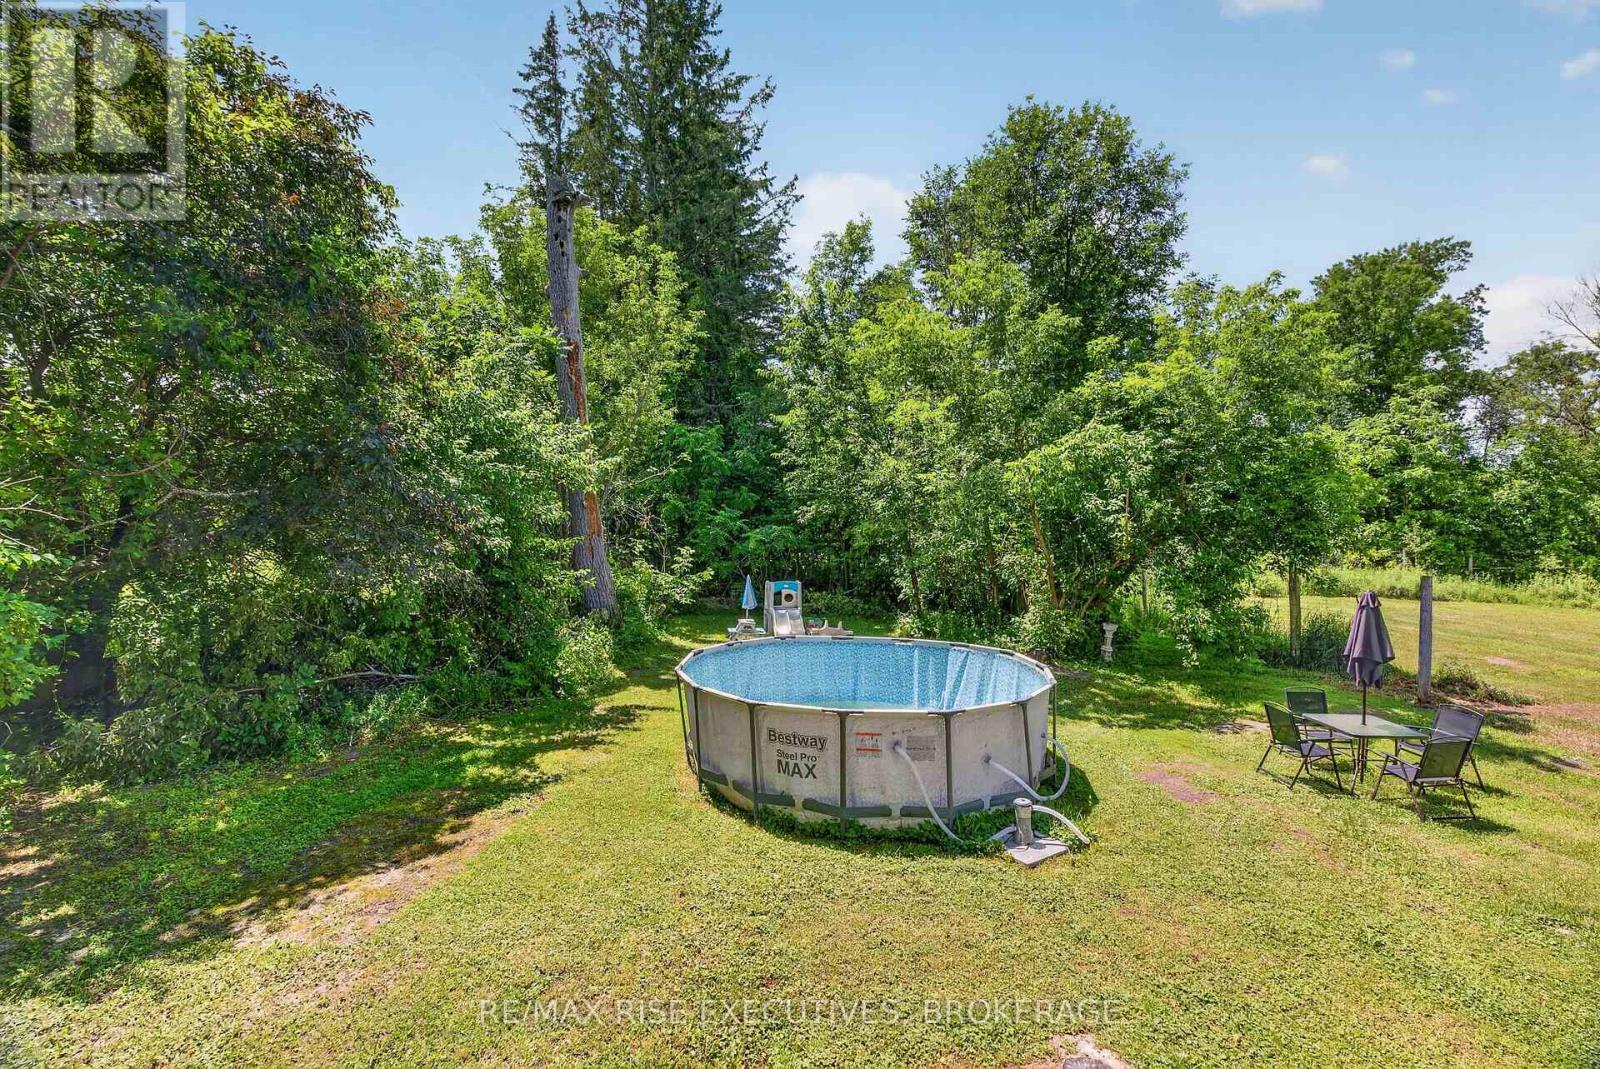
Fireplace Above Ground Pool Central Air Conditioning, Wall Unit Forced Air, Heat Pump
$474,000
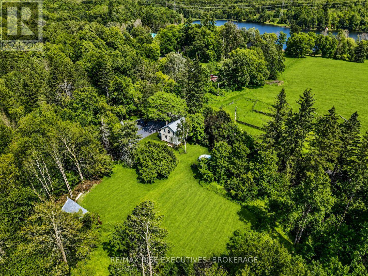
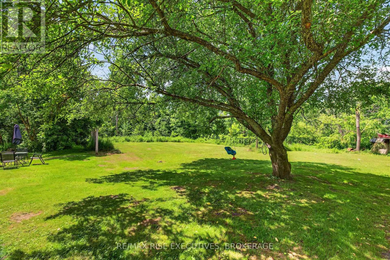
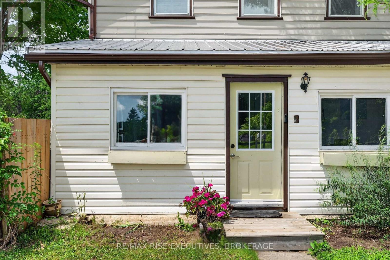
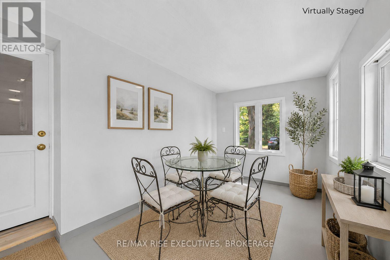
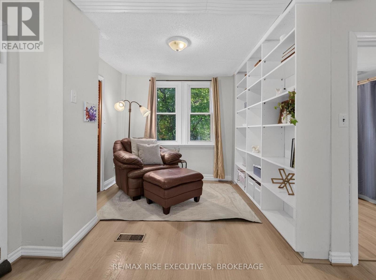
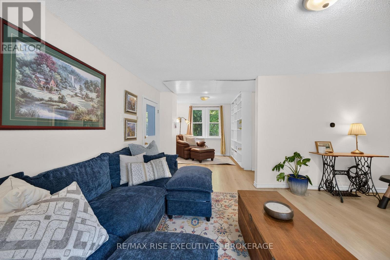
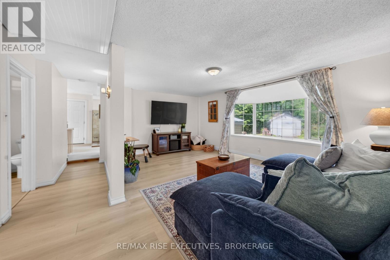
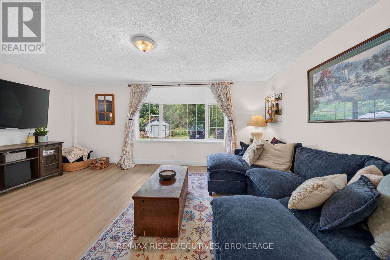
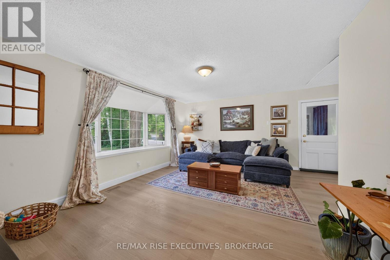
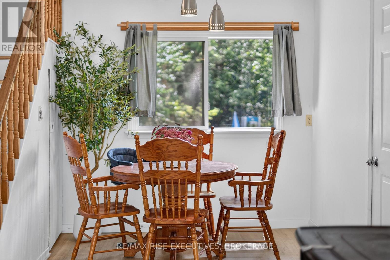
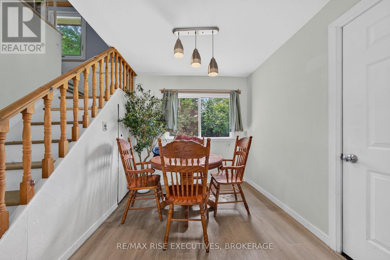
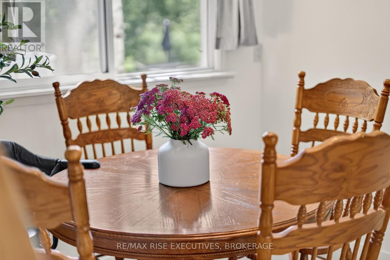
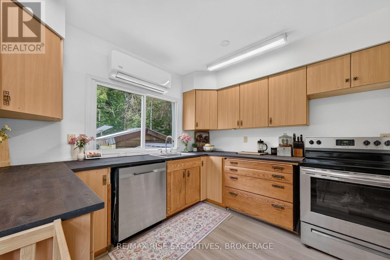
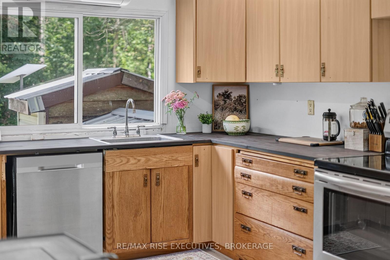
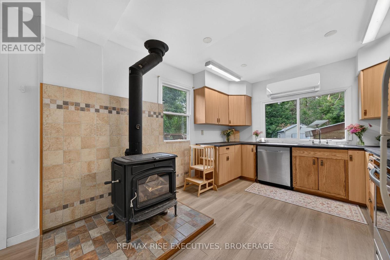
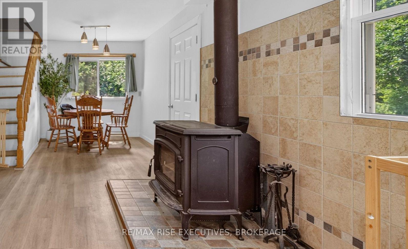
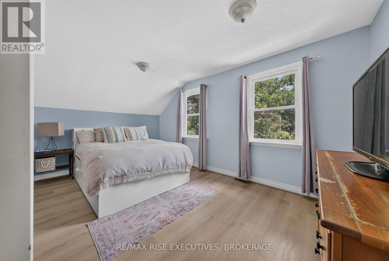
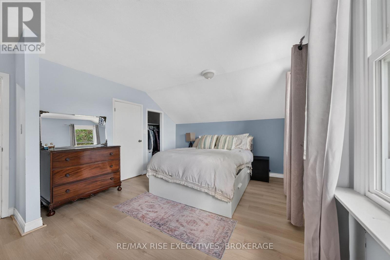
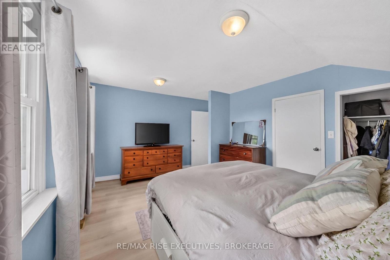
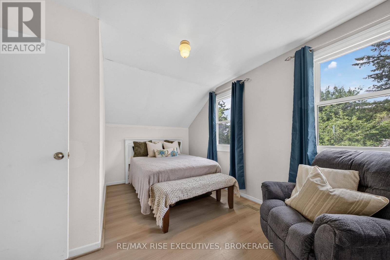
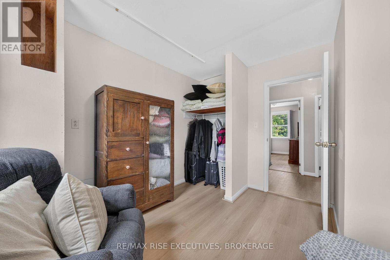
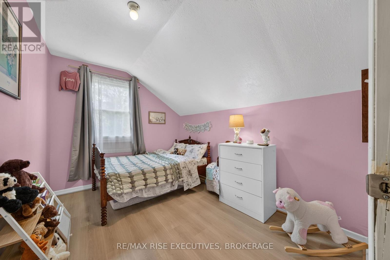
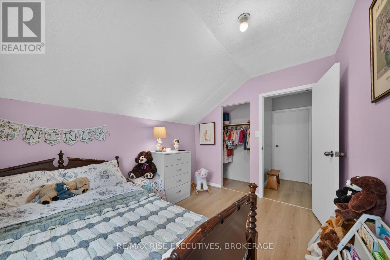
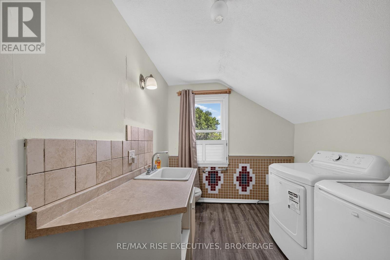
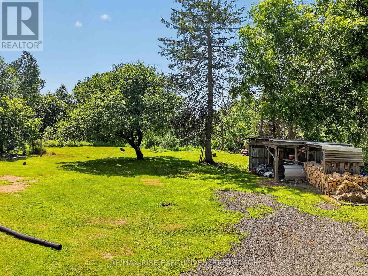
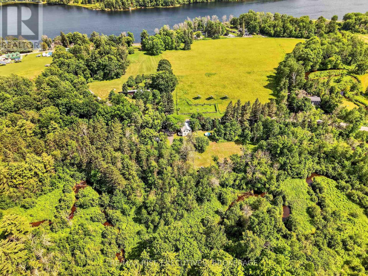
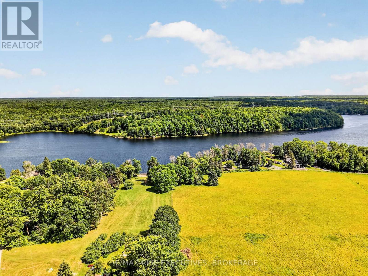
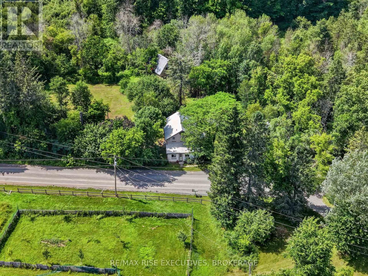
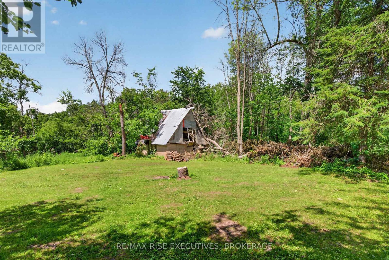
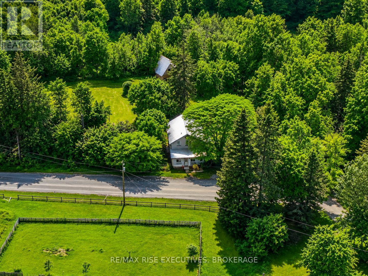
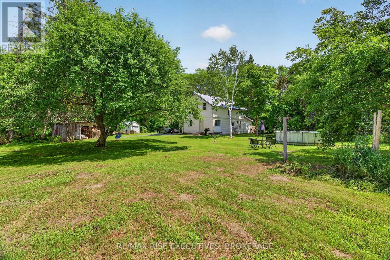
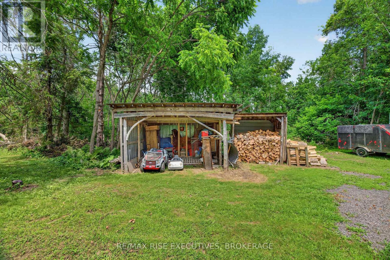
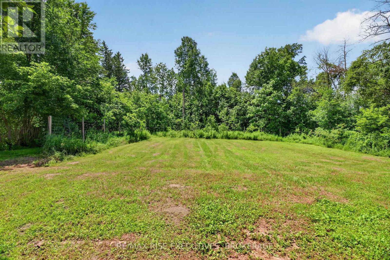
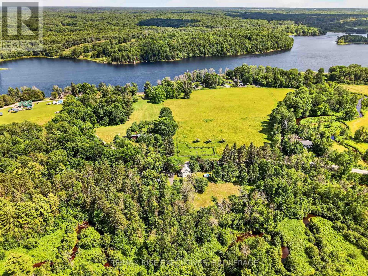
Set on 1.72 private acres, this property offers the perfect balance of space, privacy, and convenience. A spacious layout features a massive primary bedroom, upper-level laundry, a cozy library with built-in bookshelves, a bright sunroom, and an eat-in kitchen with a walkout to the backyard. The detached garage provides the perfect space for a workshop, storage, or all your outdoor toys. Recent improvements include a Forced Air Heat Pump (2025) Kitchen countertops(2025) Sink and Dishwasher (2025), Washer and Dryer (2025), UV light and Water Softener(2025) Ductless Split(2024) Flooring throughout (2024), Updated Windows, a durable Steel Roof, and a WETT-certified wood stove for added peace of mind. Located less than 30 minutes from Kingston and just 2 minutes to the K&P Trail and Rivendell Golf Club, multiple lakes and beaches, and just 5 minutes to the local hockey arena, this property is perfectly suited for those who love the outdoors without giving up everyday convenience. (id:58073)
Property Details
| MLS® Number | X13549562 |
| Property Type | Single Family |
| Community Name | 47 - Frontenac South |
| Amenities Near By | Beach, Golf Nearby, Park |
| Features | Wooded Area, Irregular Lot Size, Partially Cleared, Open Space, Flat Site, Level, Carpet Free |
| Parking Space Total | 11 |
| Pool Type | Above Ground Pool |
| Structure | Porch, Barn, Outbuilding |
| View Type | Lake View, Valley View |
Building
| Bathroom Total | 2 |
| Bedrooms Above Ground | 3 |
| Bedrooms Total | 3 |
| Age | 100+ Years |
| Amenities | Separate Heating Controls |
| Appliances | Water Heater, Water Softener, Water Treatment |
| Basement Development | Unfinished |
| Basement Type | N/a (unfinished) |
| Construction Style Attachment | Detached |
| Cooling Type | Central Air Conditioning, Wall Unit |
| Exterior Finish | Vinyl Siding |
| Fireplace Present | Yes |
| Fireplace Total | 1 |
| Foundation Type | Stone |
| Half Bath Total | 1 |
| Heating Fuel | Electric, Wood |
| Heating Type | Forced Air, Heat Pump |
| Stories Total | 2 |
| Size Interior | 1,500 - 2,000 Sqft |
| Type | House |
| Utility Water | Drilled Well |
Parking
Land
| Acreage | No |
| Fence Type | Partially Fenced |
| Land Amenities | Beach, Golf Nearby, Park |
| Sewer | Septic System |
| Size Depth | 168 Ft |
| Size Frontage | 451 Ft |
| Size Irregular | 451 X 168 Ft ; Lot Is Irregular |
| Size Total Text | 451 X 168 Ft ; Lot Is Irregular|1/2 - 1.99 Acres |
Rooms
| Level | Type | Length | Width | Dimensions |
|---|
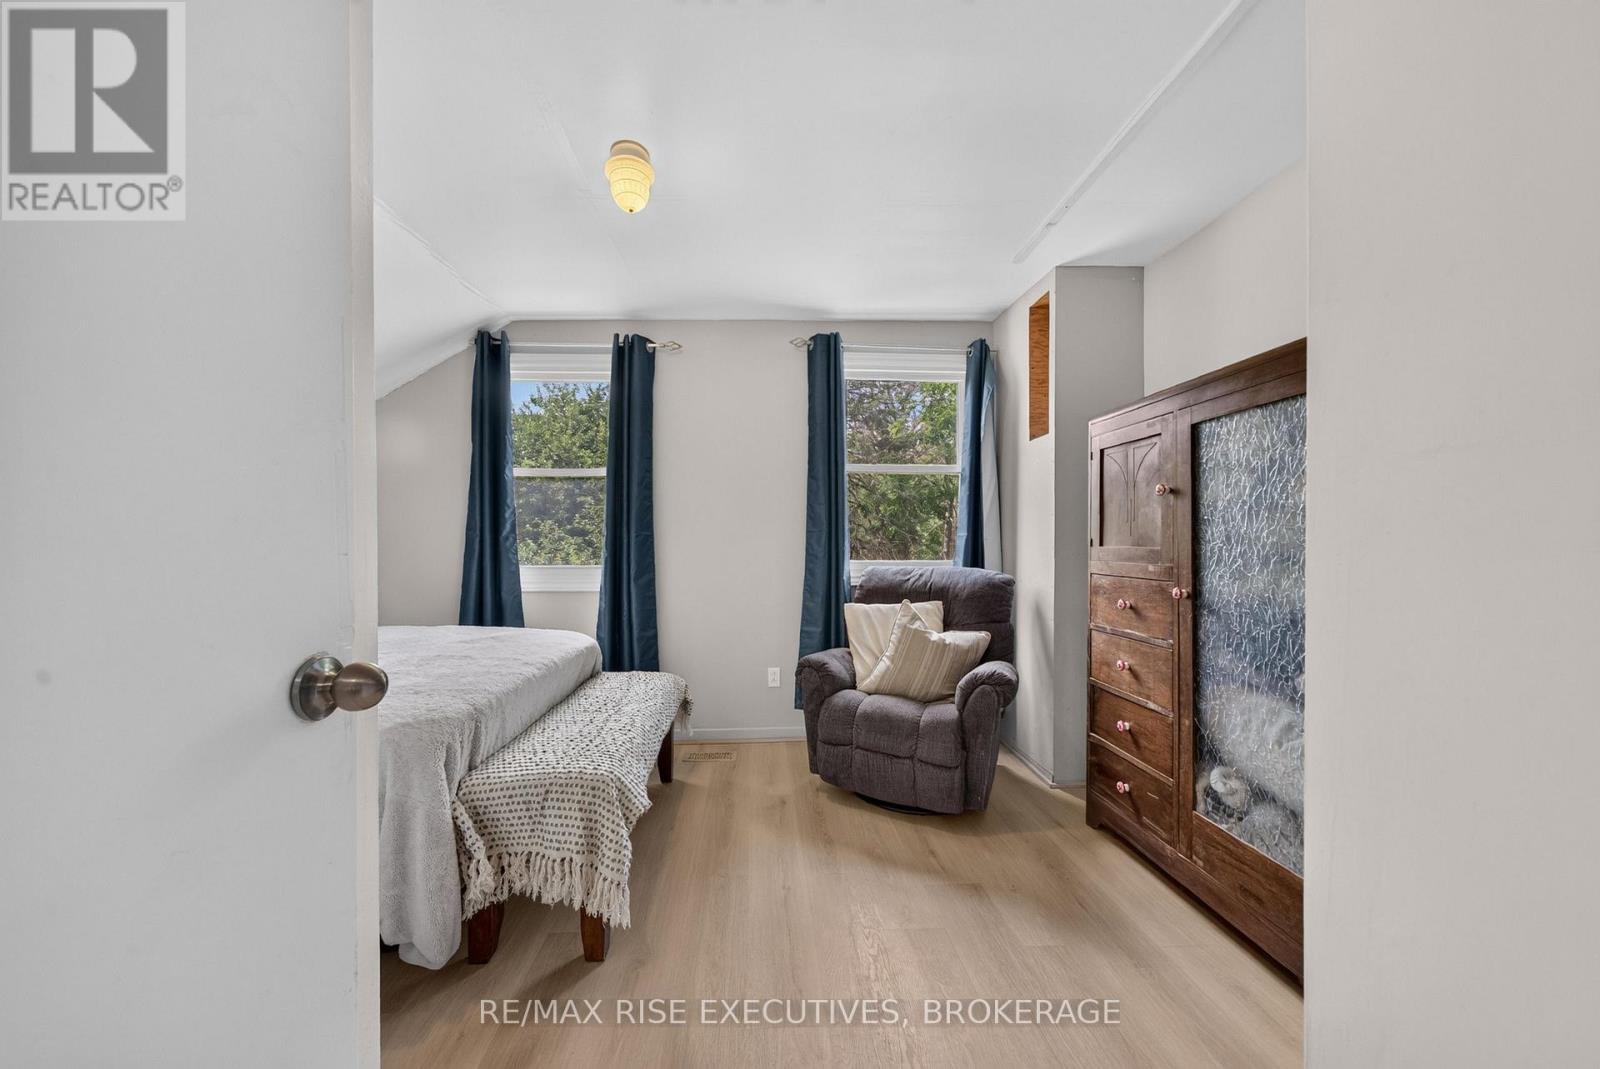
| Second Level | Bedroom 2 | 2.49 m | 3.63 m | 2.49 m x 3.63 m |
| Second Level | Bedroom 3 | 2.65 m | 3.37 m | 2.65 m x 3.37 m |
| Second Level | Primary Bedroom | 4.82 m | 3.63 m | 4.82 m x 3.63 m |
| Main Level | Bathroom | 2.5 m | 2.34 m | 2.5 m x 2.34 m |
| Main Level | Den | 2.35 m | 2.79 m | 2.35 m x 2.79 m |
| Main Level | Dining Room | 2.57 m | 2.48 m | 2.57 m x 2.48 m |
| Main Level | Kitchen | 4.55 m | 3.27 m | 4.55 m x 3.27 m |
| Main Level | Living Room | 3.44 m | 5.17 m | 3.44 m x 5.17 m |
| Main Level | Foyer | 4.61 m | 2.46 m | 4.61 m x 2.46 m |
Utilities
| Cable | Available |
| Electricity | Installed |
| Wireless | Available |
| Electricity Connected | Connected |
| Telephone | Nearby |
https://www.realtor.ca/real-estate/30018079/6729-craig-road-frontenac-frontenac-south-47-frontenac-south